
Some of these were photographed with the finish work still ahead, because we take pictures of the framing, rough-in and tile stages on every job and keep them with the finished shots. If you want to see a project like yours in person, or speak to the people who live in one of these, ask when you call and we will arrange it.
Kitchens
White shaker kitchen with a waterfall quartz island
Kitchens · 4 photos
A full kitchen rebuild: floor-to-ceiling white shaker cabinetry, a quartz island with a waterfall end, counter-depth stainless appliances and new plank flooring run through into the adjoining rooms.
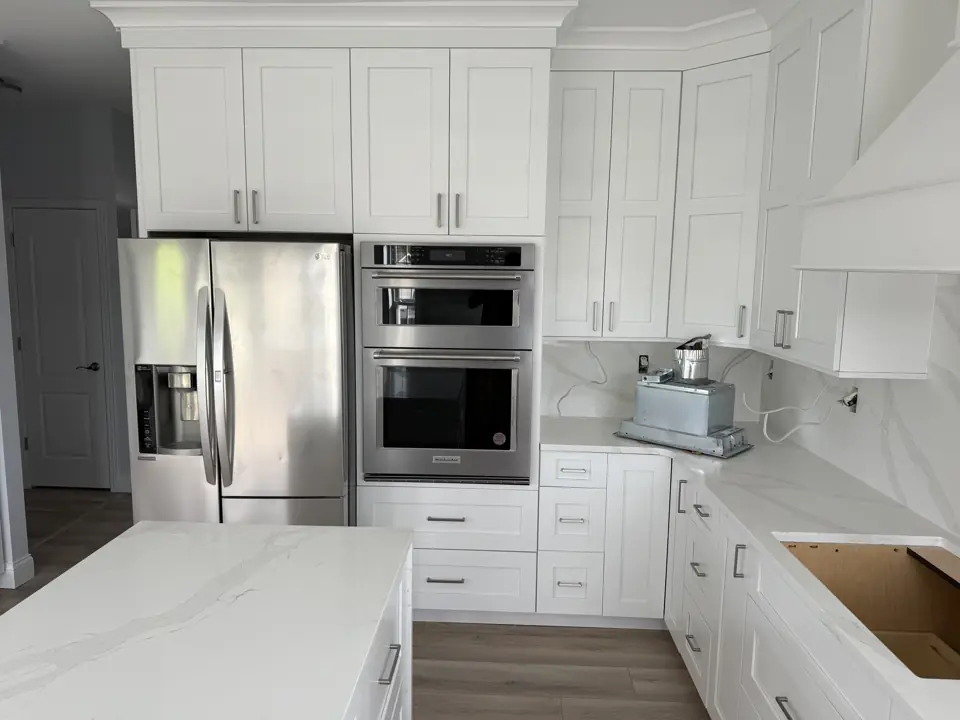
01White shaker kitchen with stainless refrigerator and wall ovens set into a full-height cabinet run beside a quartz island 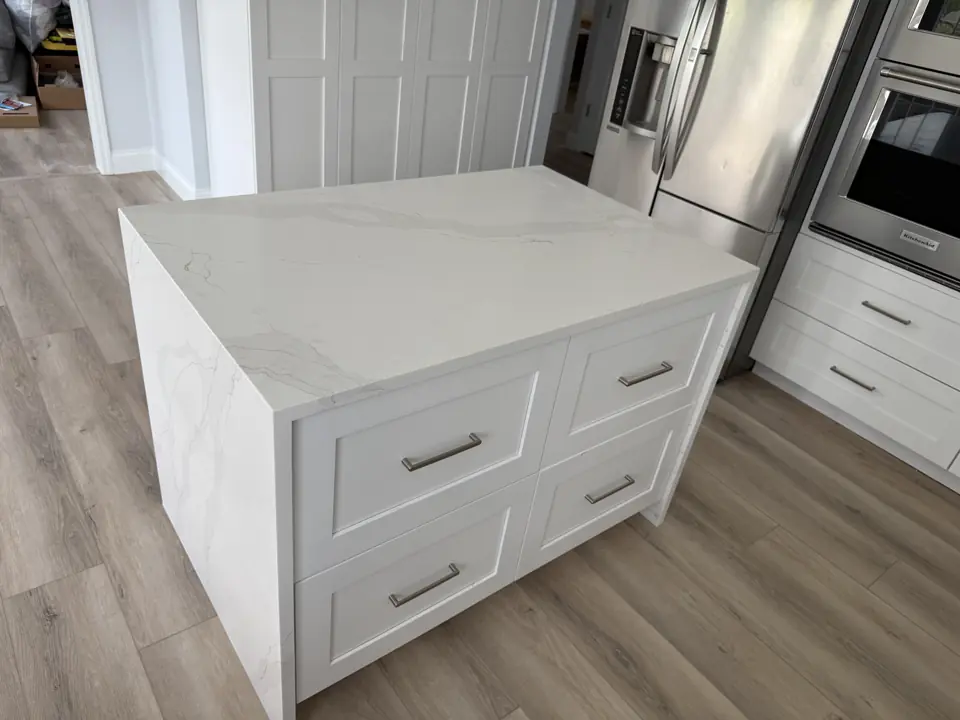
02Close view of a quartz waterfall island end with grey veining continuing down the side, over light plank flooring 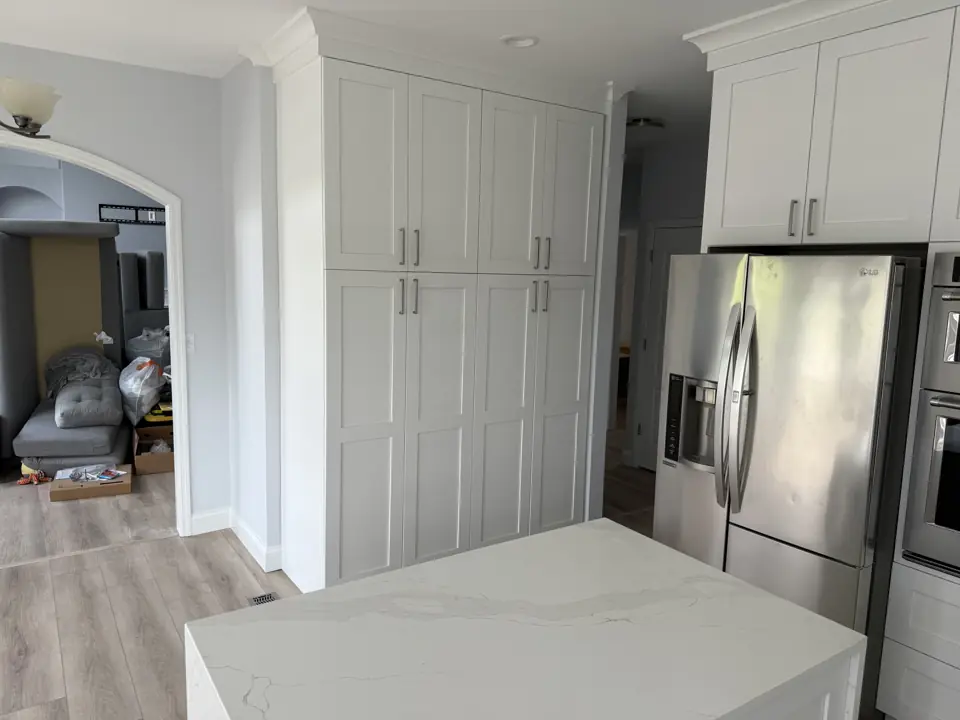
03Floor-to-ceiling white cabinetry with stacked crown molding and a stainless refrigerator, seen across the island 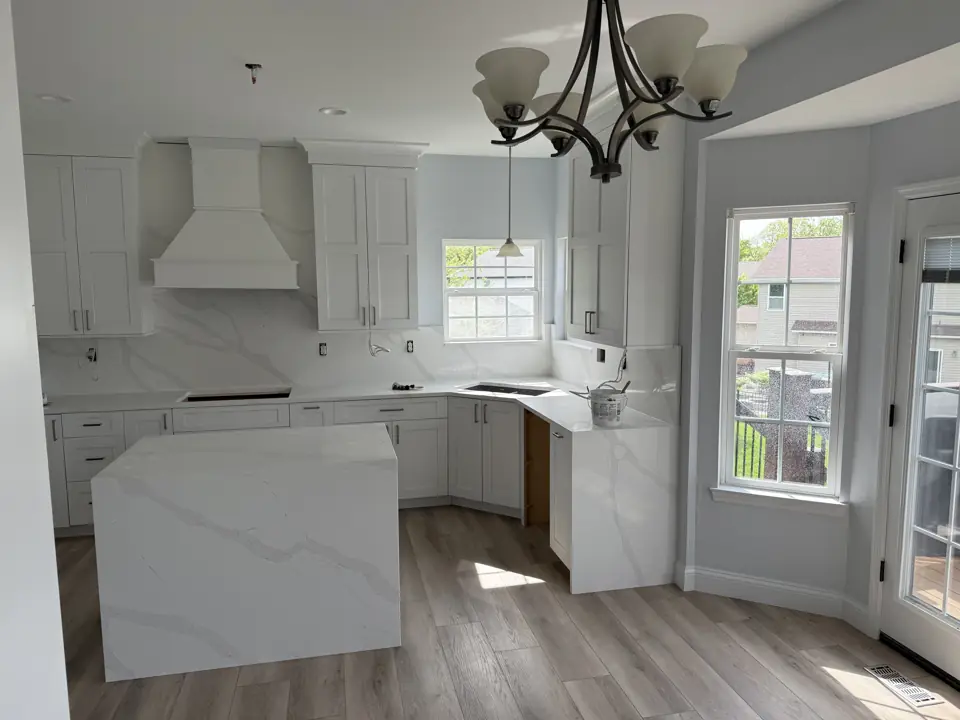
04Finished white kitchen with a custom painted hood, bay window over the sink and a chandelier over the island
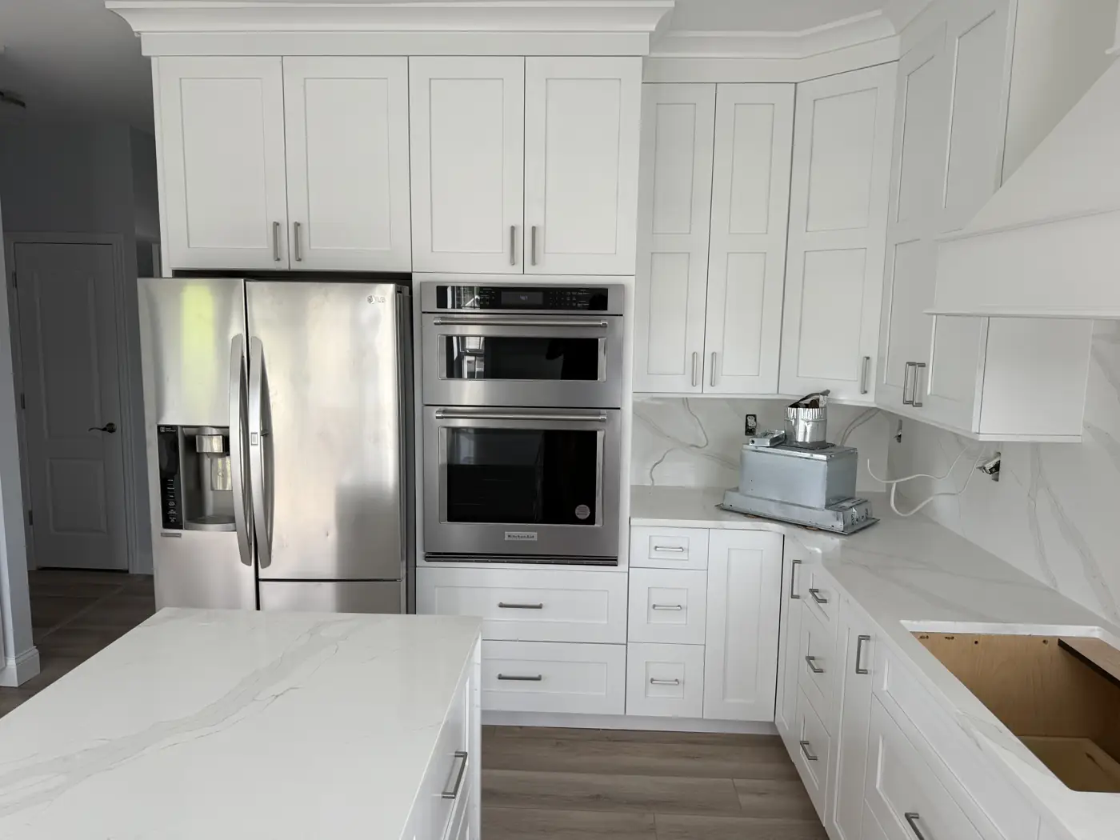
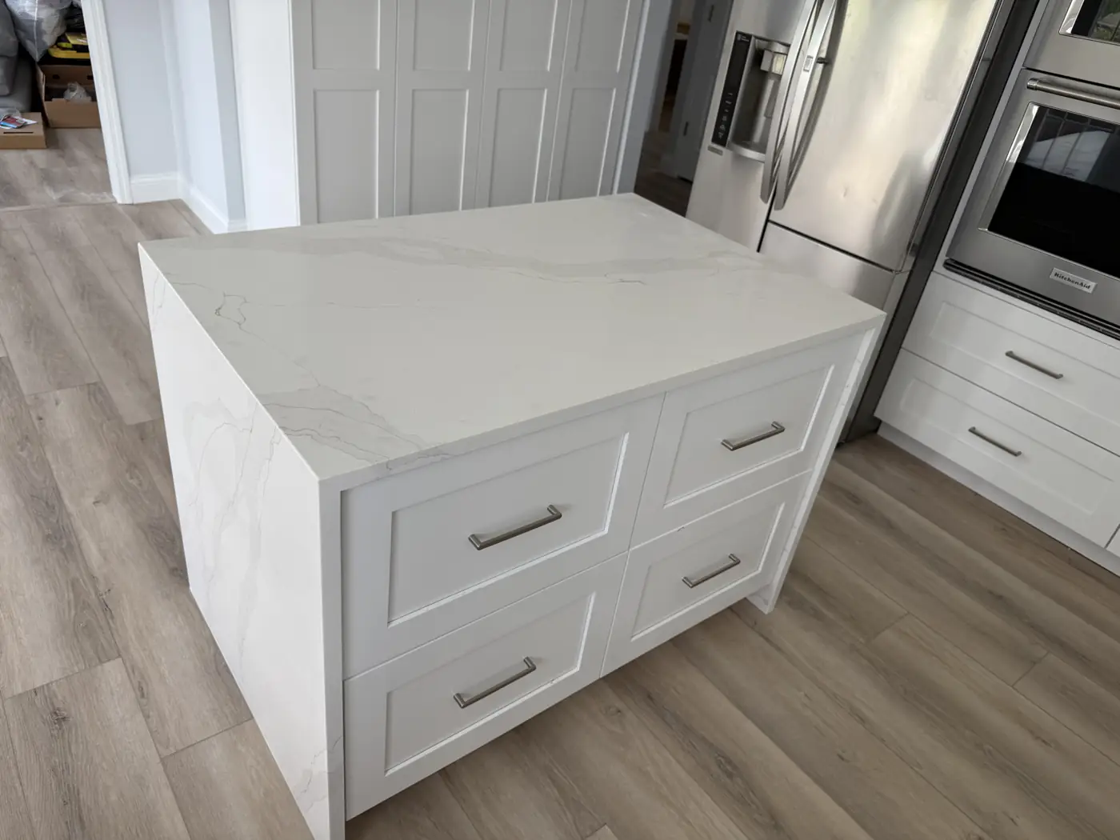
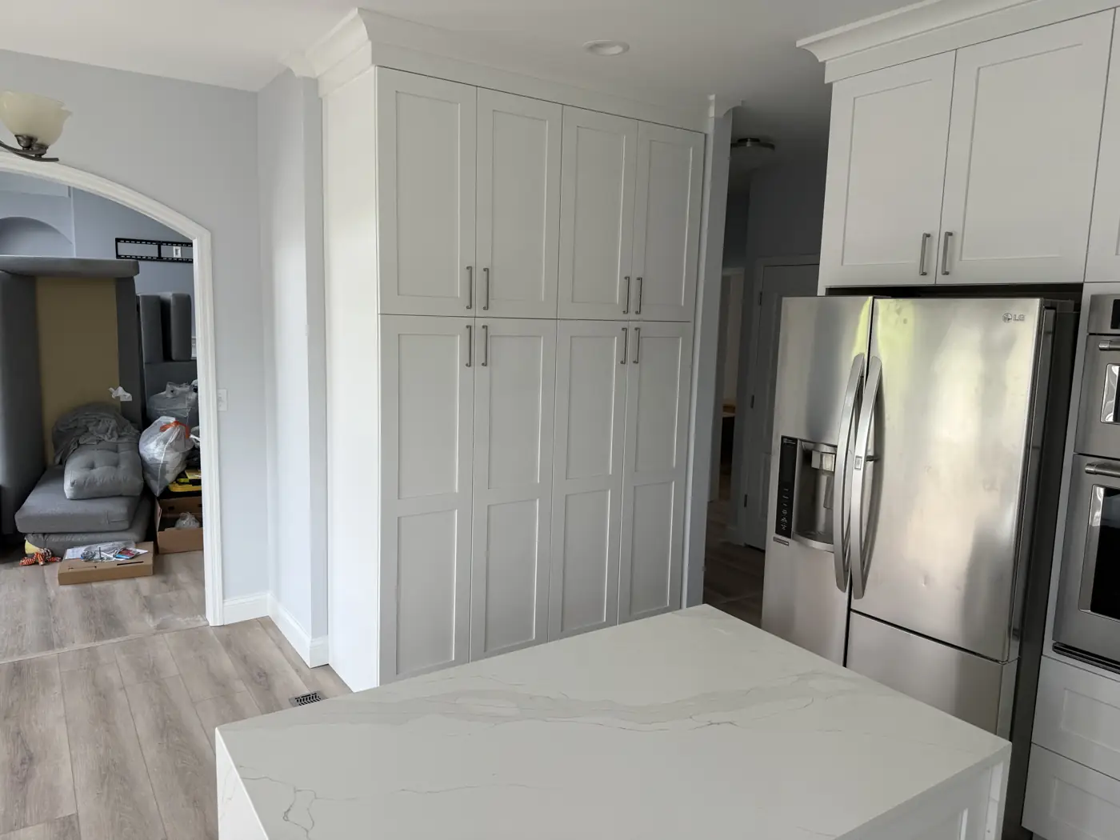
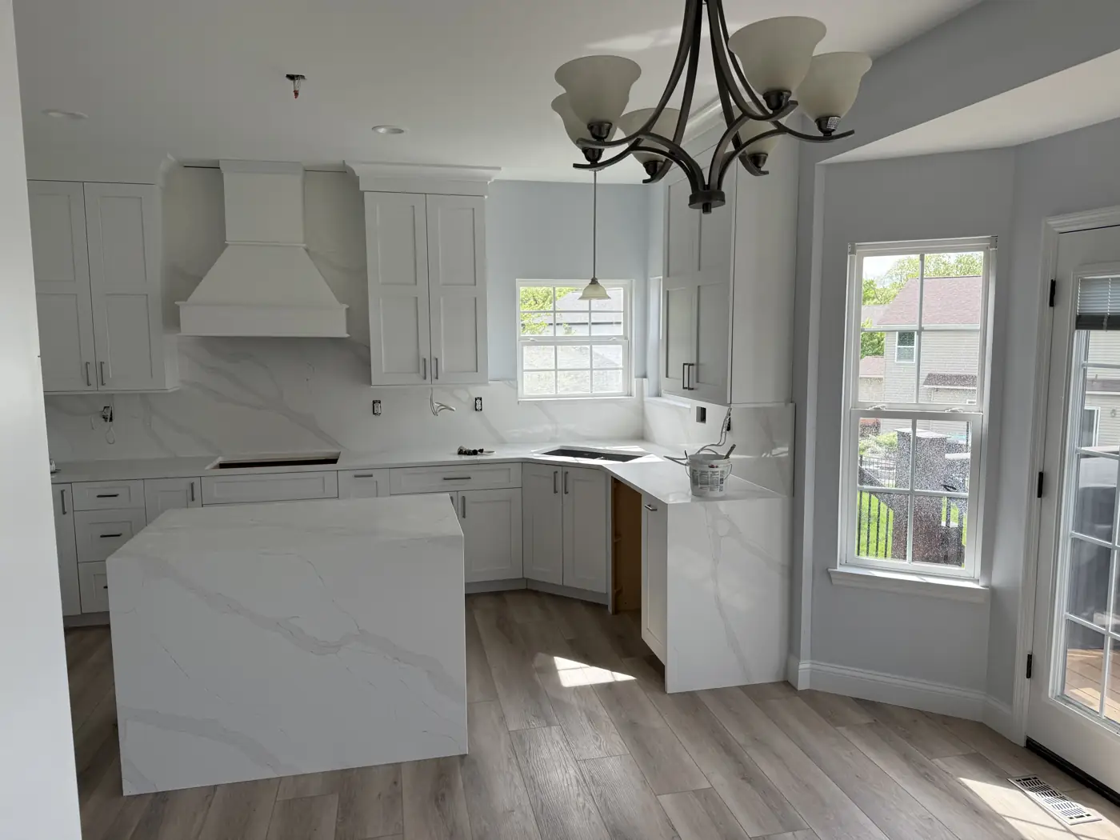
The old kitchen had a soffit above the wall cabinets and a peninsula that cut the room in half. Both came out. Cabinets now run to the ceiling with a stacked crown, which is where the extra storage in this design comes from, and the peninsula became a freestanding island with seating on the far side.
The quartz was chosen for its soft grey veining and then book-matched so the vein turns the corner of the island and runs down the waterfall end without a break. That is a fabrication detail, not a material upgrade, and it is the difference between an island that looks built-in and one that looks assembled.
The wall oven, microwave and refrigerator sit in one tall run so the working side of the kitchen is uninterrupted counter. The custom hood is boxed in cabinet-grade material and painted to match, and the drawer stack under the range holds the pots that used to live in a base cabinet you had to kneel to reach.
Kitchen remodel with a wall opened to the living room
Kitchens · 5 photos
Grey painted cabinets, granite counters and a pass-through opening cut into the wall between the kitchen and the living room, so the cook can see the television and the kids.
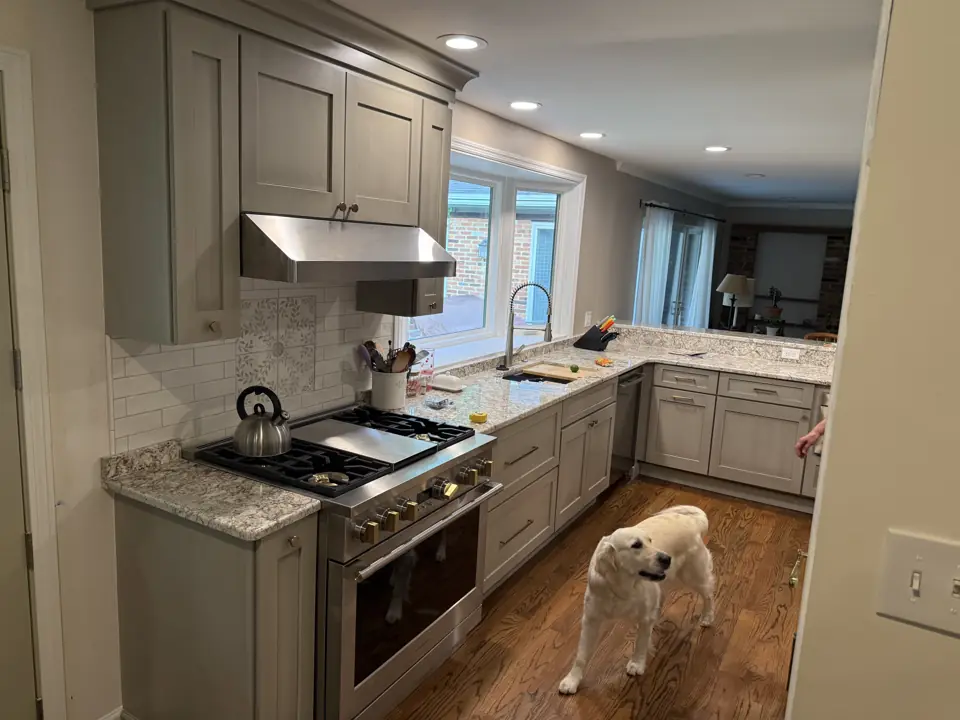
01Grey painted kitchen cabinets with granite counters and a stainless range, hardwood floor, family dog in the foreground 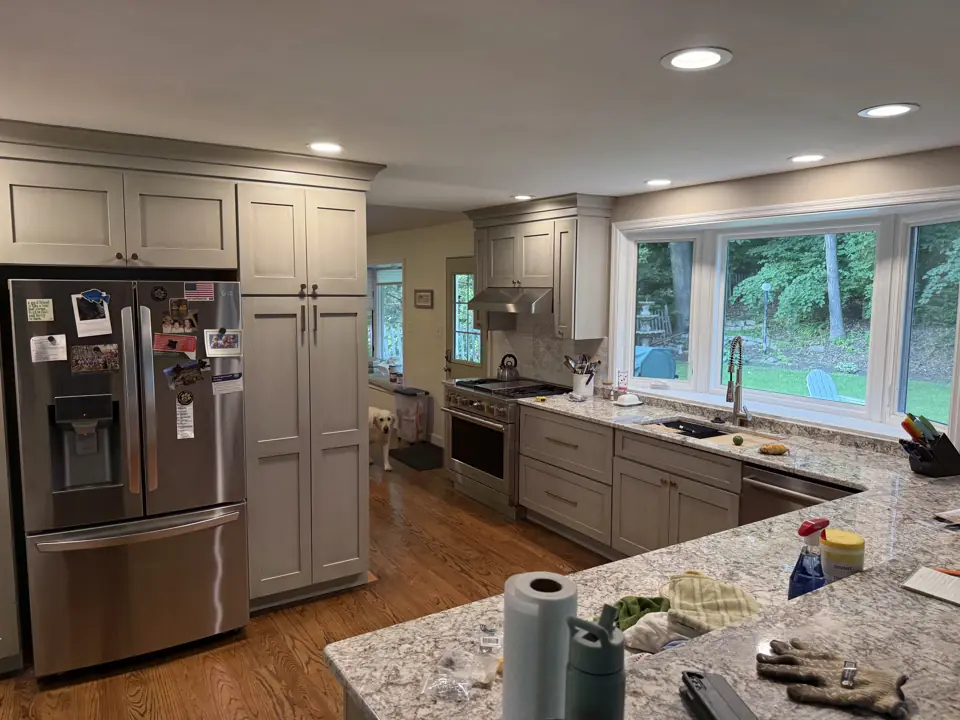
02Grey kitchen with a pantry cabinet beside the refrigerator and a wide window over the sink 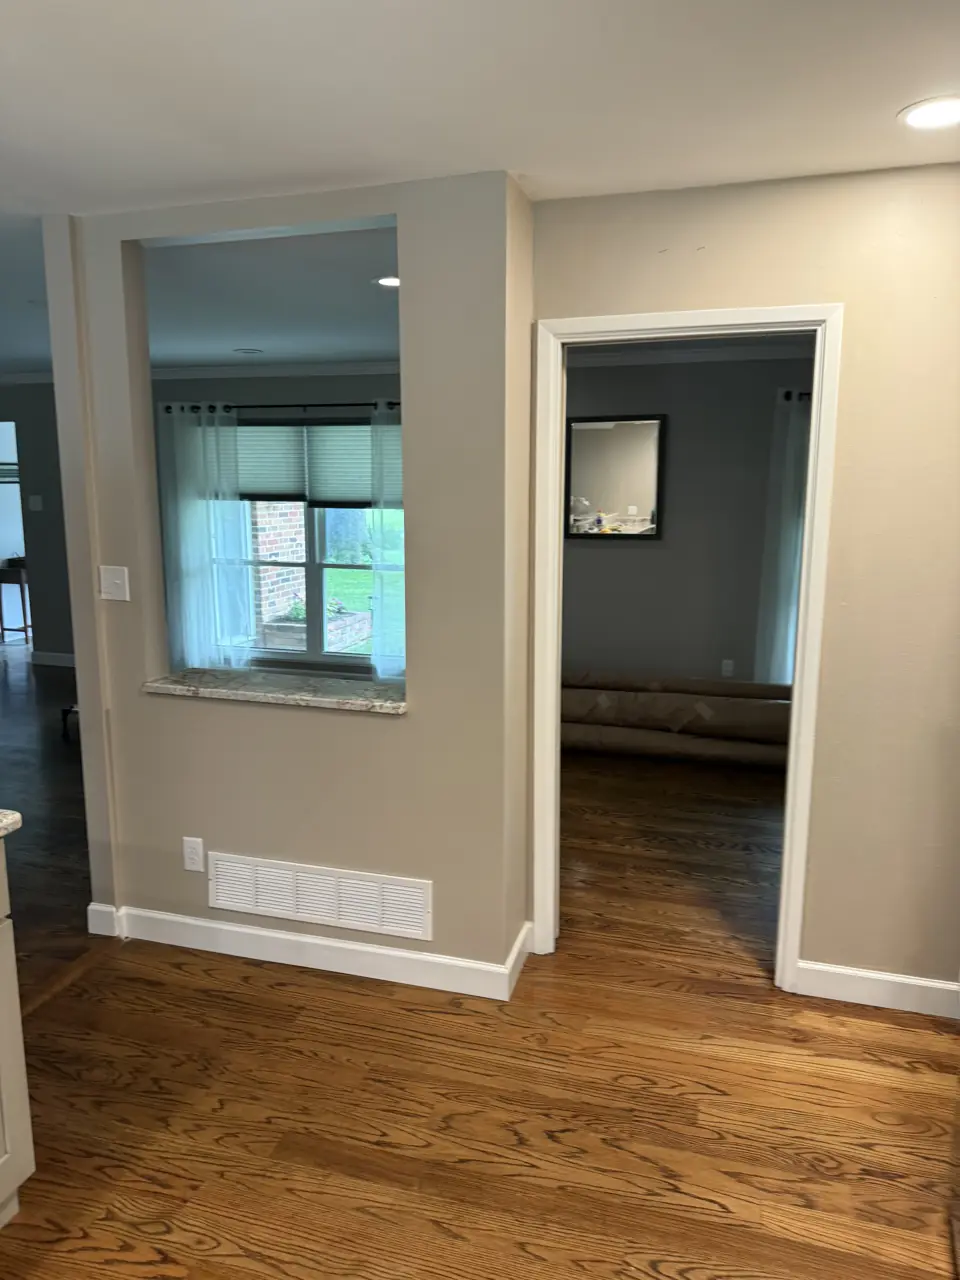
03New cased pass-through opening cut into the wall between a kitchen and living room, freshly painted 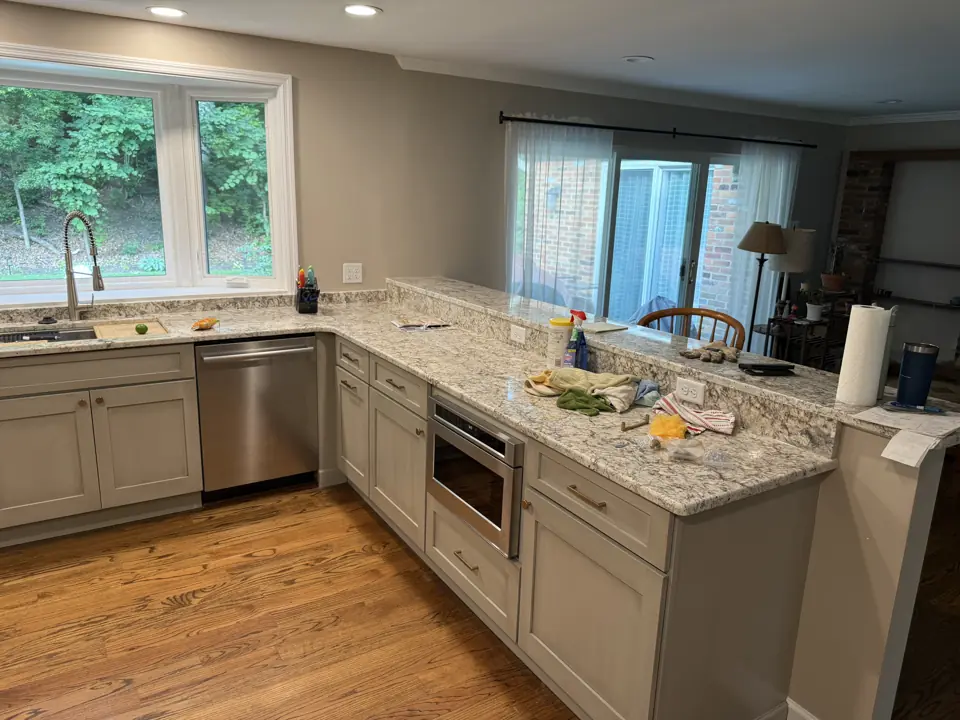
04Kitchen peninsula with granite counter, dishwasher and undercounter microwave, hardwood floor continuing into the dining area 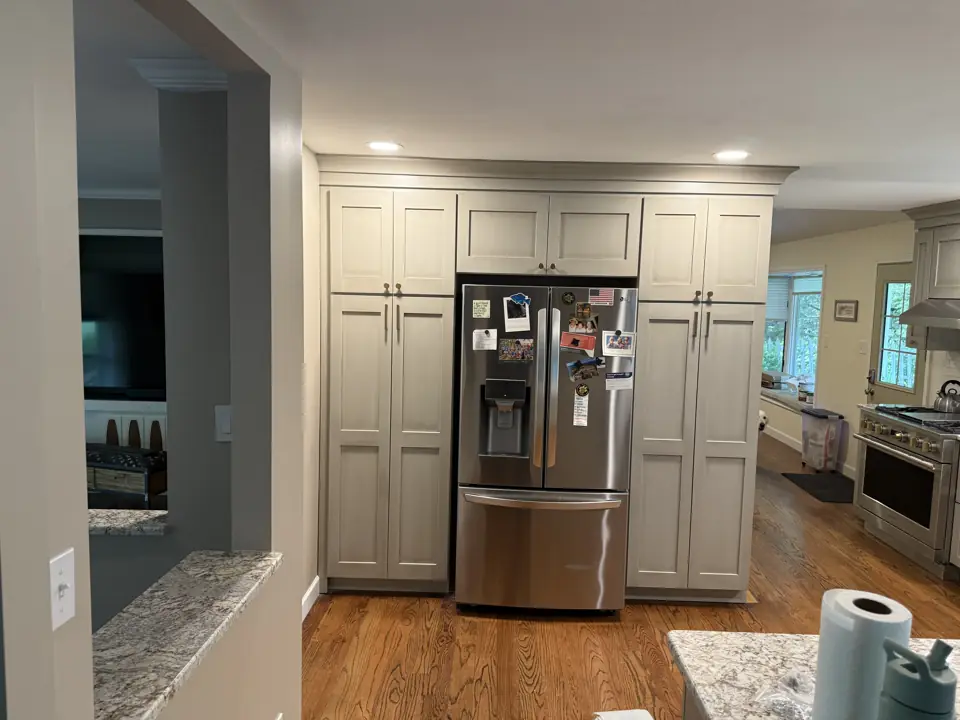
05Full-height grey pantry cabinets flanking a stainless refrigerator
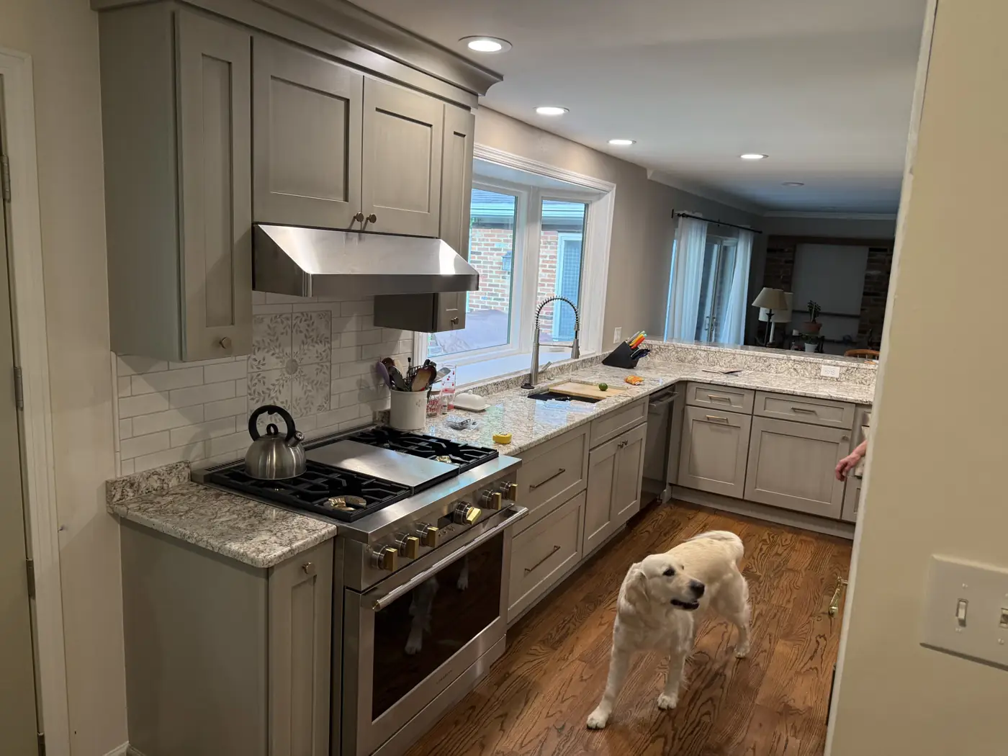
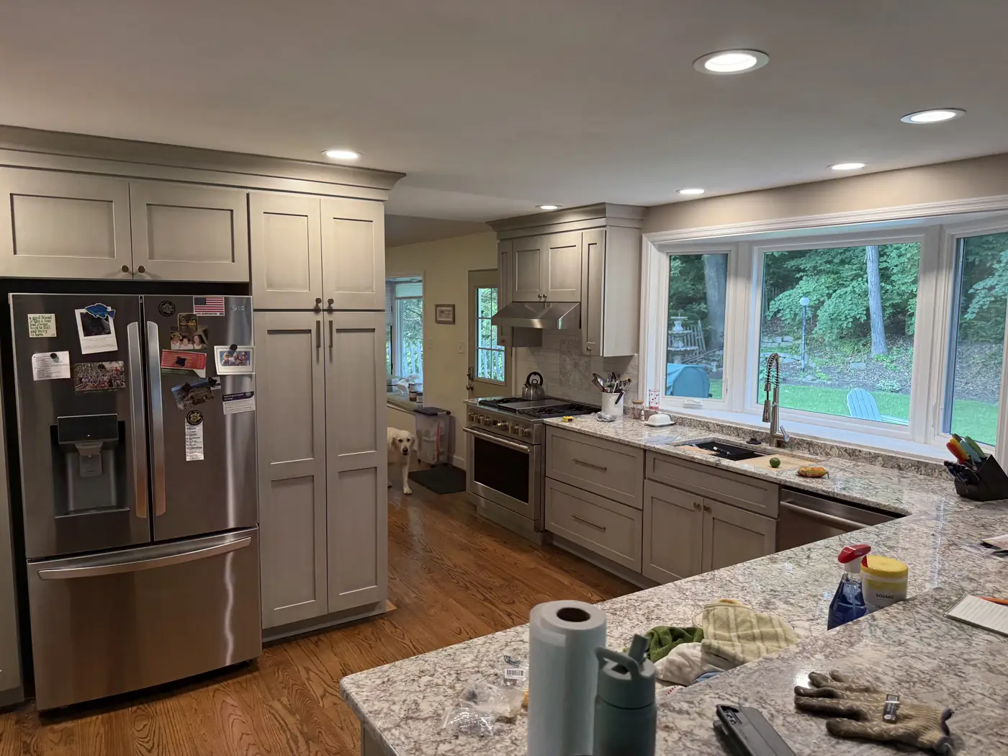
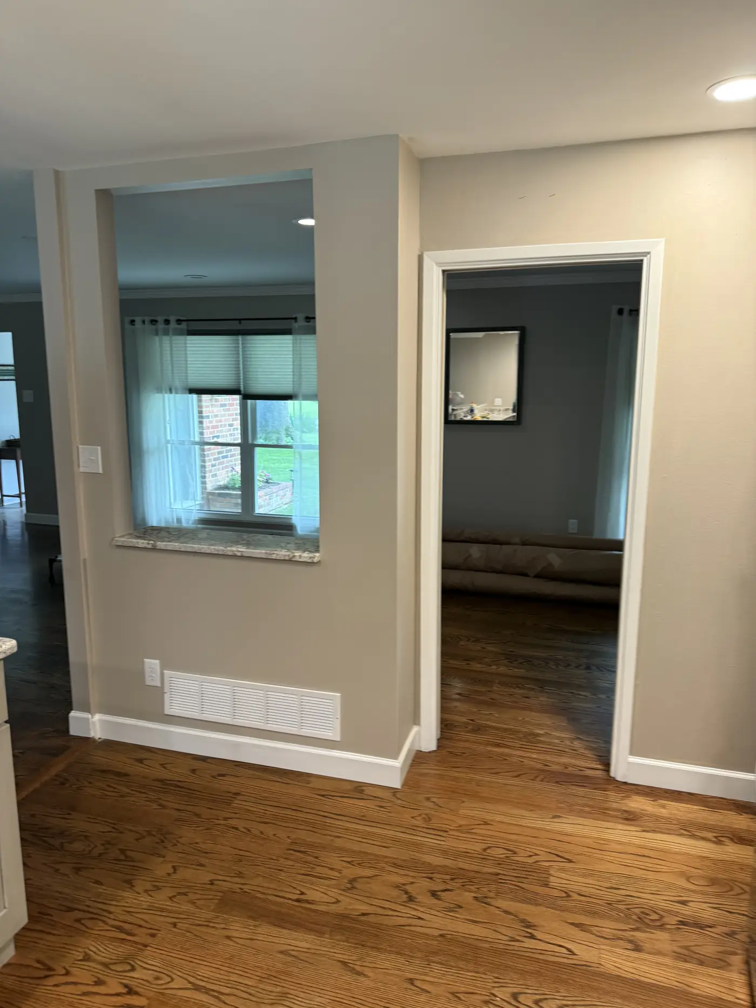
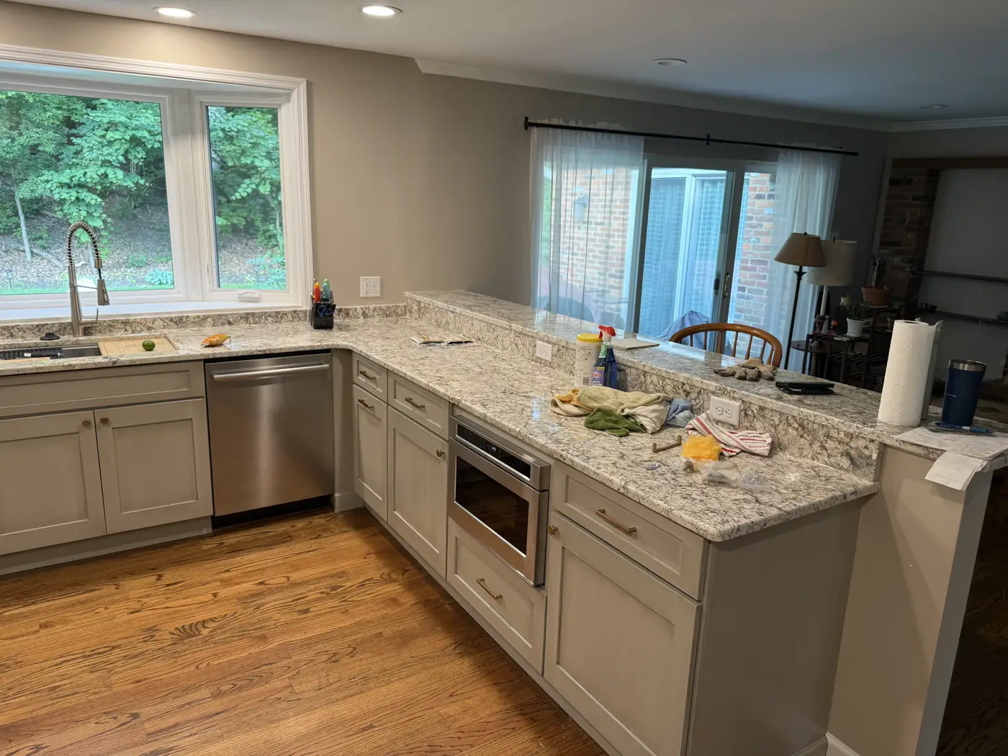
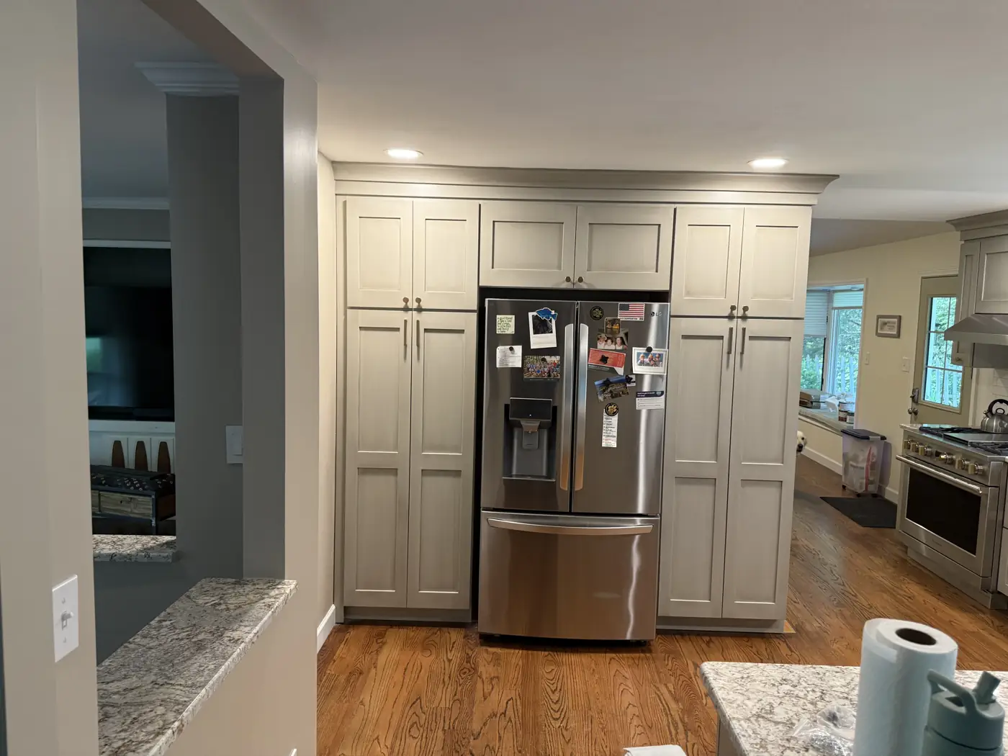
This house had a closed kitchen that was fine for the people who built it and cramped for the family in it now. Rather than take the whole wall down, which would have meant a long beam and a steel post in the middle of the living room, we opened a wide cased pass-through and left the structure above it alone. The kitchen feels connected and the living room kept its wall for the sofa.
The cabinets are painted a warm grey with a darker island, and the perimeter gained a pantry cabinet on the refrigerator wall. The granite was selected in a slab yard rather than from a sample because granite varies more from slab to slab than any other counter material.
The hardwood in the adjoining rooms was extended into the kitchen and refinished as one floor. That is the detail people miss when they say the kitchen looks bigger; it is the same size, but the floor no longer stops at the doorway.
Kitchen refresh: stained cabinets, quartz counters and a travertine backsplash
Kitchens · 3 photos
The layout stayed. The cabinet boxes stayed. Everything the eye lands on changed: new counters, a full-height backsplash, a stainless range hood and a lighter floor.
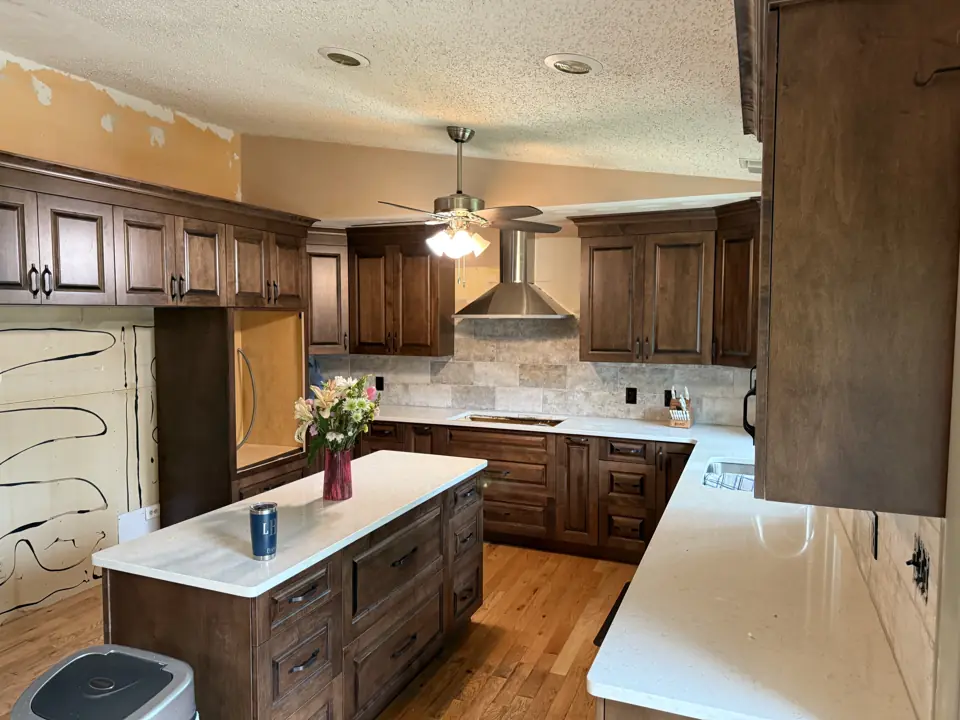
01Kitchen with dark stained cabinets, white quartz island and counters and a travertine backsplash, walls prepped for paint 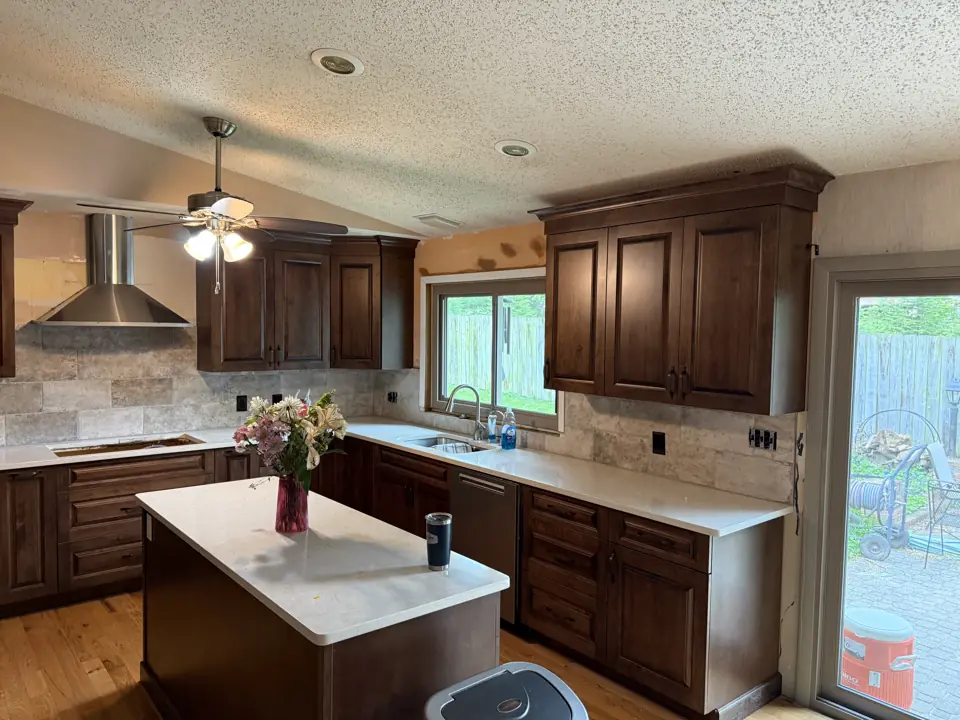
02Stained cabinet kitchen with new stainless range hood, white quartz counters and a ceiling fan, light wood floor 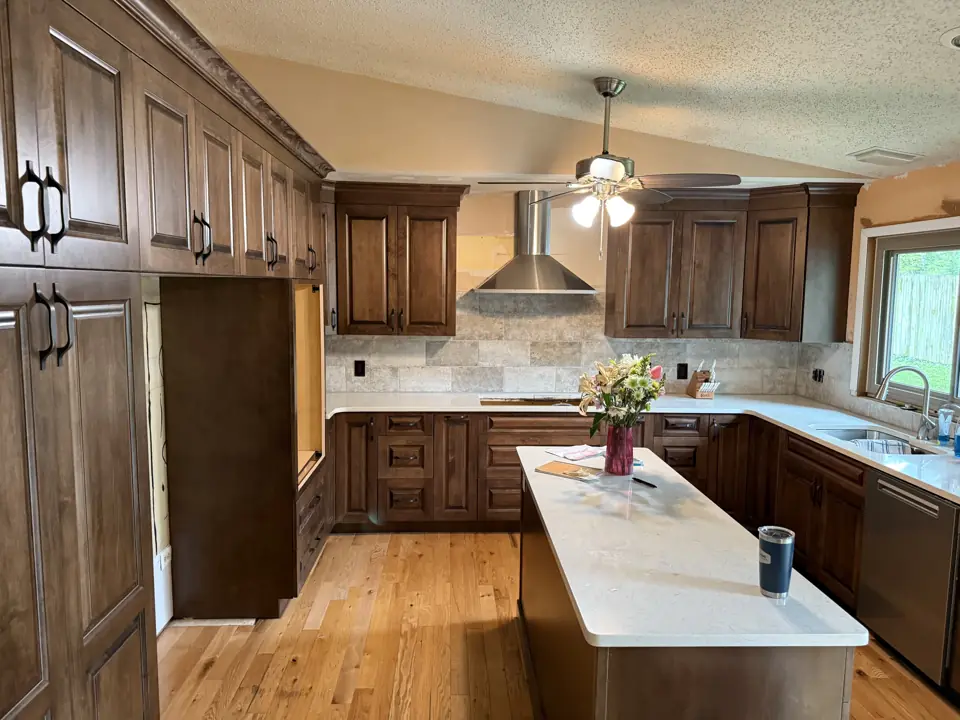
03Tall stained pantry cabinets beside a kitchen with white quartz island and travertine backsplash
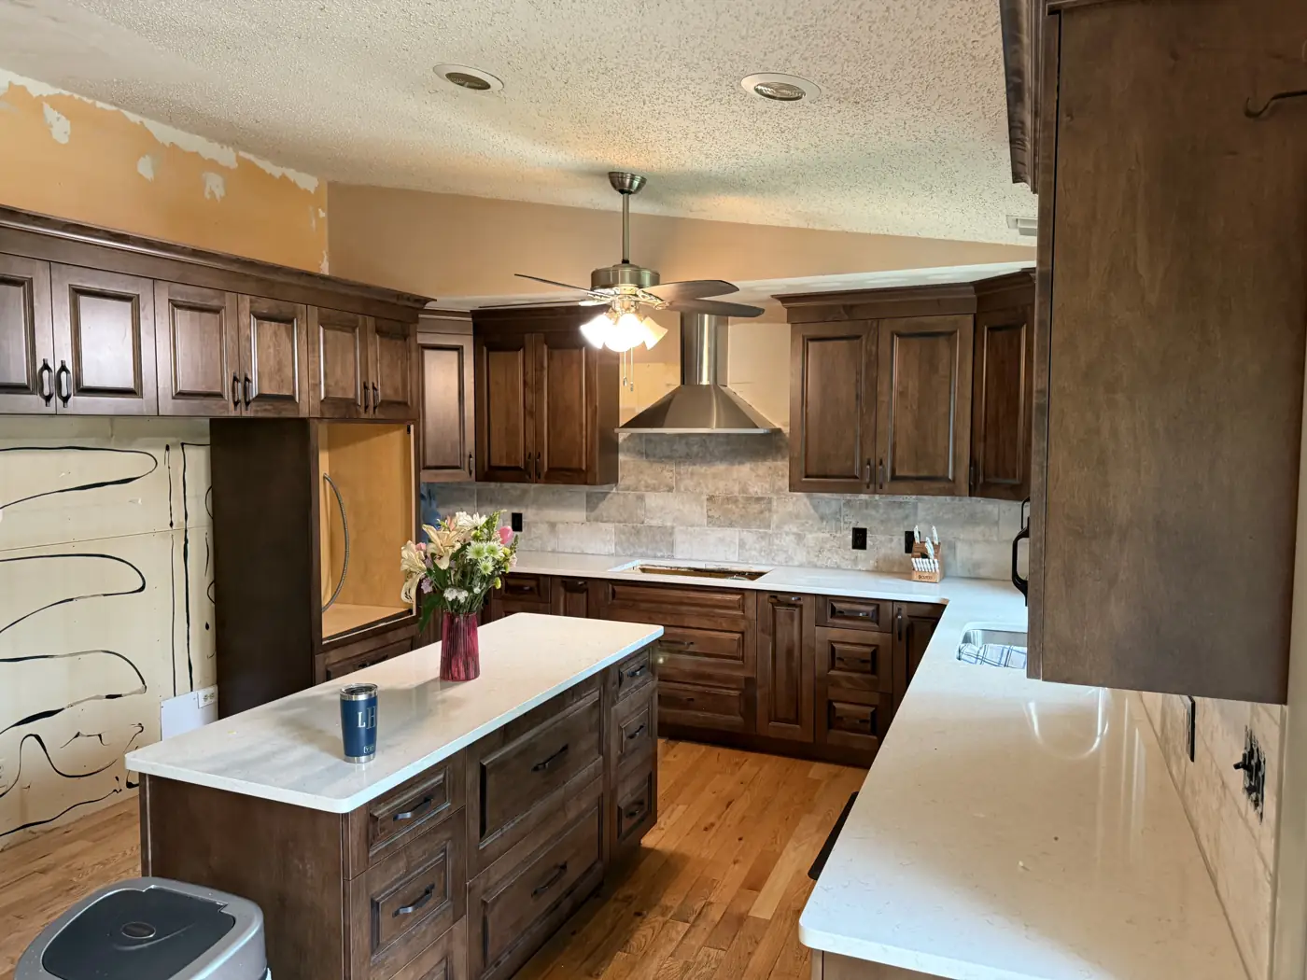
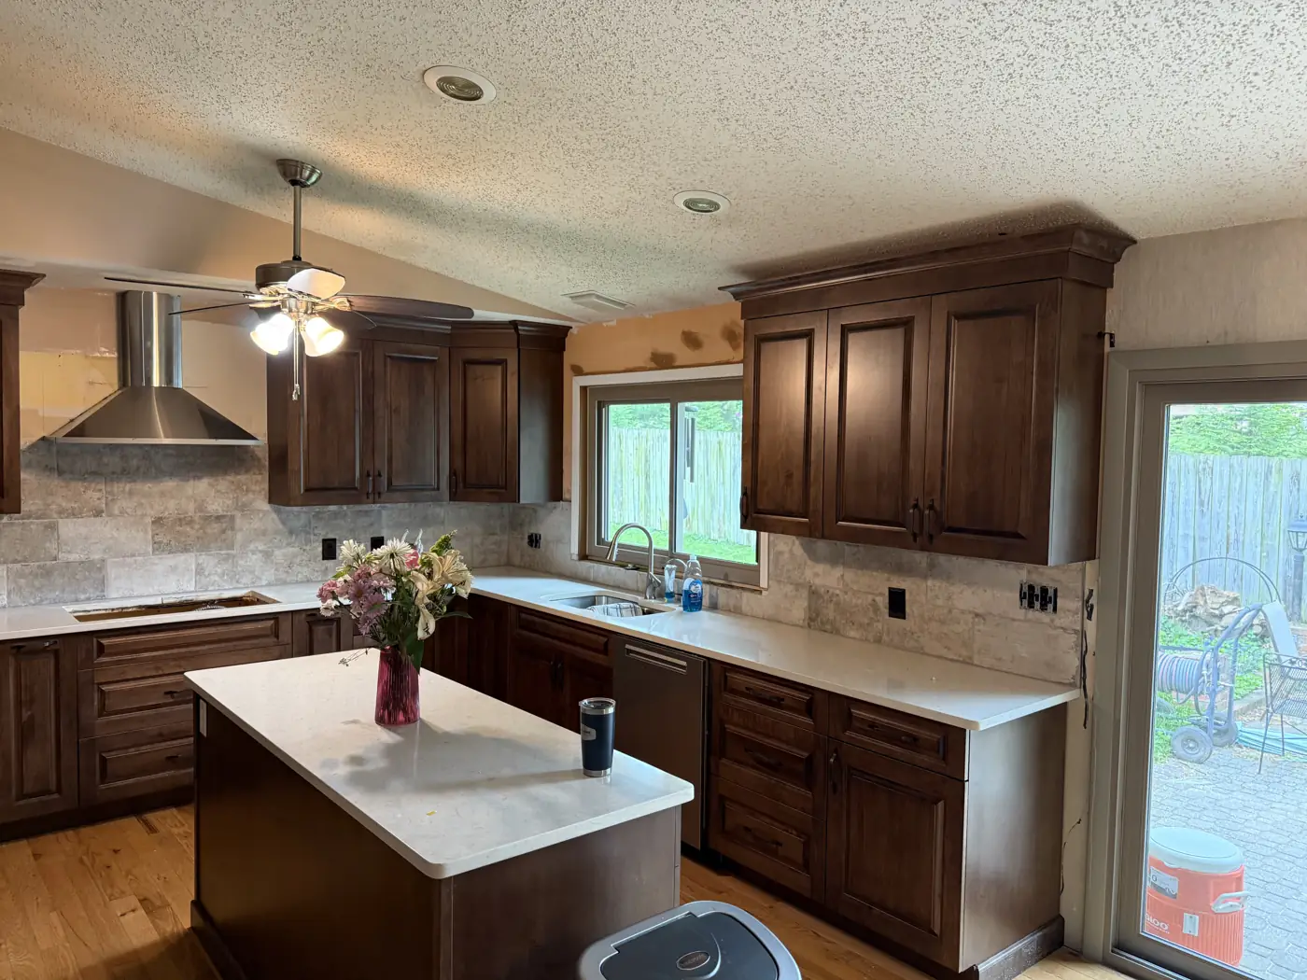
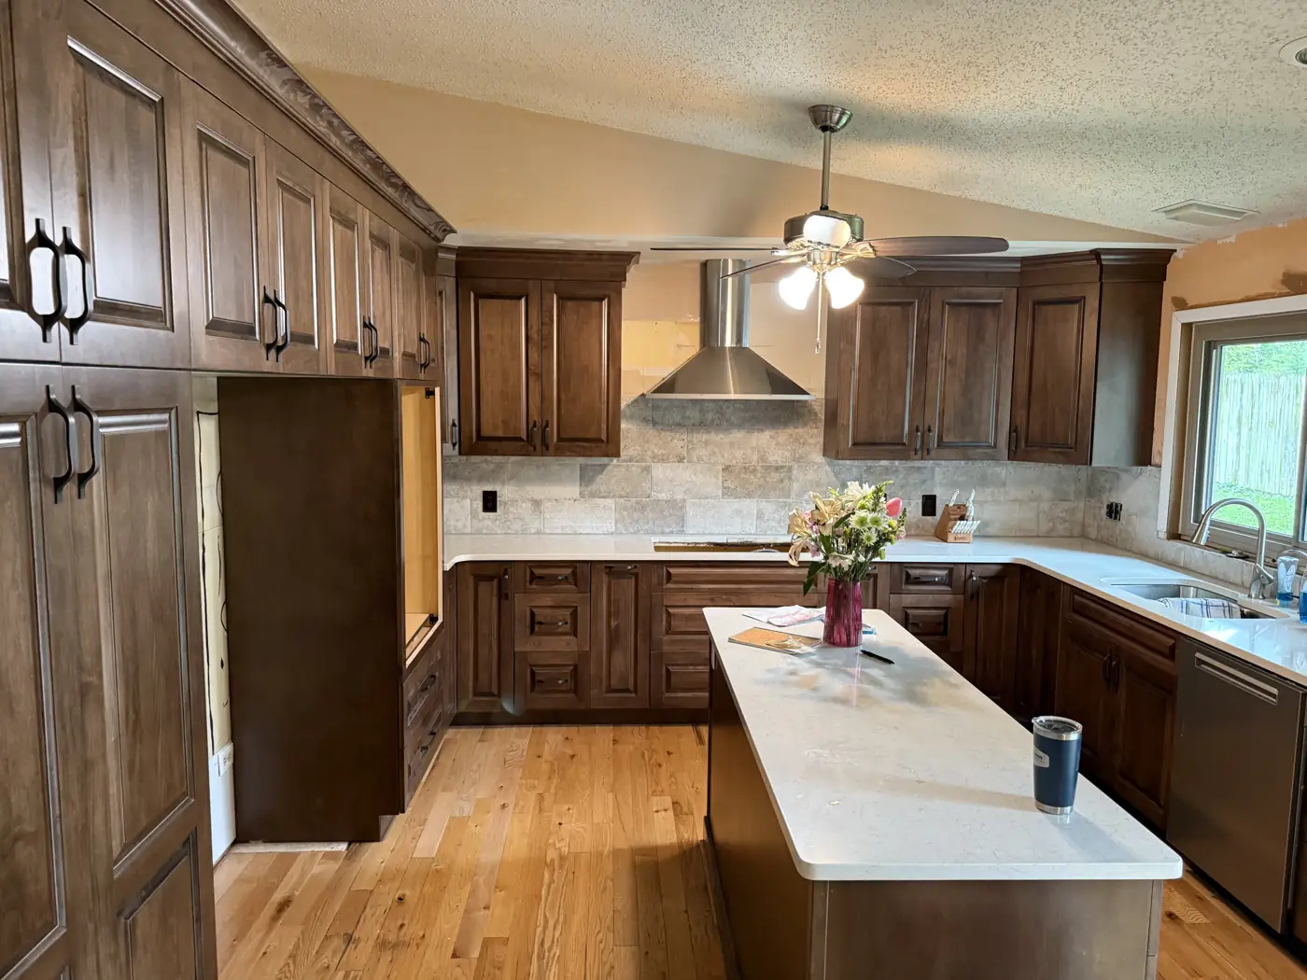
Not every kitchen needs to be torn out. Here the cabinet boxes were sound and the layout worked, so the money went into the surfaces: white quartz counters in place of tile, a travertine subway backsplash run to the underside of the wall cabinets, and a stainless hood where a microwave had been.
A refresh like this takes about a third of the time of a full remodel because the plumbing, electrical and cabinet layout are not touched. The counters are templated after the old ones come off, the backsplash goes on after the counters, and the hood is the last thing on the wall.
Two-tone kitchen with a dark island
Kitchens · 1 photo
Cream perimeter cabinets with a subway tile backsplash, a large espresso island with seating, pendant lighting and a hardwood floor that runs into the dining room.
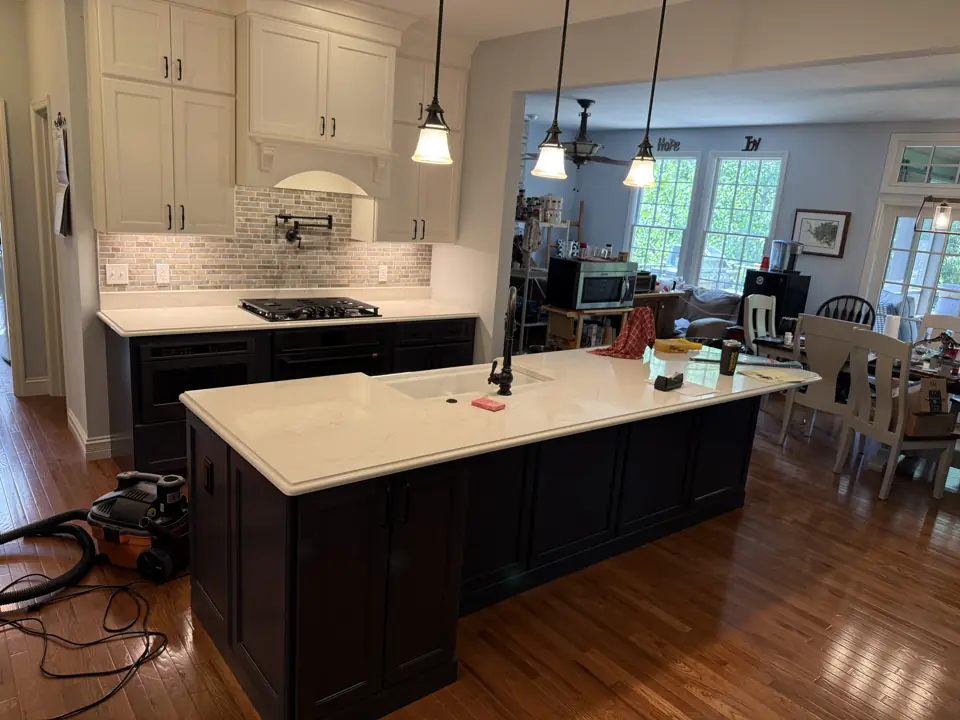
01Kitchen with cream perimeter cabinets, white subway tile, a dark espresso island with pendant lights and hardwood floor into the dining room
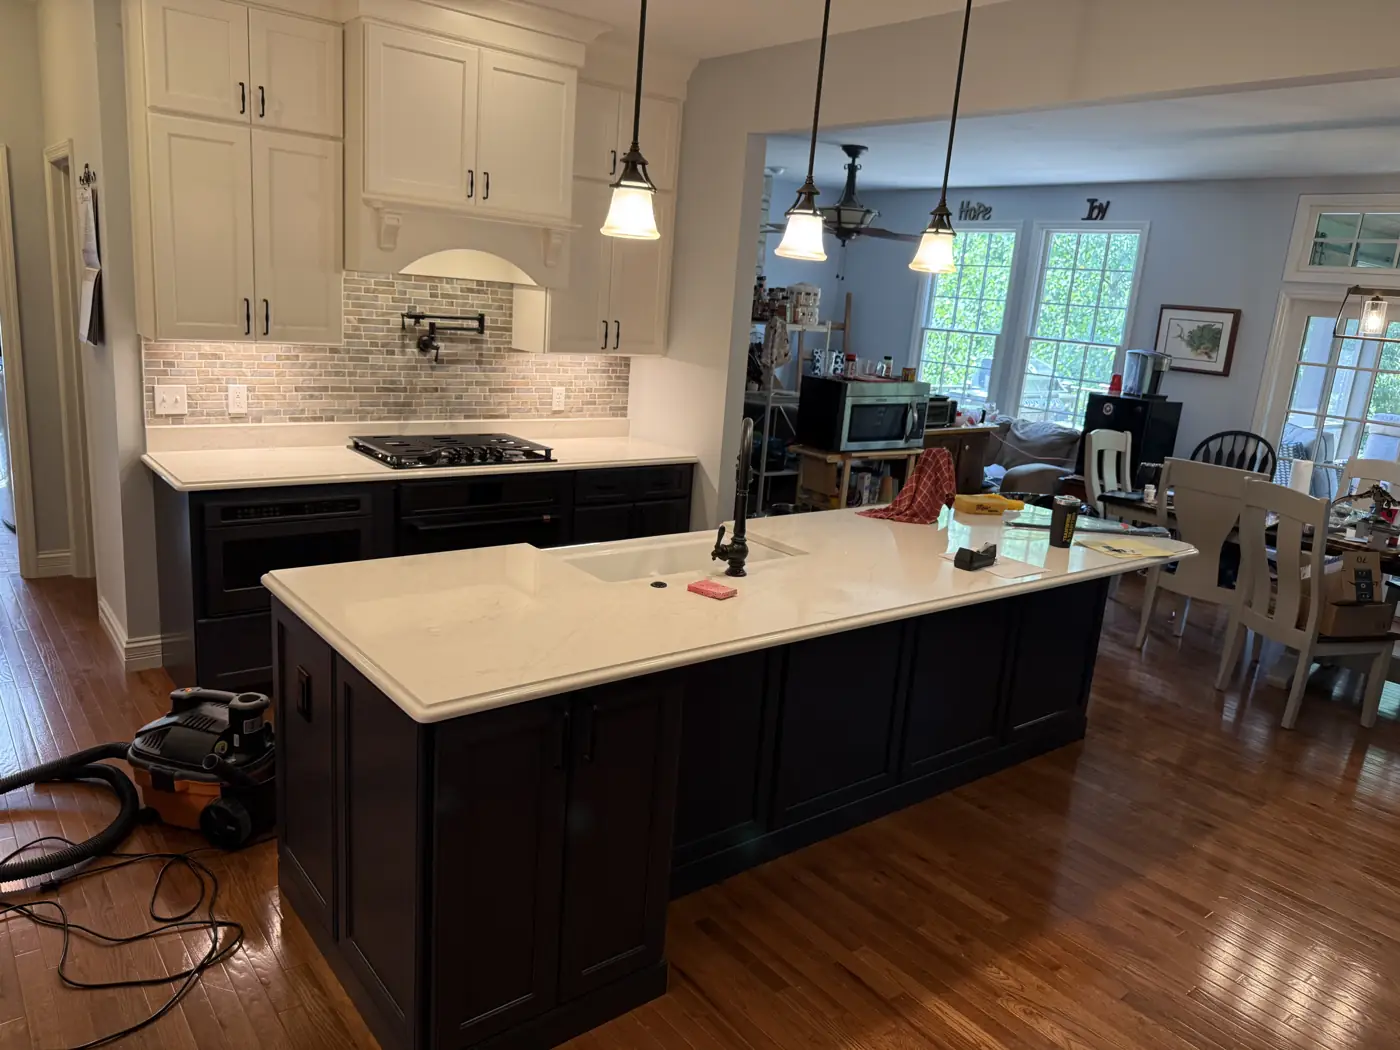
A two-tone kitchen only works if the two tones are decided together. Here the perimeter was kept light so the room stays bright, and the island was stained dark so it reads as a piece of furniture. The pendants over the island were placed on the drawings before the electrician roughed in, which is why they are centred on the island rather than on the room.
Bathrooms
Primary bath with a drop-in tub under the window and a frameless shower
Bathrooms · 5 photos
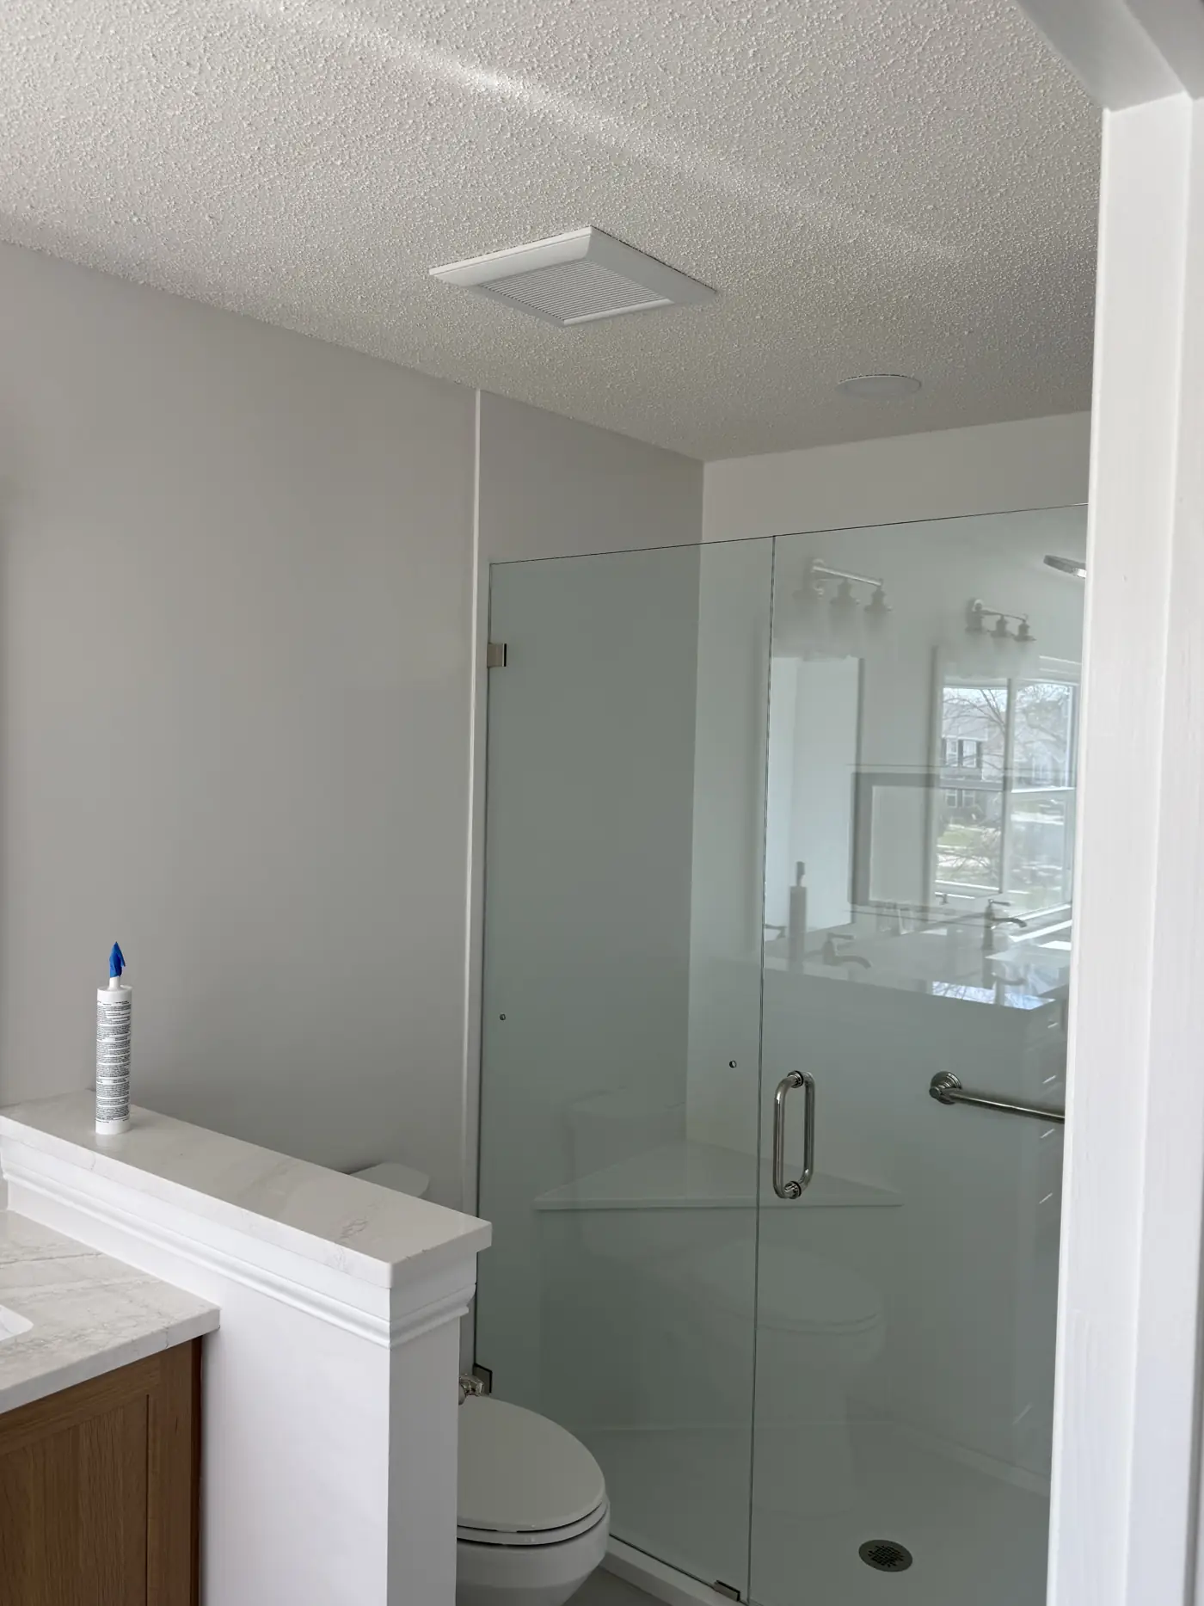
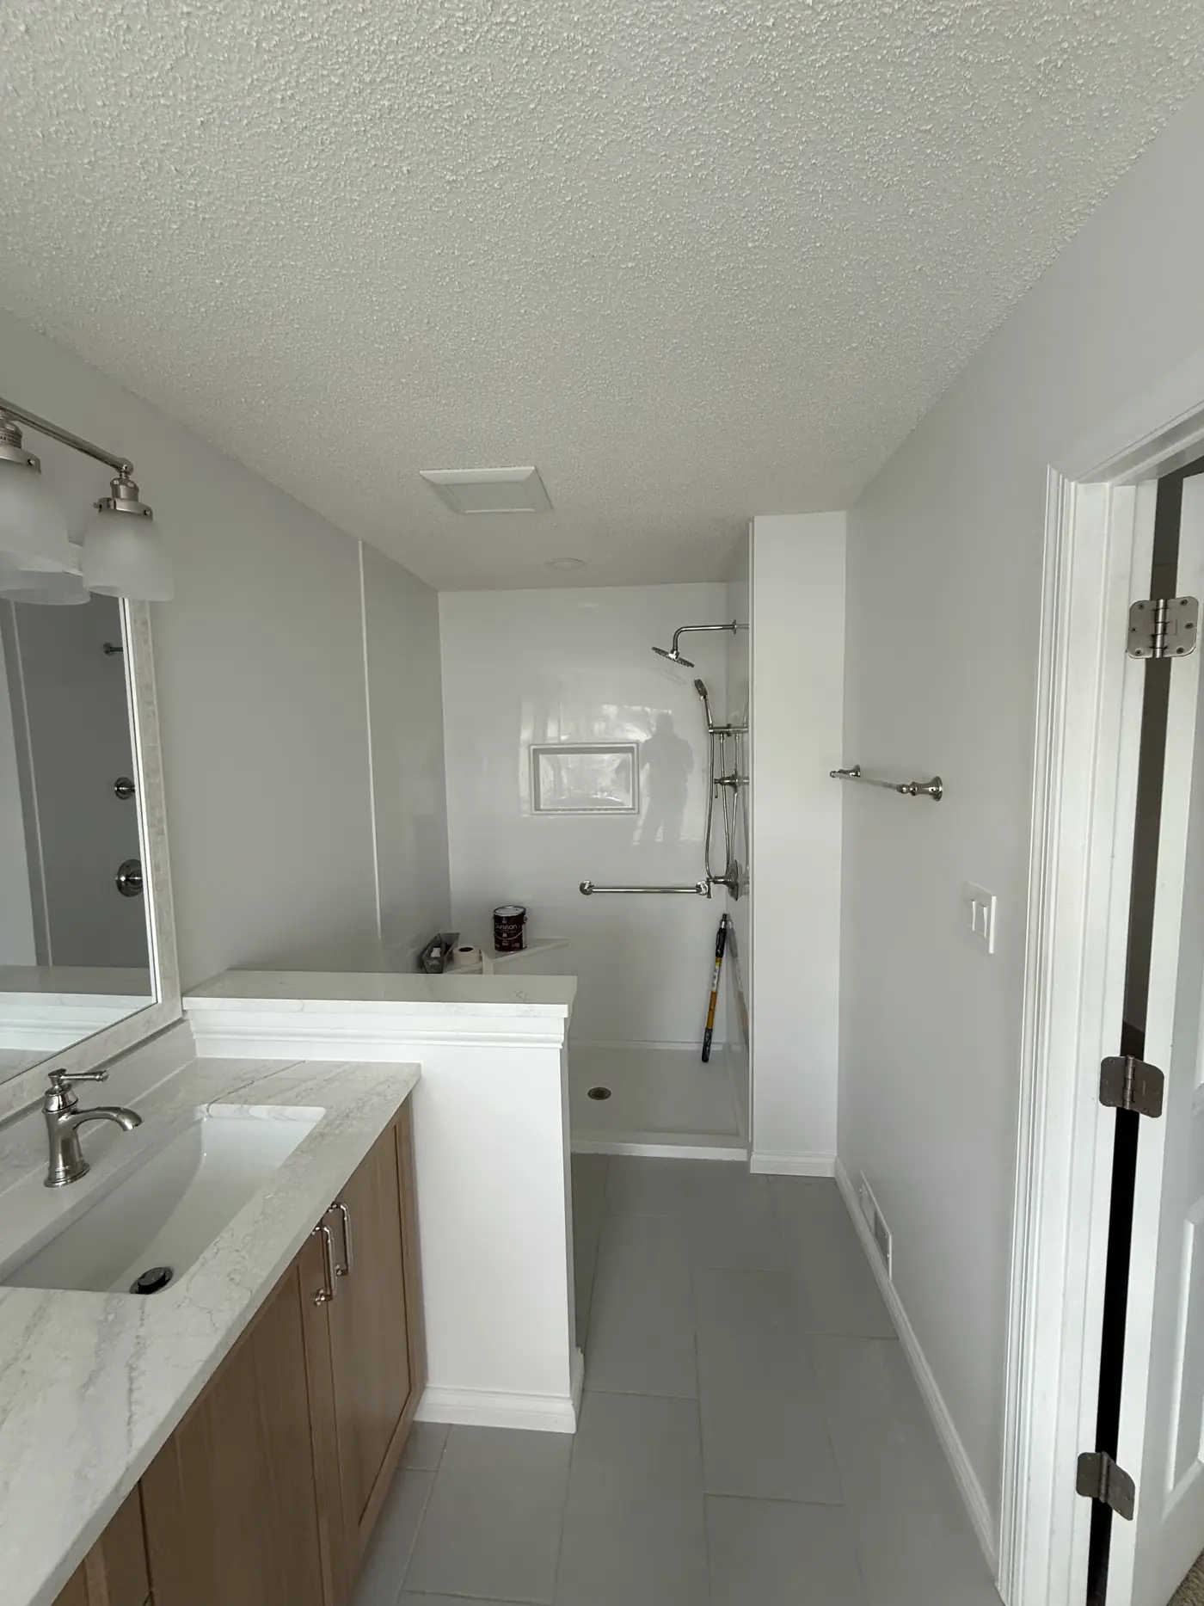
Large-format porcelain floor tile, a deck-mounted soaking tub with a matching porcelain surround, a frameless glass shower and a rift-oak vanity.
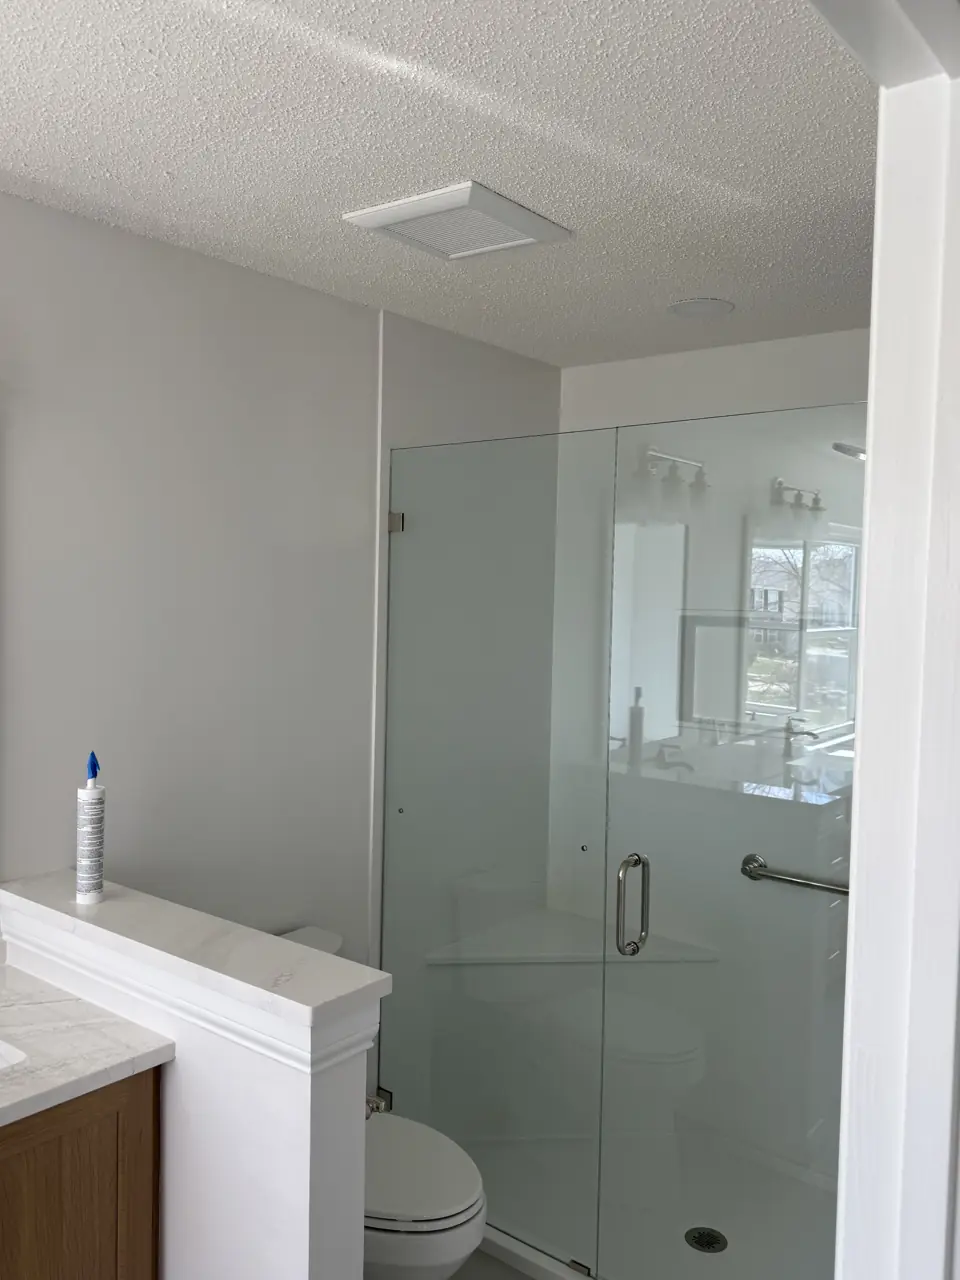
01Frameless glass shower enclosure beside a toilet alcove in a newly finished bathroom 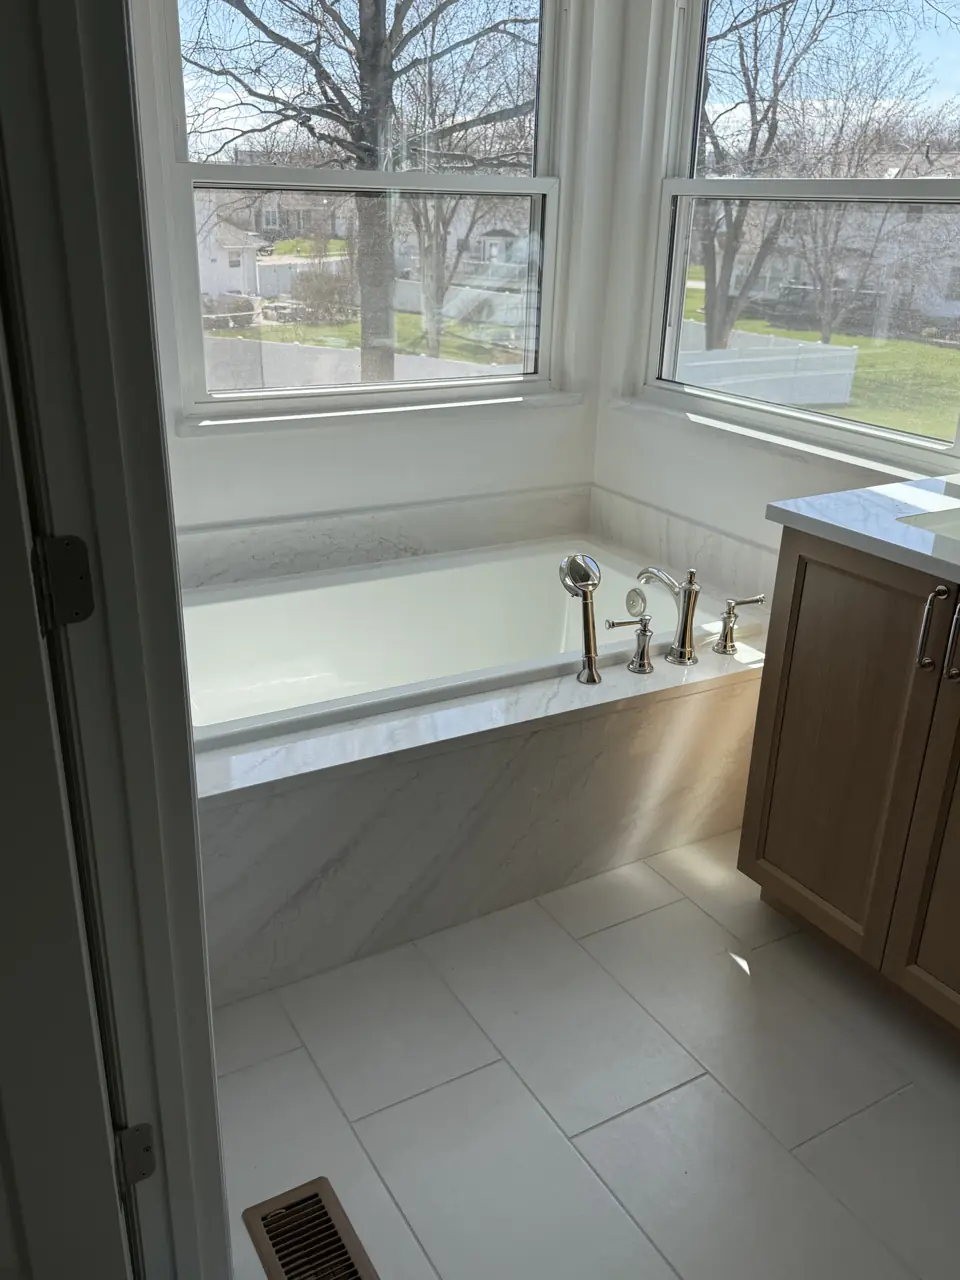
02Drop-in soaking tub set under a bay window with a porcelain slab surround and a light oak vanity 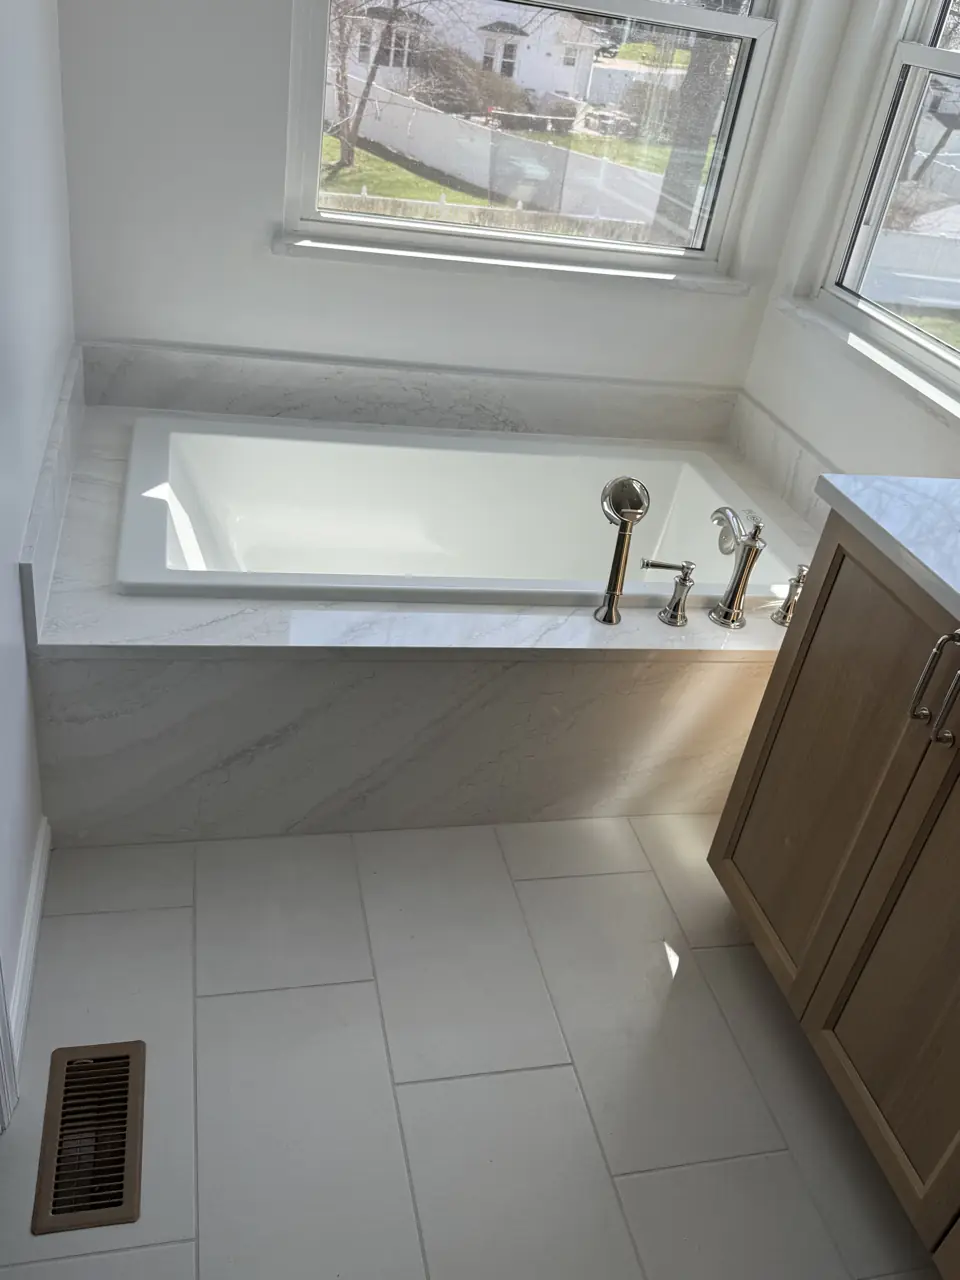
03Deck-mounted tub with polished chrome filler, porcelain tile floor and oak vanity, window overlooking the yard 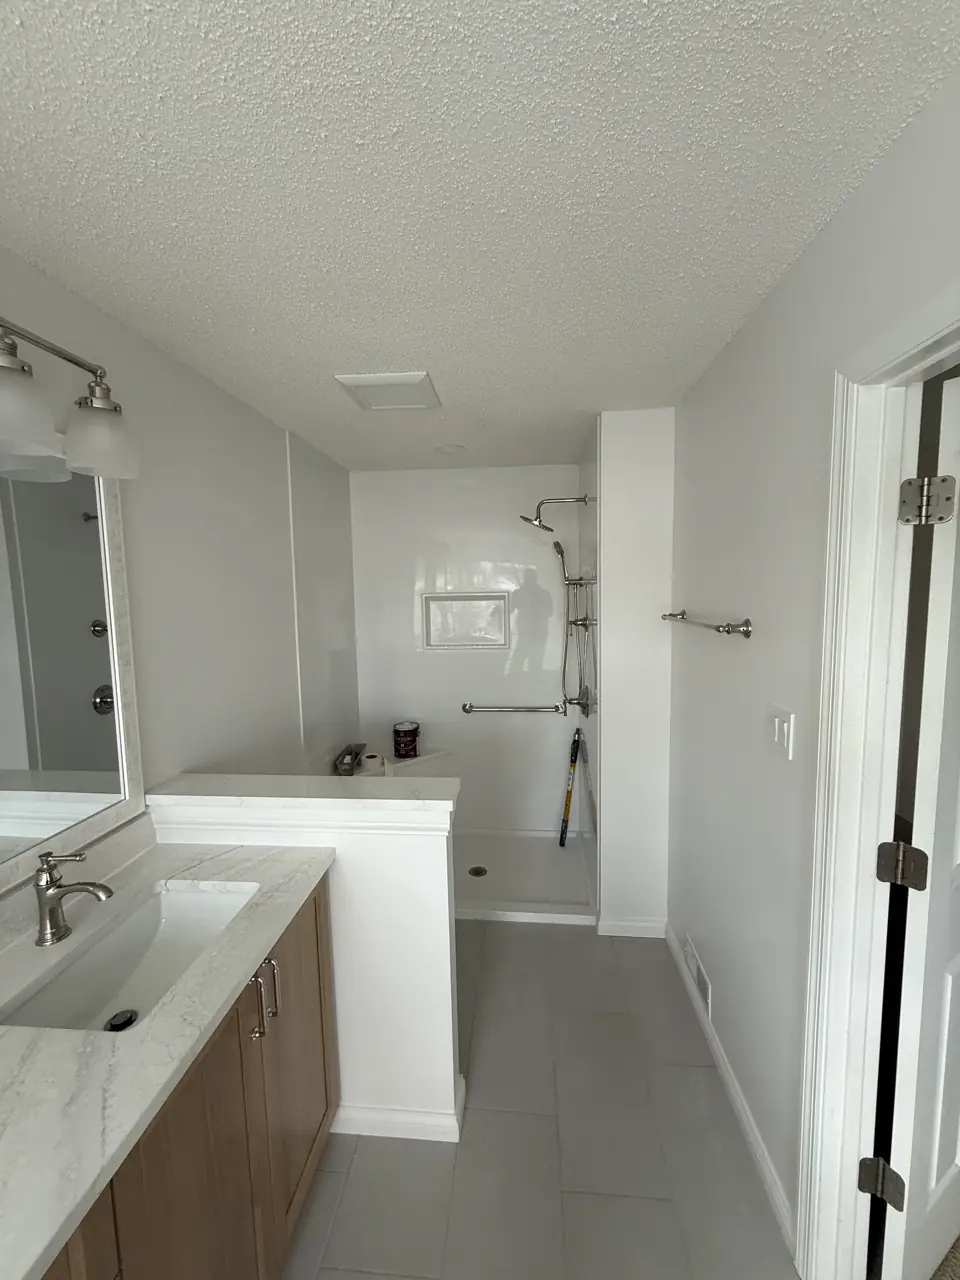
04Bathroom with a long oak double vanity, white counter and a walk-in shower with a linear niche at the far end 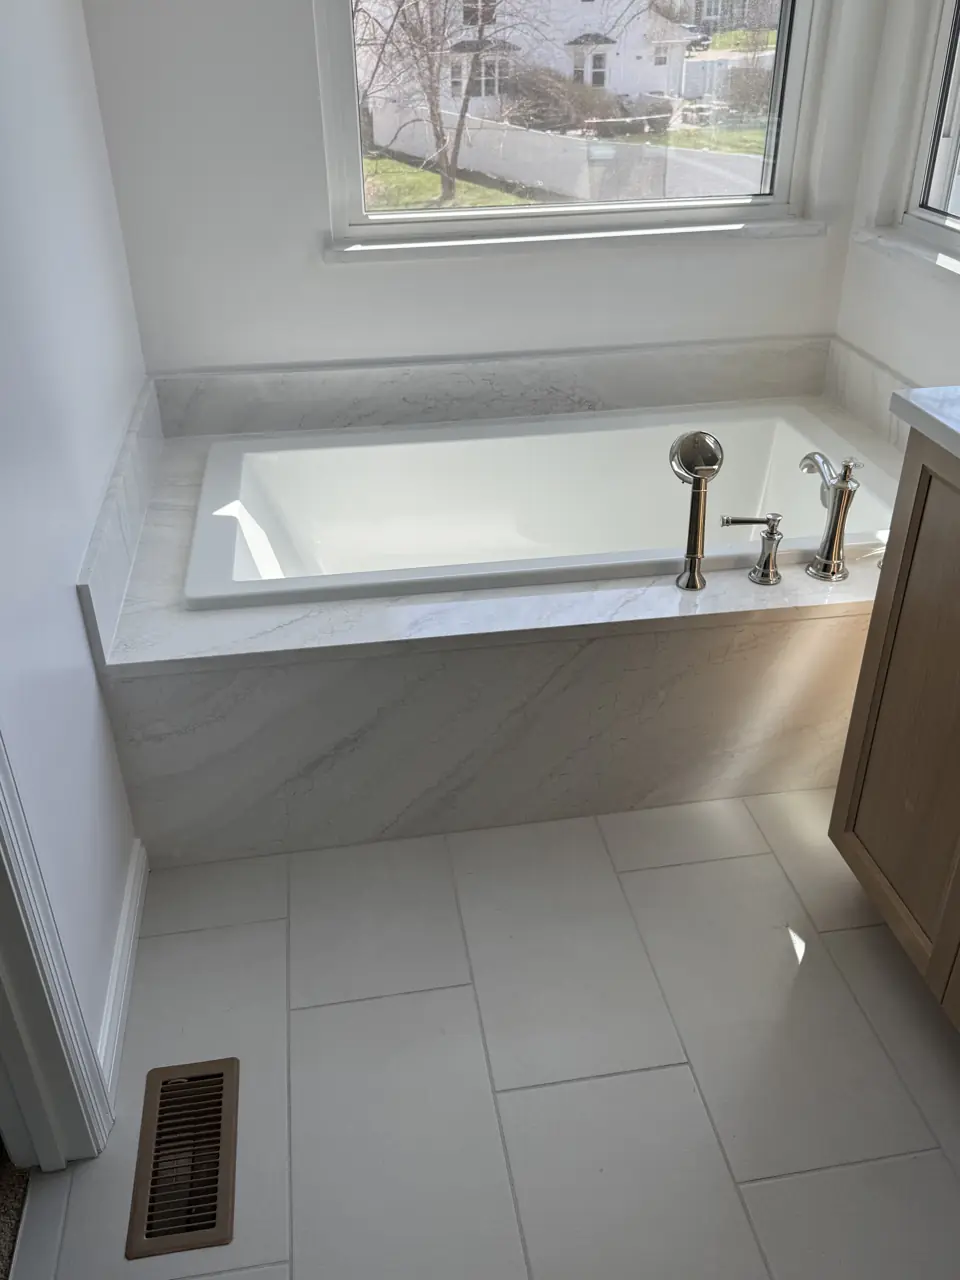
05Drop-in tub with chrome deck-mount filler, porcelain surround and oak vanity, seen from the bathroom door
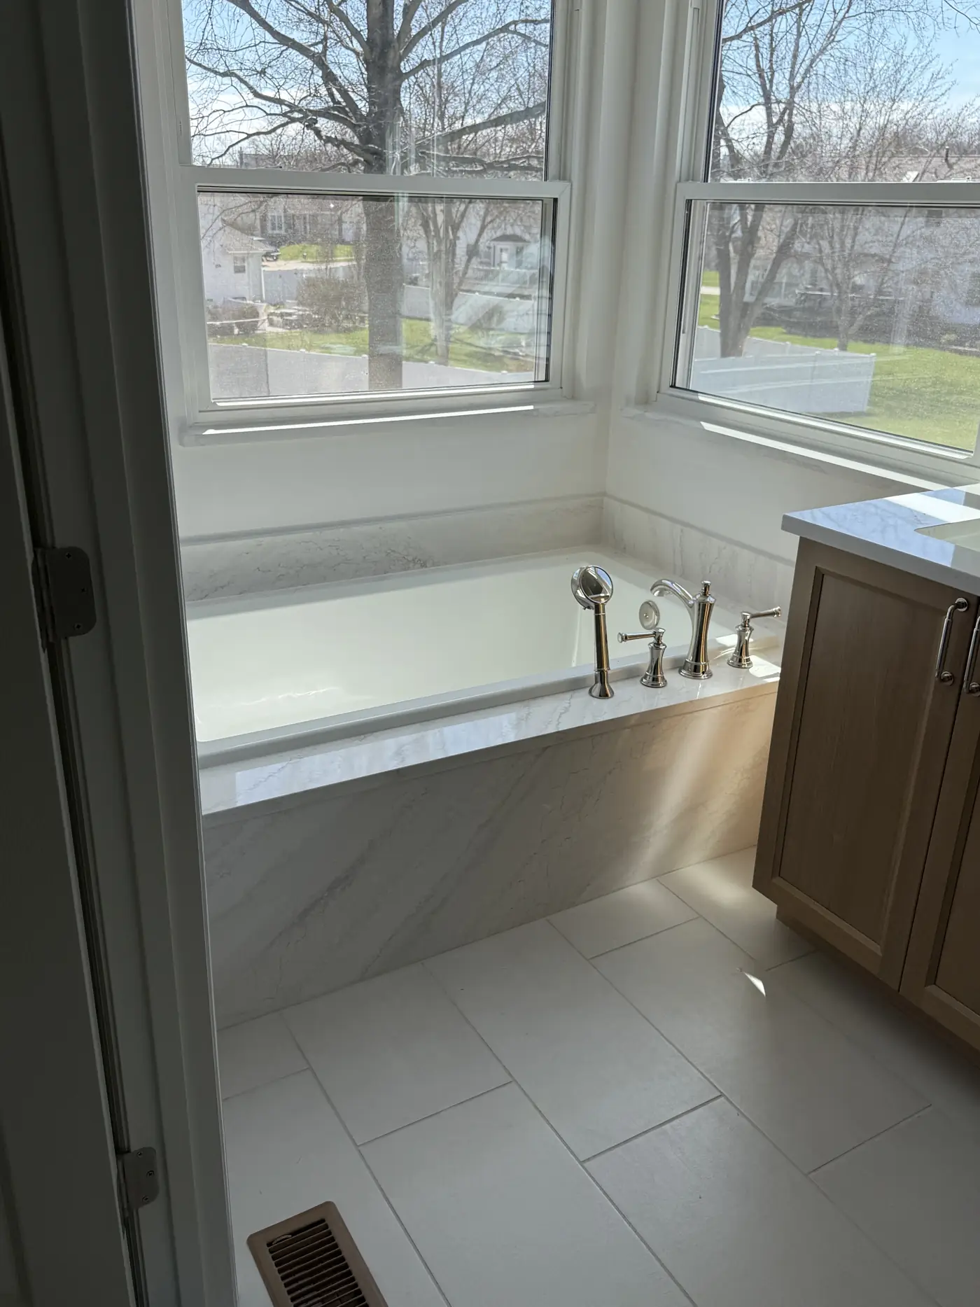
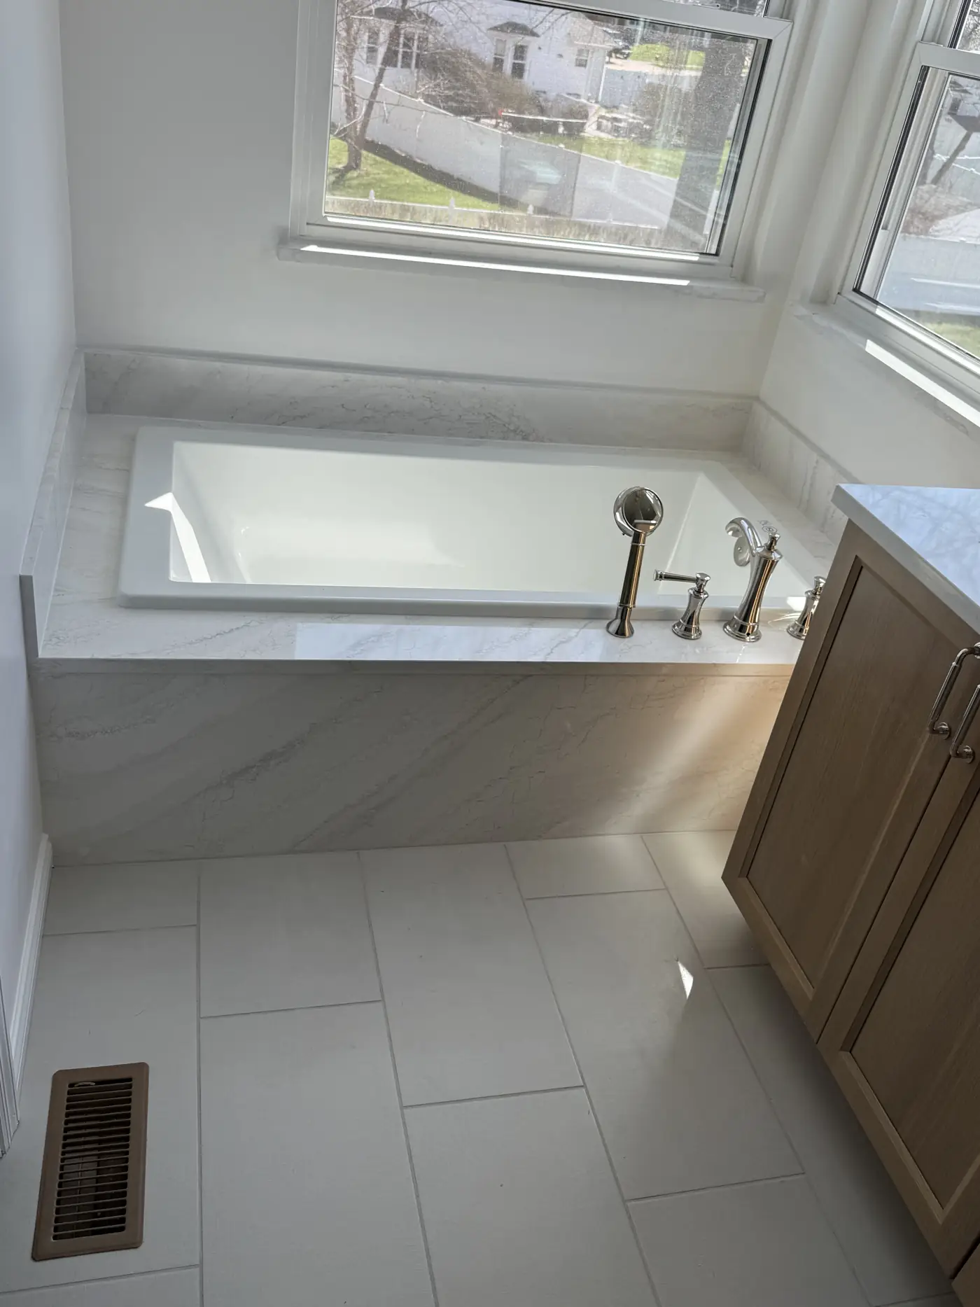
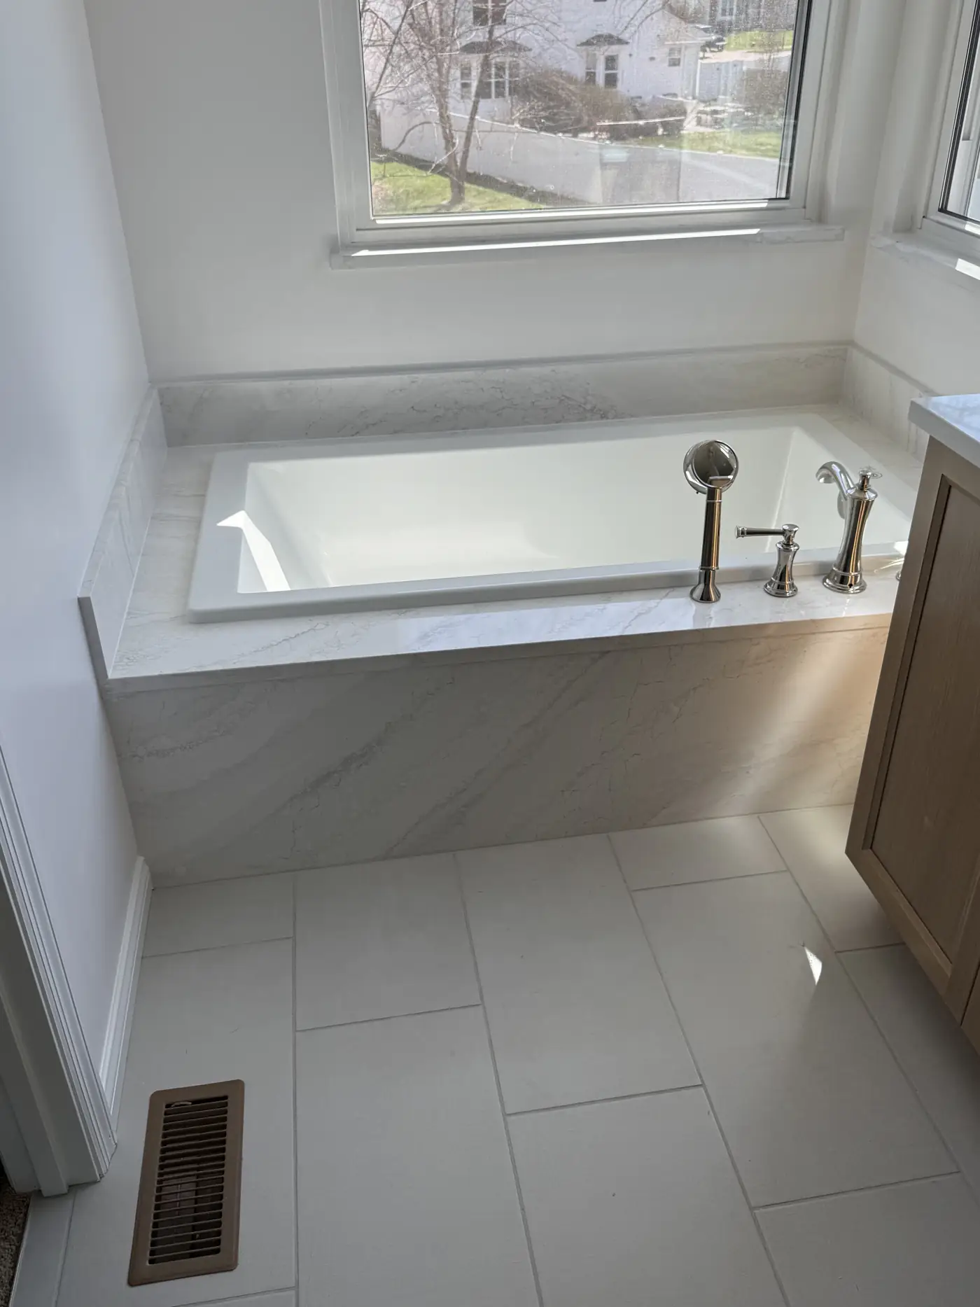
The tub deck and its apron are the same large-format porcelain as the floor, mitred at the corners so the slab appears to wrap. Behind the apron is a framed, waterproofed deck with an access panel for the tub drain; that panel is on the side you never see, which is the point.
The shower is a frameless glass enclosure on a fully waterproofed pan, with the drain positioned so the door swings clear of the tub filler. Wood-tone vanities in a bathroom depend on the finish more than the species; this one is a sealed rift-cut oak that stands up to splashes.
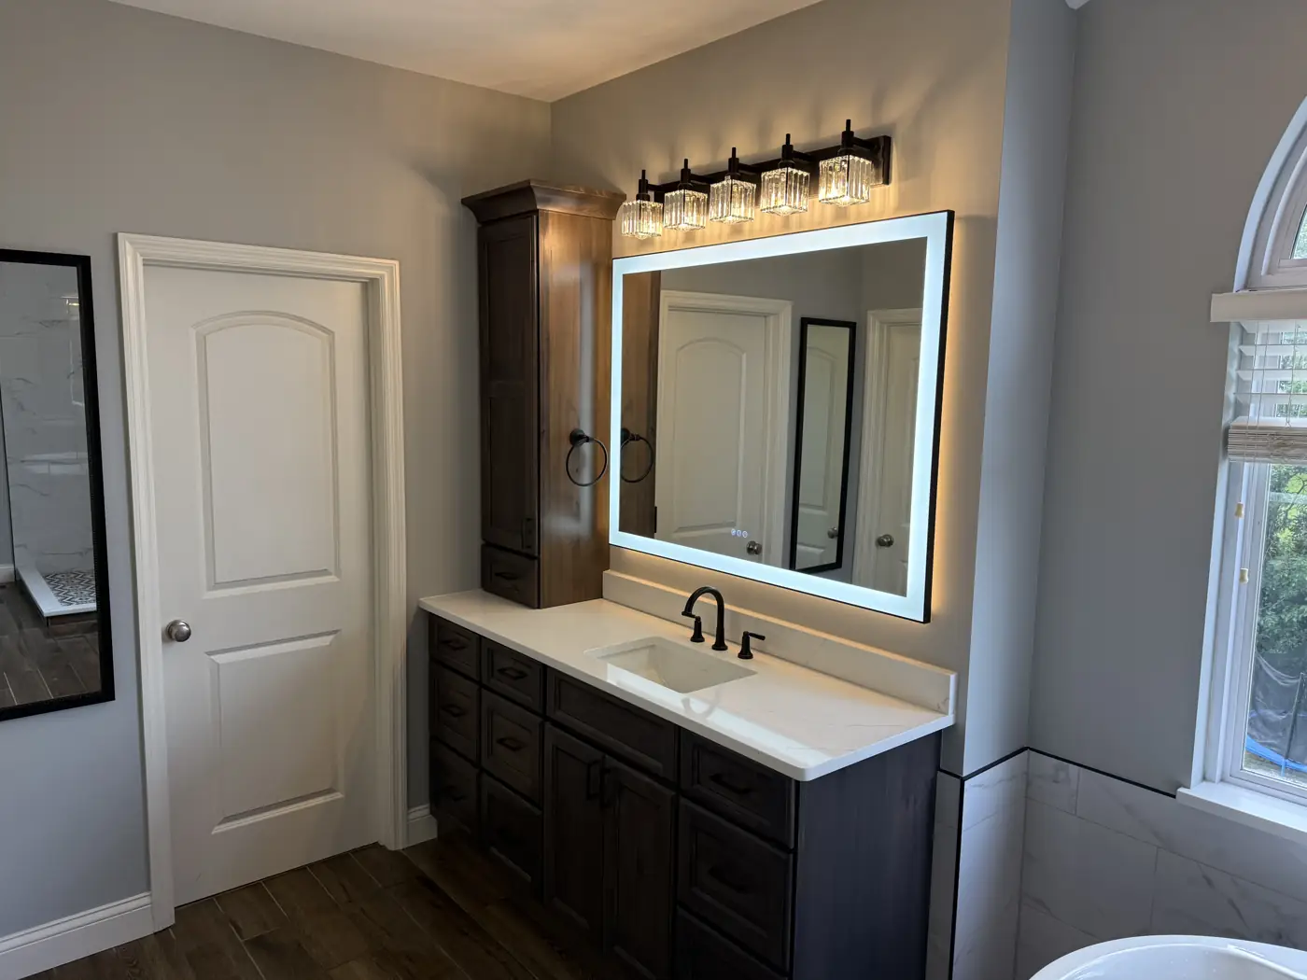
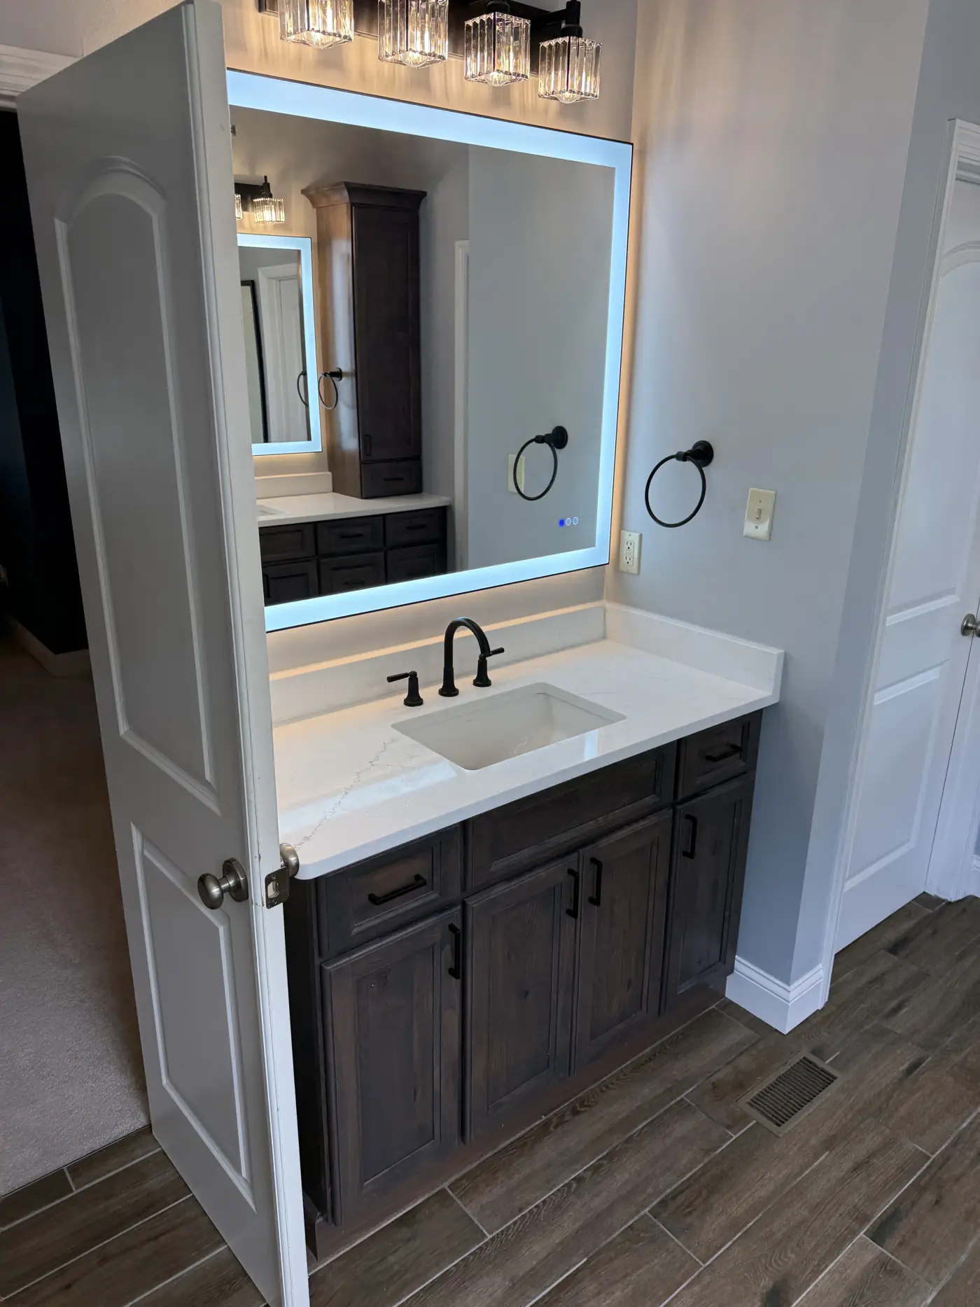
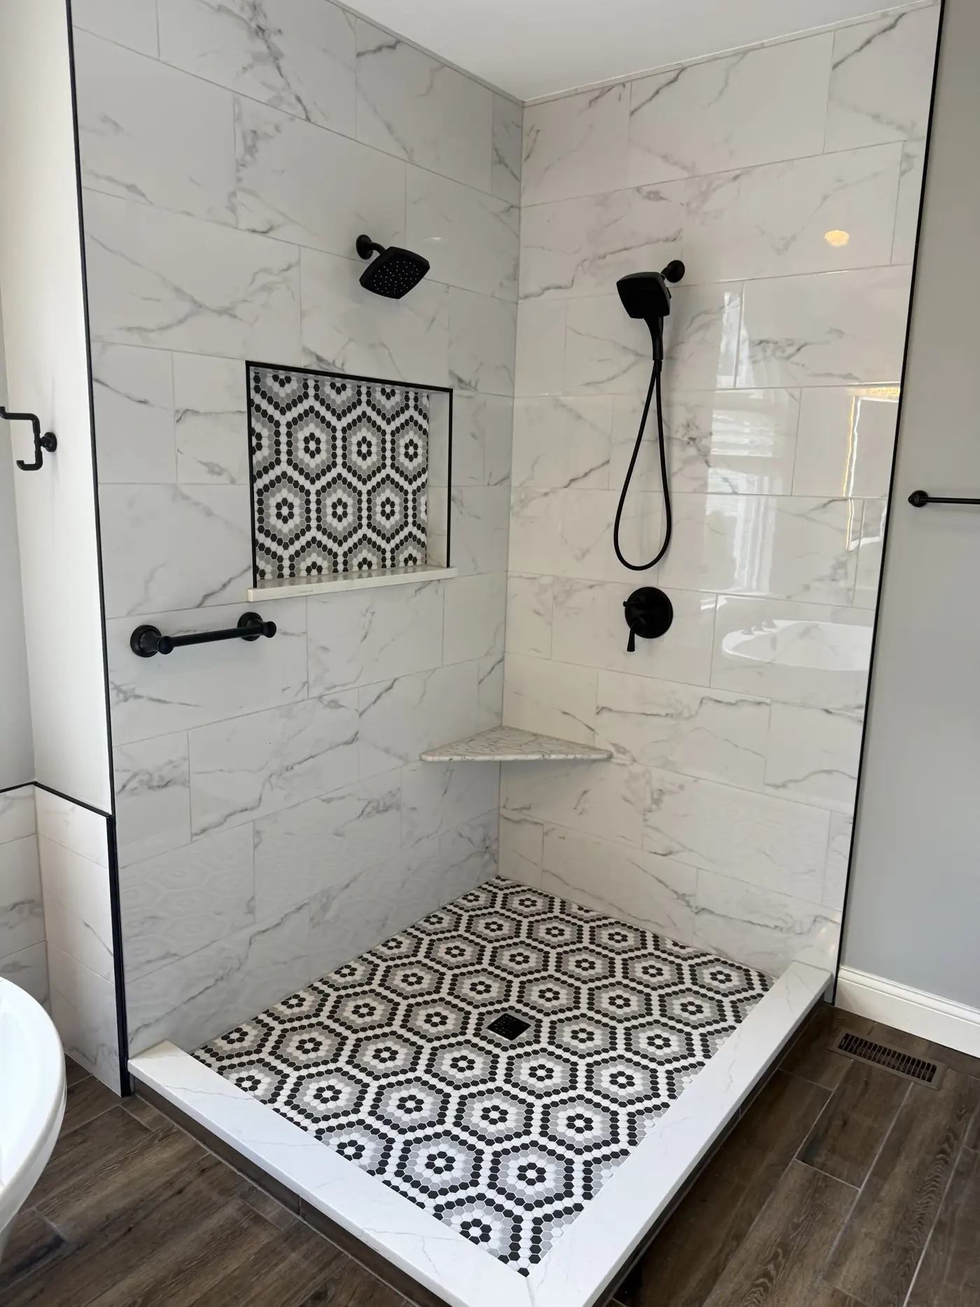
Primary bath with a freestanding tub and a lit mirror
Bathrooms · 4 photos
Wood-look plank tile throughout, a freestanding tub in a window alcove, a marble-look tiled shower with a patterned hex floor and a backlit LED mirror over a dark vanity.
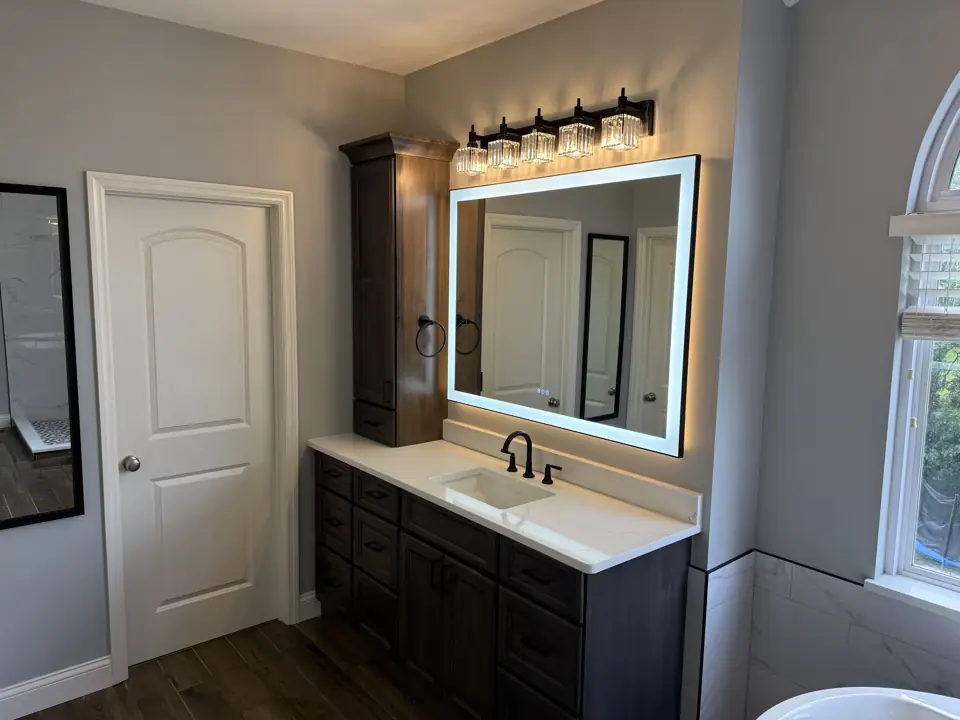
01Dark vanity with white counter and a large backlit LED mirror in a grey bathroom with wood-look plank tile 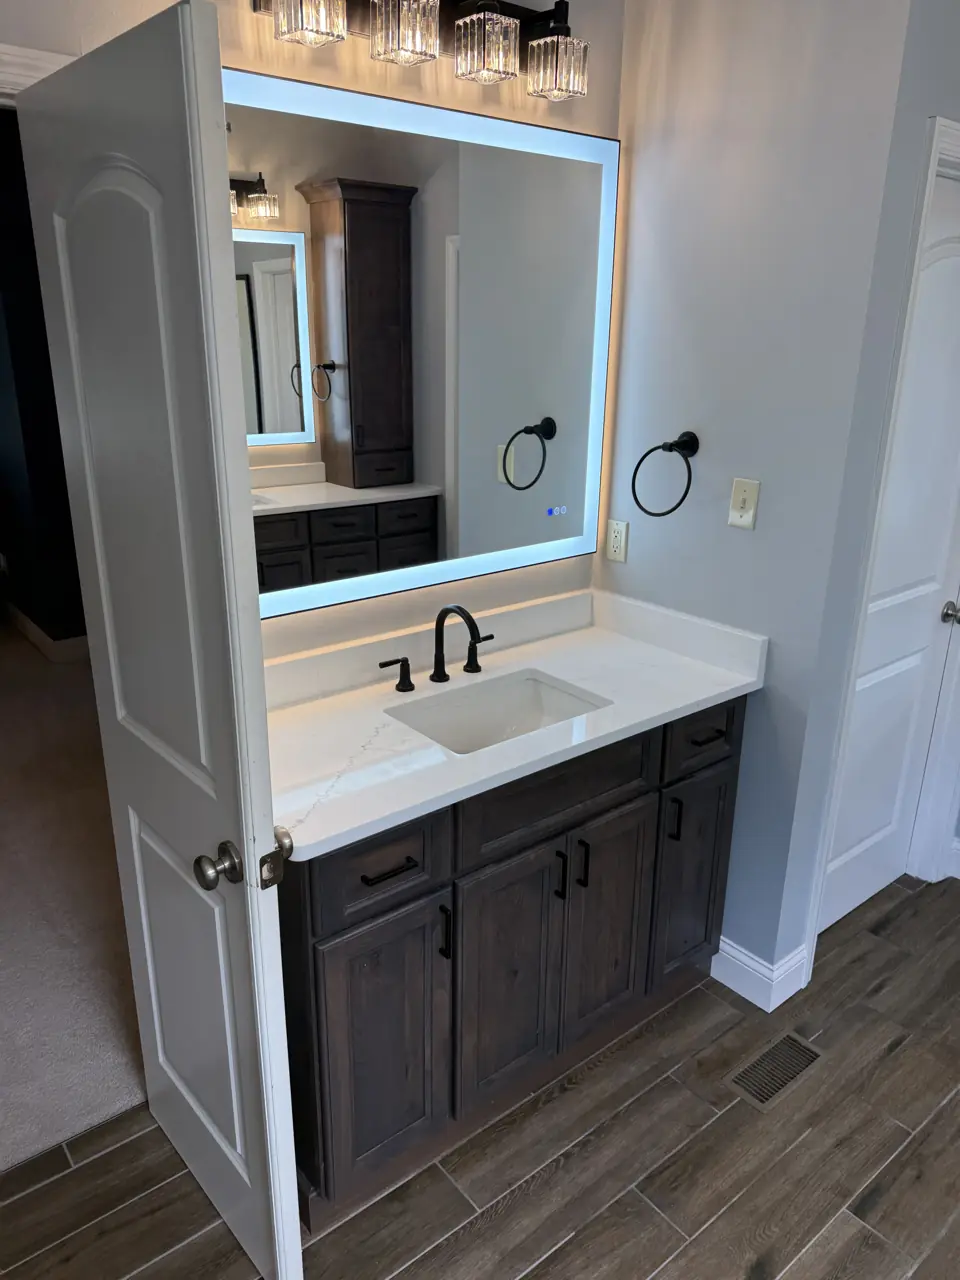
02Backlit LED vanity mirror over a dark single vanity with matte black faucet, seen through the bathroom doorway 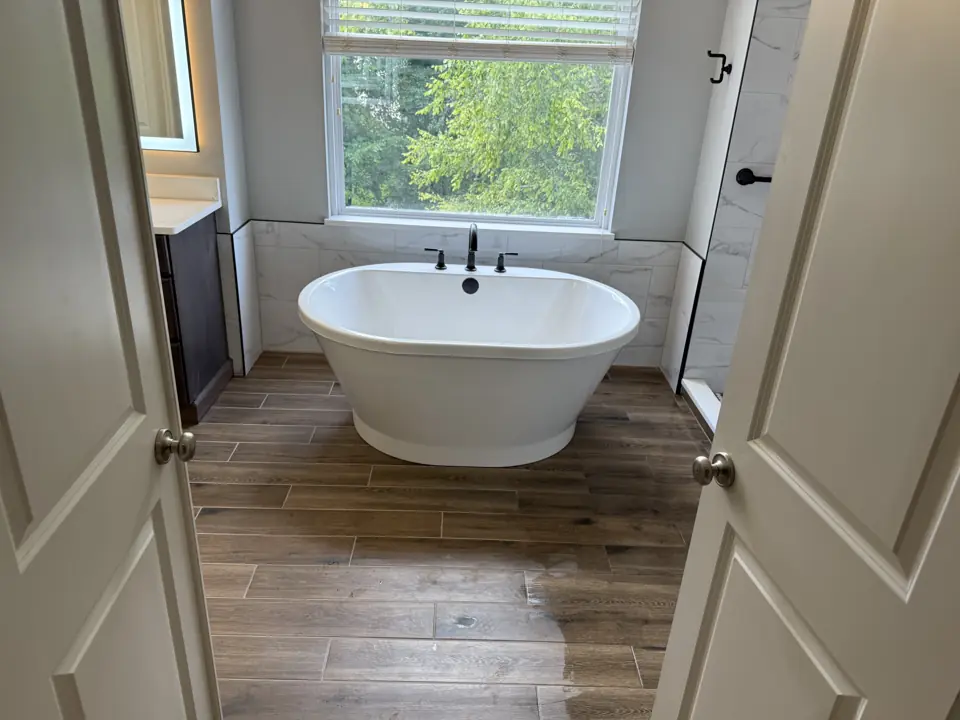
03White freestanding soaking tub in a window alcove with a matte black floor-mounted filler and wood-look tile floor 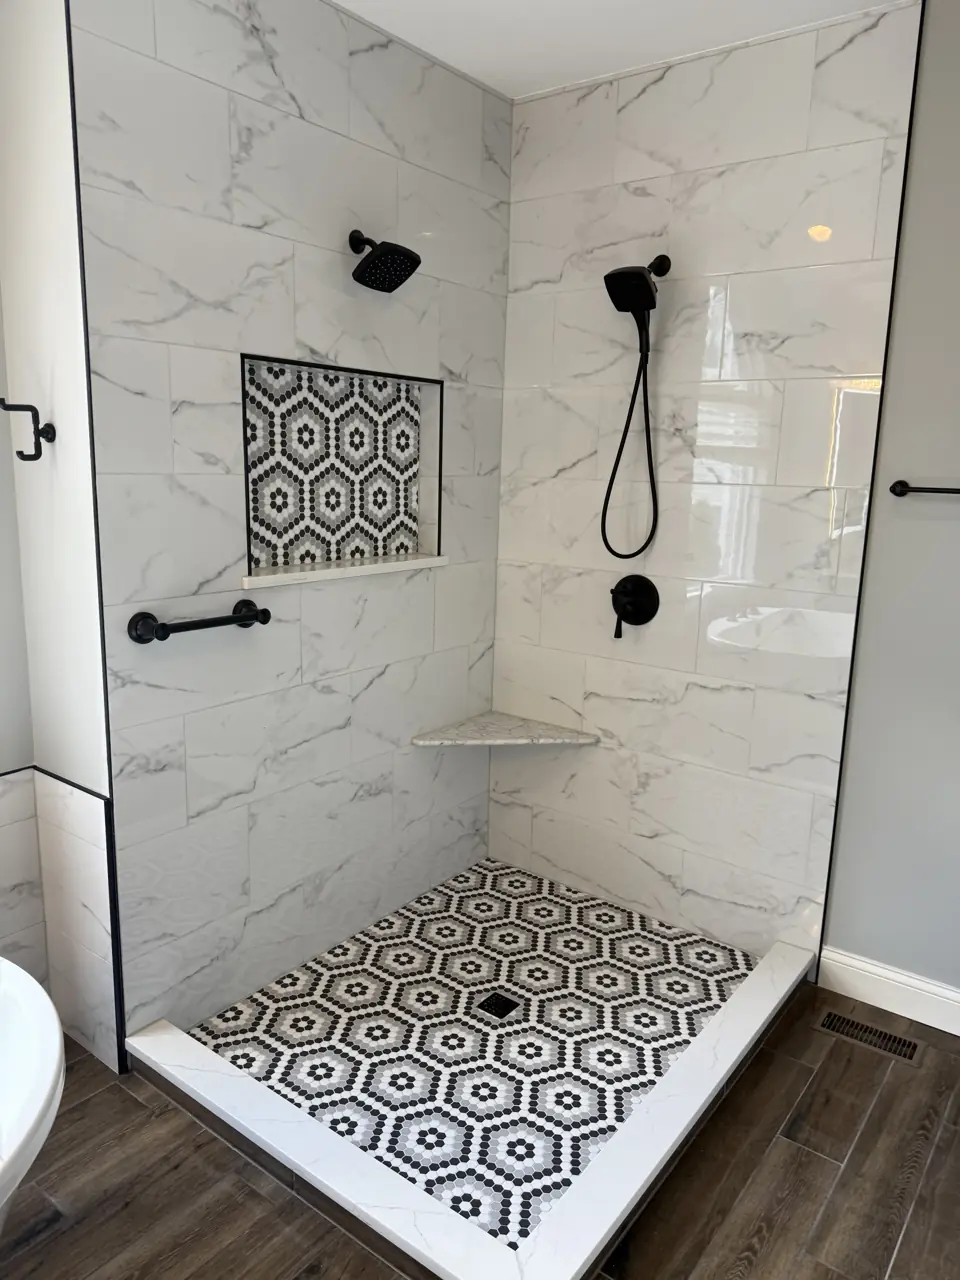
04Walk-in shower with marble-look wall tile, a patterned black and white hexagon mosaic floor and matte black fixtures
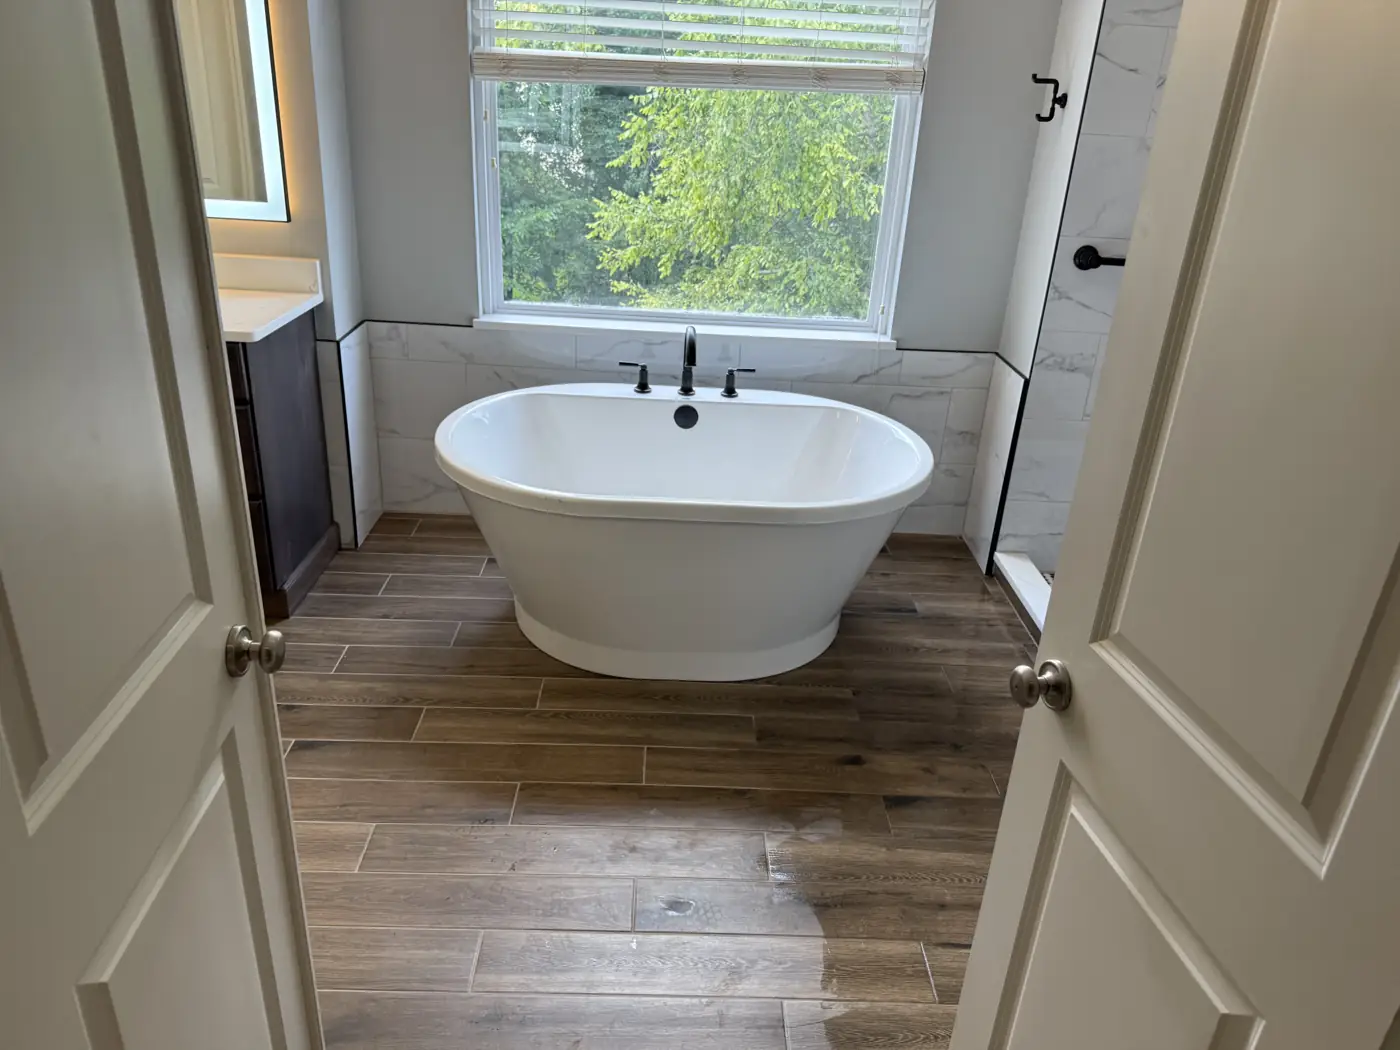
A freestanding tub needs its supply and drain roughed in through the floor at exact coordinates before the tile goes down, which is why the tub is chosen before the plumber starts, not after. Here it sits in its own alcove under the window with a floor-mounted filler.
The shower is large-format marble-look porcelain on the walls with a black-and-white patterned hexagon mosaic on the floor and a matte black fixture set. The wood-look plank tile that runs through the room gives the warmth of a wood floor in a room where real wood would not survive.
Hall bath with a marble-look tiled tub-shower
Bathrooms · 2 photos
A compact hall bath rebuilt with a marble-look porcelain tub surround, a glass mosaic niche band, new porcelain floor and a refreshed vanity.
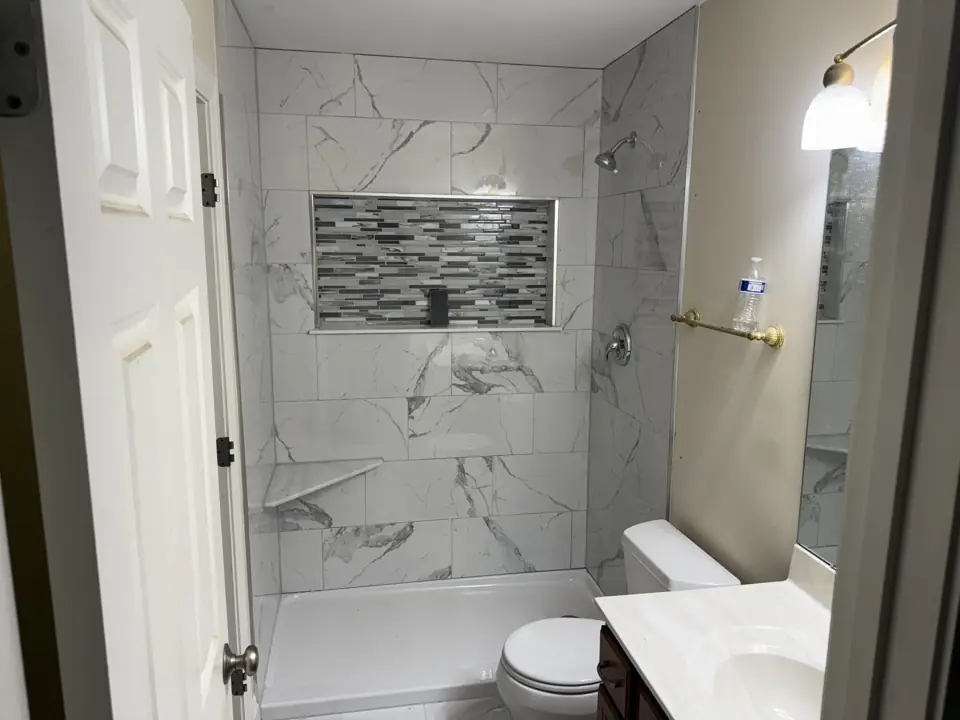
01Small hall bathroom with a marble-look tiled tub surround and a horizontal glass mosaic band through the shampoo niche 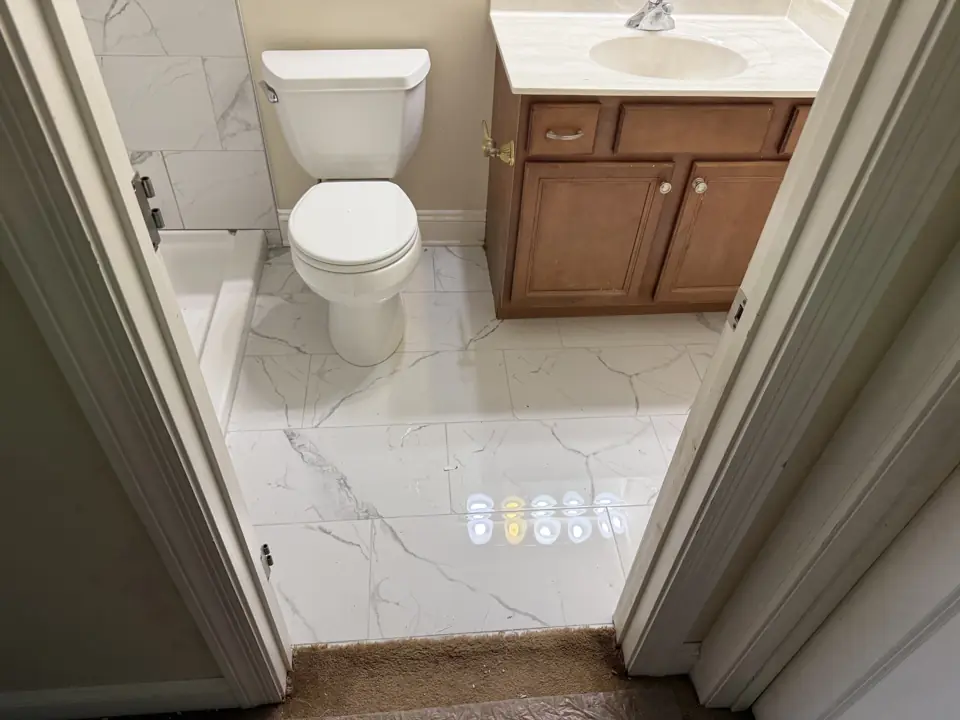
02Hall bathroom with glossy porcelain floor tile, white toilet and an oak vanity with white top
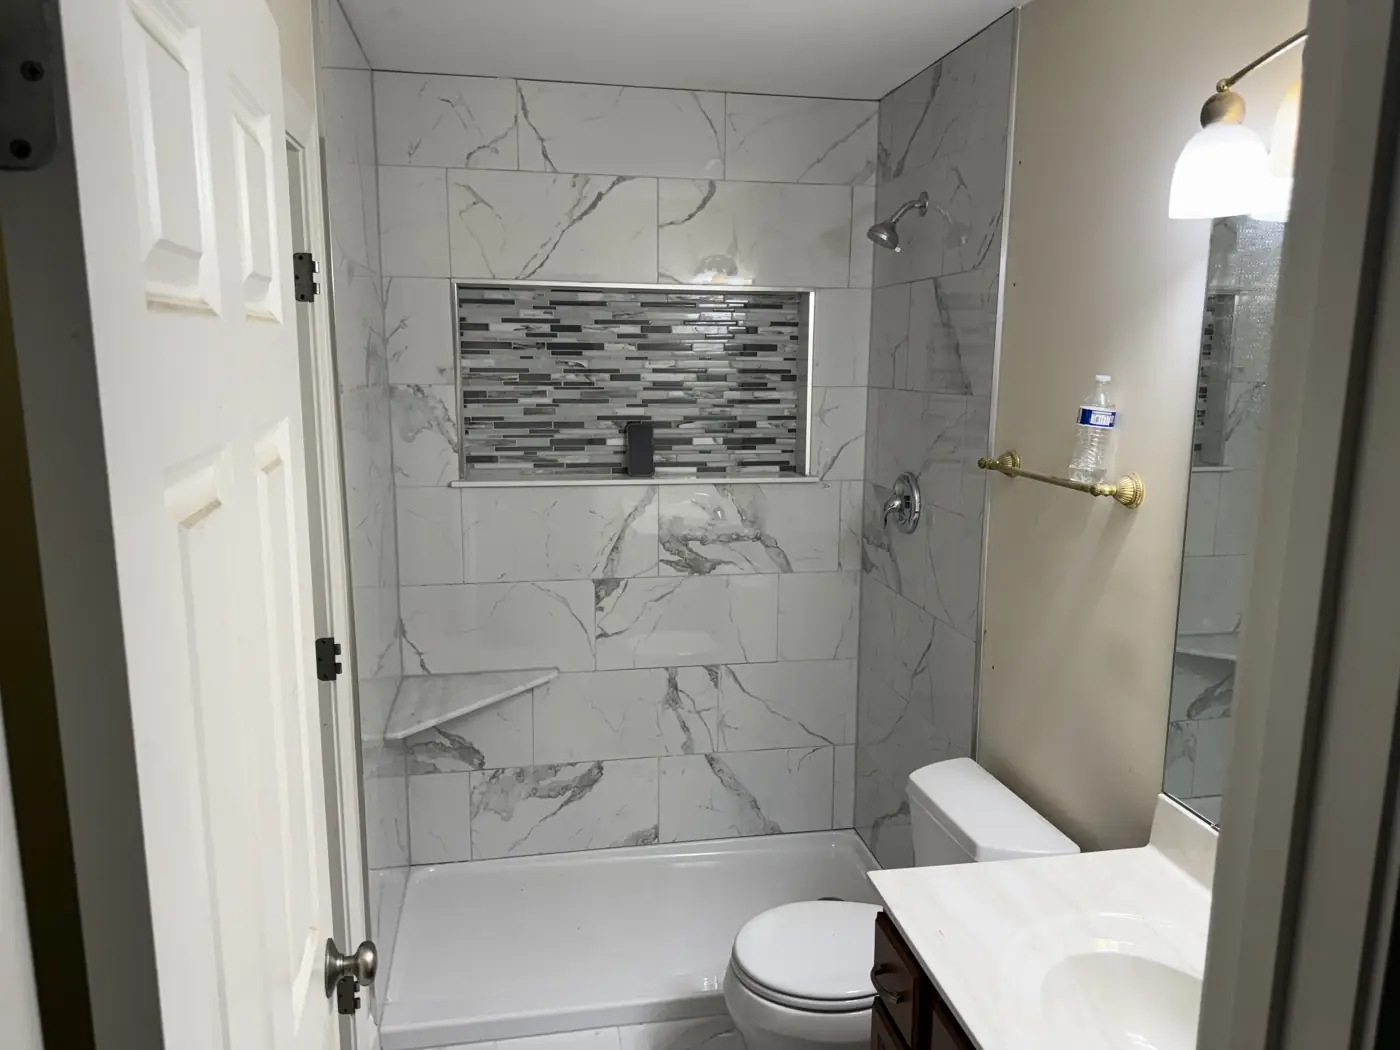
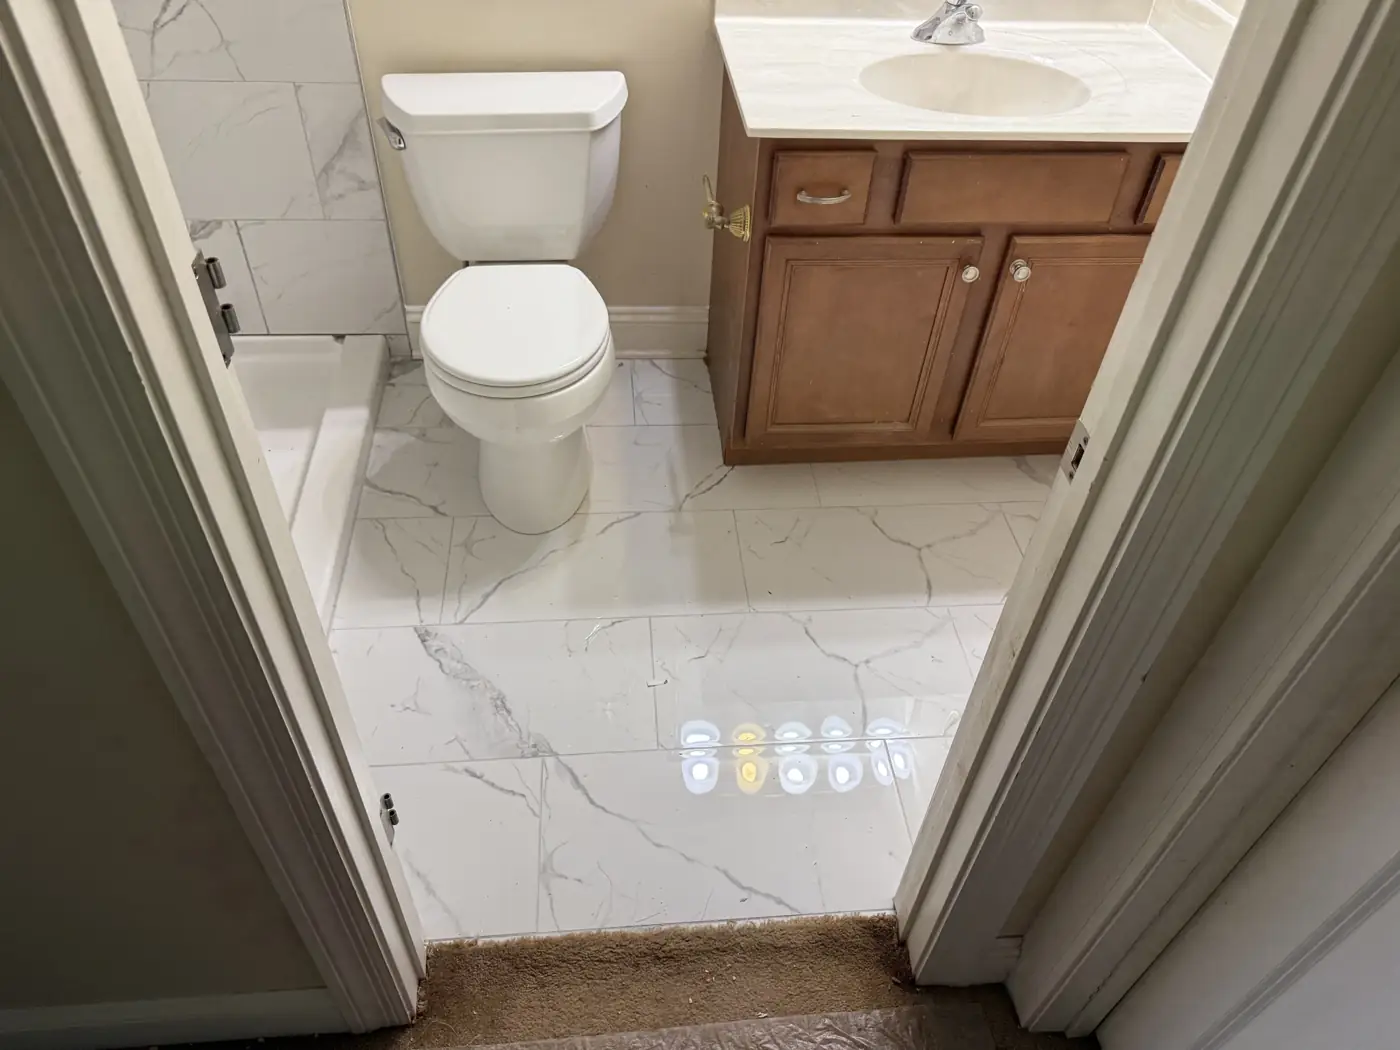
Hall baths are small, so the tile pattern does most of the work. The surround uses large-format marble-look porcelain to keep grout lines to a minimum, with a single band of glass mosaic that lines up with the shampoo niche so the accent reads as one continuous stripe. The floor is a high-gloss porcelain that makes a narrow room feel wider.
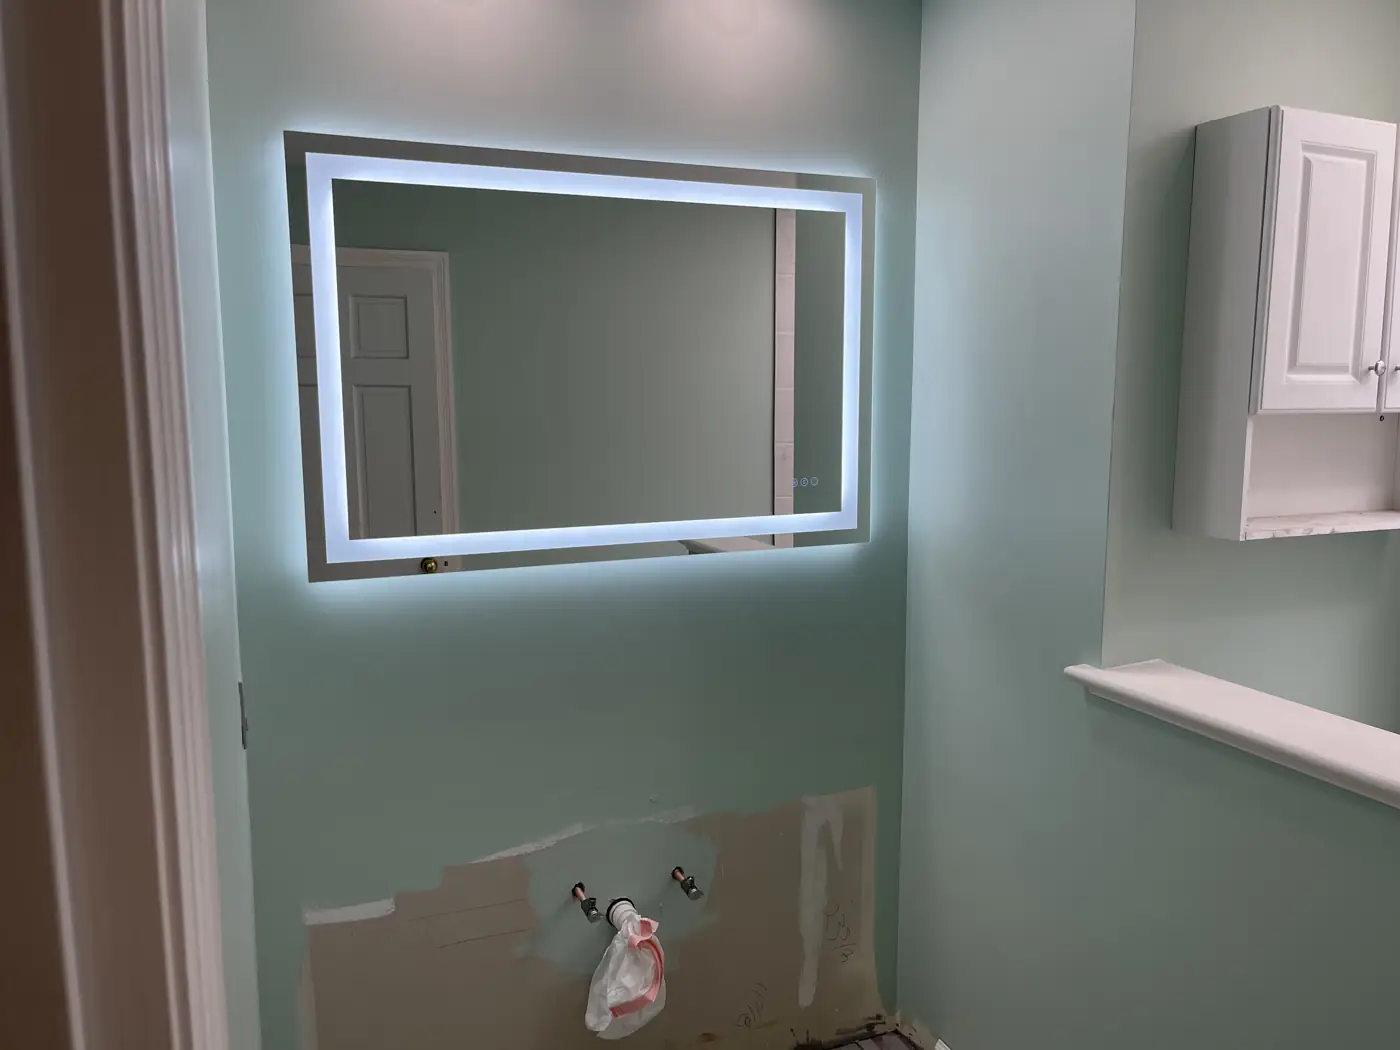
Sage green bath with a tiled shower and a backlit mirror
Bathrooms · 6 photos
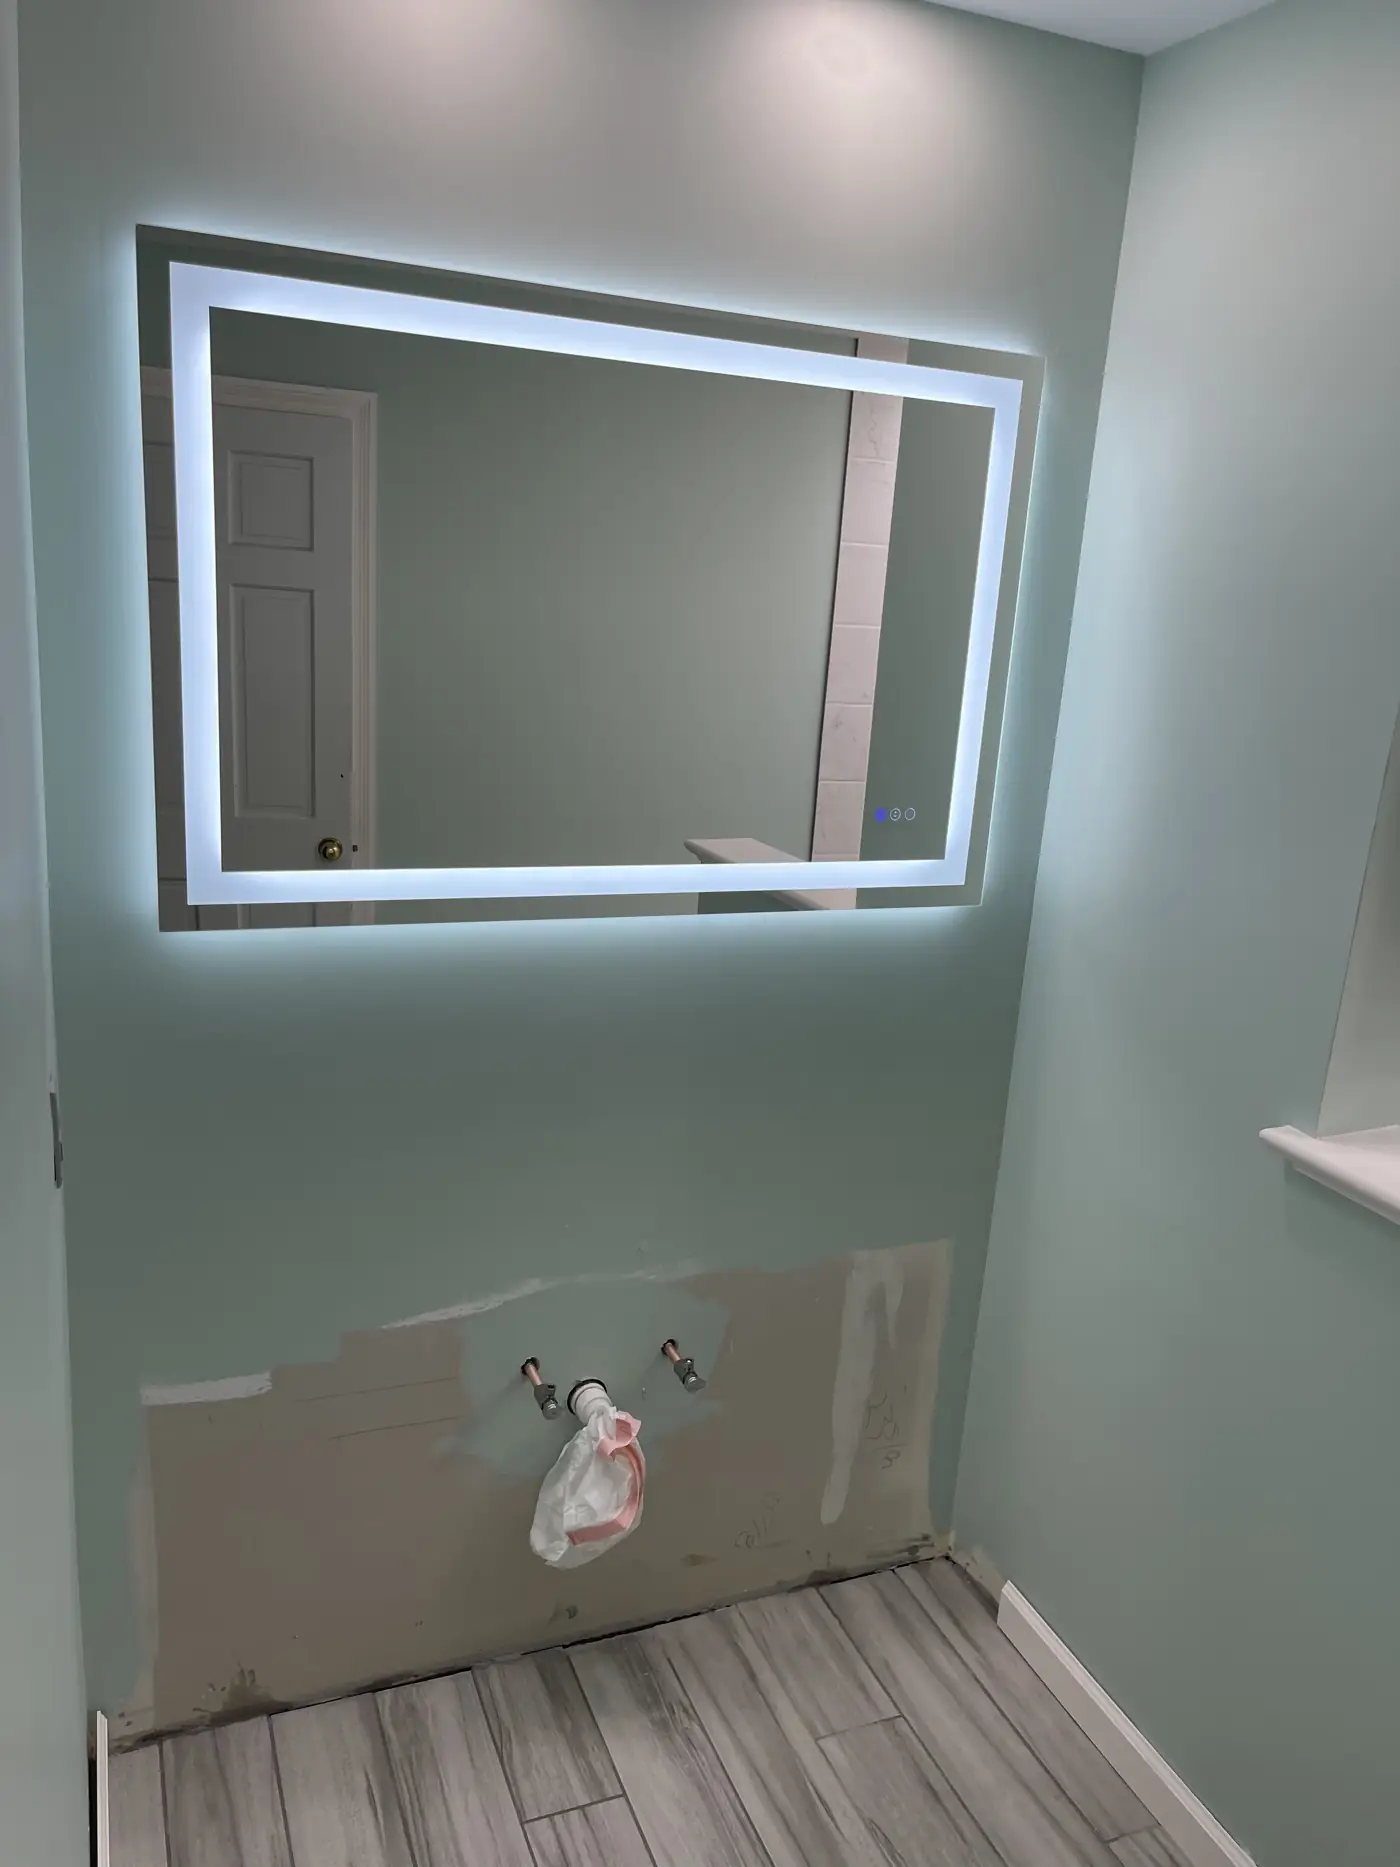
A tub-to-shower conversion with a low-threshold base, marble-look subway tile, a framed niche and a knee wall, plus wood-look tile floor and a lit mirror.
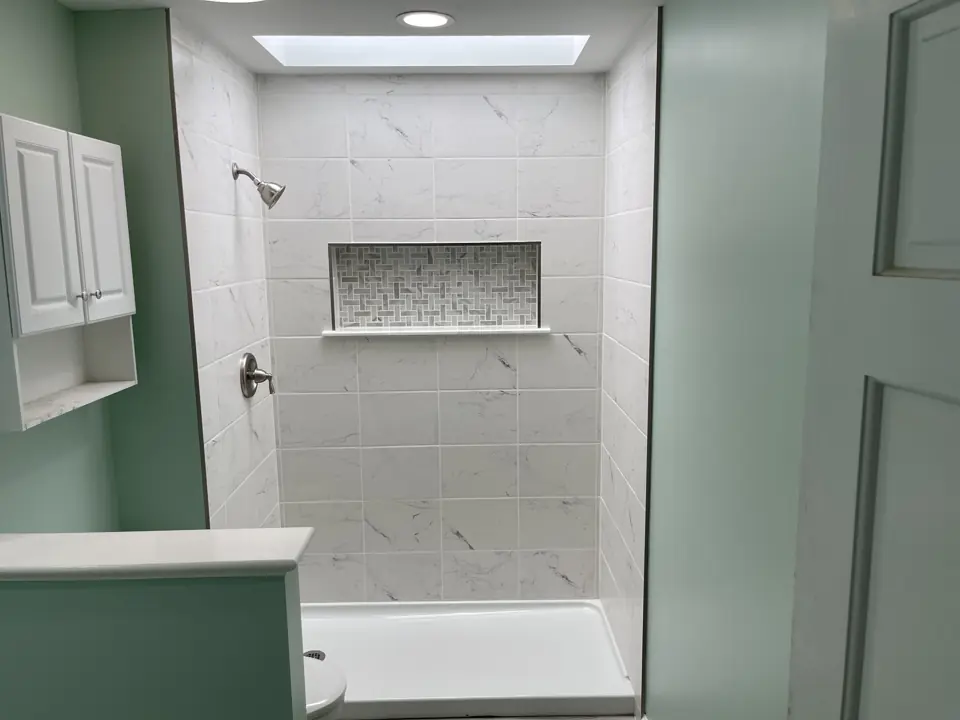
01Tiled shower with a low threshold base, marble-look subway tile, framed niche and a short knee wall, in a sage green bathroom 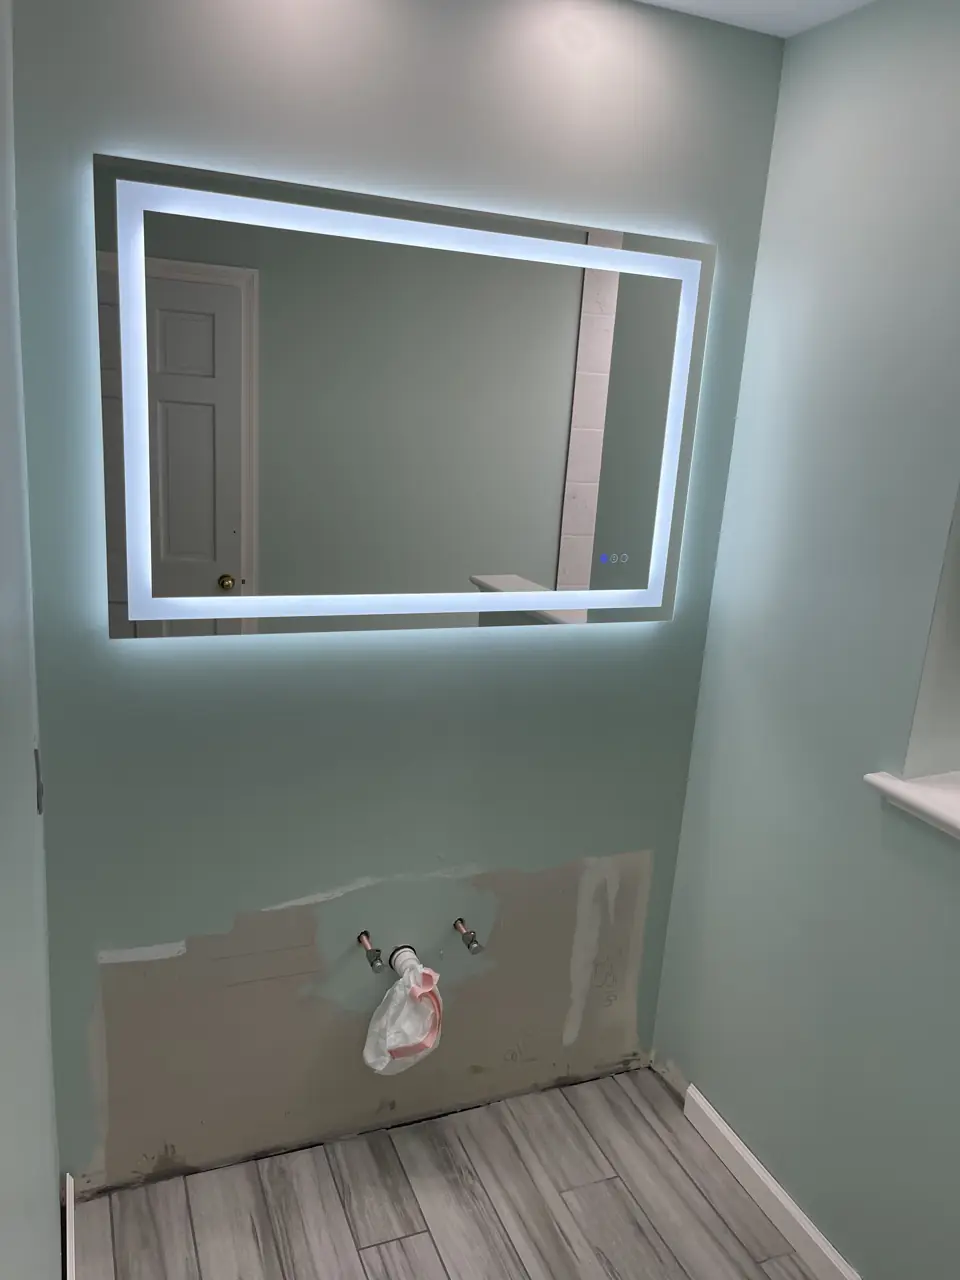
02Backlit LED mirror glowing on a sage green wall beside the bathroom window 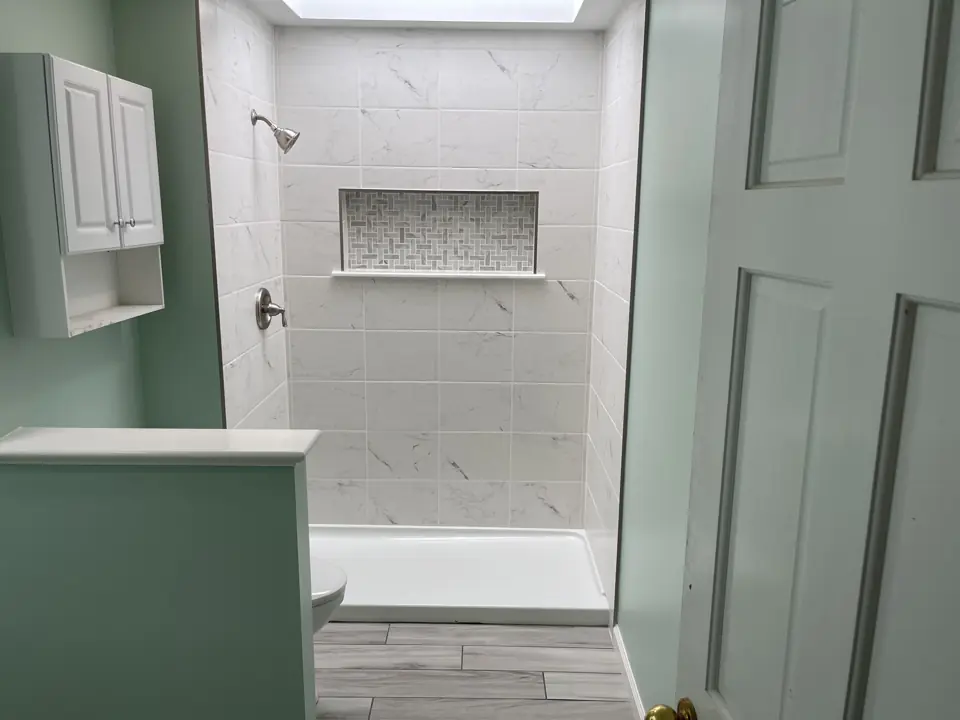
03Tub-to-shower conversion with tiled walls and niche, seen past a white medicine cabinet and the bathroom door 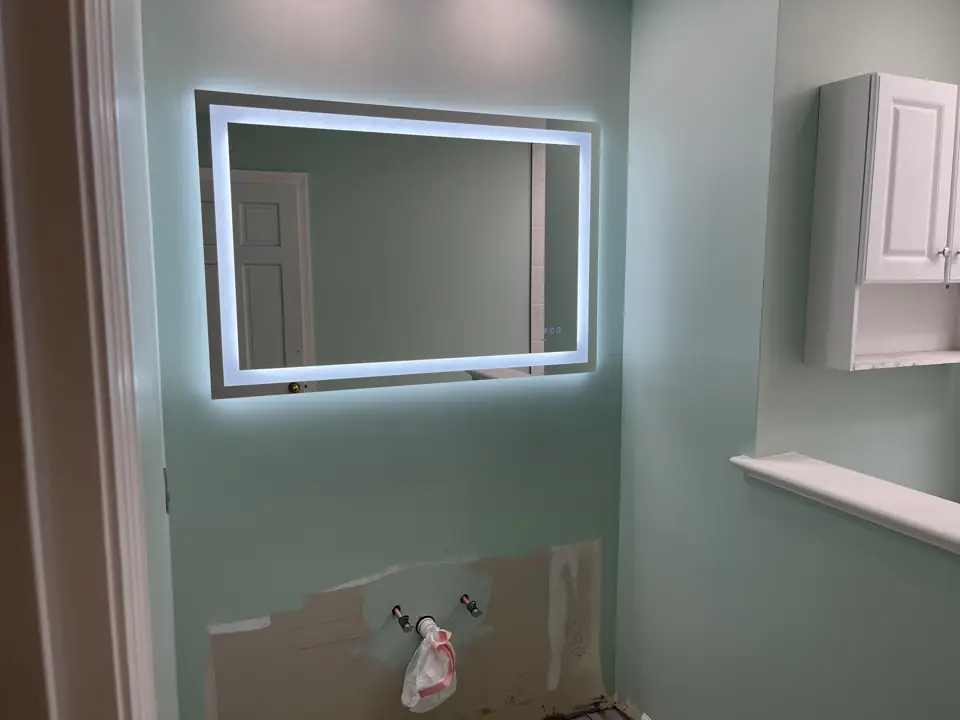
04Sage green bathroom with a lit rectangular mirror, wood-look plank tile floor and a white wall cabinet 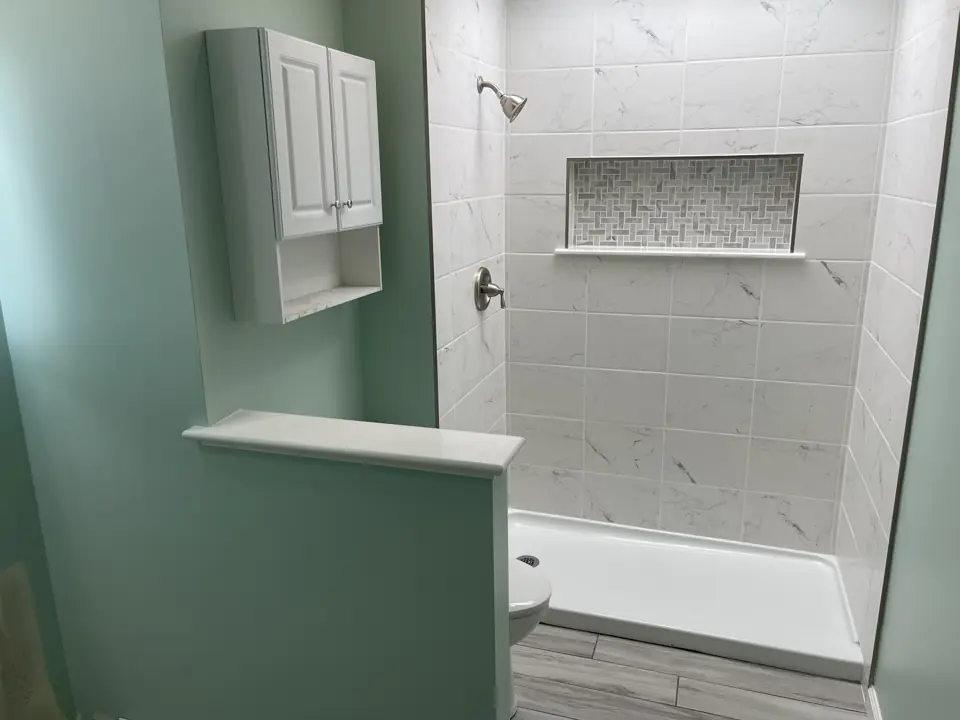
05Tiled shower with a framed niche and knee wall beside a white medicine cabinet on a sage green wall 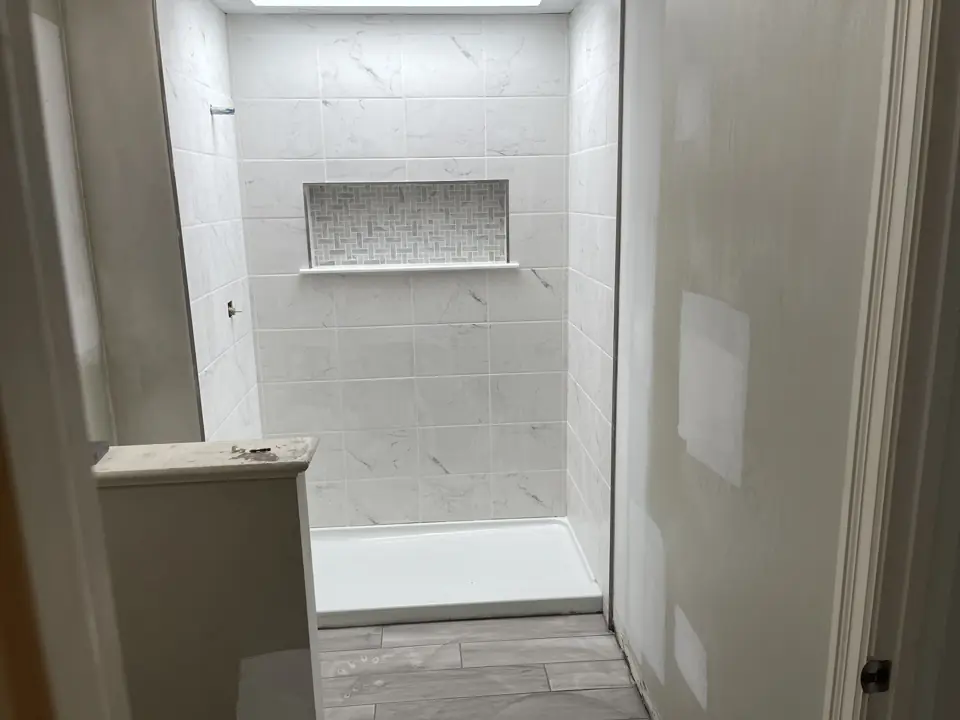
06Close view of a low-threshold shower base with marble-look subway tile walls and a darker mosaic niche
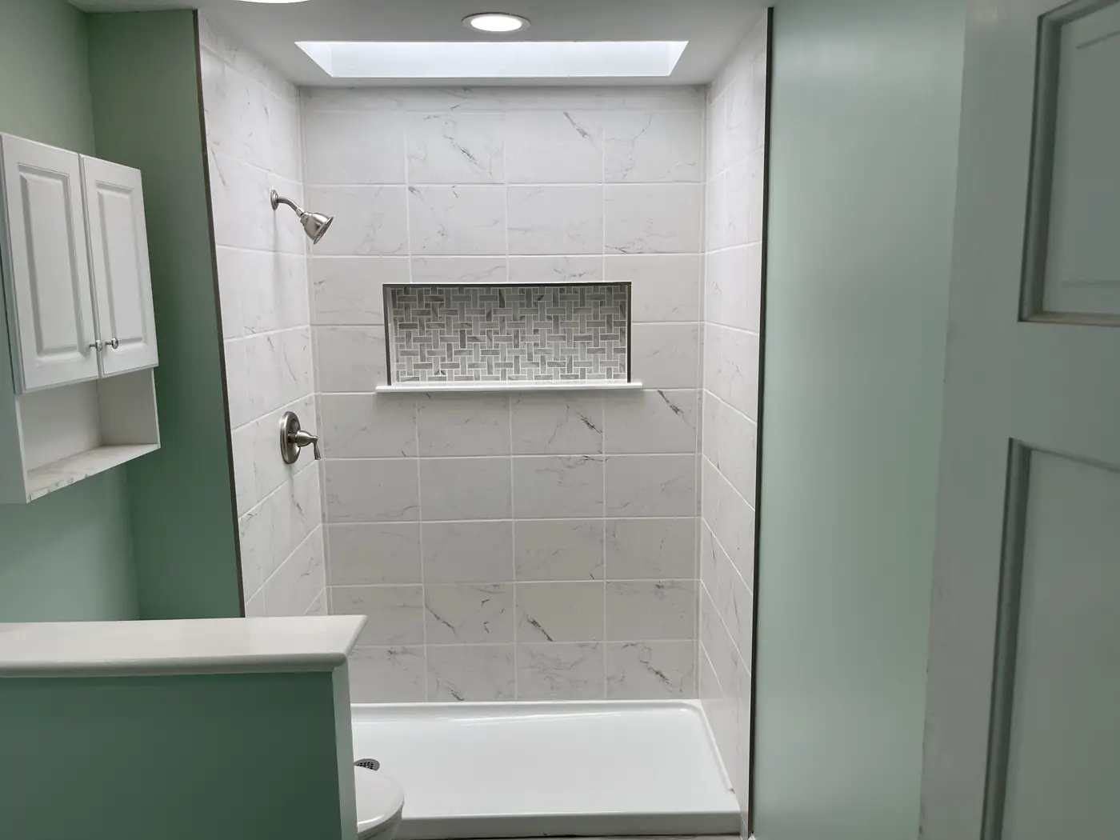
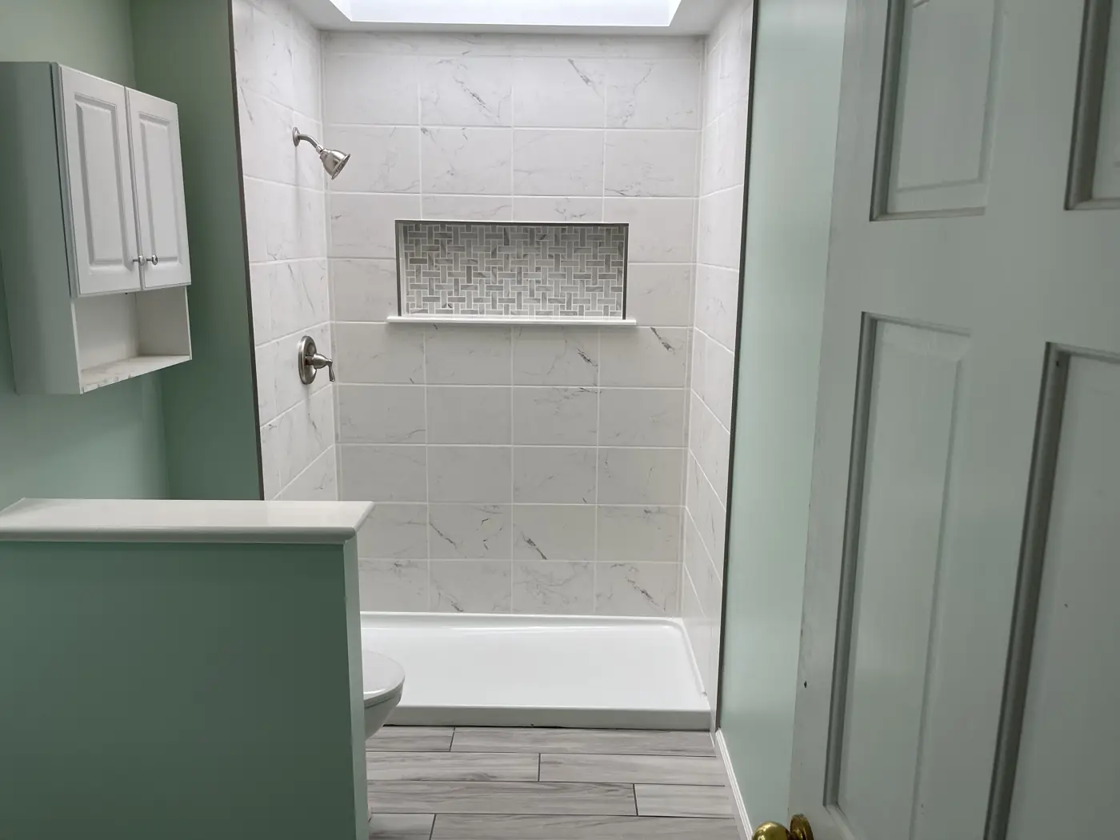
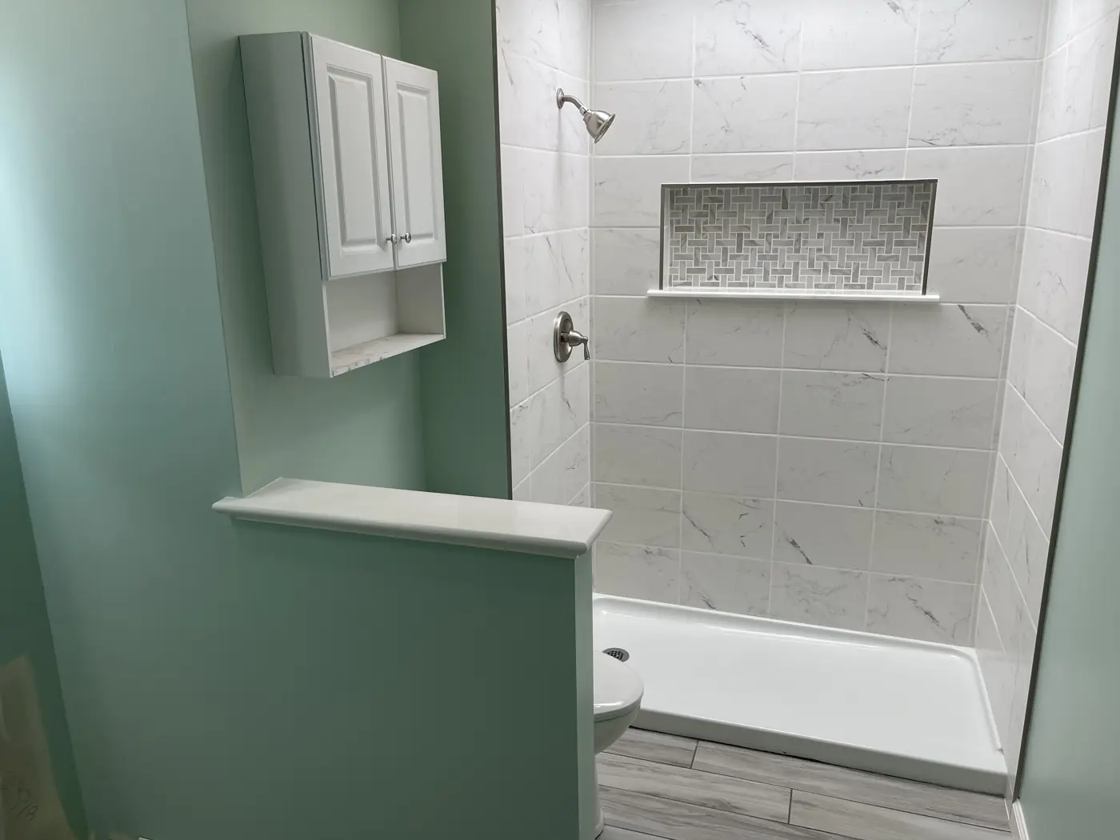
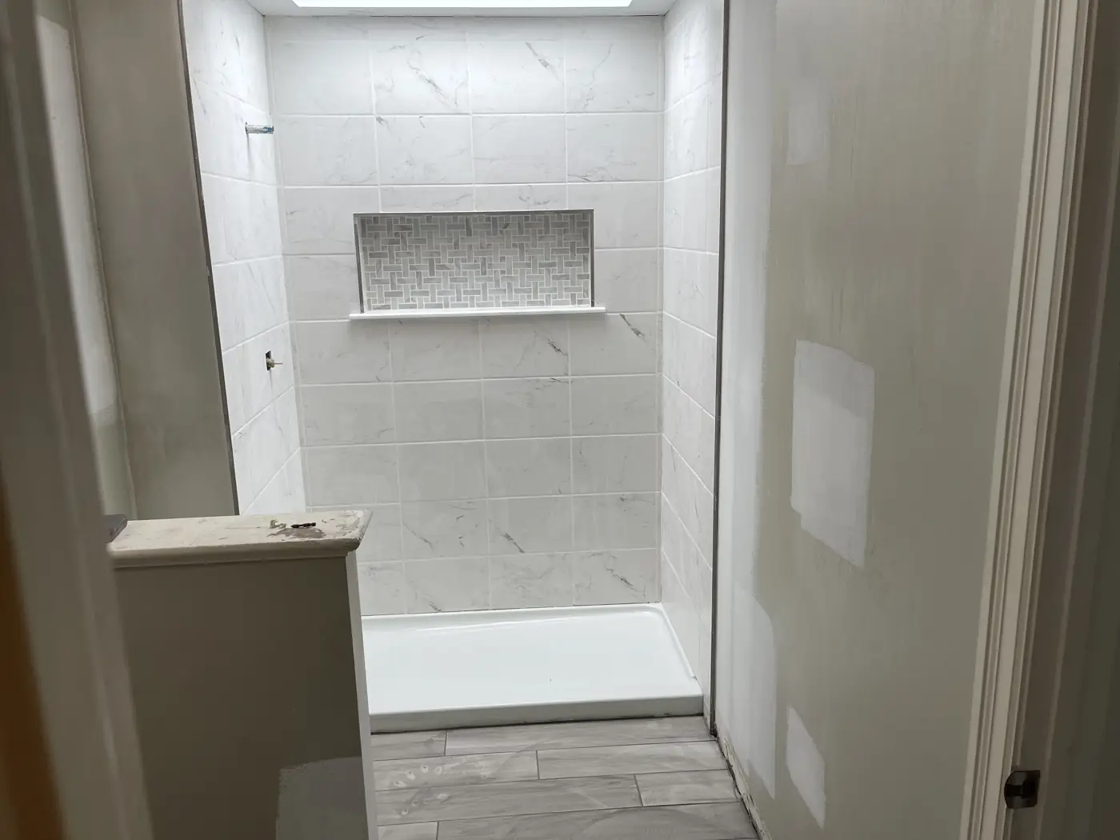
The tub came out and a low-threshold shower base went in its place, with a short tiled knee wall where the tub apron used to be so the glass panel has something solid to land on. The walls are a soft marble-look subway with a niche framed in a darker mosaic, and the shower head was moved up to a height that suits the people who actually use it.
The backlit mirror is wired to its own switch so it can double as a night light, and the wood-look plank tile on the floor is the same line used in the shower curb so the two read as one material.
Bath with a double vanity, corner soaking tub and separate shower
Bathrooms · 3 photos
A larger bath: a white double vanity with matte black fittings and twin framed mirrors, a corner soaking tub under the window and a separate shower with a low curb.
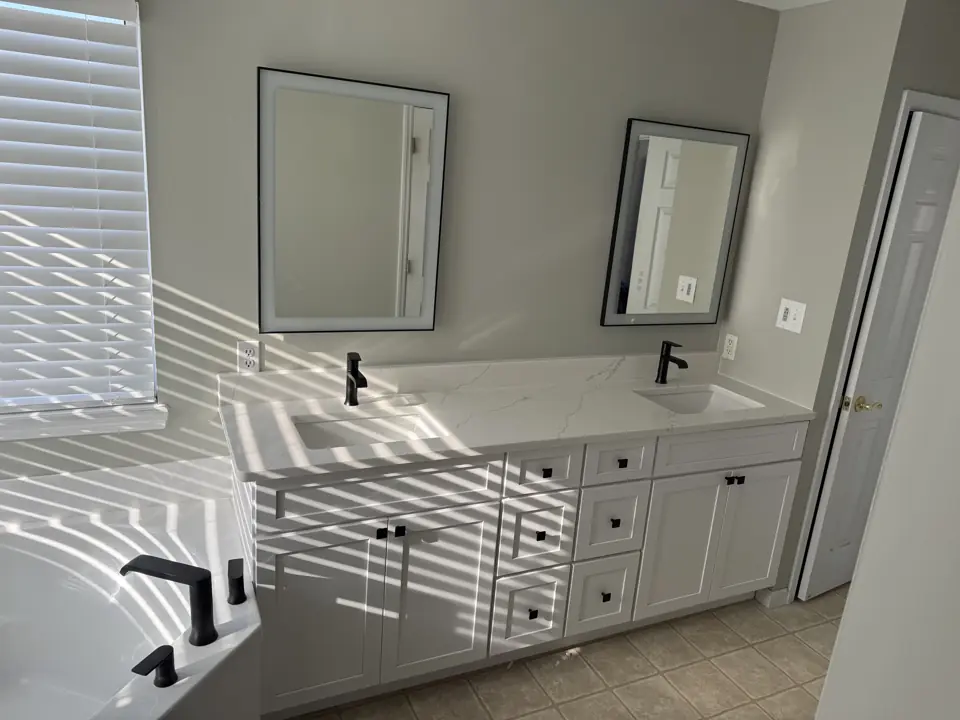
01White double vanity with matte black faucets and two framed mirrors, morning light through the blinds 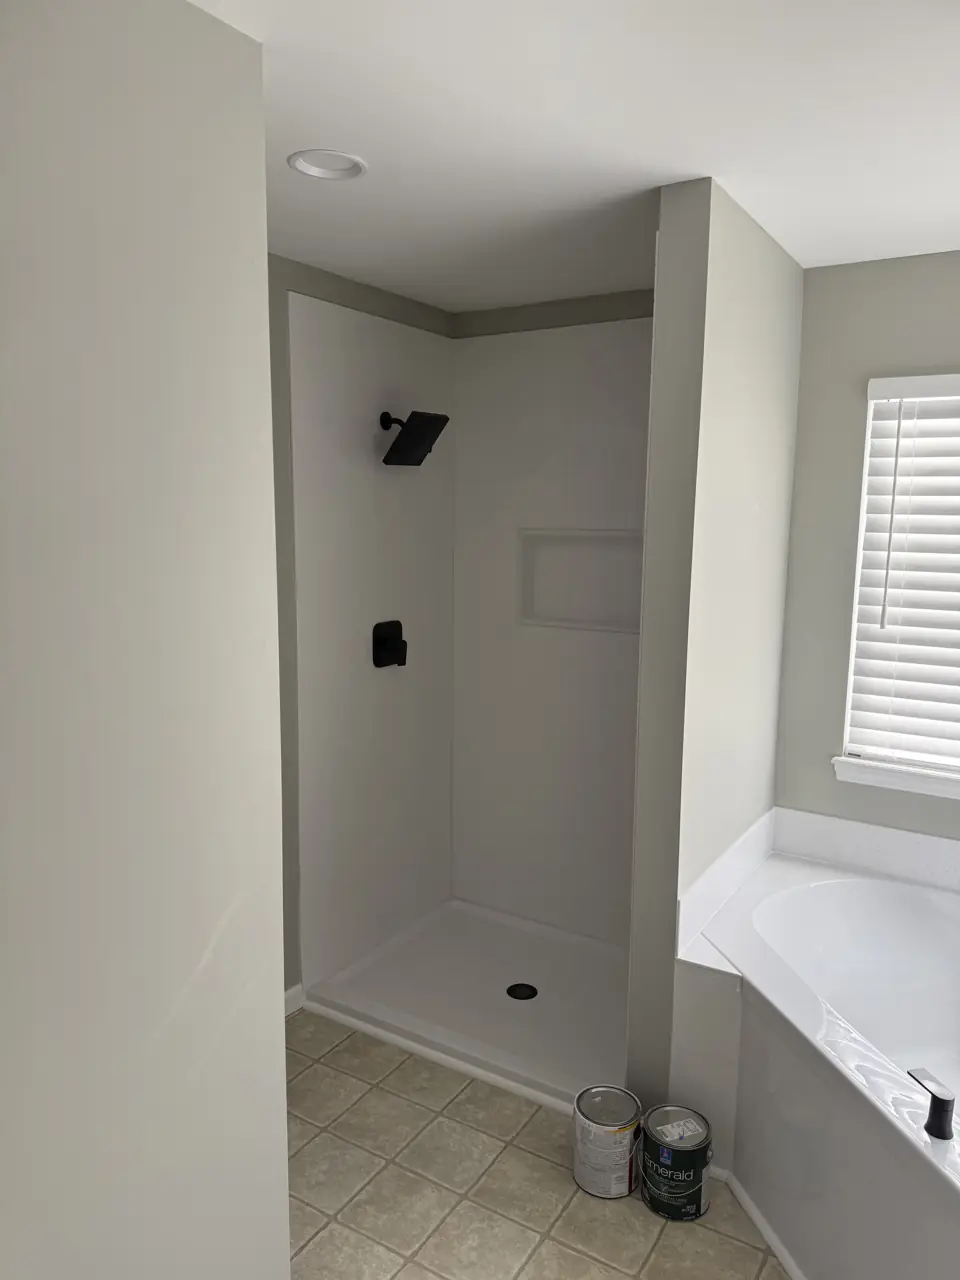
02Separate shower with a low curb and matte black fixtures beside a corner tub 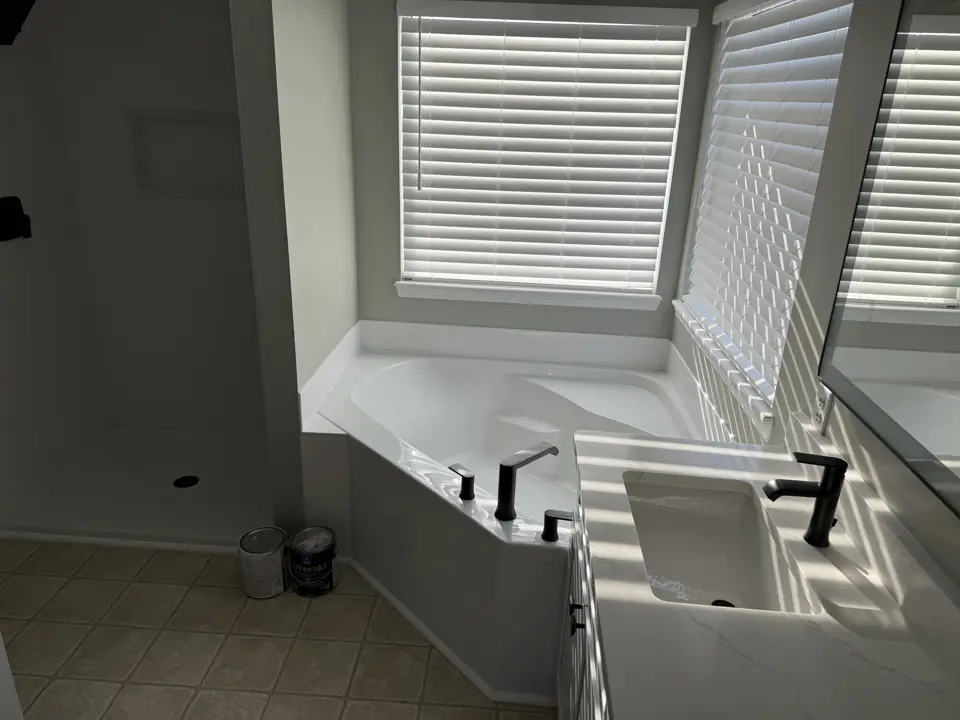
03Corner soaking tub set under a window with a matte black deck-mount filler
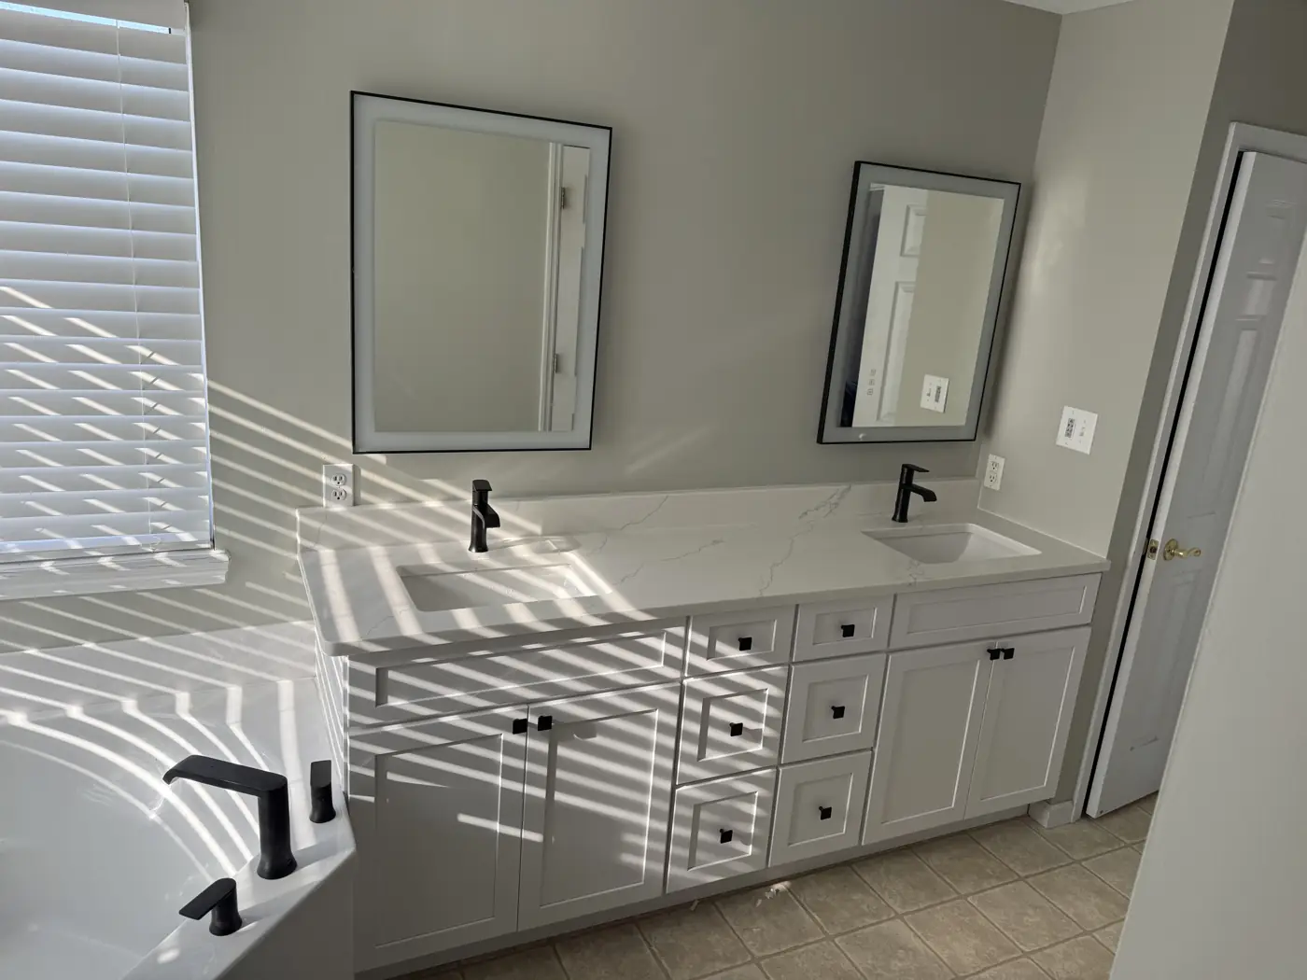
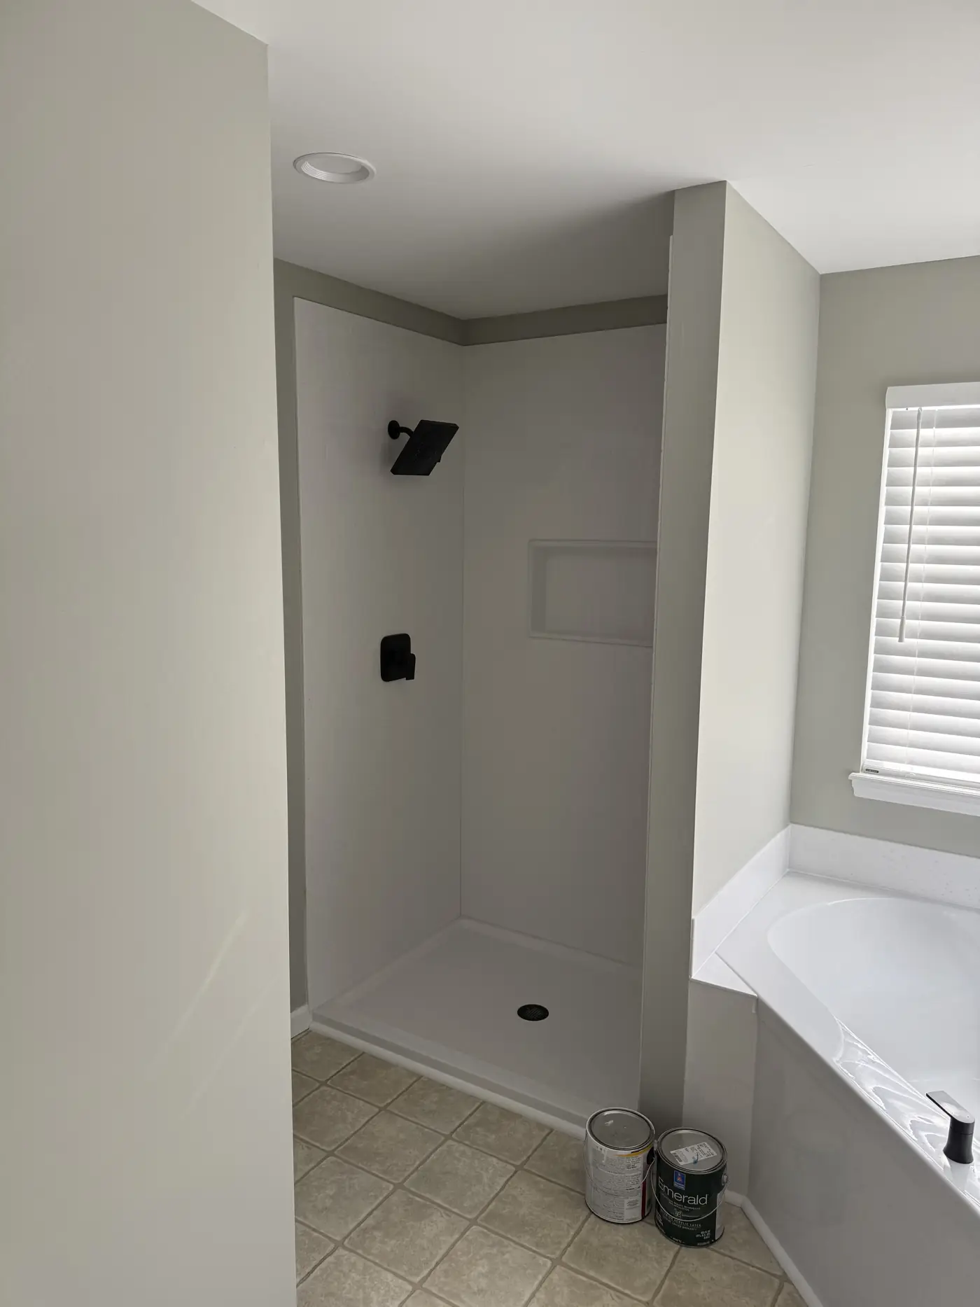
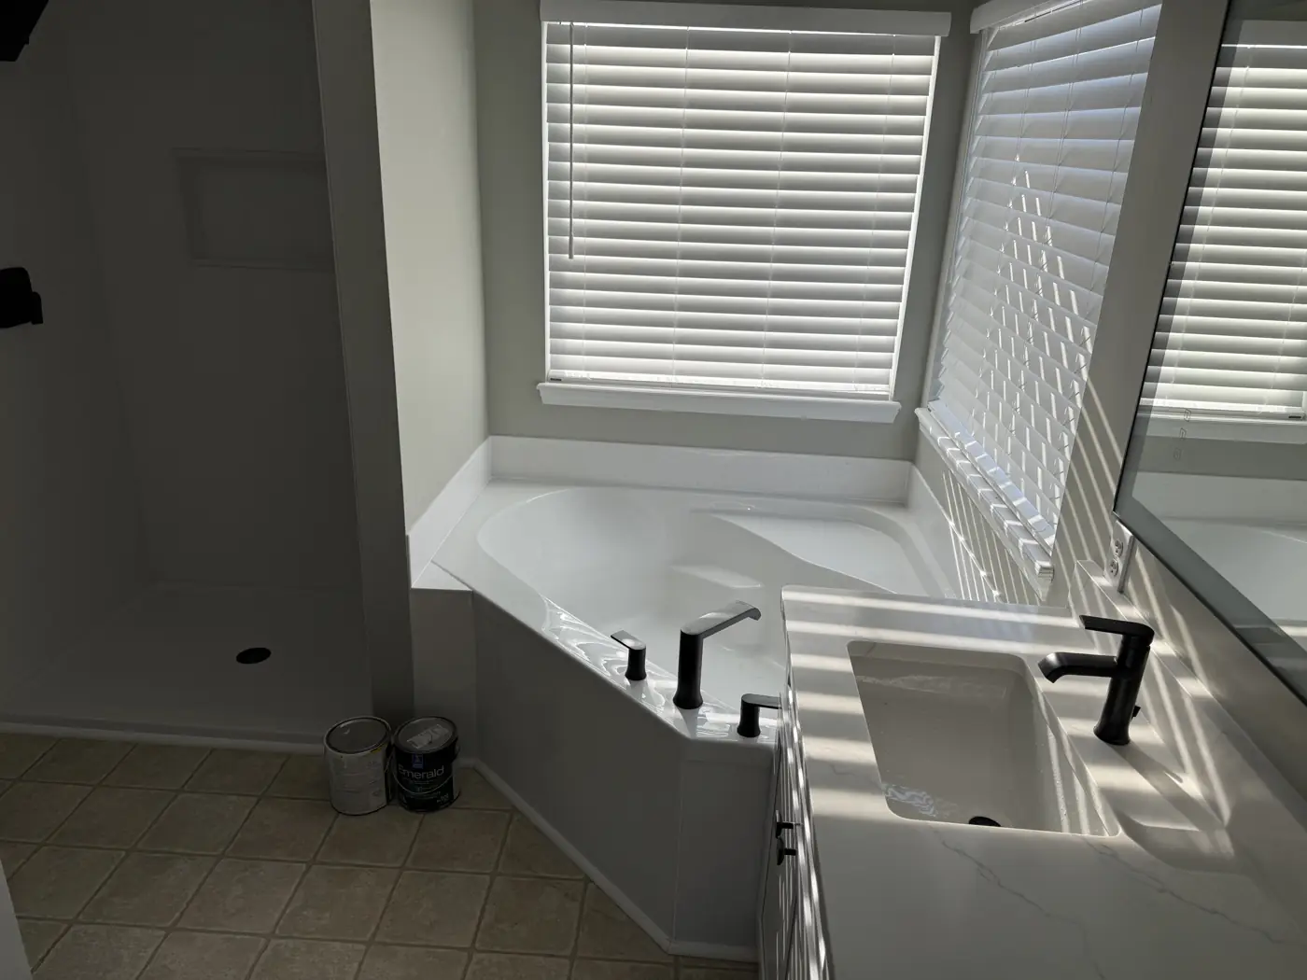
A corner tub under a window is the classic layout in these baths, and the trick is getting the deck-mount filler on the side you reach from the room, not from the window. The separate shower keeps a low curb so it is easy to step into, with the fixtures in the same matte black as the vanity faucets.
Tiled tub and shower surround with a mosaic niche
Bathrooms · 1 photo
A straightforward, well-executed tub surround: large-format grey porcelain in a staggered pattern, a horizontal niche framed in glass mosaic, a dark floor and a new white vanity.
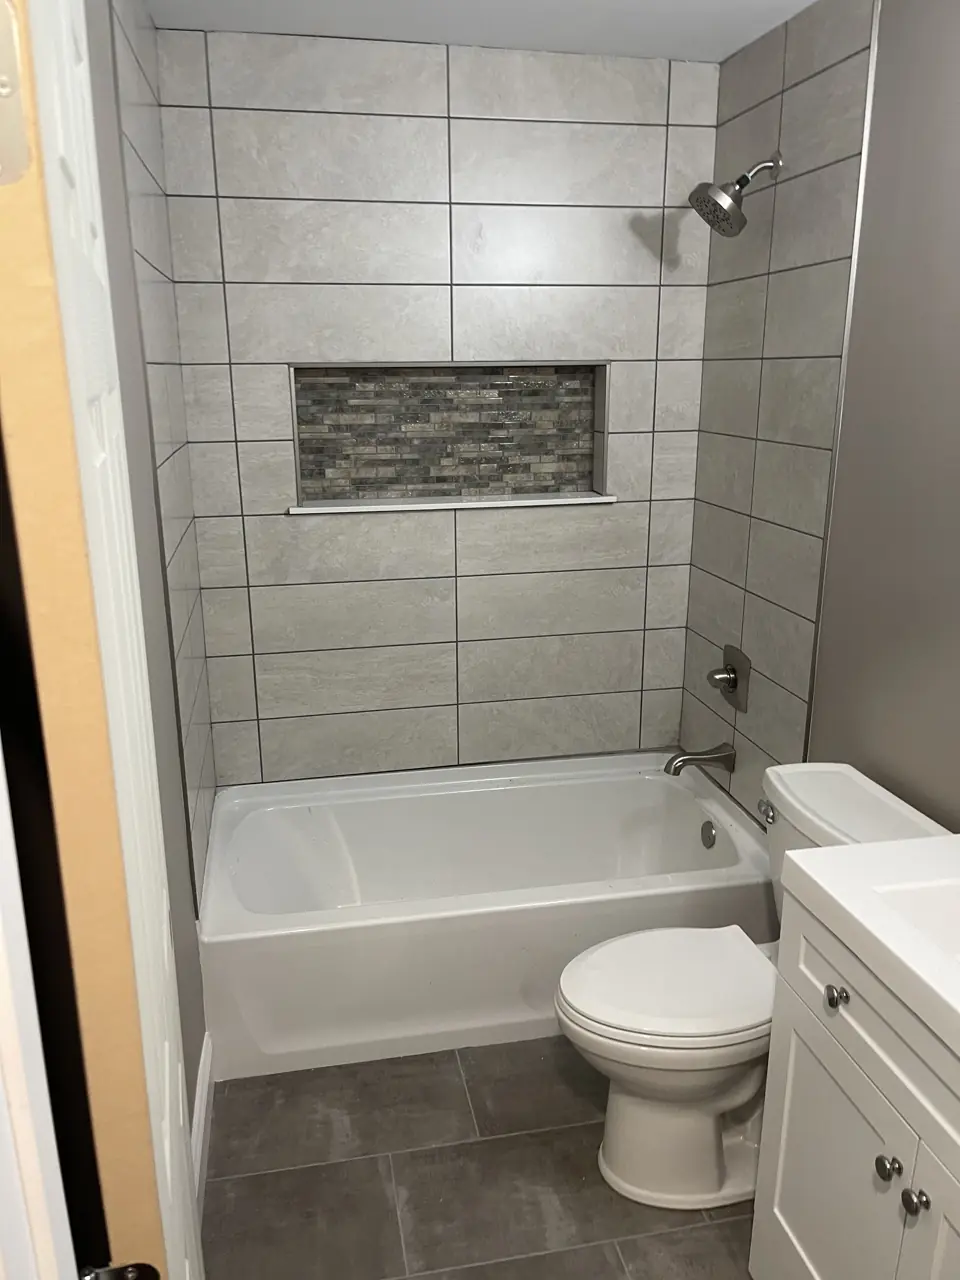
01Bathtub with large-format grey tile surround in a staggered pattern, a glass mosaic niche, dark floor tile and a white vanity
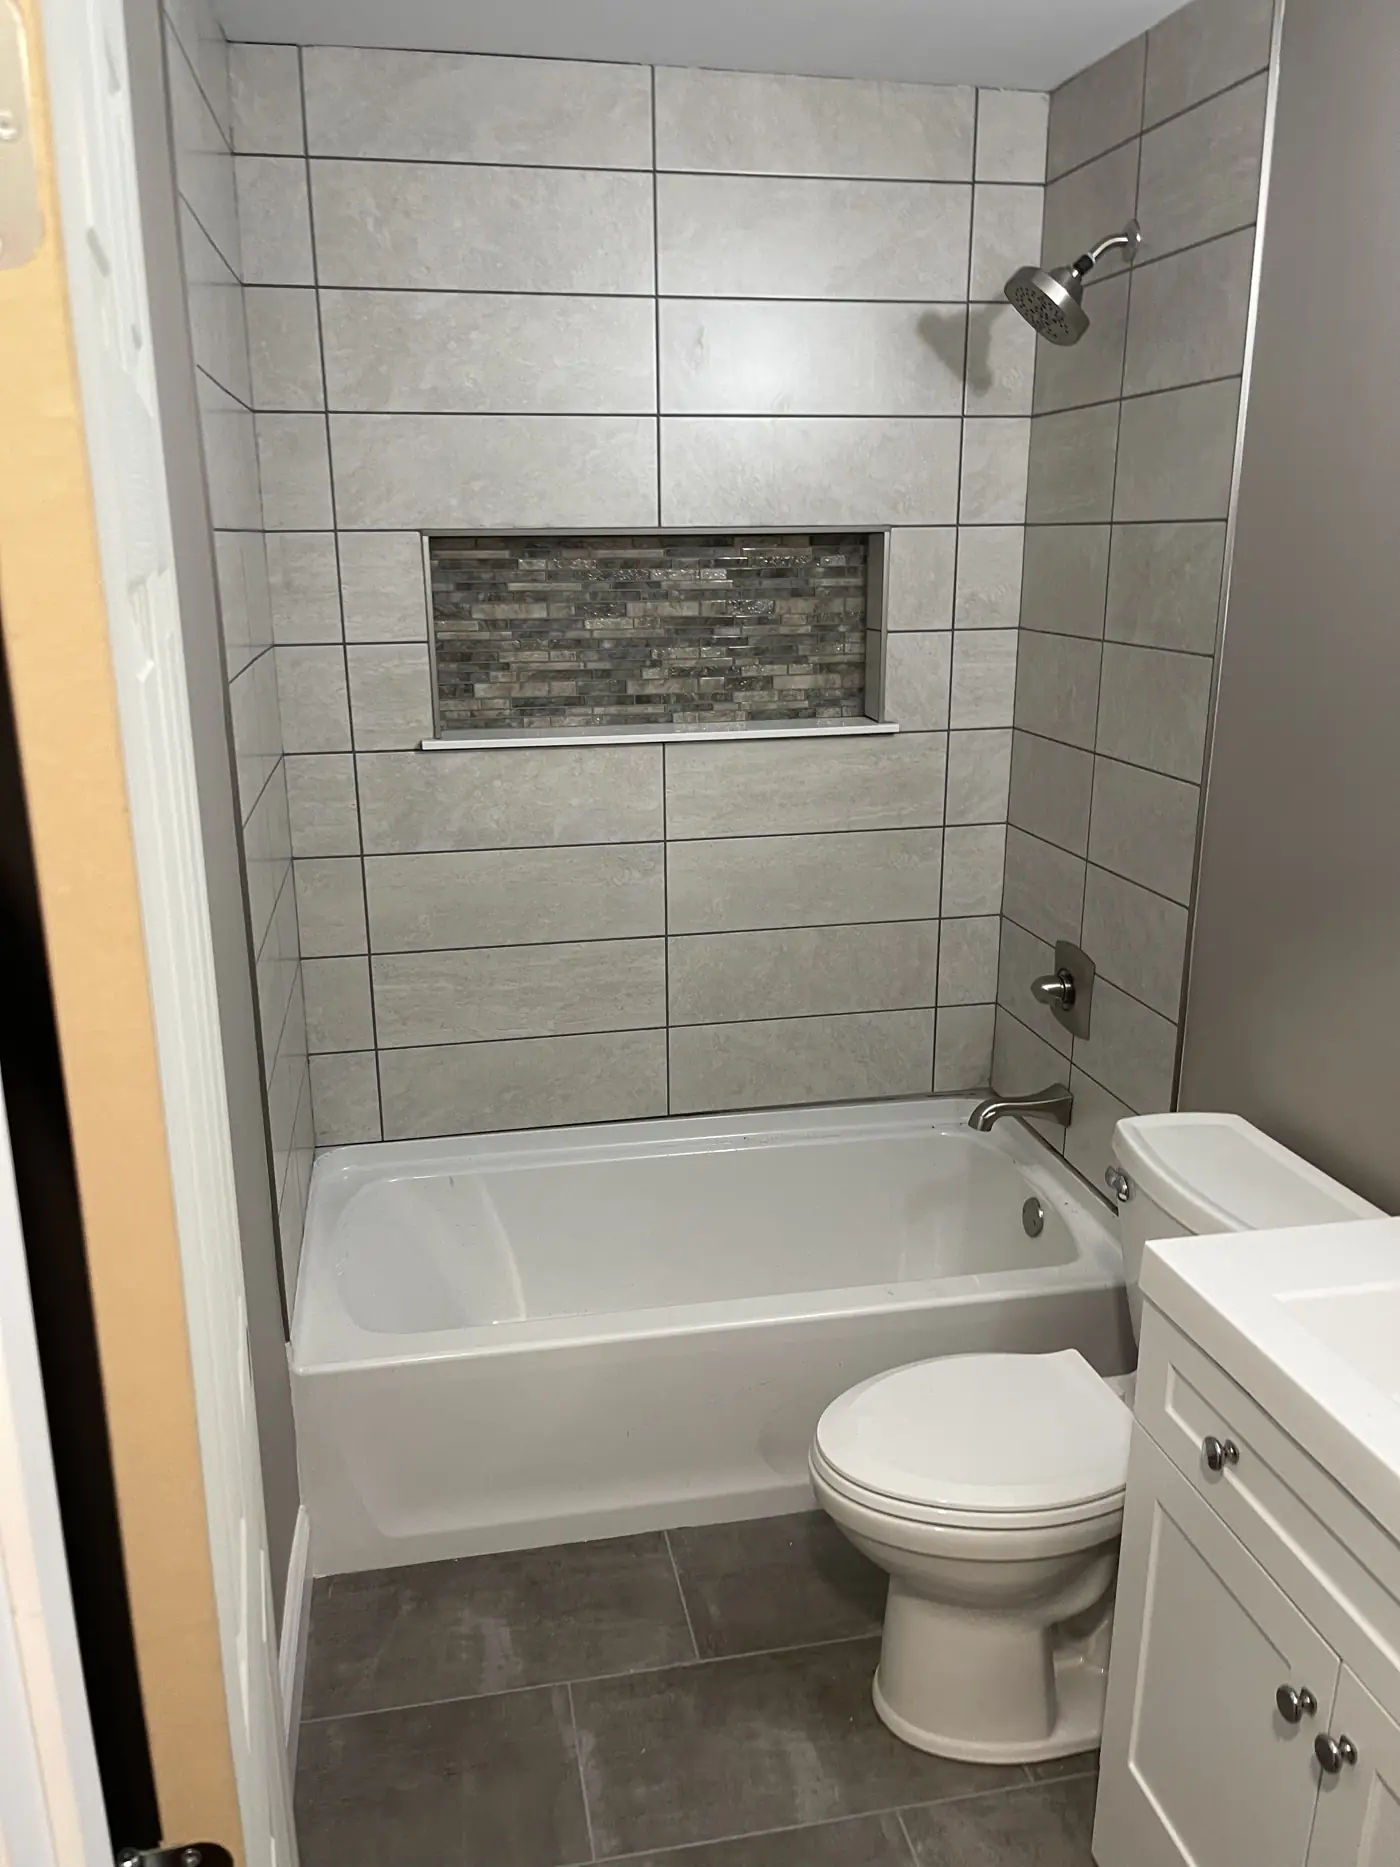
The staggered joint on the wall tile is the one that hides an out-of-square tub best, and almost every tub in an older house is slightly out of square. The niche is centred on the long wall rather than on the tub, so it lines up with the tile courses above and below it.
Decks
Composite deck with black aluminum railing
Decks & outdoor living · 4 photos
A raised composite deck on a two-story house with black aluminum picket railing, a matching stair and a stained lattice skirt, built to the existing patio door.
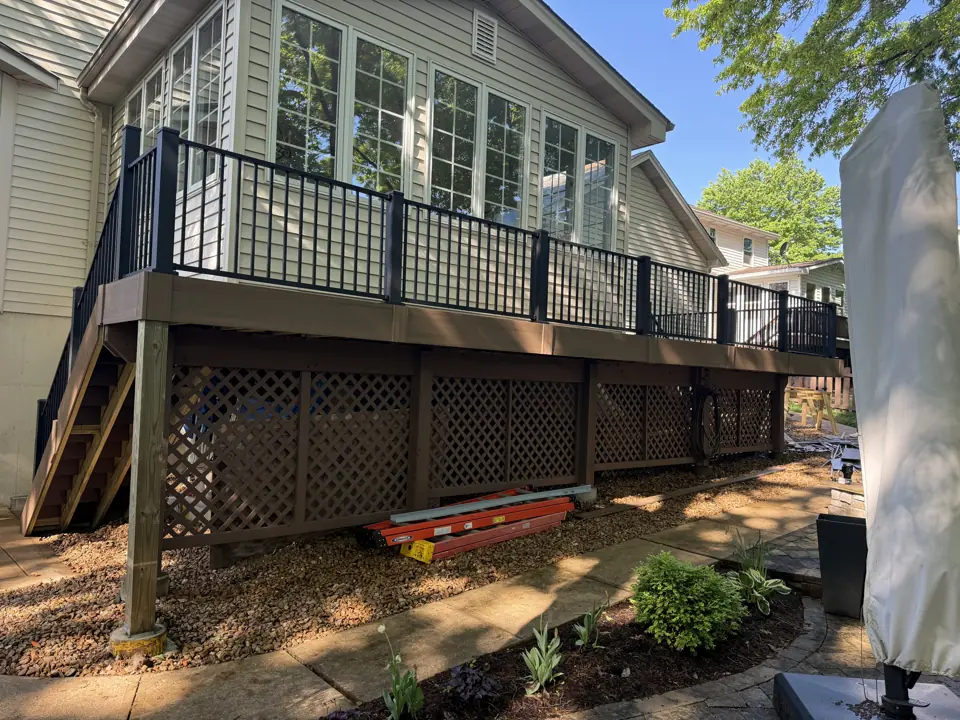
01Raised composite deck with black aluminum railing and a stained lattice skirt on the back of a two-story house 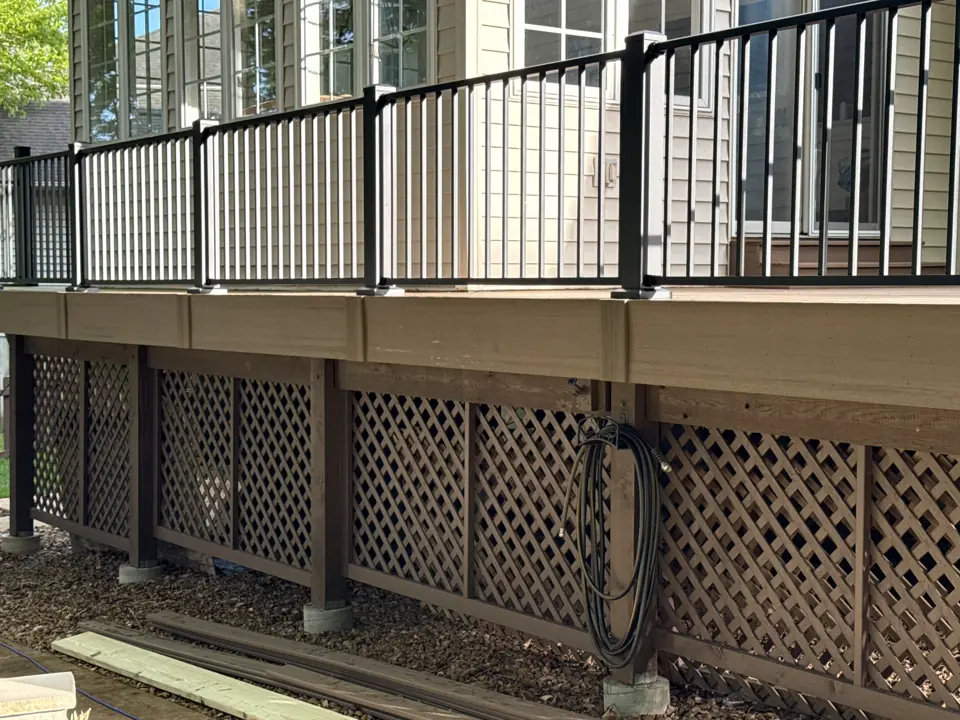
02Close view of a black aluminum picket railing on a composite deck with a stained wood lattice below 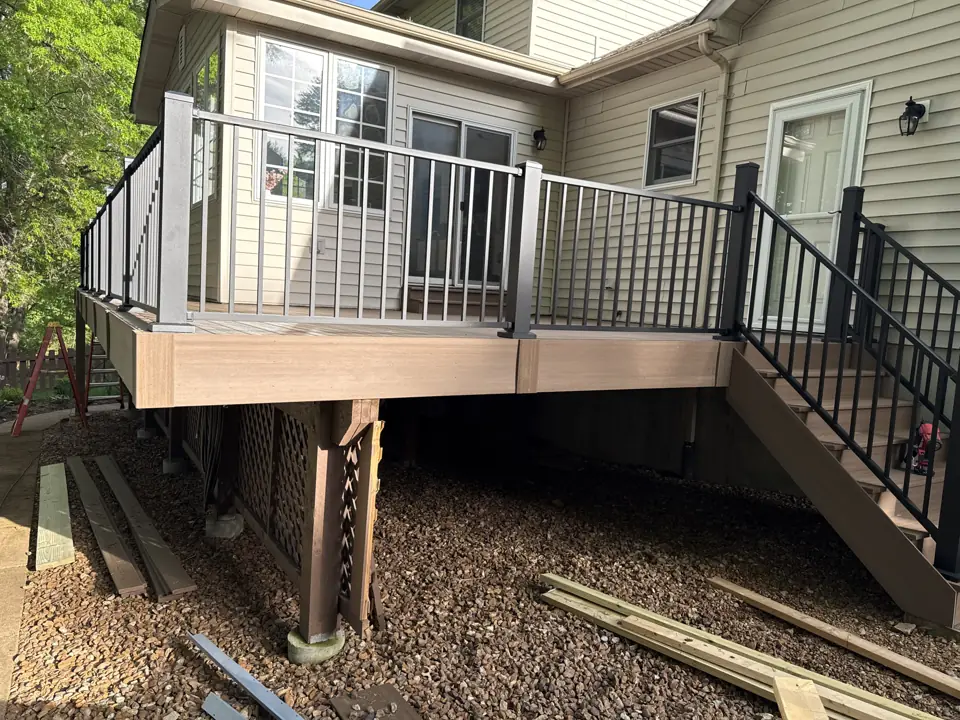
03Composite deck with a stair down to a gravel bed, black aluminum railing and new posts 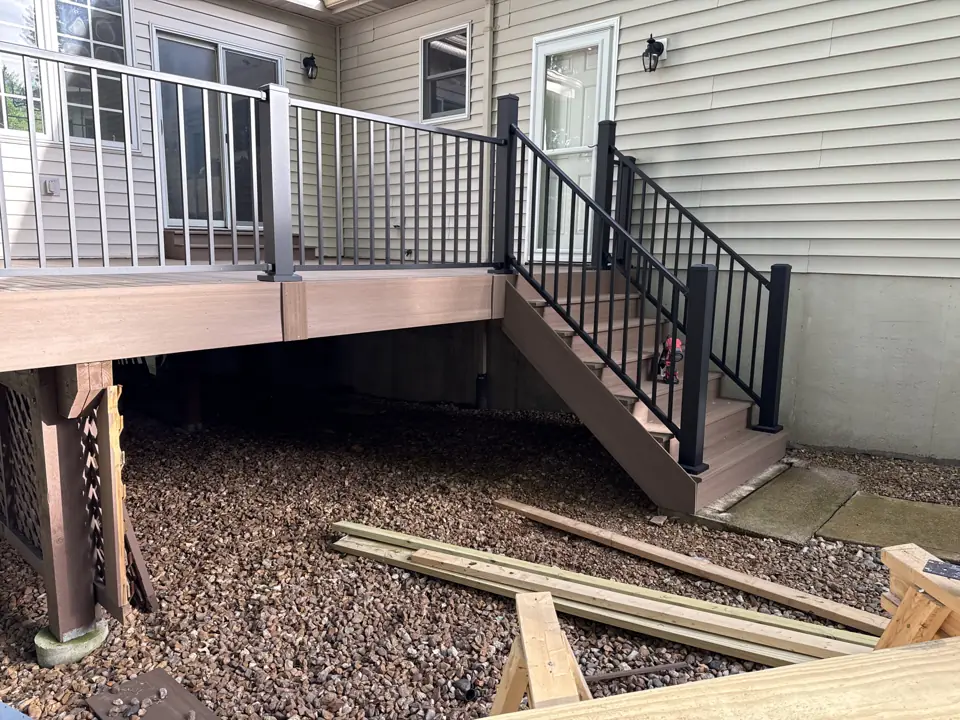
04Deck stair landing with black aluminum railing meeting the house wall, gravel bed and new posts below
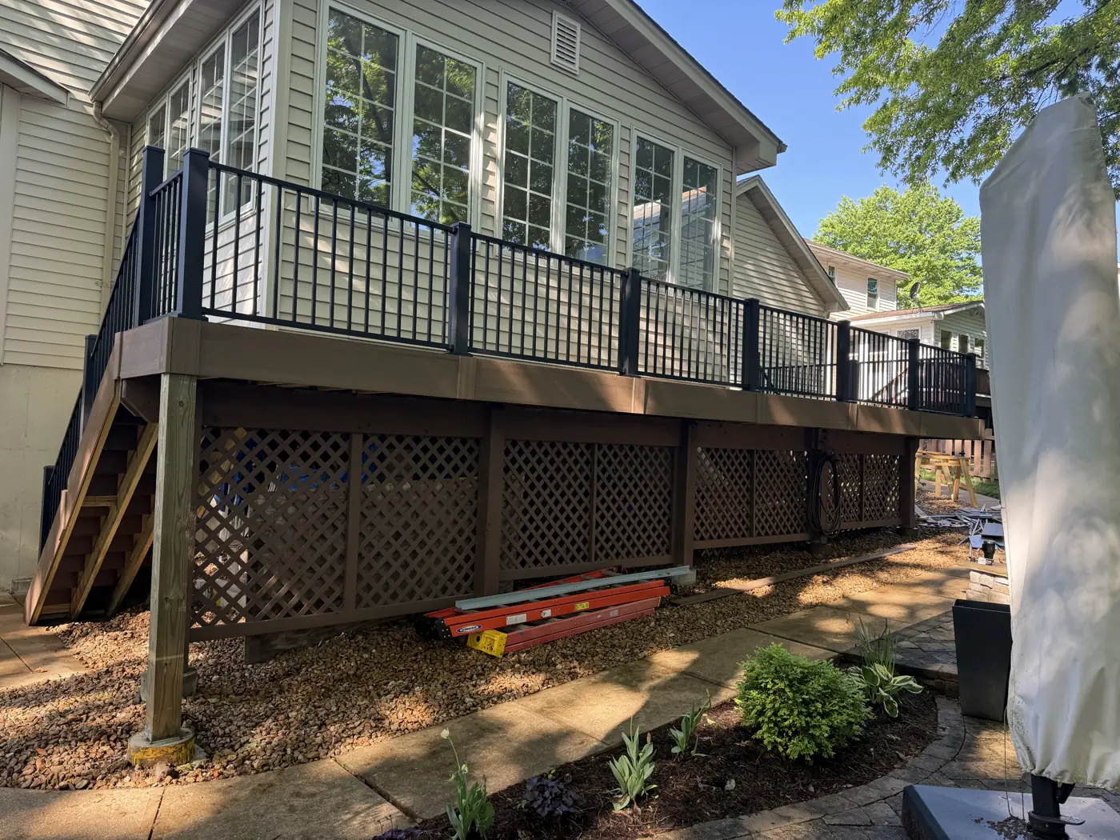
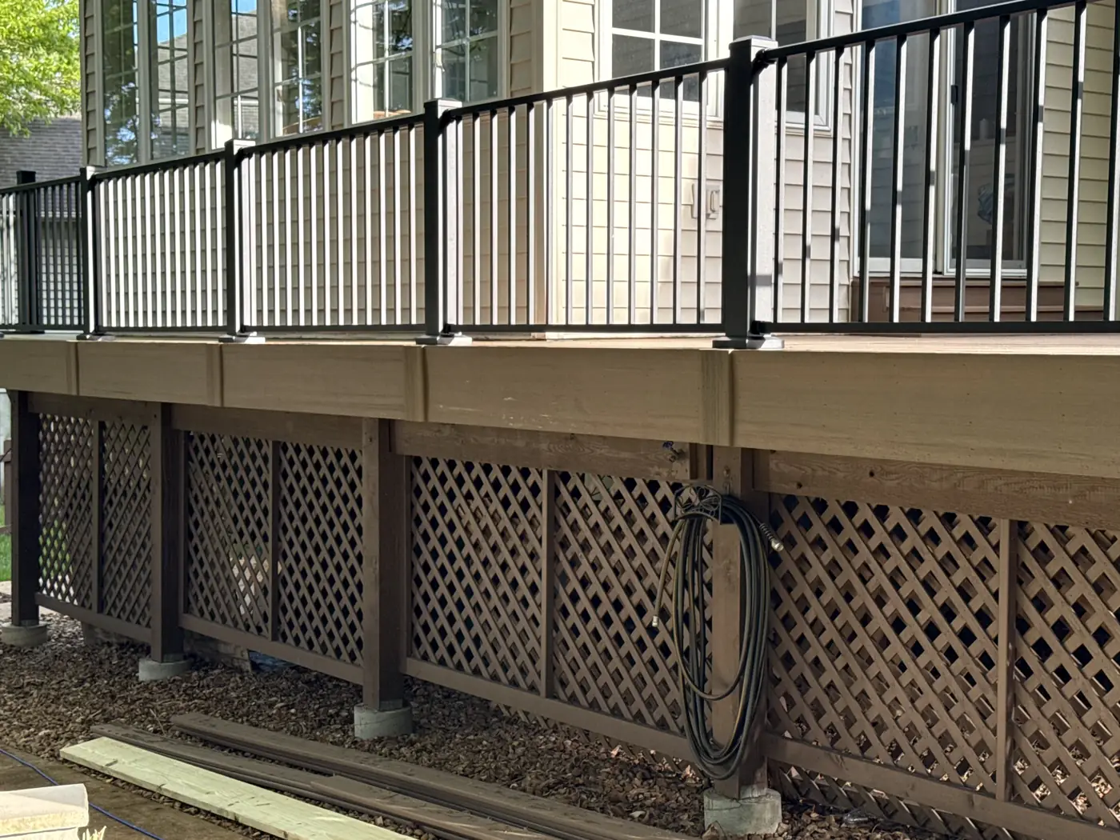
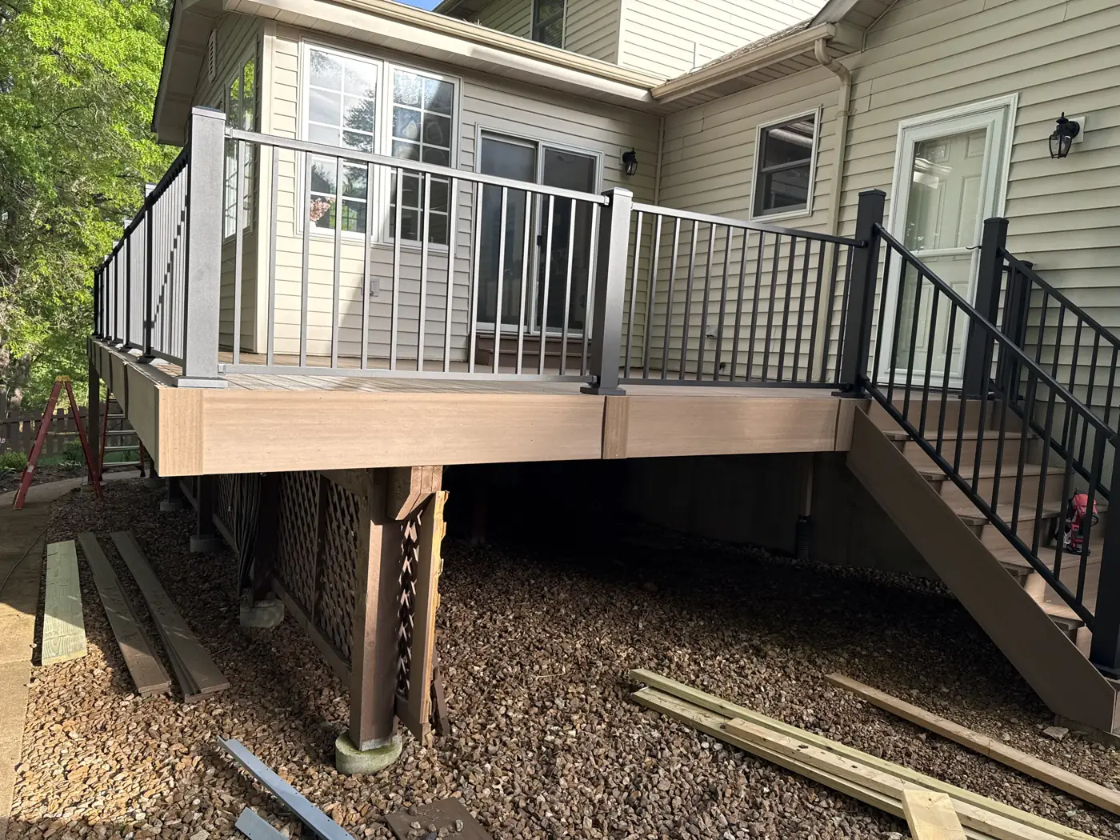
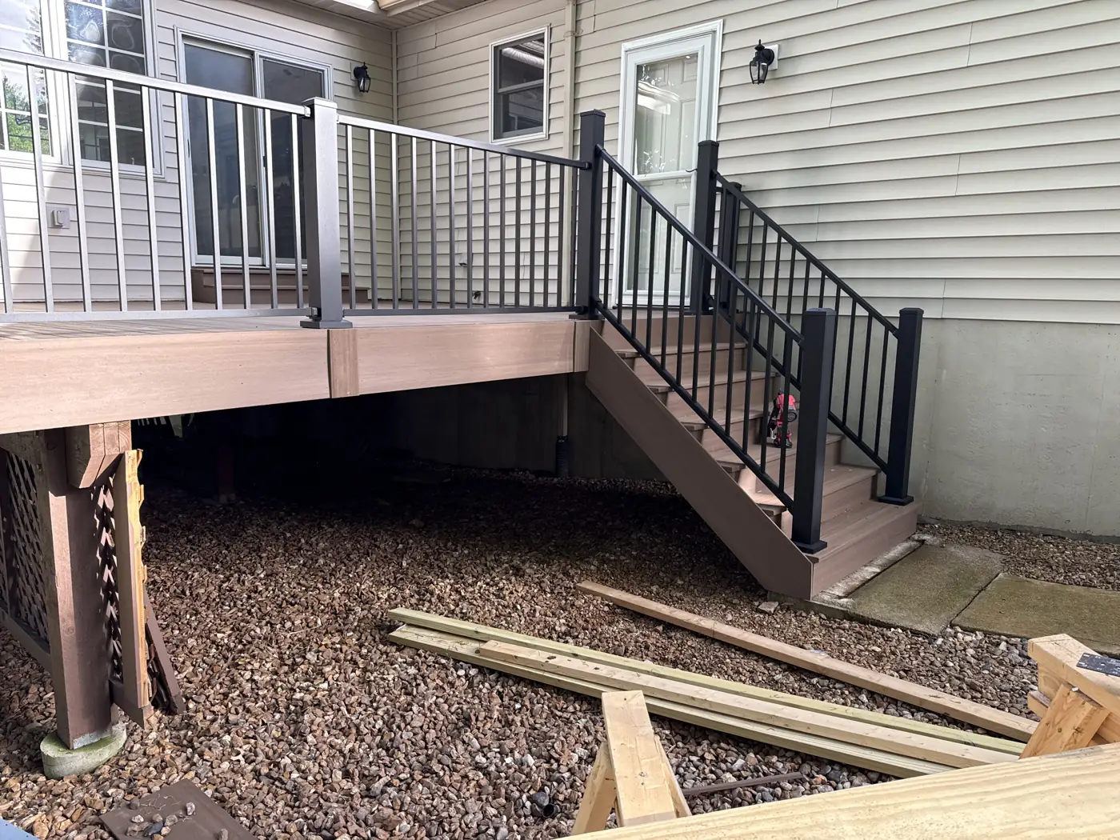
The deck is set at the level of the door threshold with the boards running away from the house so water sheds off the end. The posts are set on concrete footings below frost depth and the ledger is flashed into the siding, which is the connection that fails on decks that were not permitted.
The railing is a powder-coated aluminum system rather than composite or wood: it is thinner, so it takes up less of the view, and it never needs paint. The lattice skirt below is a stained wood panel that keeps animals out and still lets the framing dry.
Covered composite deck with stairs, from framing to finish
Decks & outdoor living · 8 photos
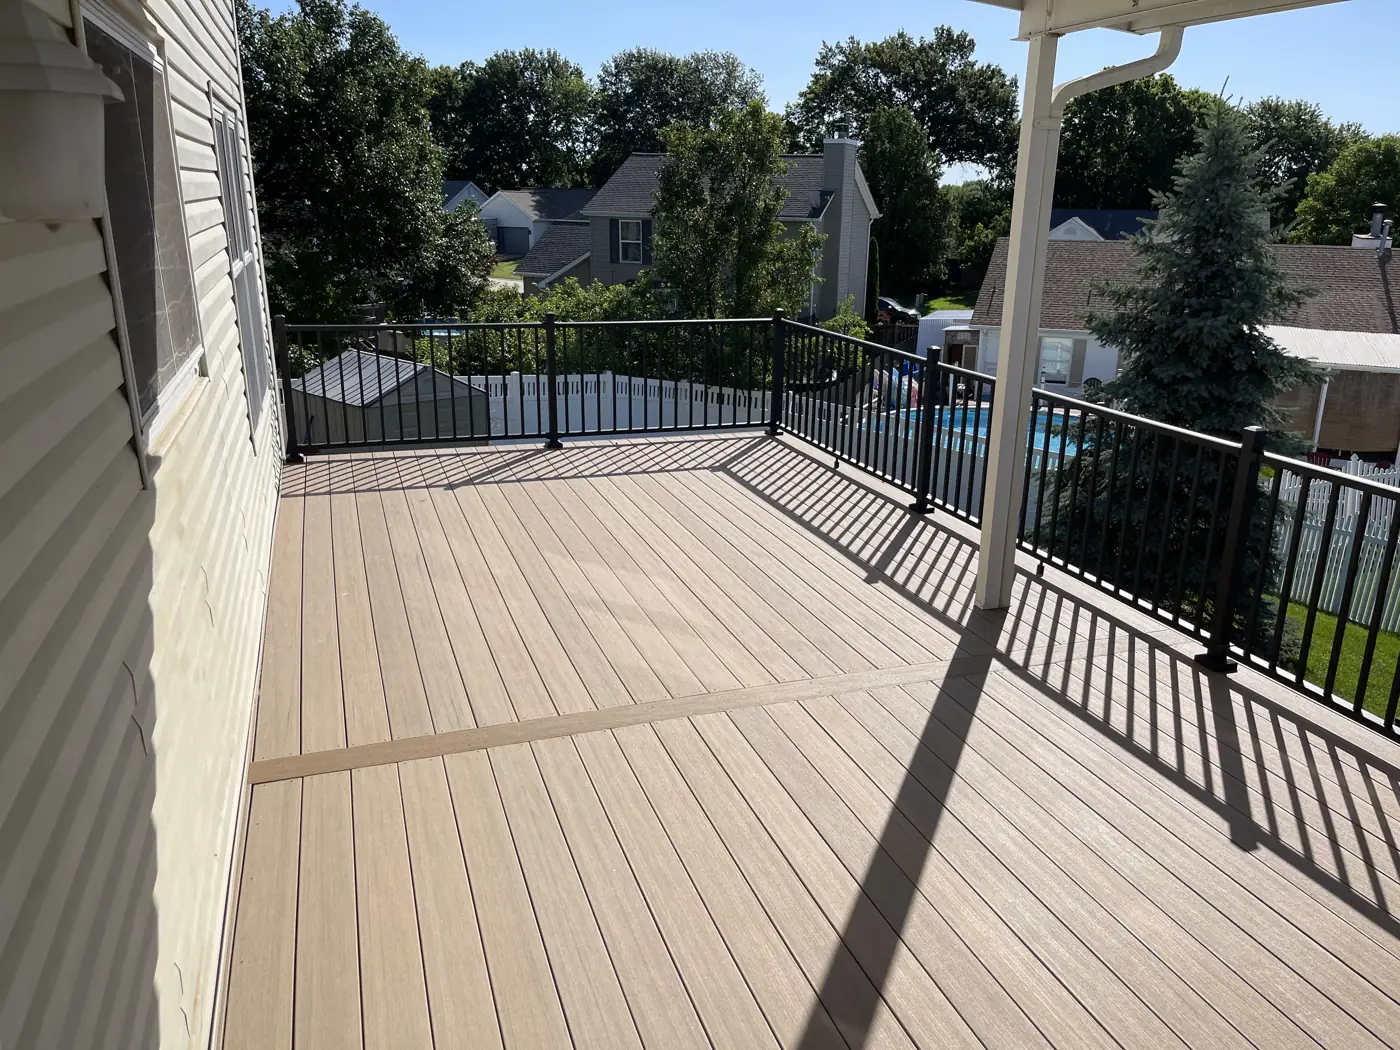
A large second-story composite deck with an aluminum roof over half of it, a full-width stair to the yard and black aluminum railing, photographed from the joists up.
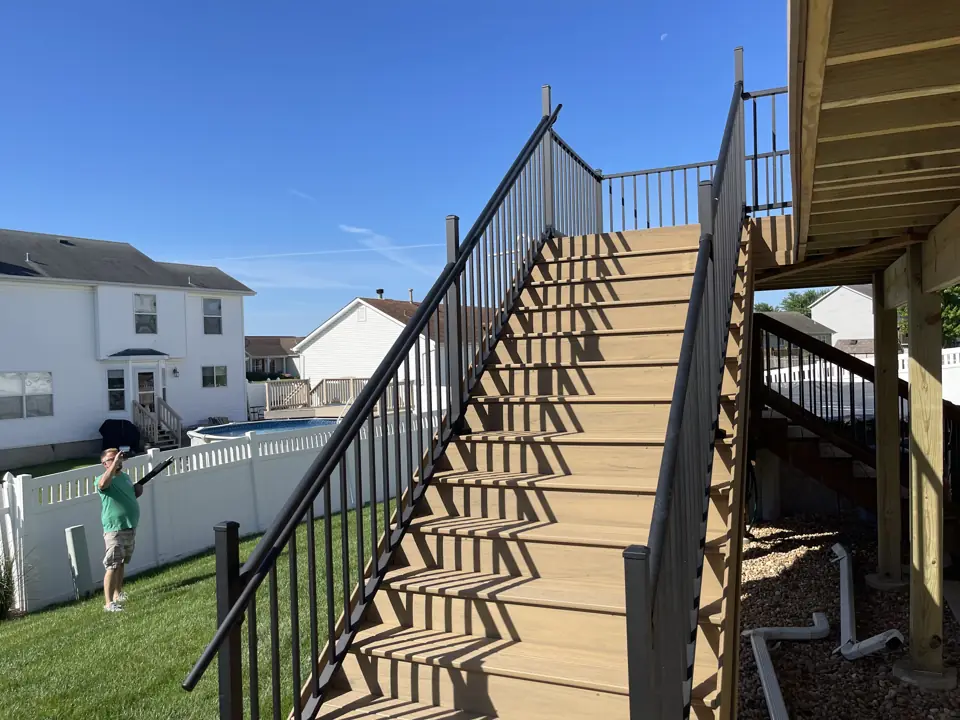
01New composite deck stair with black aluminum railing descending to a lawn, seen from the deck above 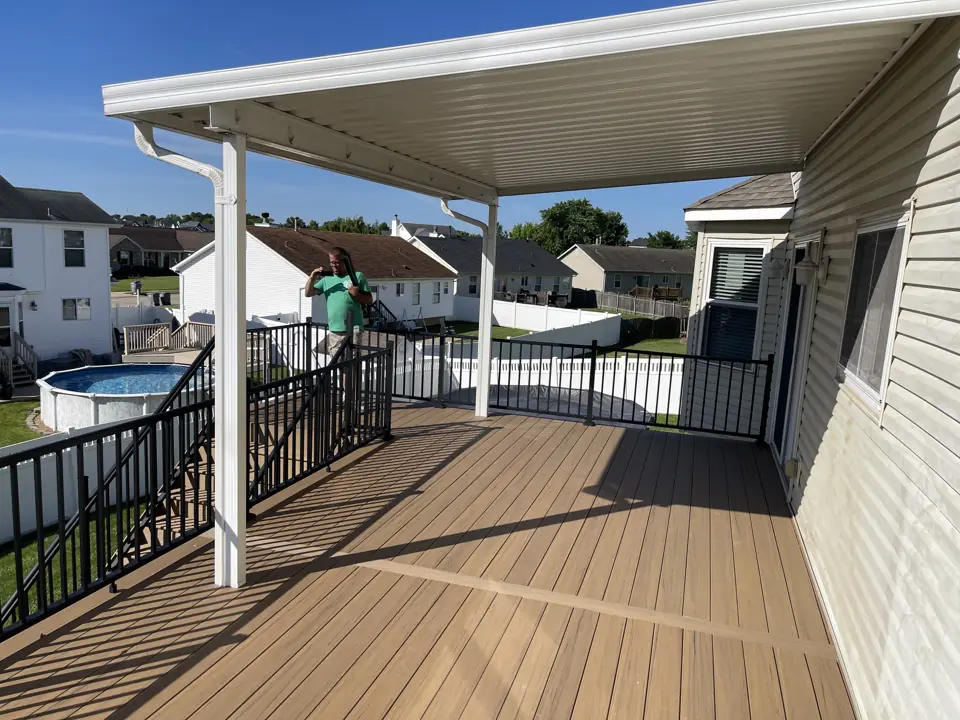
02Composite deck with a white aluminum roof cover over the section by the house, black railing and a view of the neighborhood 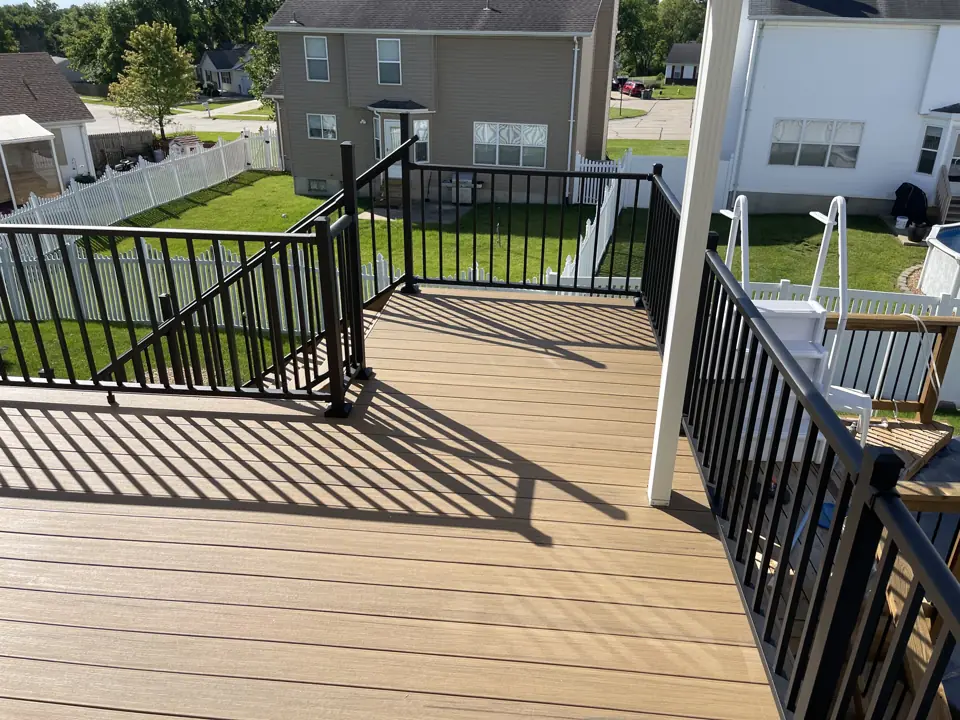
03Open section of a brown composite deck with a picture-frame border and black aluminum picket railing 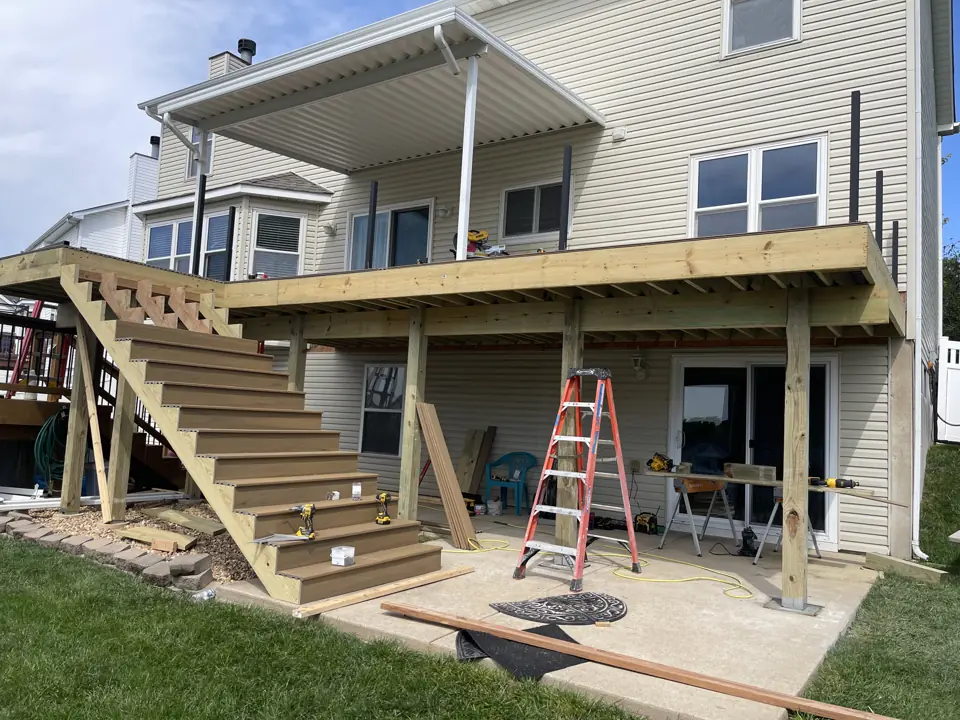
04Second-story deck with a white aluminum roof cover and a full-width stair to the patio below 
05Carpenter fastening composite deck boards over pressure-treated joists on a second-story deck 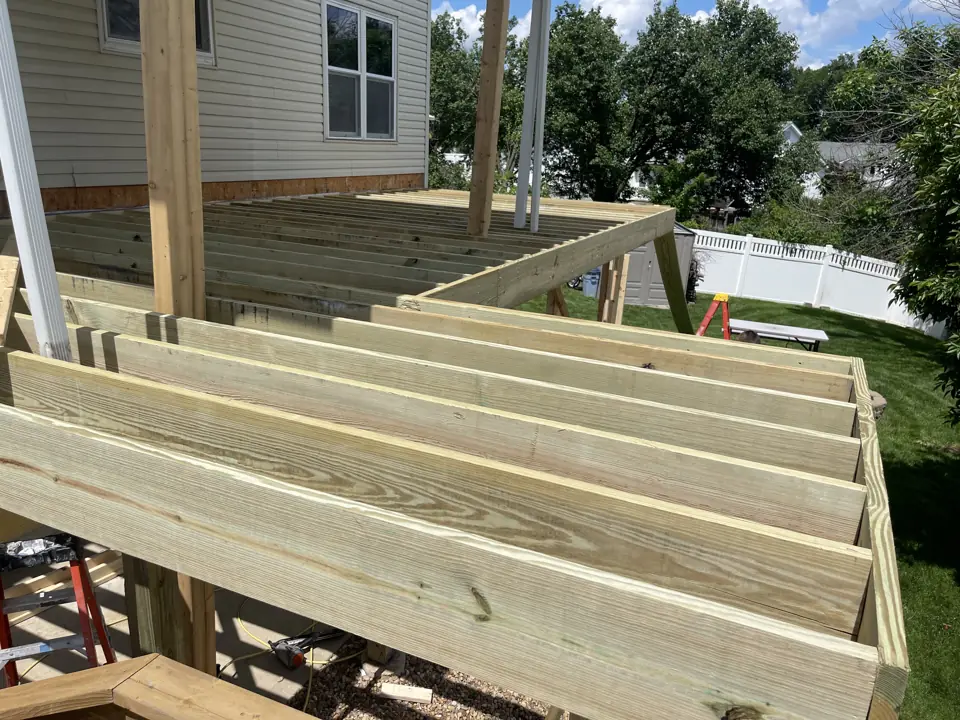
06Pressure-treated deck joists and rim boards framed on posts, before the deck boards are installed 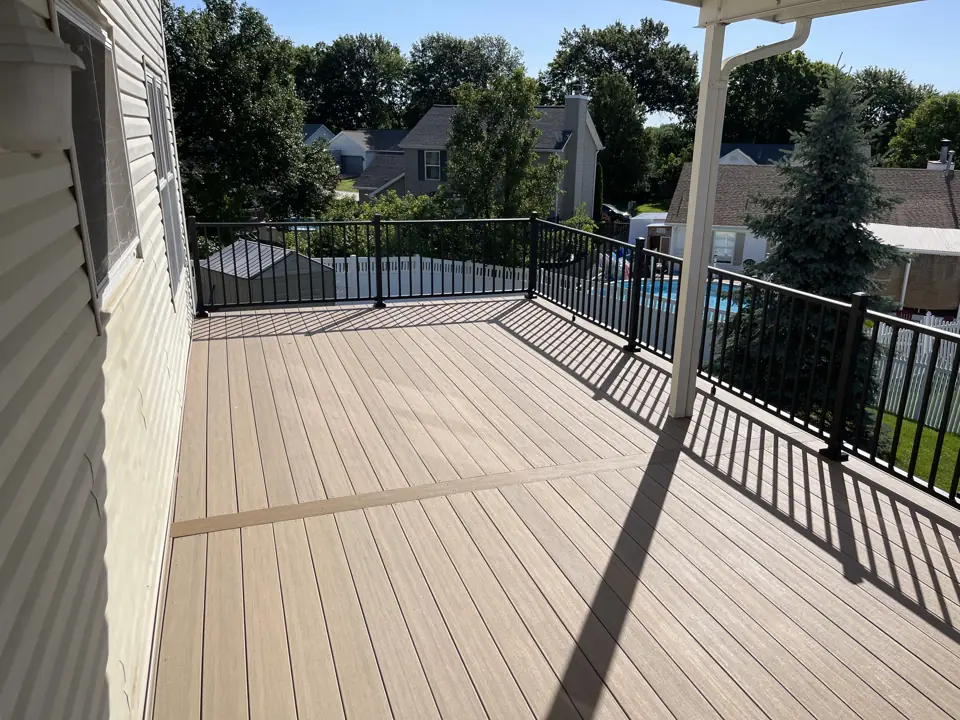
07Brown composite deck with black aluminum railing looking out over the neighborhood, aluminum roof post at the corner 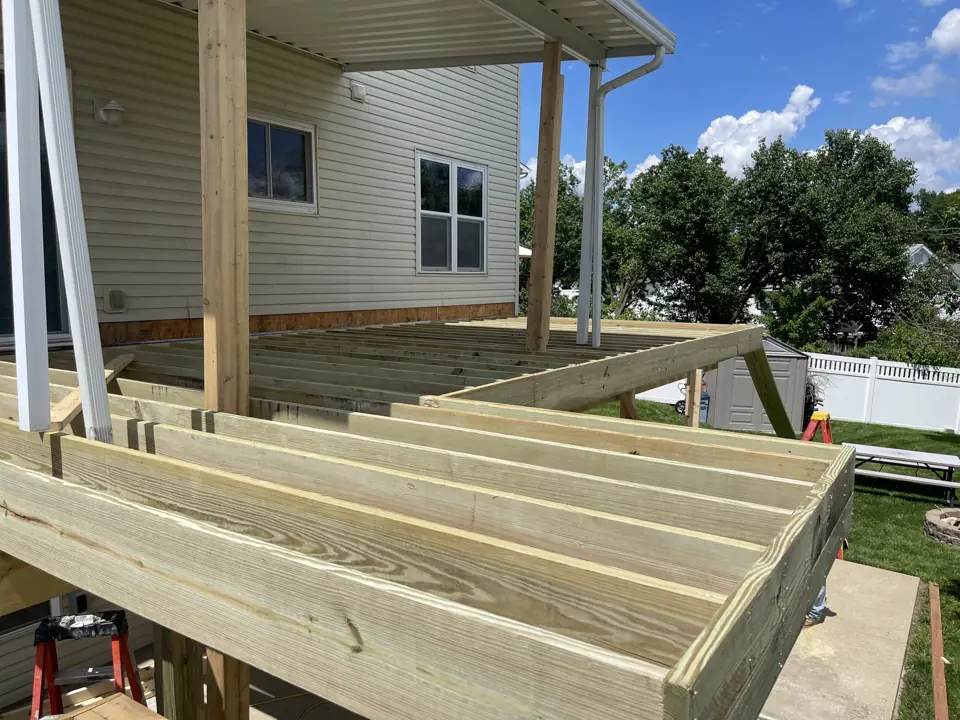
08Deck framing with pressure-treated joists and hangers on a second-story deck, roof cover posts in place
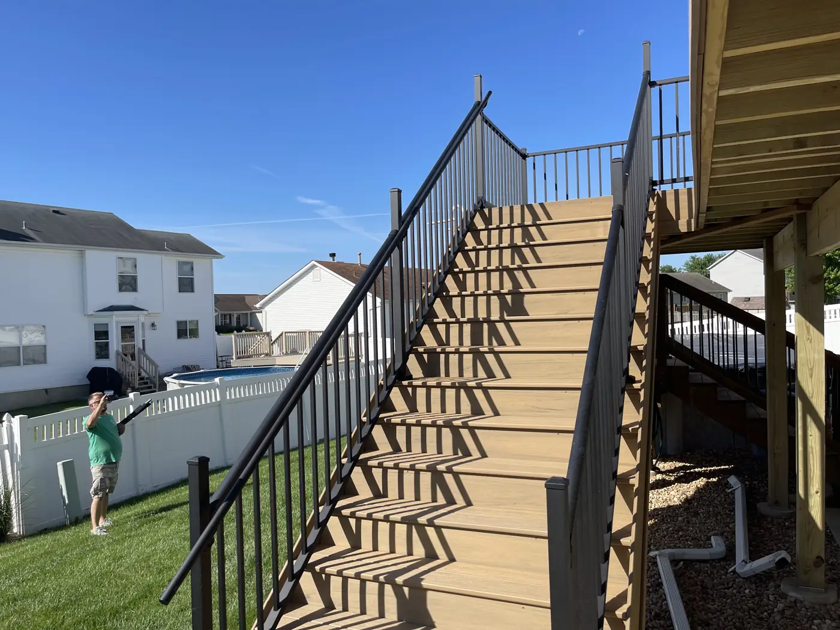
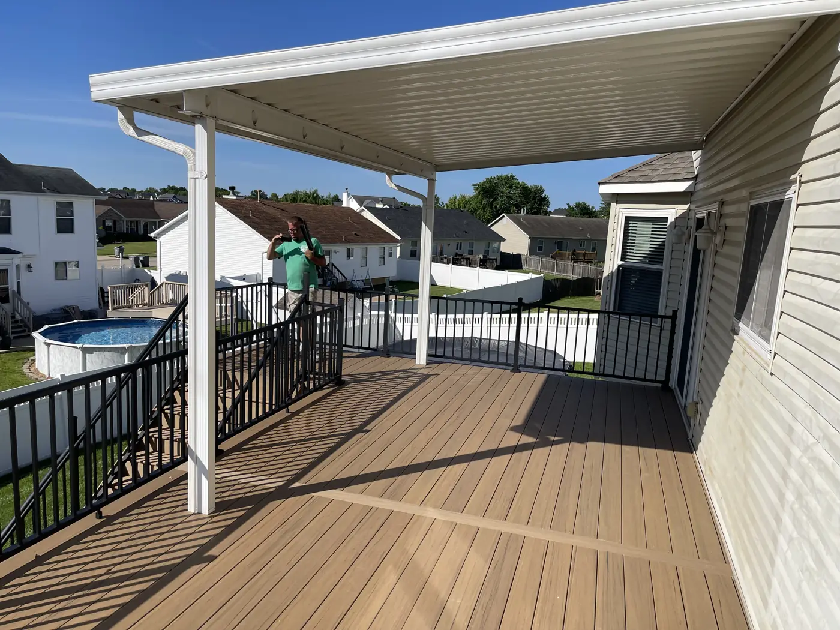
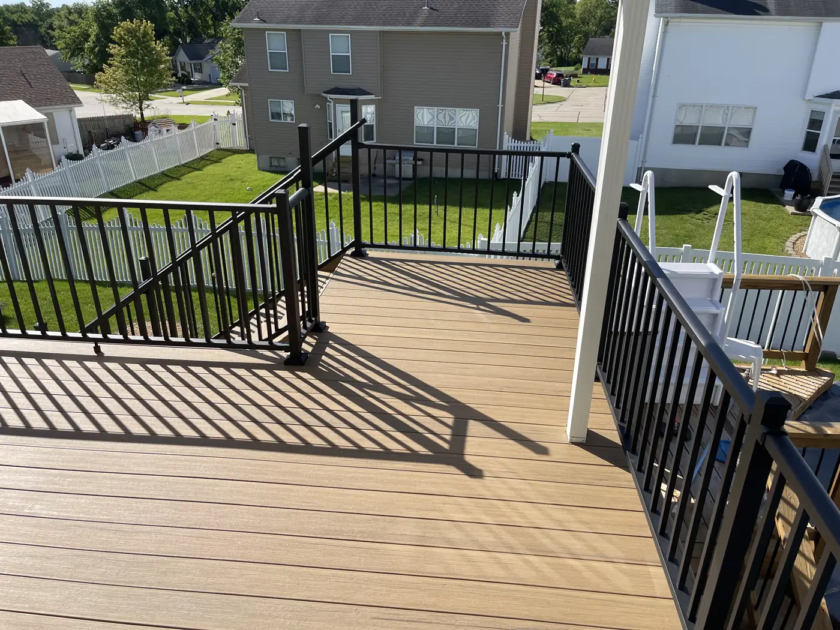
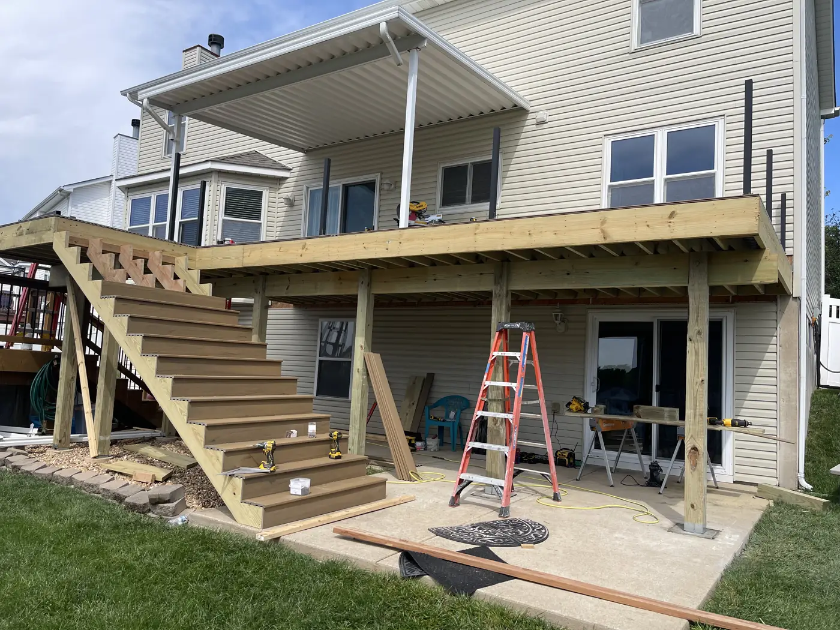
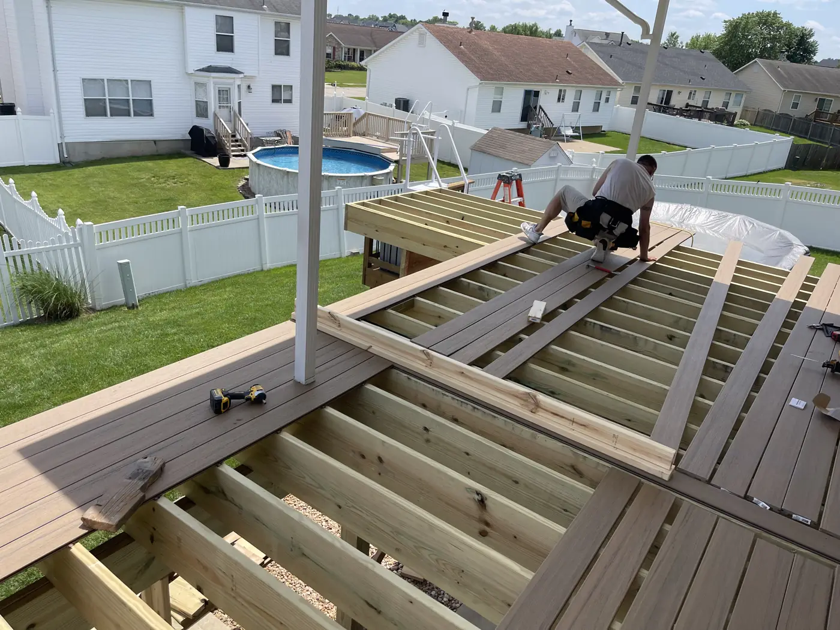
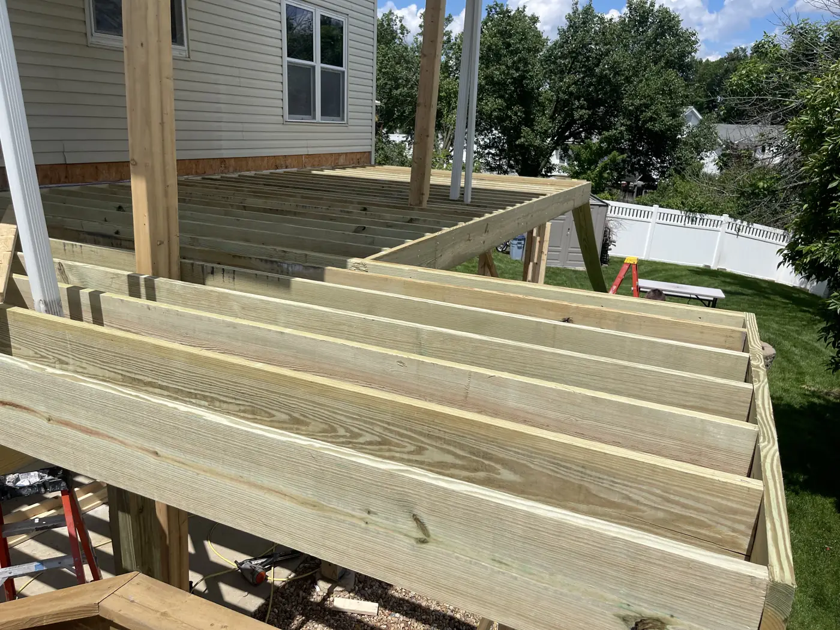
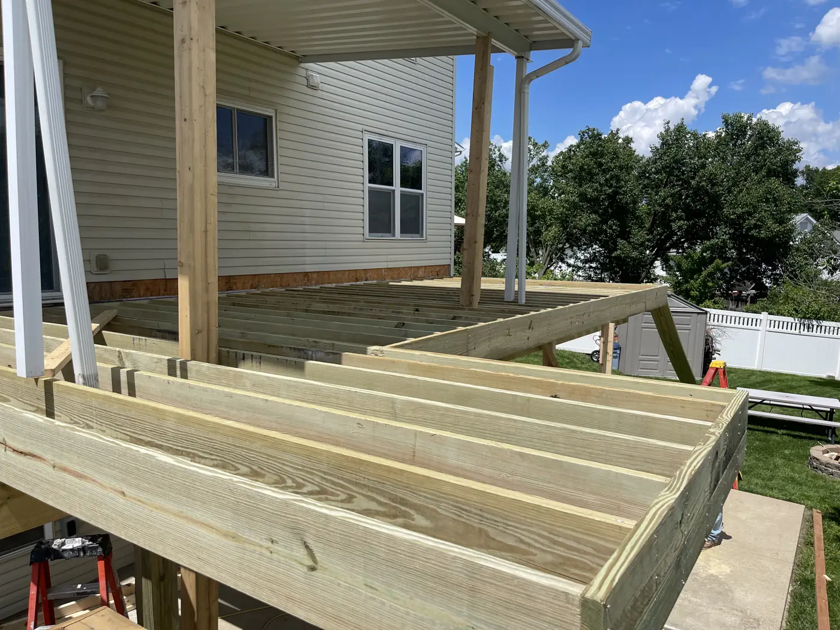
The framing pictures show what the finished deck hides: pressure-treated joists on 12-inch centres for the composite boards, doubled rim joists, and posts carried down to footings rather than resting on the patio. The stair stringers are cut from single pieces and fastened with hangers at the top.
The roof is a white aluminum patio cover tied into the house wall and supported on its own posts at the outer edge, so it shades the door and the seating area without covering the whole deck. The boards were laid in a warm brown composite with a picture-frame border, and the railing is a black aluminum system with a matching gate at the head of the stair.
Interiors, basements and structures
Laundry room and mudroom with checkerboard tile and built-ins
Interior finishes · 10 photos
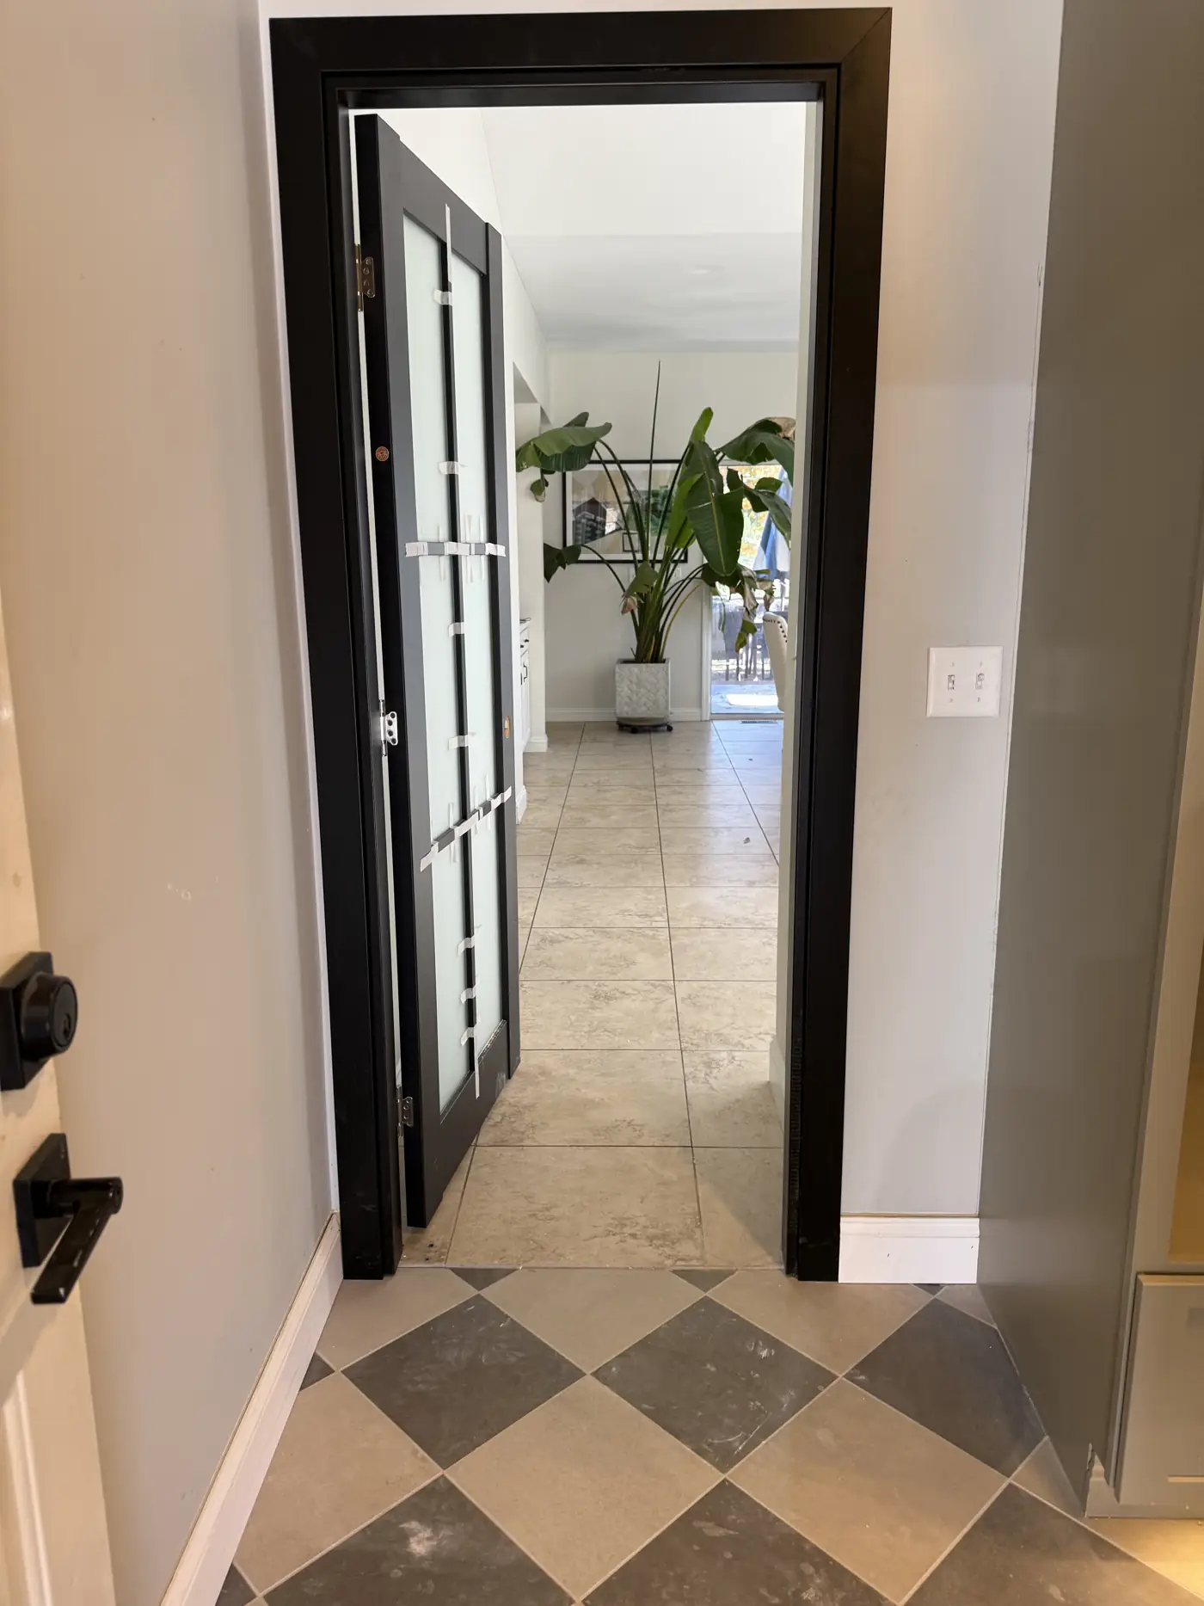
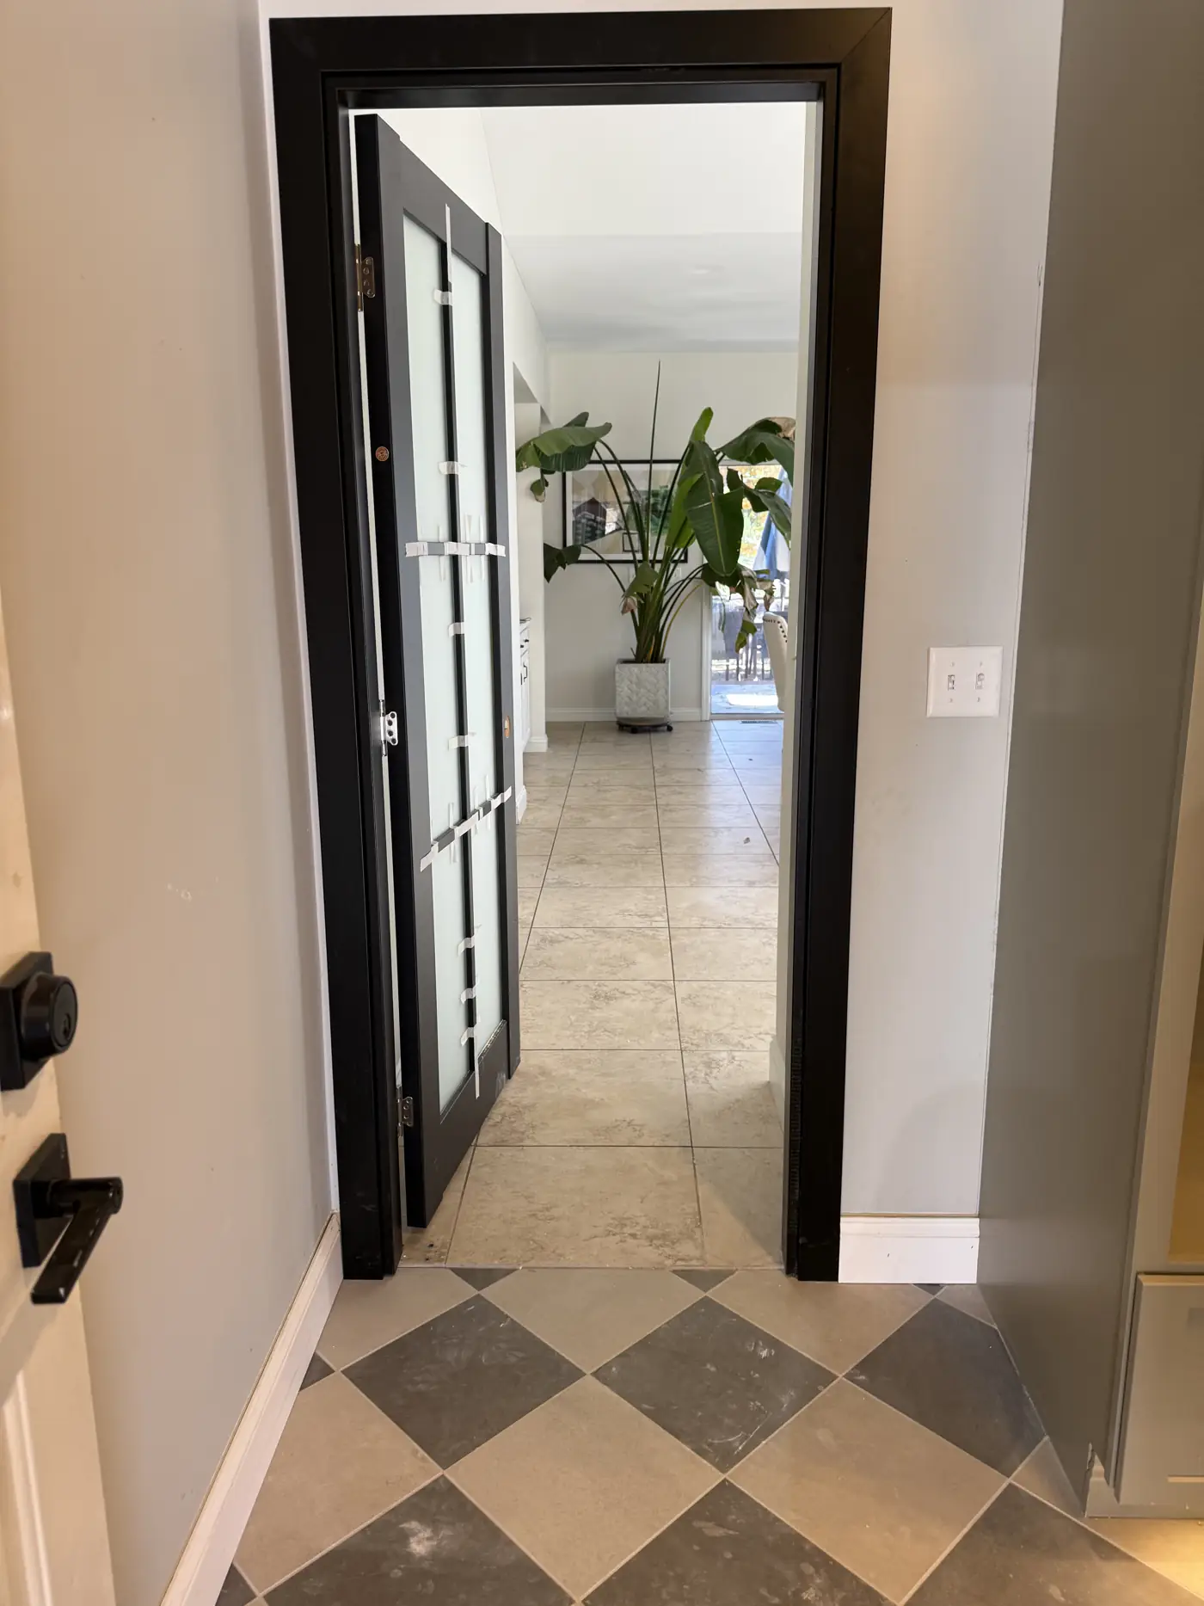
Two utility rooms rebuilt as one project: a sage-painted laundry with stacked washer and dryer built into cabinetry, and a mudroom with a bench, cubbies, a sink and a checkerboard stone floor, entered through a black-framed French door.
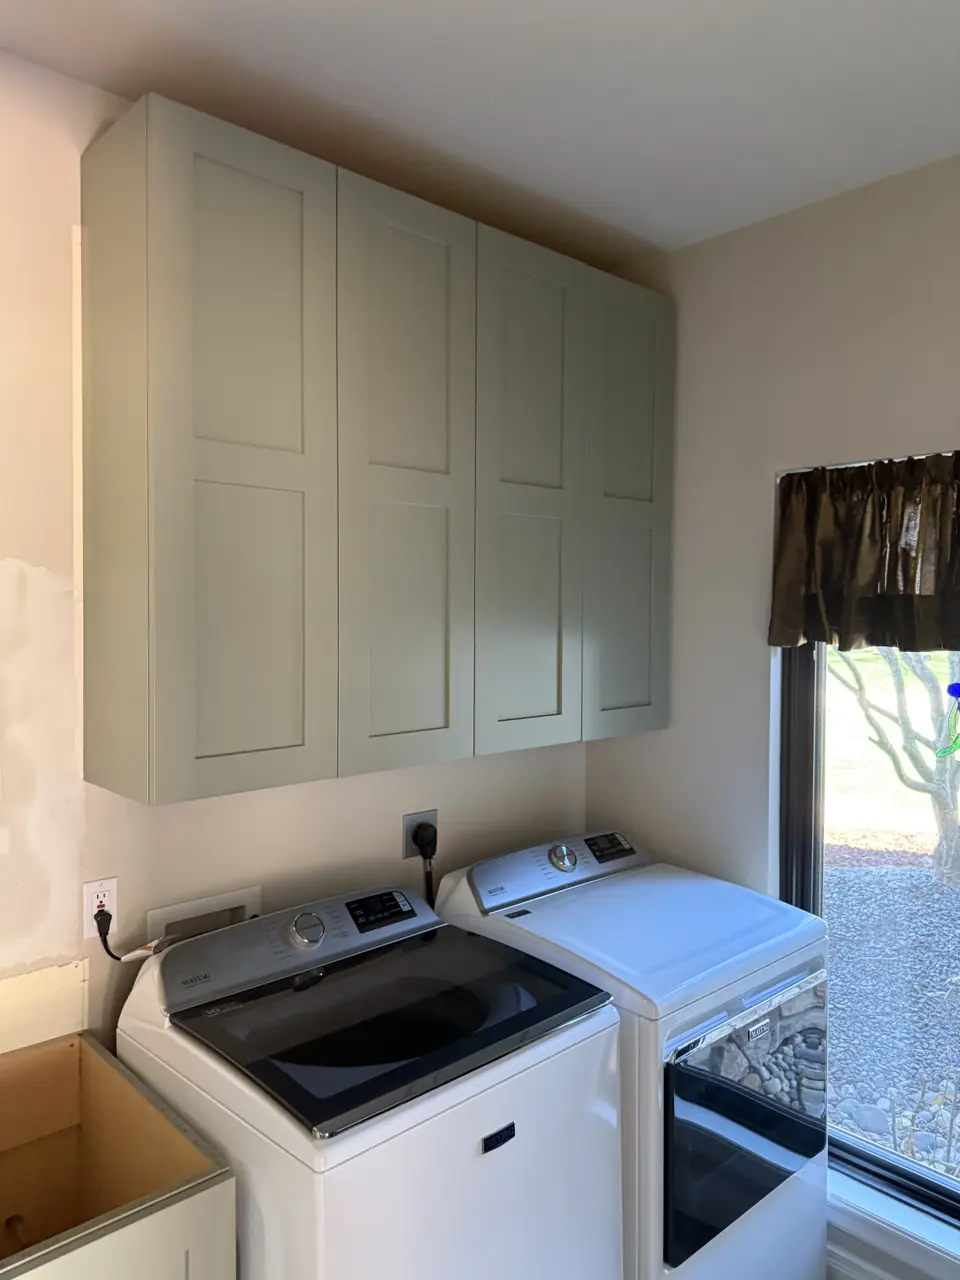
01Laundry room with sage green upper cabinets over a top-load washer and dryer, window with a small valance 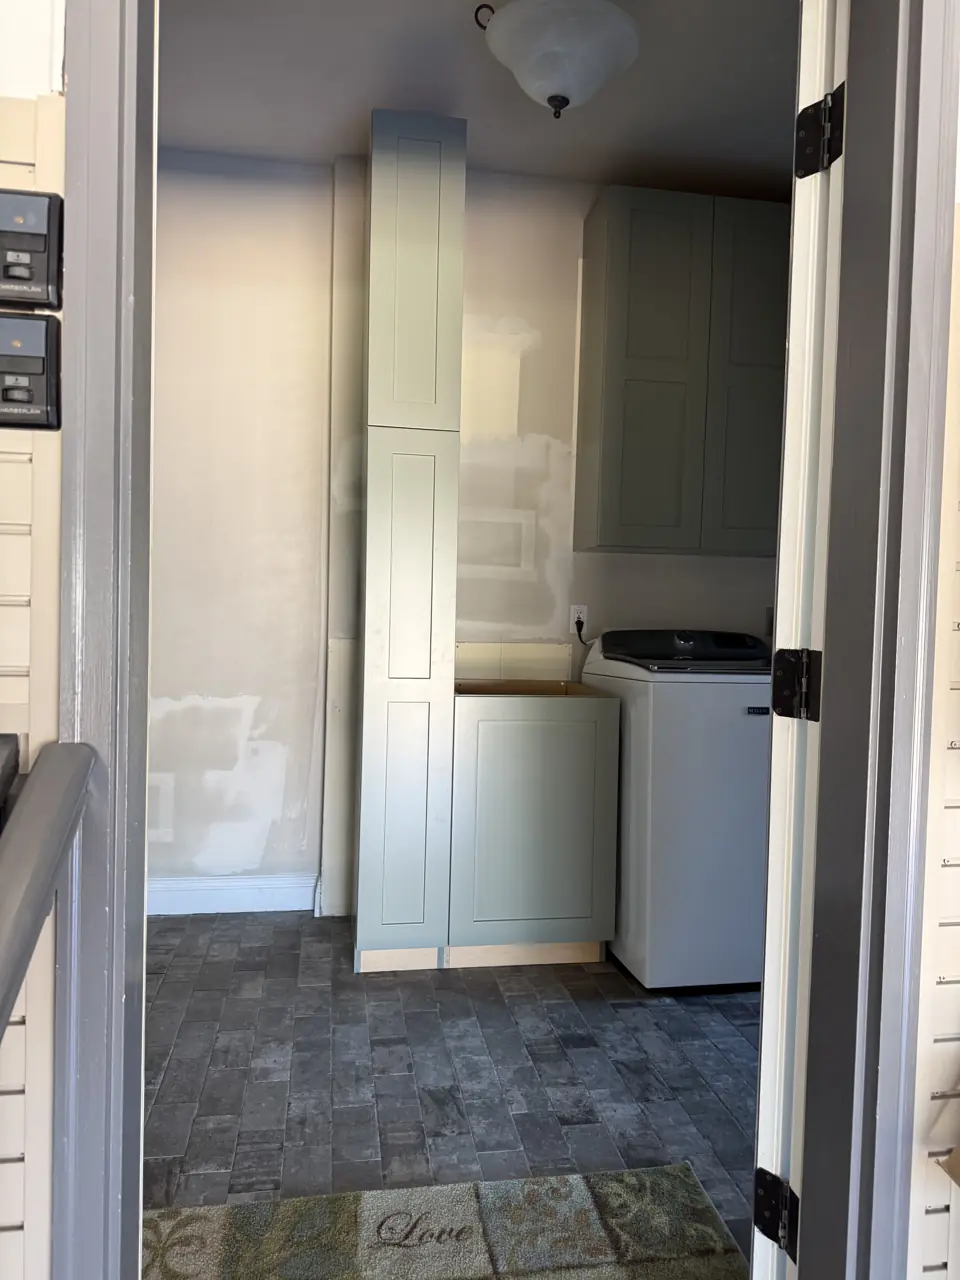
02View through a doorway into a laundry room with tall sage cabinets and a stone checkerboard floor 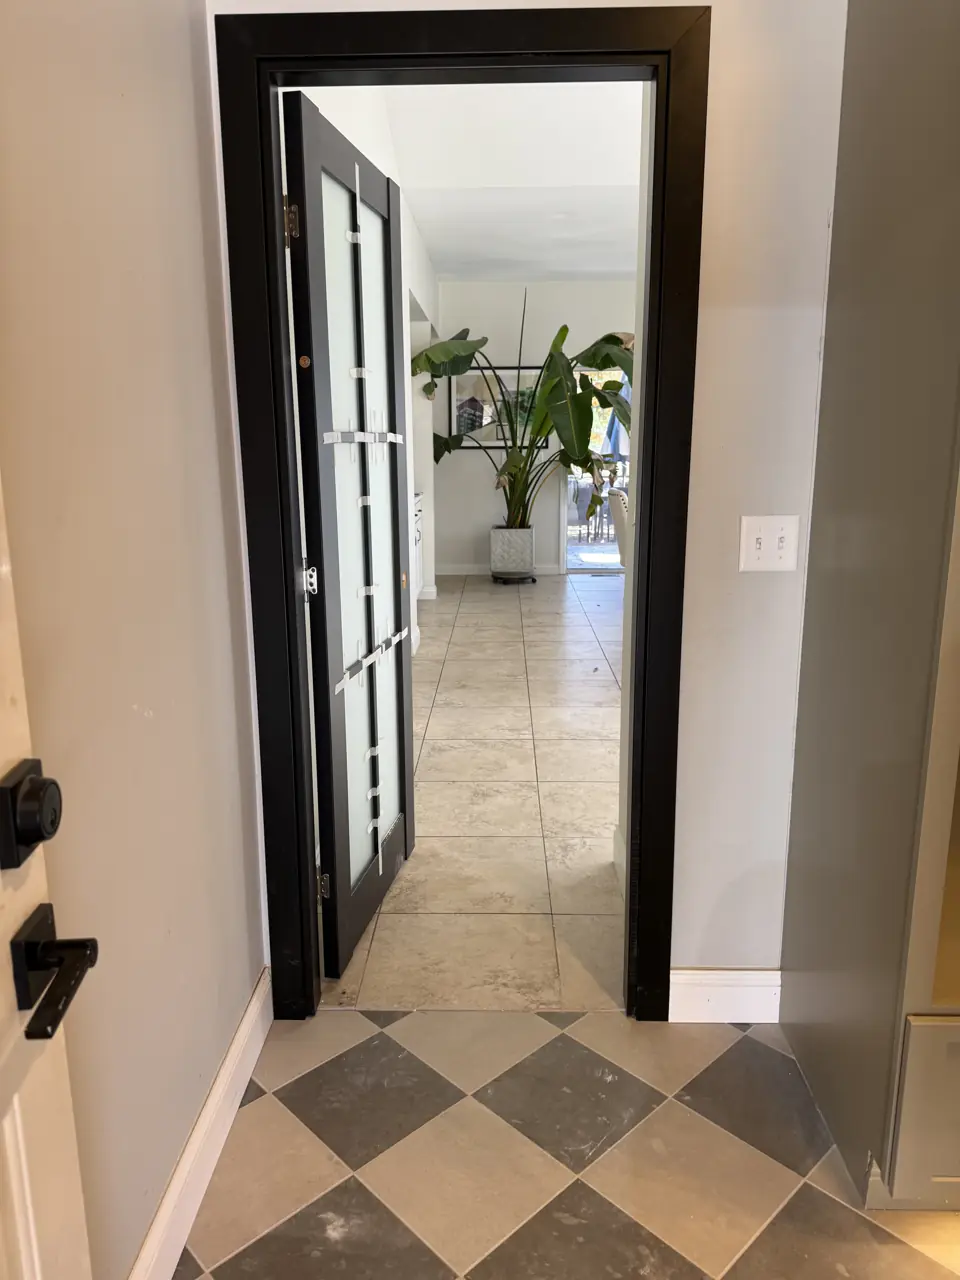
03Black-framed French door opening from a checkerboard-tiled mudroom into a bright living area 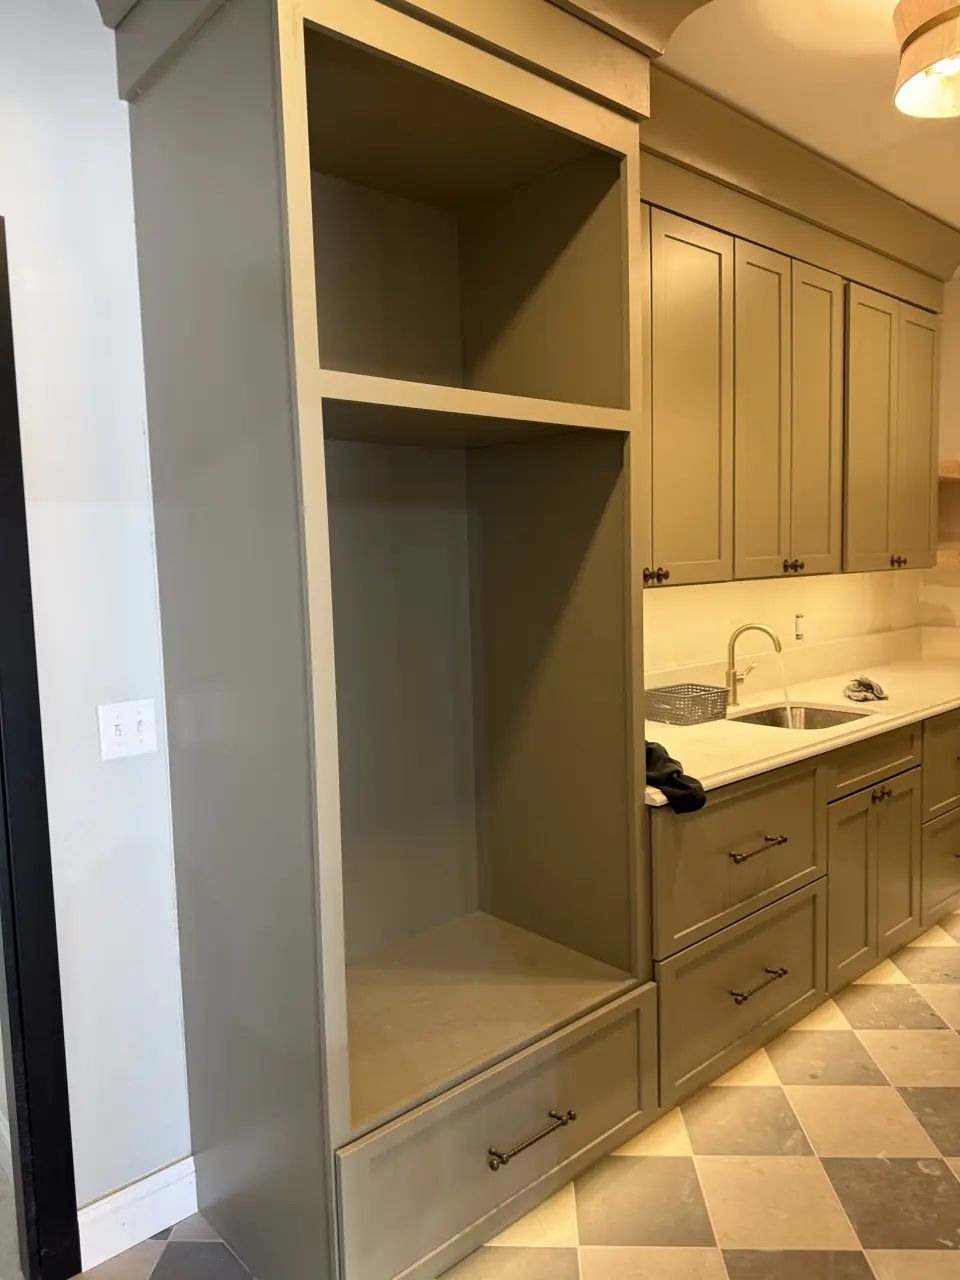
04Mudroom with a built-in bench and cubby, sage cabinetry, a small sink and a checkerboard stone floor 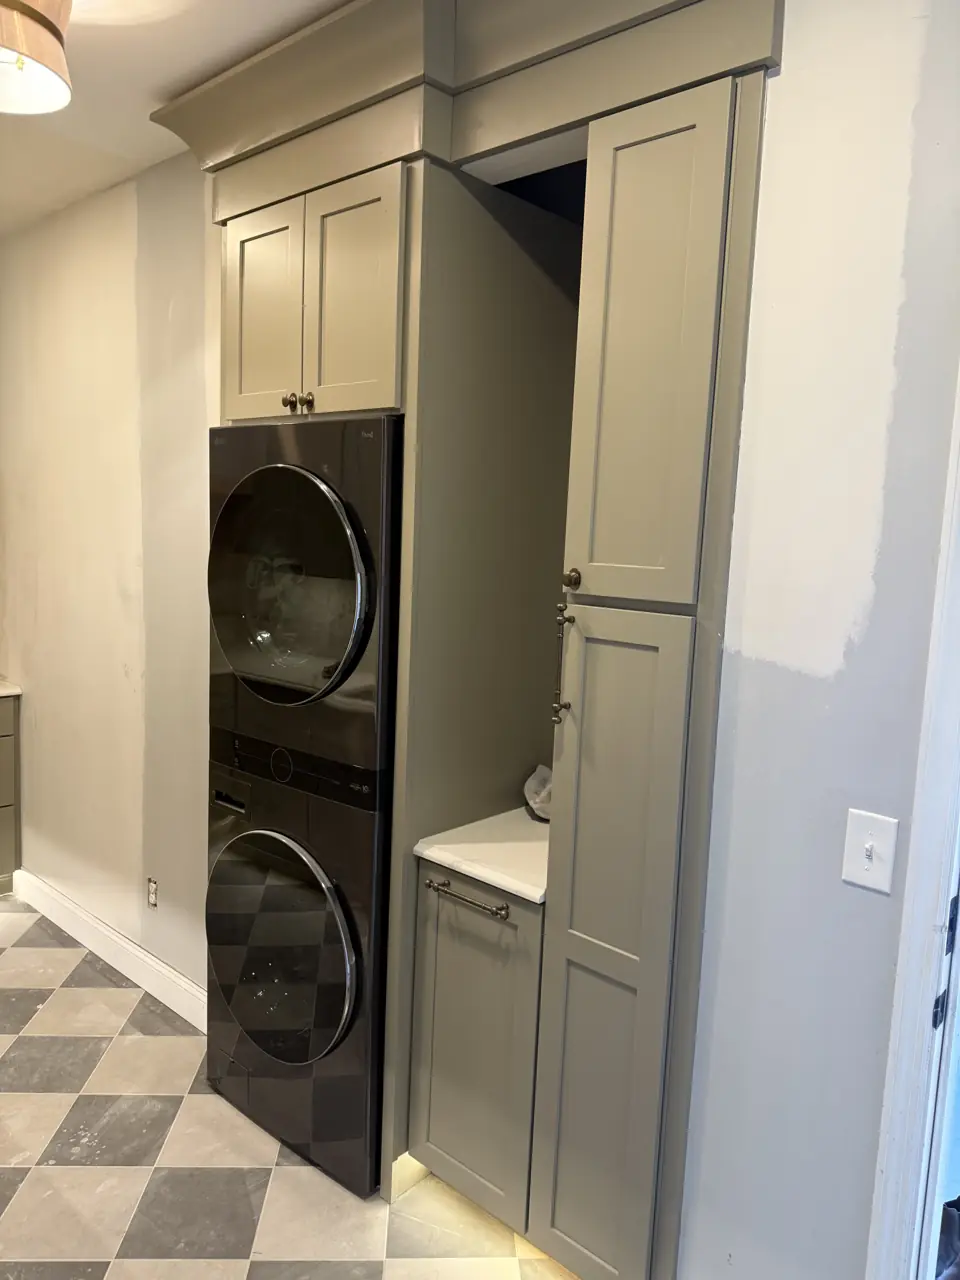
05Stacked washer and dryer built into a full-height sage cabinet bay with storage above 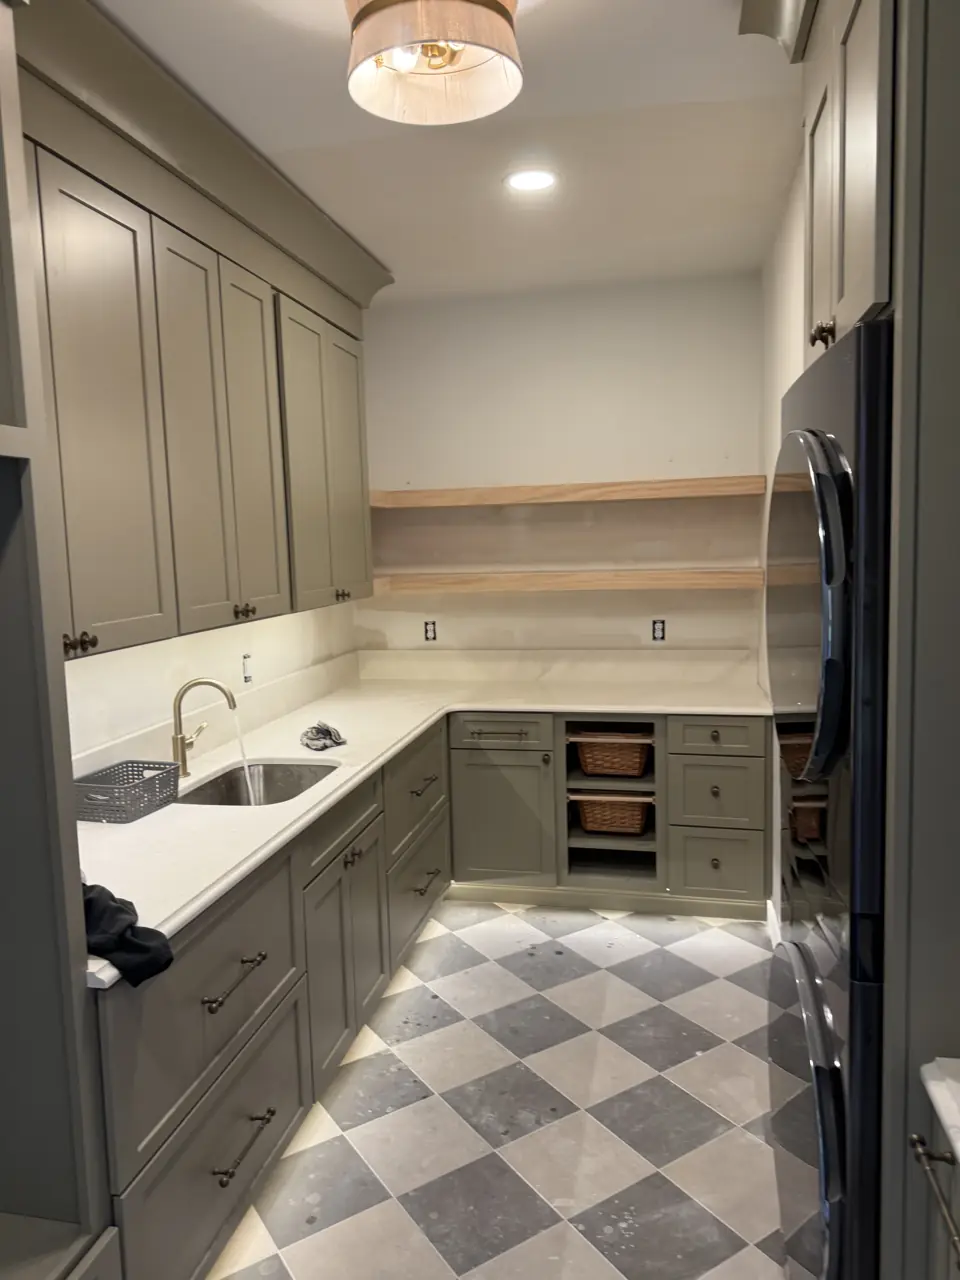
06Long run of sage green cabinets with an open shelf, a sink and a stainless refrigerator over a checkerboard floor 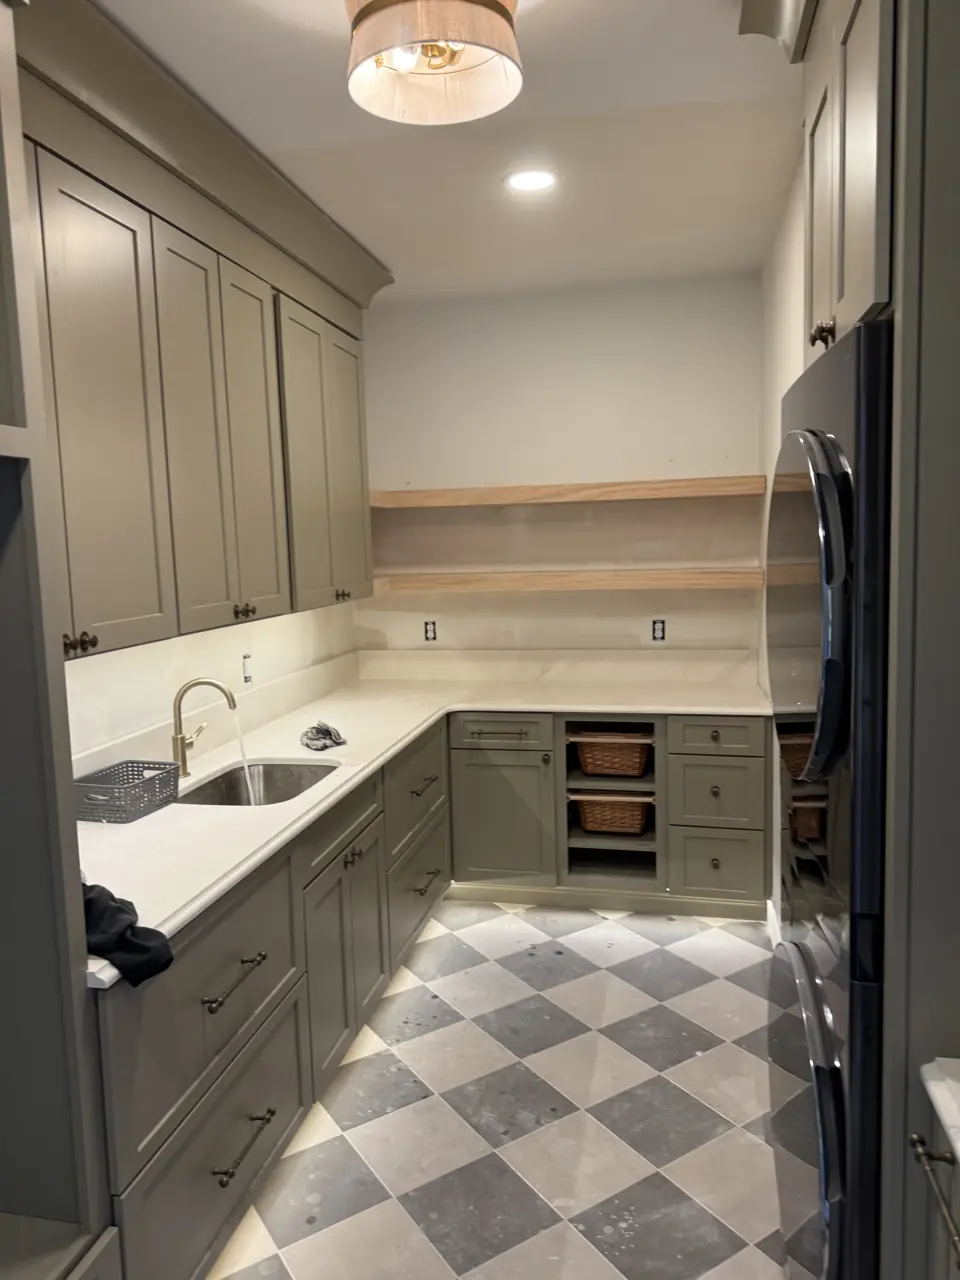
07Sage cabinet run with open shelf, sink and refrigerator in the mudroom, checkerboard floor, from the doorway 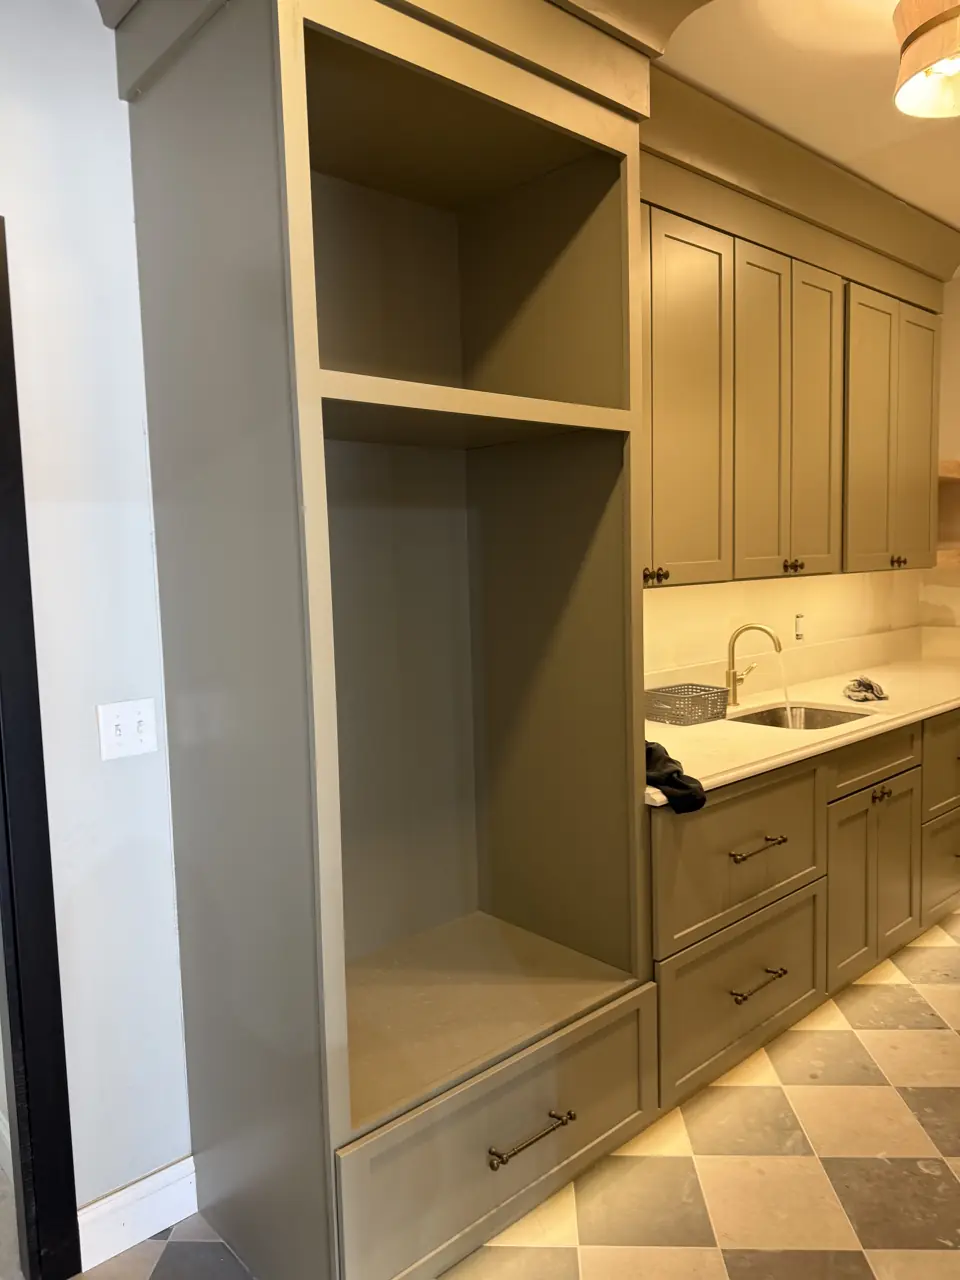
08Built-in mudroom bench and cubby with a drawer under the seat, sink and cabinets beyond 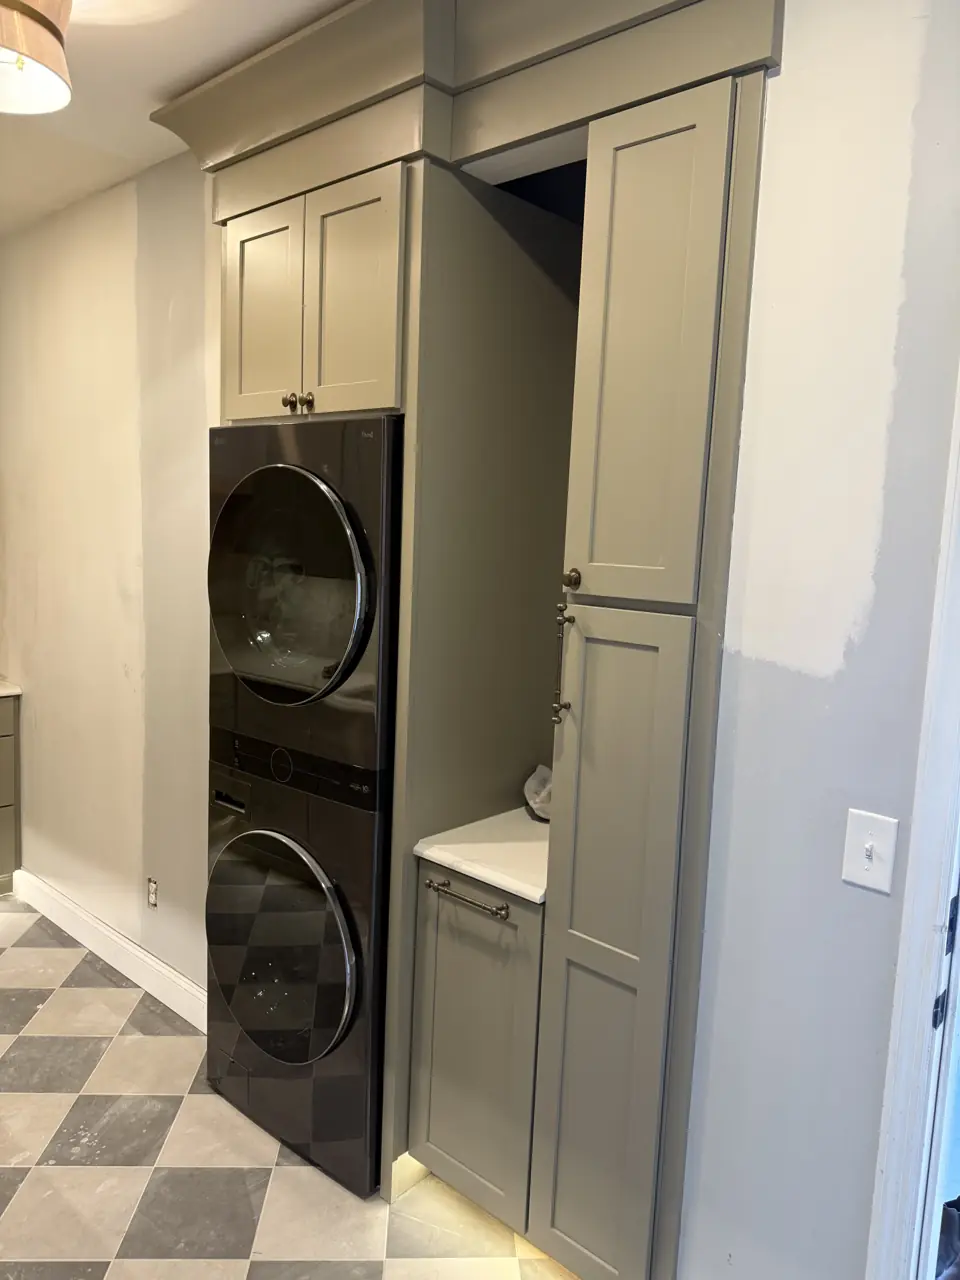
09Stacked washer and dryer in a sage cabinet bay with a pull-out shelf between and storage above, from the hall 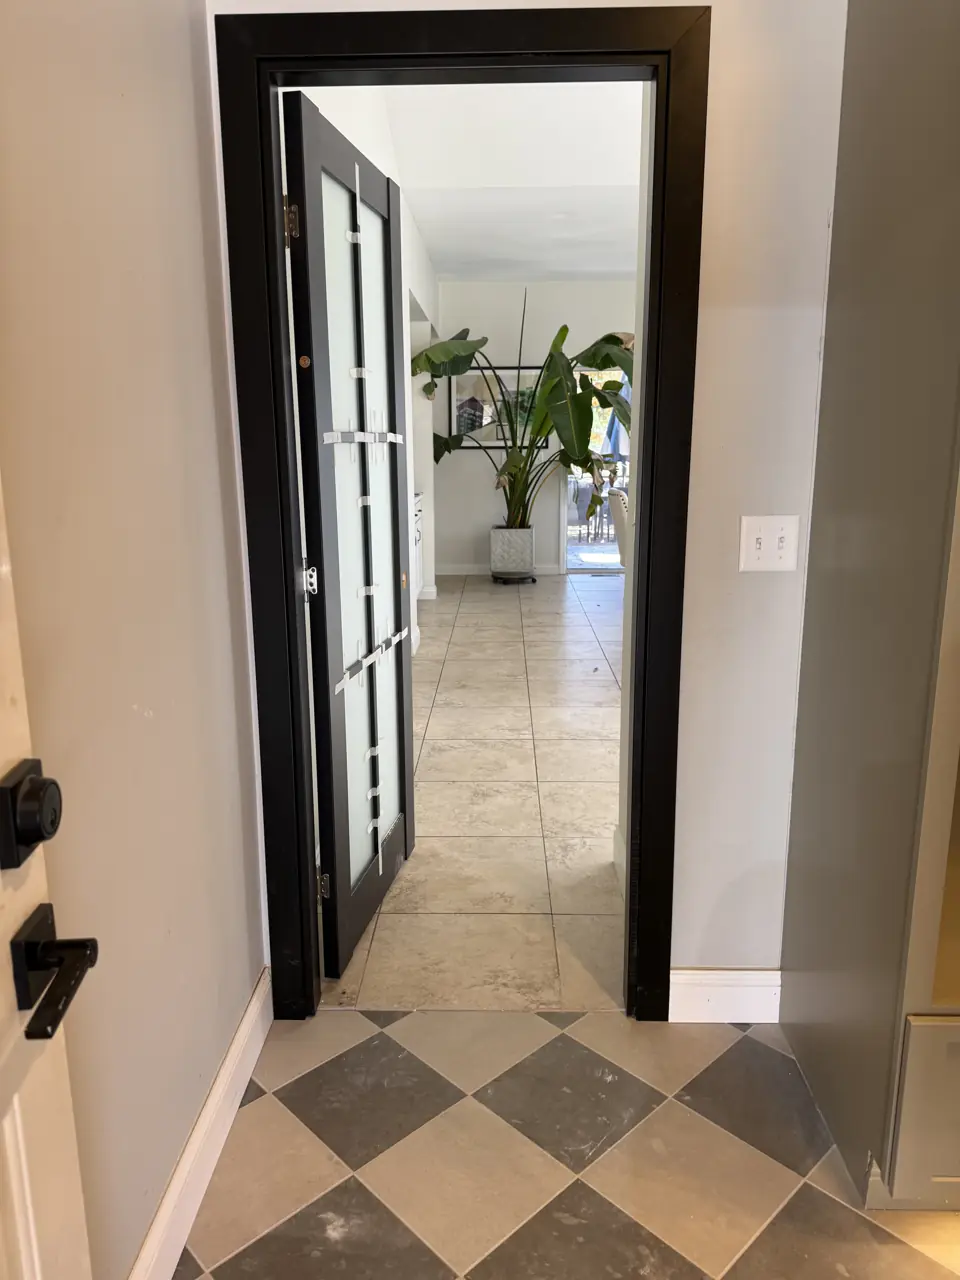
10Black French door from the mudroom open to the living room, checkerboard stone floor in the foreground
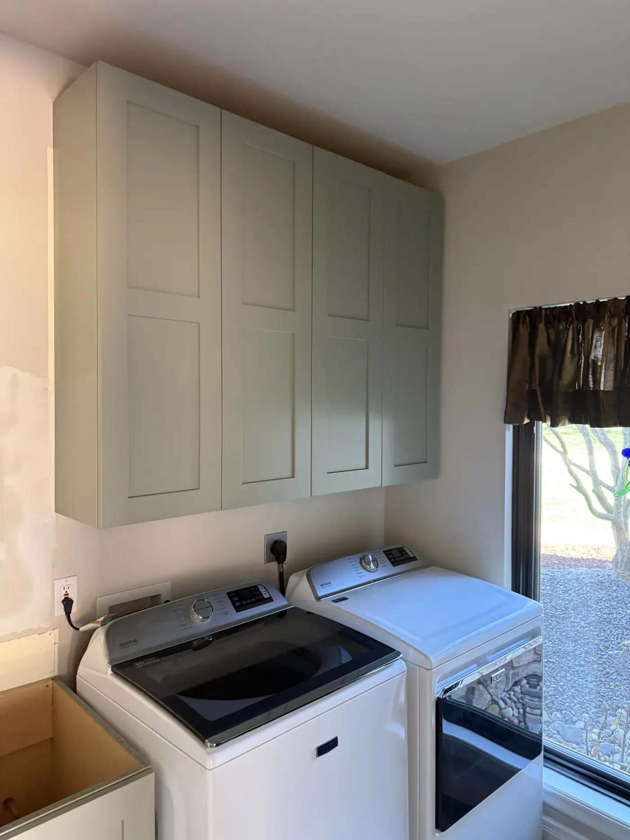
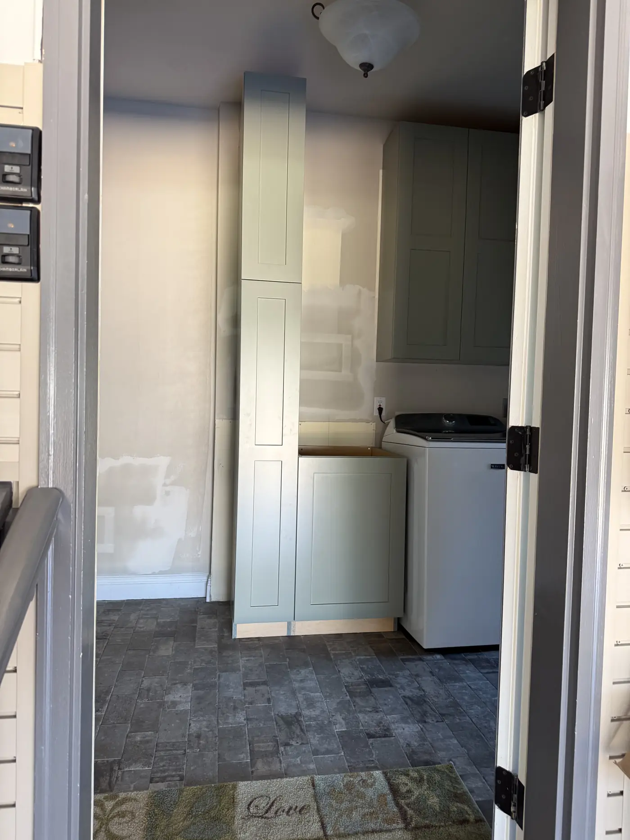
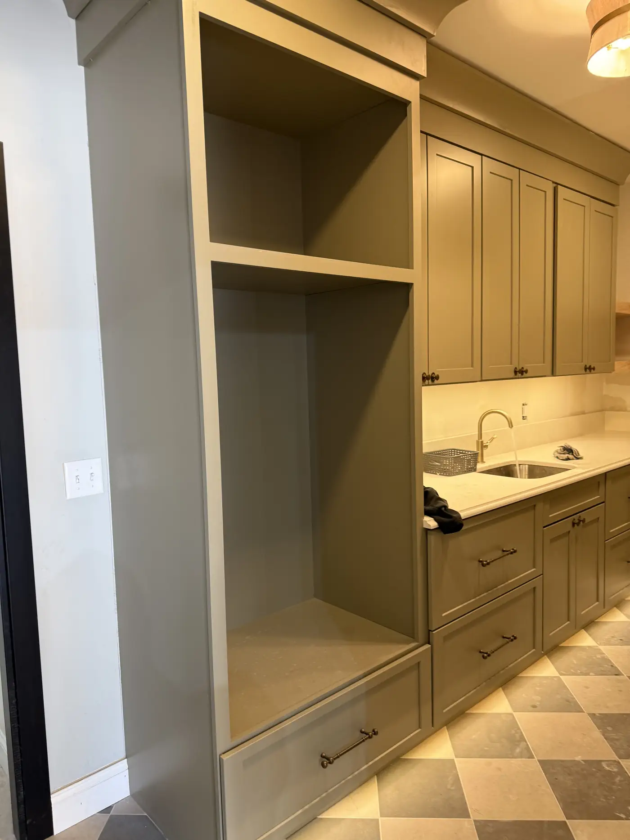
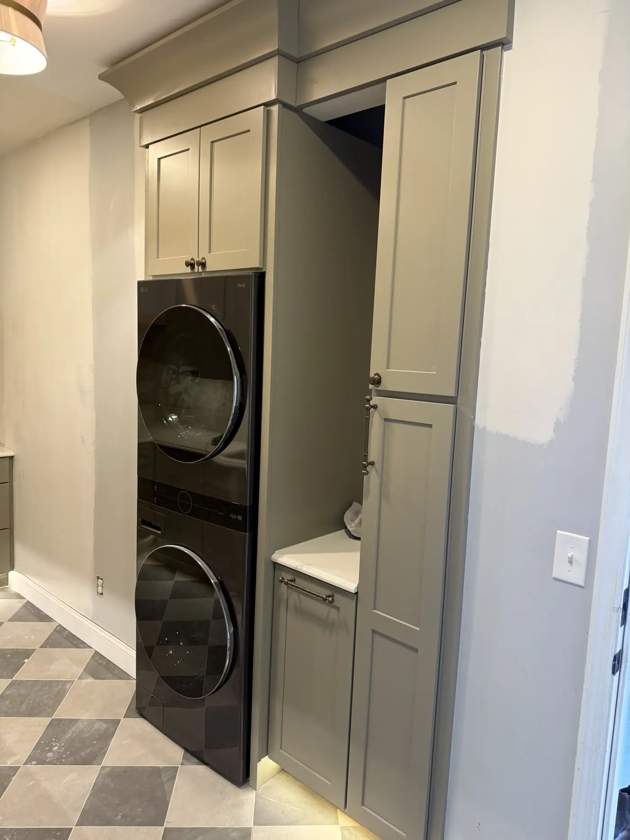
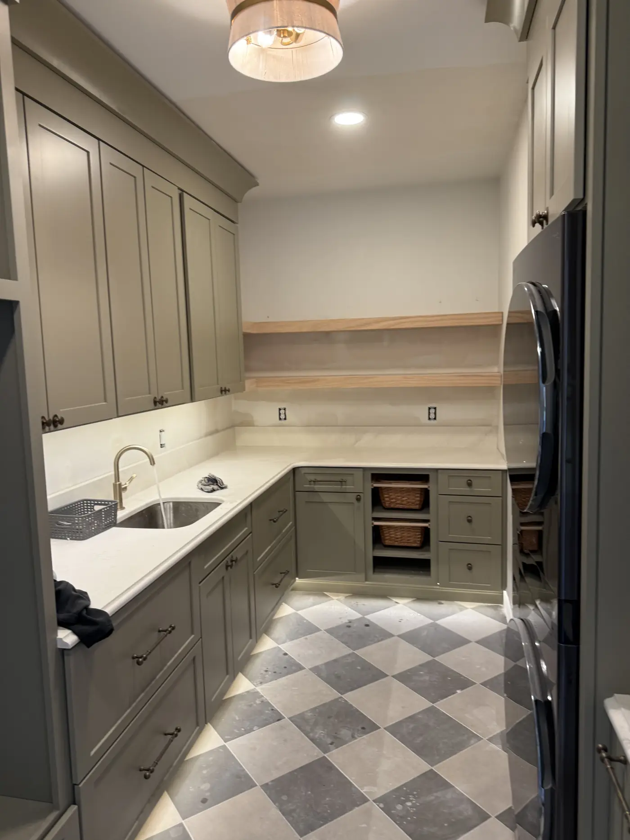
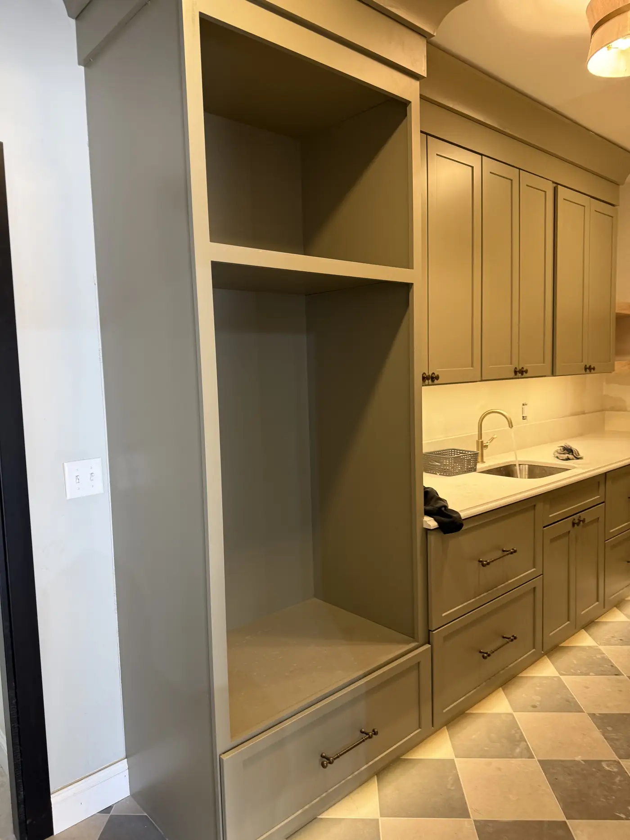
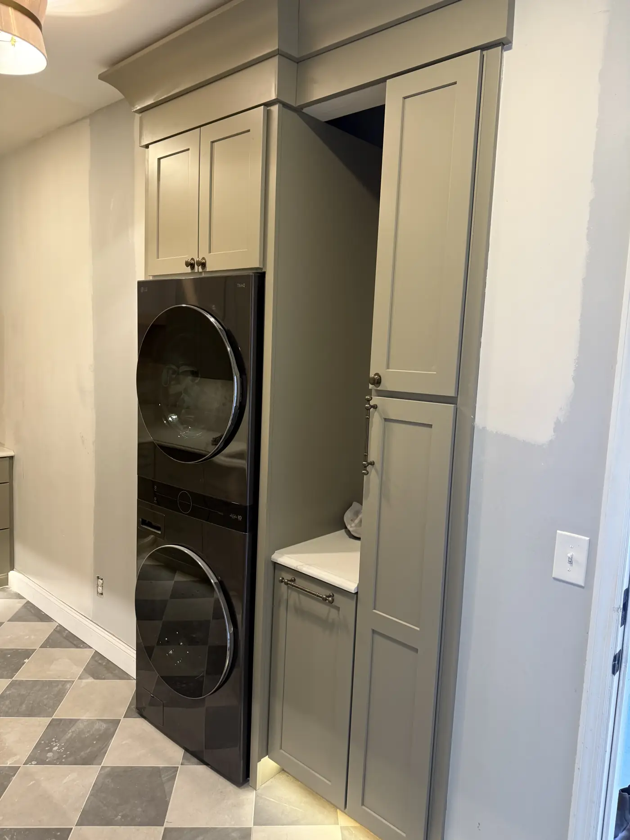
The stacked washer and dryer sit in a full-height cabinet bay with a pull-out shelf between them and storage above. Building the appliances in means the cabinet run has to be sized to the specific machines, including the door swing and the vent and supply behind, so the models were chosen before the cabinets were drawn.
The mudroom floor is a large checkerboard of two stone tones, laid on the diagonal in the doorway so the pattern is square to the hall beyond. The bench and cubby unit is site-built and painted to match the cabinetry, with a shallow drawer under the seat and a small sink at the end for muddy hands and dog bowls.
The French door between the two spaces and the main house is painted black with a matching black hardware set, which is a small change that makes the whole run of cabinets look intentional rather than utilitarian.
Basement floor with an epoxy flake coating
Basements · 2 photos
A basement slab ground, repaired and coated with a grey flake epoxy system, finished with a clear topcoat, ready for the framing that follows.
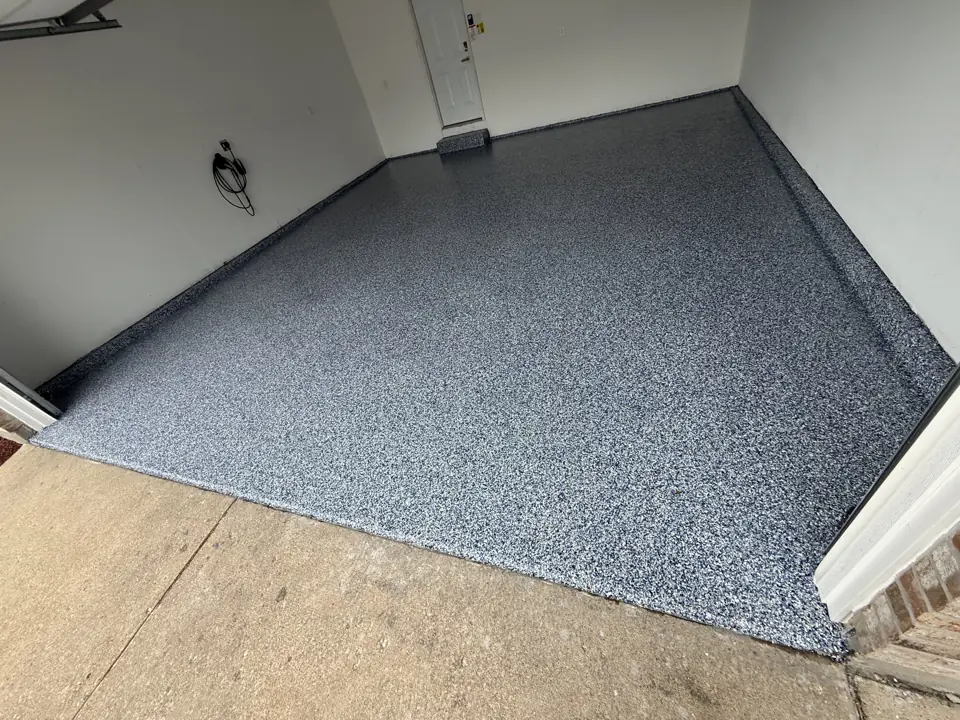
01Grey flake epoxy floor coating in a basement, meeting a bare concrete landing at the foot of the stairs 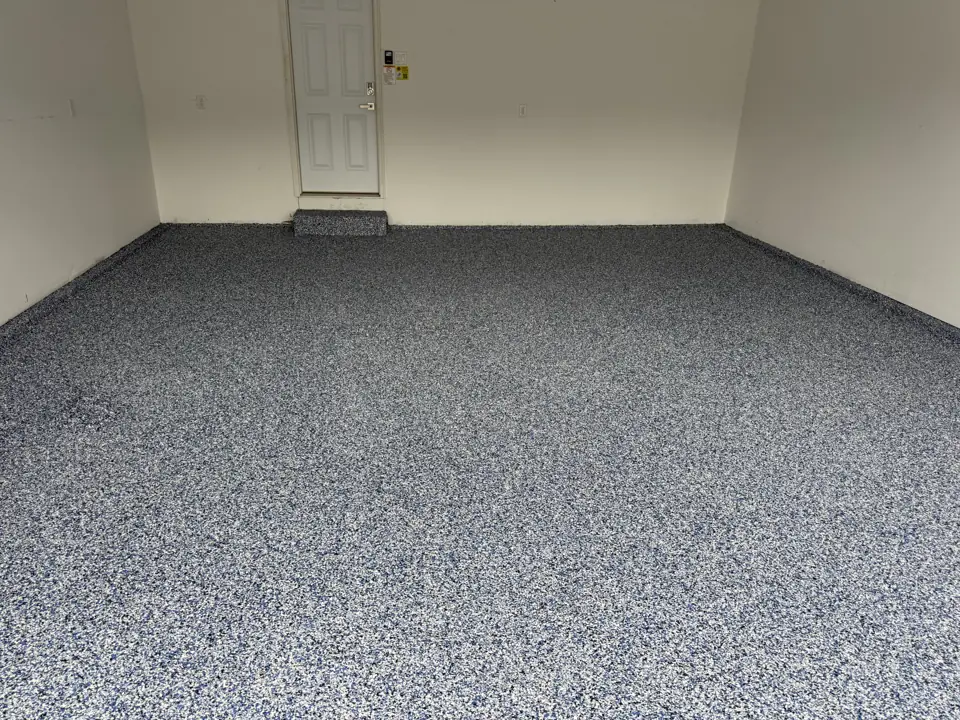
02Finished basement room with a grey flake epoxy floor and freshly painted walls, ready for framing
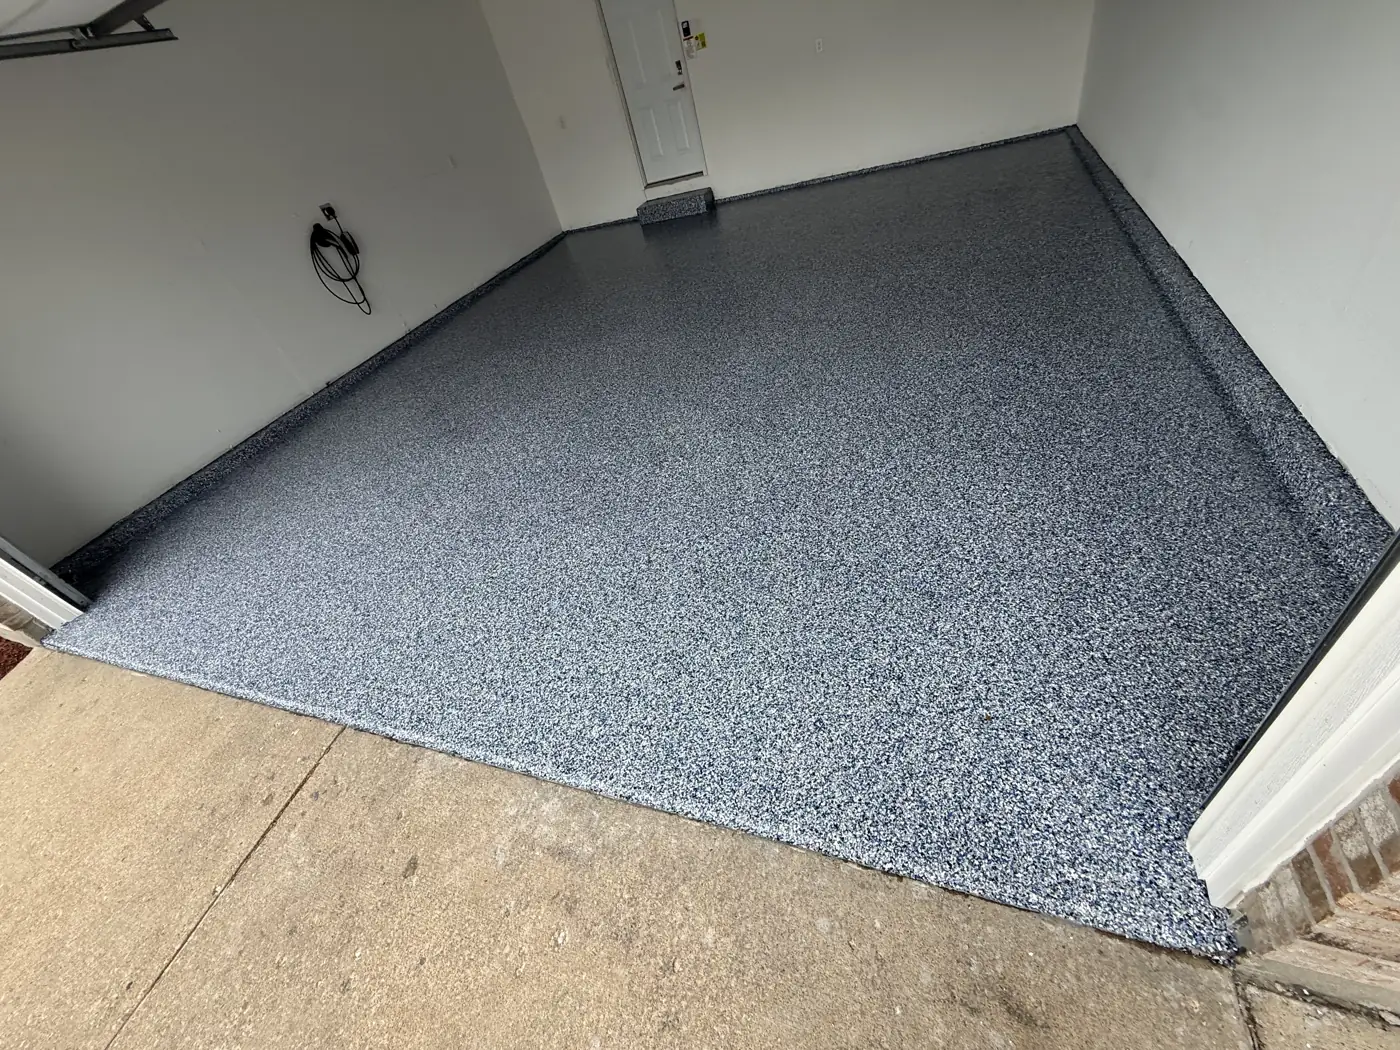
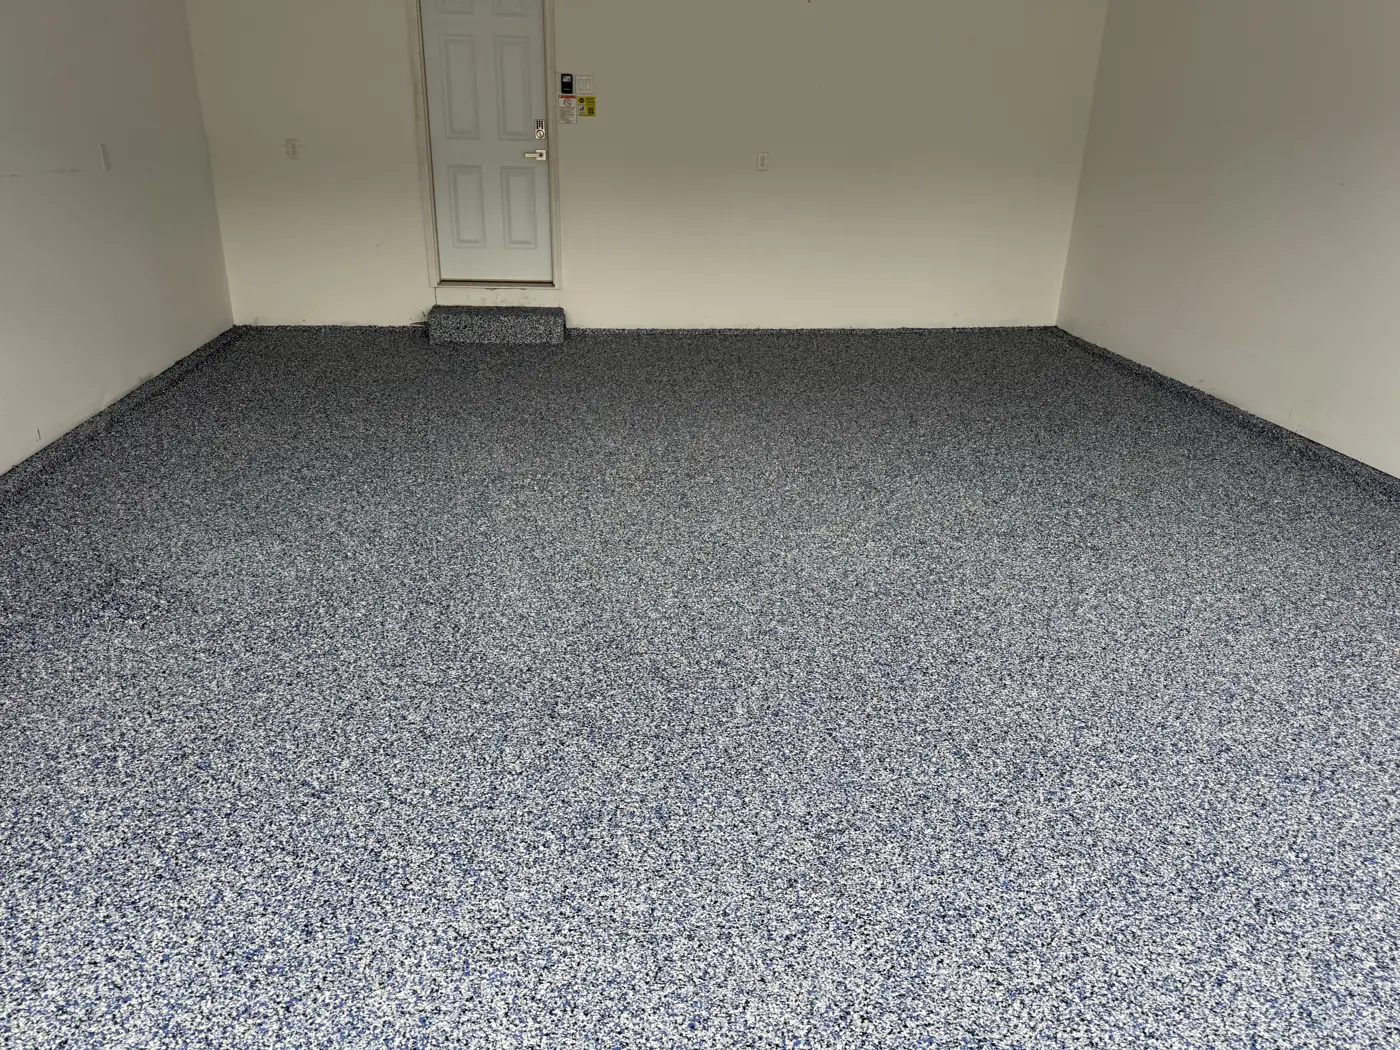
A coated slab is a good first step in a basement that will be finished later, because it seals the concrete before walls go up against it. The slab is diamond-ground to open the surface, cracks and pits are filled, and the base coat, flake broadcast and clear topcoat go on over three days. The picture at the stair shows the coating carried cleanly to the edge of the existing concrete landing.
New detached three-bay garage
Additions & conversions · 3 photos
A new detached garage on a wooded lot: three bays, an architectural shingle roof, white vinyl siding and a loft window in the gable.
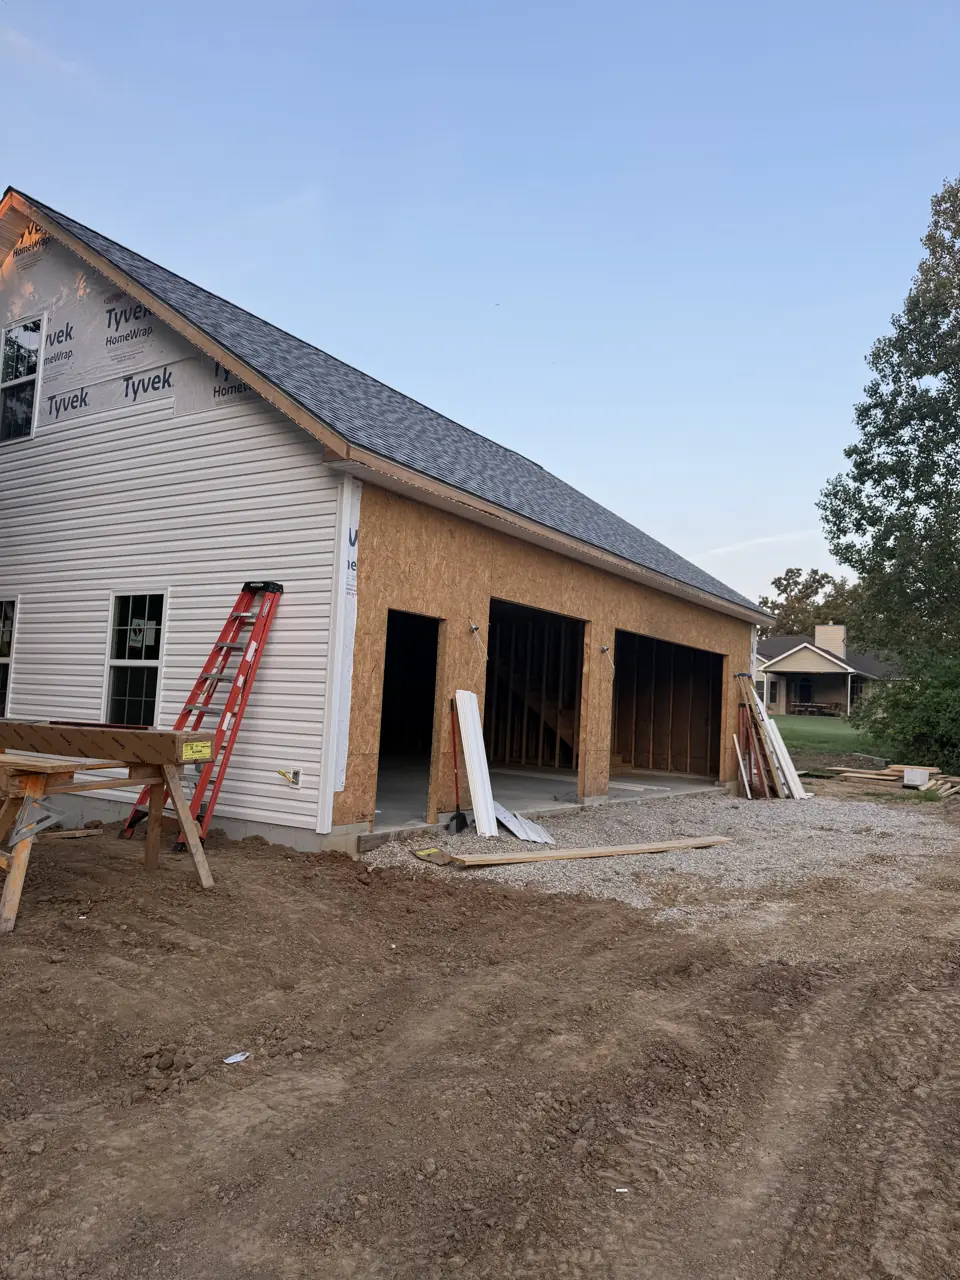
01Three-bay detached garage with a new shingle roof and white siding, seen from the drive 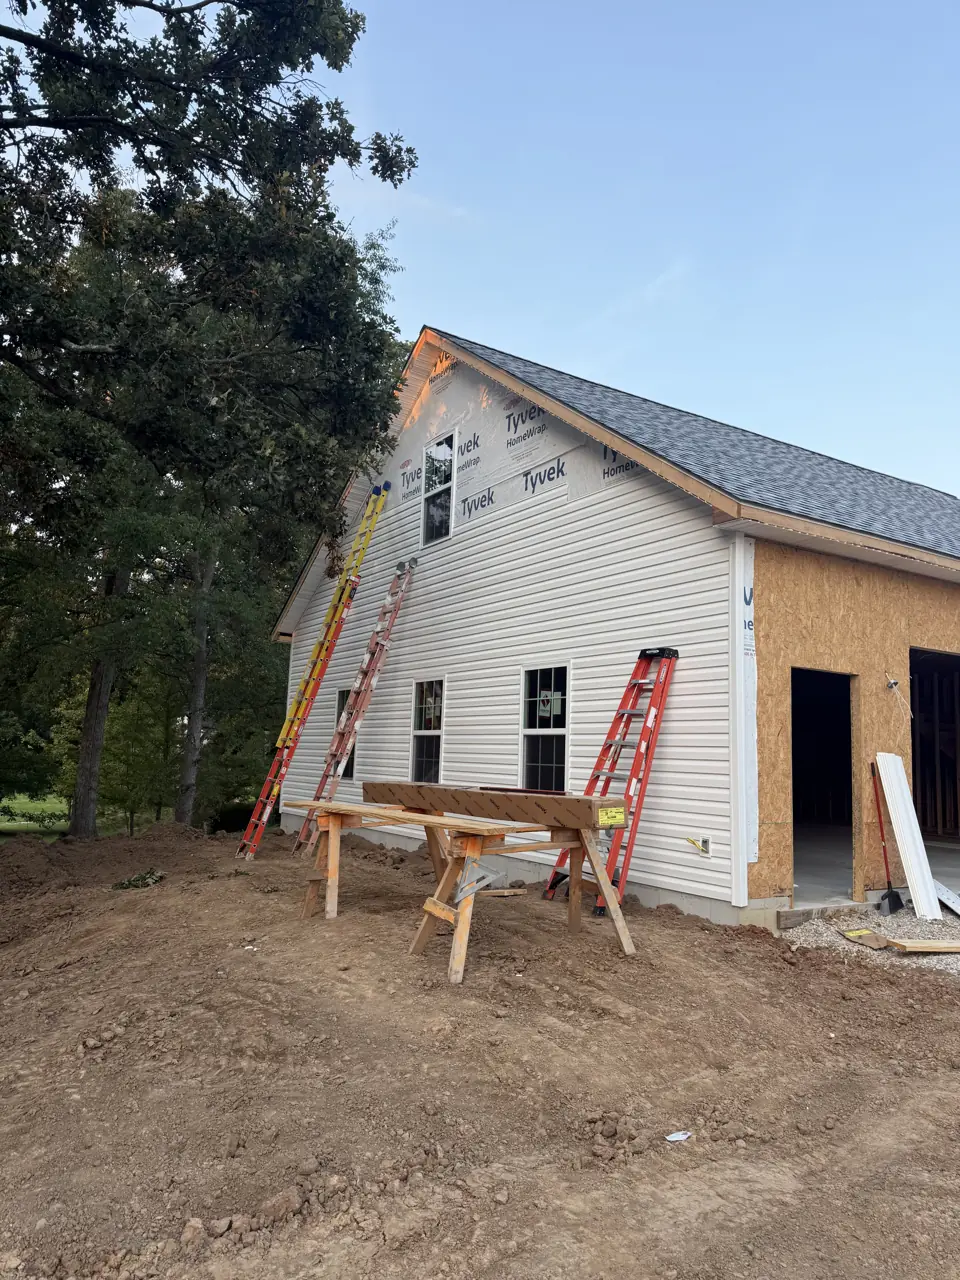
02Gable end of a new detached garage in white vinyl siding on a wooded lot 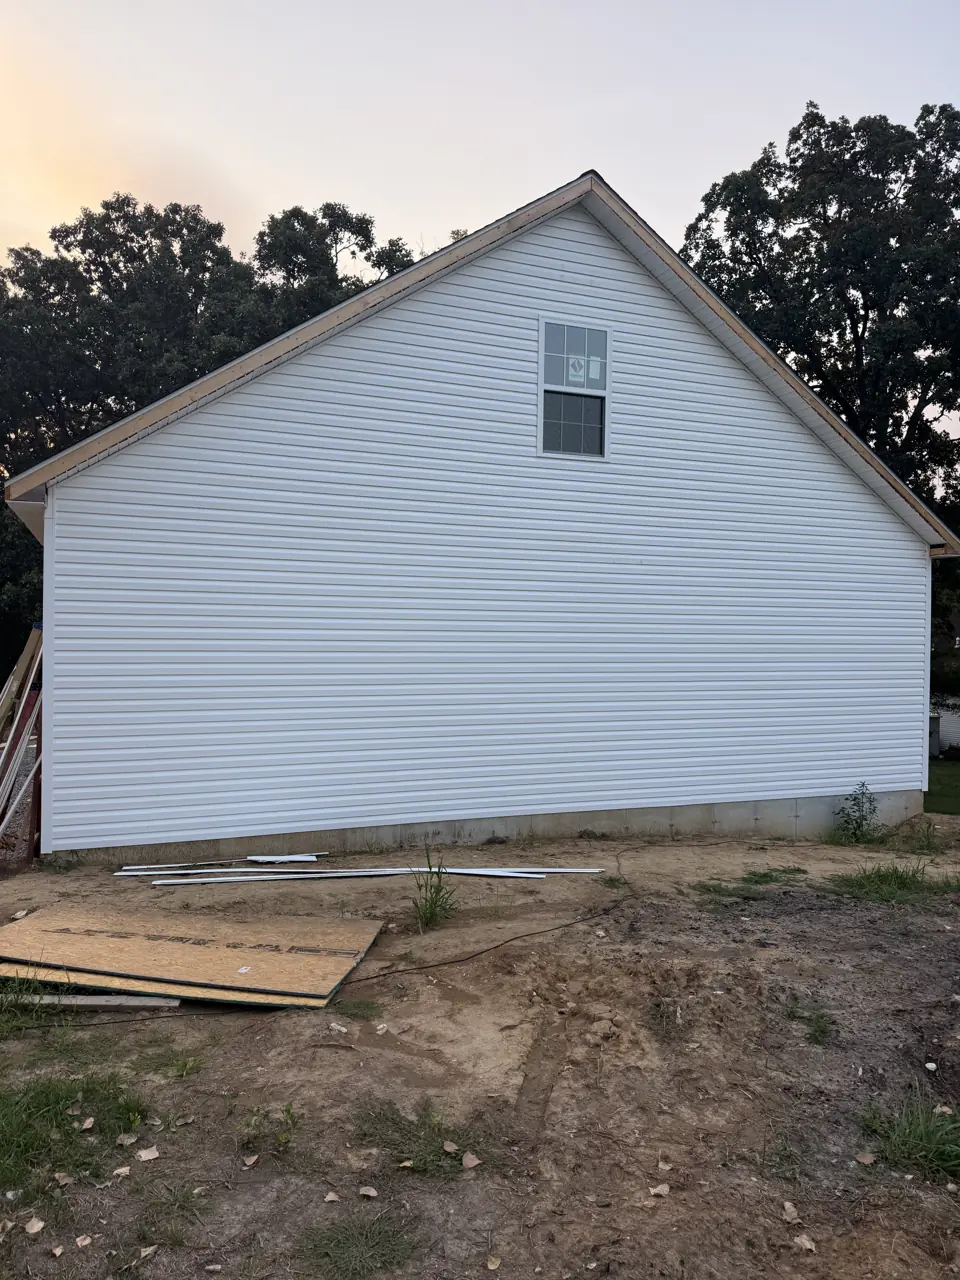
03Finished gable end of a new detached garage with white siding and a small window, trees behind at dusk
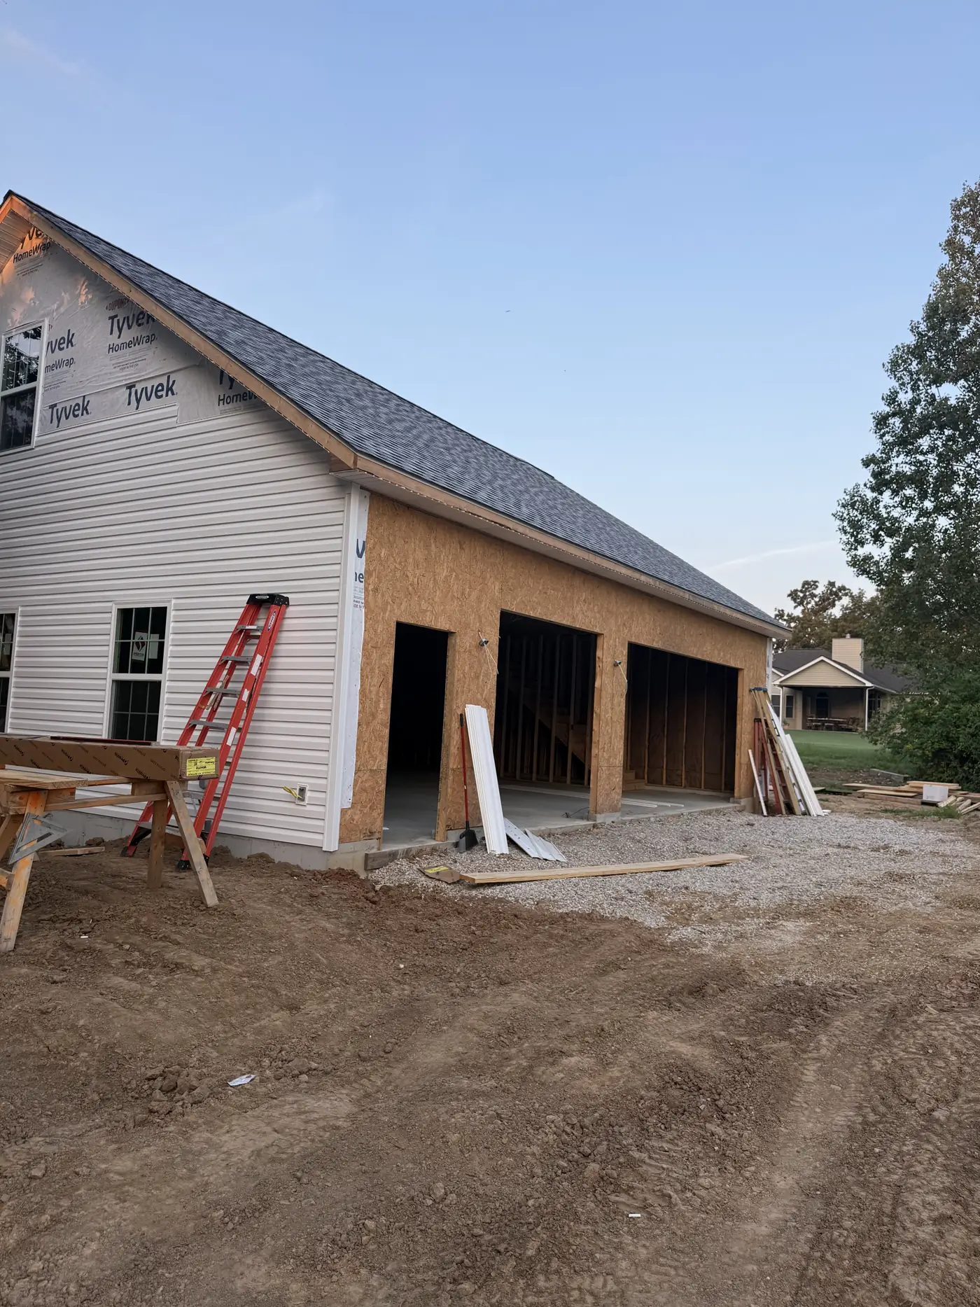
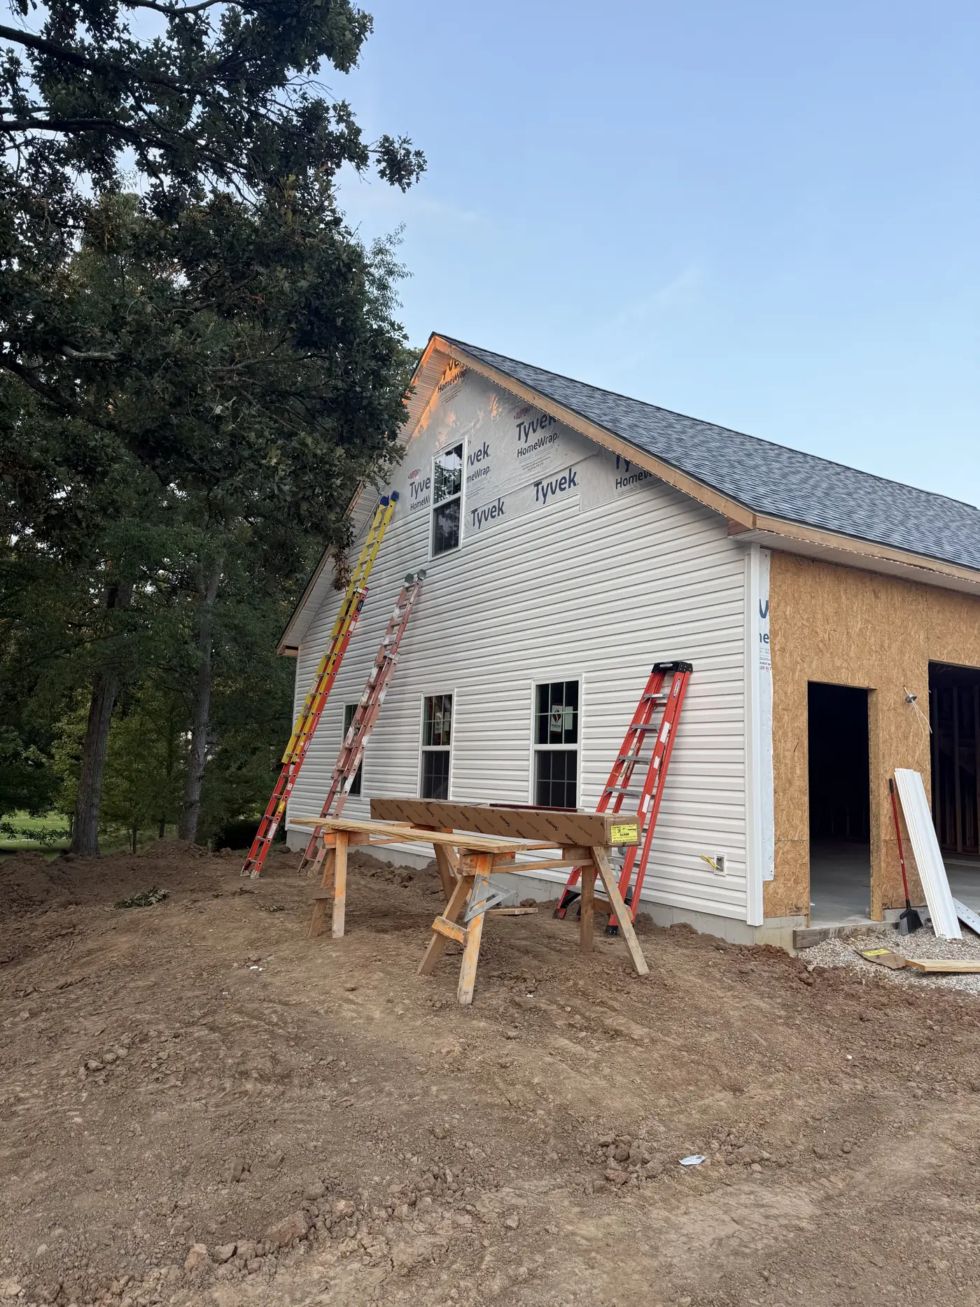
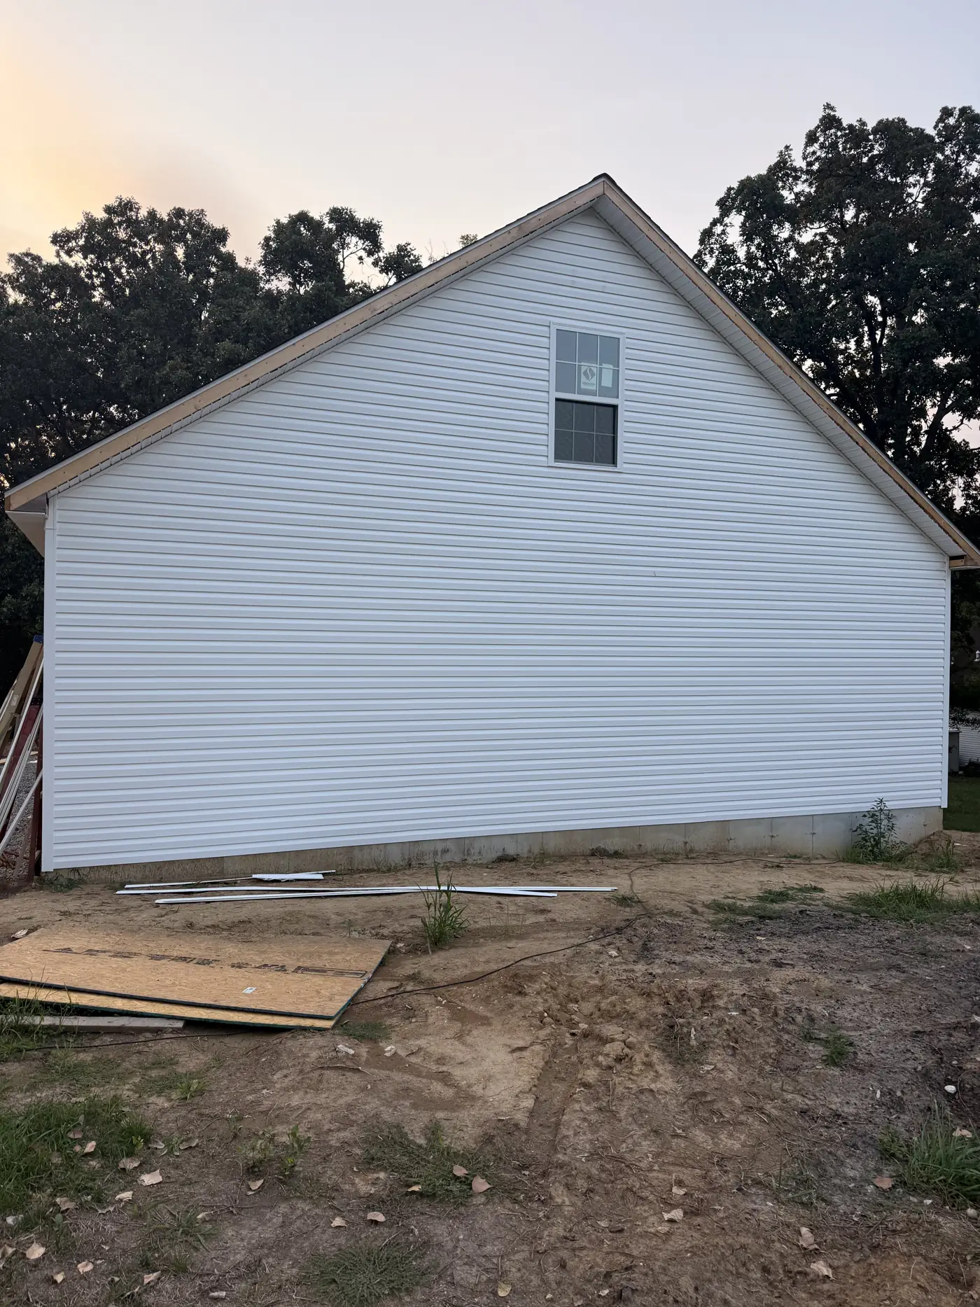
A detached garage is a small building with all the parts of a house: footings, slab, framing, roof, siding, electrical and a permit. The window in the gable end is there for light in the loft, and the overhangs were sized to keep rain off the door heads.
Request an estimateHow a project runsAll photos in one galleryNewer jobs are posted first to our Google Business Profile.