
Start with how you cook, not with a cabinet catalog
Before we draw, we ask dull questions. Who cooks, and do two people cook at once? Where do groceries land when they come in from the garage? Where do kids do homework? Does anyone bake? The answers set the zones: prep beside the sink, cooking beside prep, landing space beside the fridge and oven, and a path through the room that does not cross the cook. The old work triangle still matters, but aisle width matters more. We hold 42 inches for one cook and 48 where two pass each other.
Most production-built kitchens around here share a familiar plan: an L of cabinets, a small island or peninsula, a desk nobody uses, a soffit above the uppers and a wall between the kitchen and a formal dining room. Removing that desk and soffit, taking cabinets to the ceiling and resizing the island is often enough. Taking out the dining wall is the bigger move, and it starts with finding out whether the wall is holding up the second floor.
Walls, beams and what is hidden in them
If a wall is load-bearing we bring in an engineer to size a beam, then decide whether it drops below the ceiling or gets recessed flush into the joist space. Flush looks cleaner and costs more. Either way the load has to travel down to the foundation, which can mean a new post and footing in the basement. Walls also hide plumbing vents, duct runs and wiring, all of which can be rerouted, at a price we identify before you sign instead of after demolition.
Where the money goes
Cabinetry is typically the largest line, followed by labor across the trades, then countertops and appliances. We show you where a dollar does the most good. Plywood boxes and soft-close hardware are worth paying for. Full-extension drawers in the base cabinets beat doors with shelves. Under-cabinet lighting is cheap and changes how the kitchen works at night. A pot filler is rarely worth the plumbing. We would rather you spend on the layout and the things you touch every day than on a feature that photographs well.
How the work runs
- Measure and interviewLaser measure the room, document plumbing, gas, electrical and structure, and talk through how the kitchen is used.
- Design and selectionsFloor plan, elevations and a lighting plan, with cabinets, tops, tile, fixtures and appliances selected before a final price.
- Order, then demoCabinets are ordered and a delivery date confirmed before we remove anything, so you are without a kitchen for the shortest time possible.
- Rough trades and inspectionsStructural changes, plumbing, gas, electrical and HVAC, inspected before insulation and drywall.
- Install and finishFlooring, cabinets, countertop template and install, backsplash, trim, paint, fixtures, appliances and punch list.
What moves the price
We do not publish square-foot prices, because they mislead more than they help. These are the factors that actually change the number on a proposal.
- Whether the layout stays or plumbing, gas and walls move.
- Cabinet construction and the number of drawer bases, pull-outs and tall units.
- Countertop square footage, material and the number of cutouts and seams.
- Flooring, especially if hardwood in adjacent rooms needs to be laced in and refinished to match.
From our recent projects
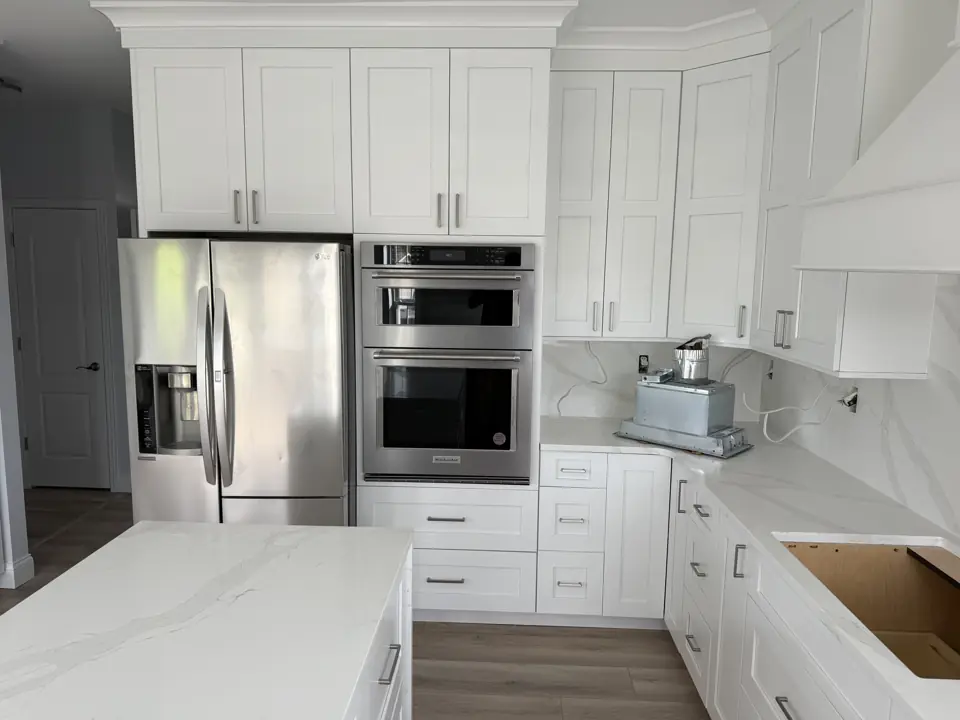
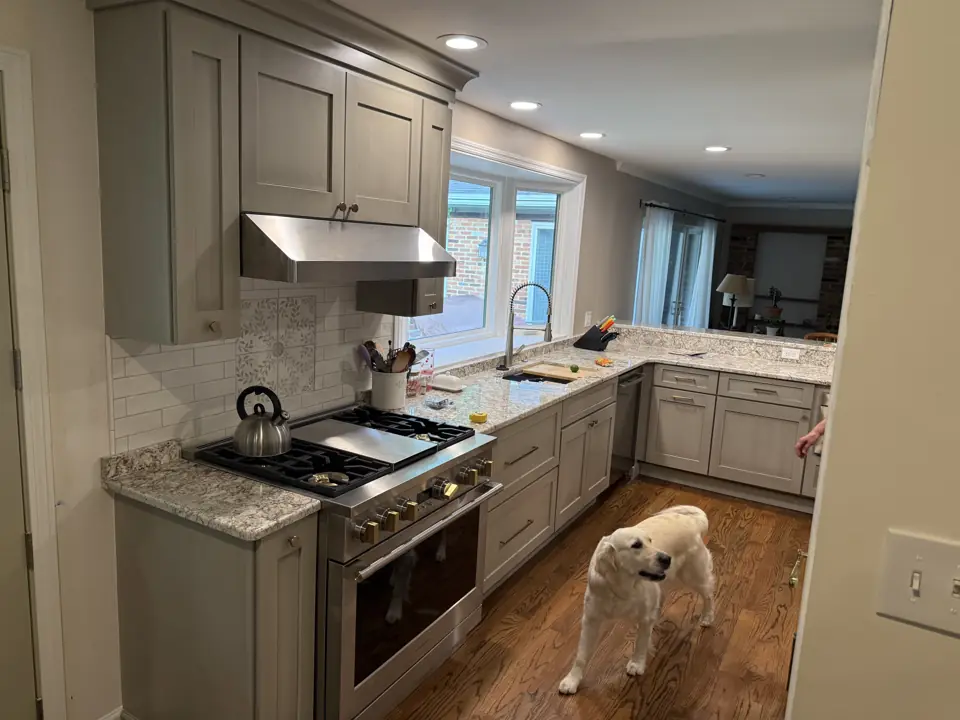
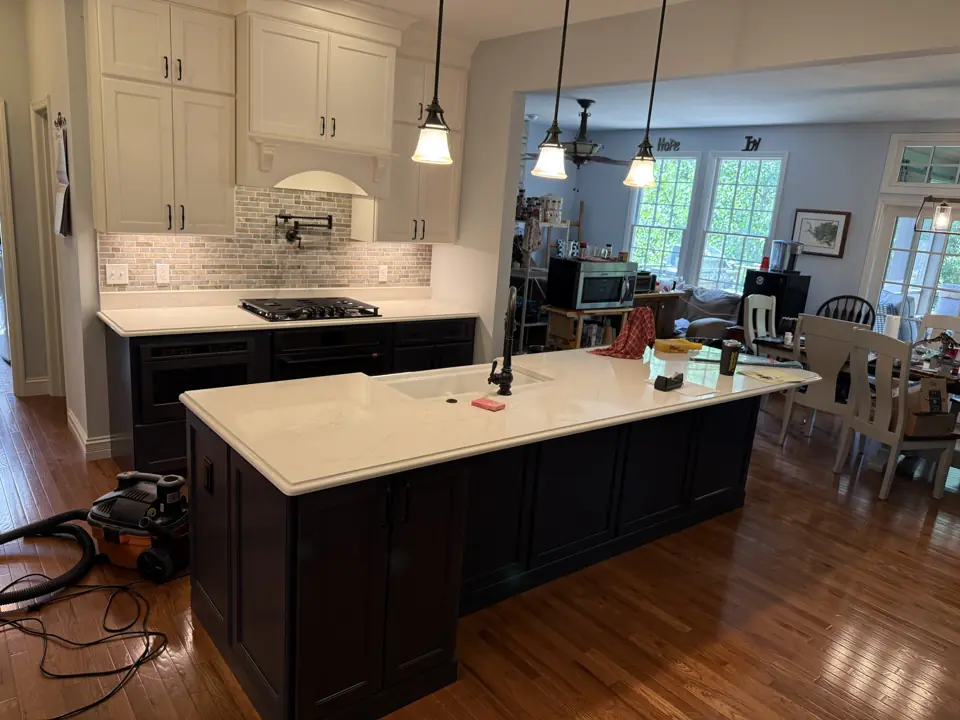
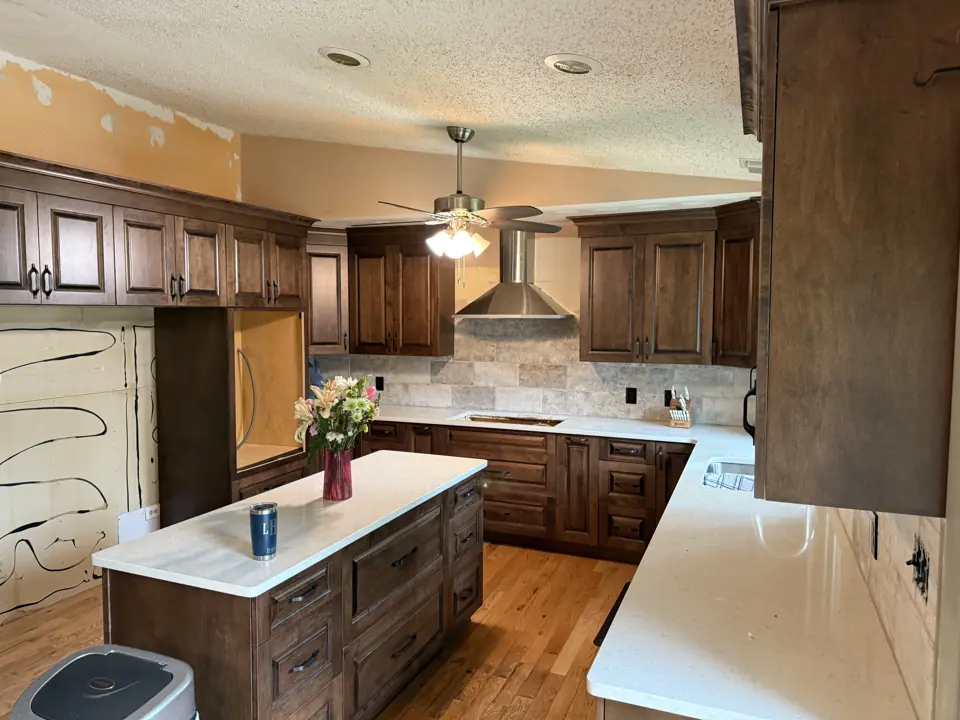
Photographs from jobs we have built. Each one opens to the full project, including the framing and rough-in stages when we have them.
How long it takes
Six to ten weeks of construction for a full remodel, after a design and ordering period that commonly runs six to ten weeks because of cabinet lead times. We set up a temporary kitchen with your fridge, a microwave and a utility sink where we can.
Permits
Permits are required when we move or add plumbing, gas or electrical, or alter structure. A pure cabinet and countertop swap on existing locations often is not, but we confirm locally. See our guide to which projects need a permit.
Kitchen Remodeling questions
How long will I be without a kitchen?
Plan on six to ten weeks for a full remodel. The gap between cabinet installation and countertops is about two weeks because stone is templated from the installed cabinets. We sequence everything else around that fixed wait.
Can you remove the wall between my kitchen and dining room?
Almost always. The question is what it takes. A non-bearing wall is a small job. A bearing wall needs an engineered beam, temporary shoring and a permit. We determine which you have before pricing.
Should I keep my existing layout to save money?
If the layout works, yes. Keeping the sink, range and fridge where they are saves real money. If the layout is the reason you are remodeling, spend there and economize on finishes instead.
Do you do design, or do I need a designer?
We design in-house for most projects and are happy to build from a designer or architect's drawings if you already have them.