
It is more than pulling the tub
A tub drains through an inch-and-a-half pipe. A shower is required to have a two-inch drain, so we open the floor and upsize the trap and arm. The valve usually gets replaced with a pressure-balanced or thermostatic one at shower height. The walls come down to studs so we can add blocking for a future grab bar, flatten the framing and install proper backer and membrane. Those steps are the difference between a conversion and a liner glued over a problem.
Base and wall options
For the floor, a cast acrylic or solid-surface base with a low threshold is watertight by design and the most economical. A tiled pan costs more and lets you match the floor. For walls, porcelain tile gives the most design freedom; solid-surface or sintered panels have almost no grout to clean. We install both and will tell you plainly which suits your budget and patience for maintenance.
How the work runs
- Measure and chooseConfirm alcove size, drain location, window conflicts, then select base, walls, valve trim and door.
- Demo and re-plumbRemove tub and surround, upsize the drain, set the new valve, add blocking.
- Build the showerSet the base, board and waterproof, tile or panel the walls.
- Glass and accessoriesMeasure and install the door, grab bars, shelves and trim.
What moves the price
We do not publish square-foot prices, because they mislead more than they help. These are the factors that actually change the number on a proposal.
- Prefabricated base versus tiled pan.
- Tile versus panel walls, and how high they run.
- Glass: sliding bypass, hinged frameless, or a fixed panel with open entry.
- Access to the drain from below. An unfinished basement under the bath makes the plumbing faster.
From our recent projects
Photographs from jobs we have built. Each one opens to the full project, including the framing and rough-in stages when we have them.
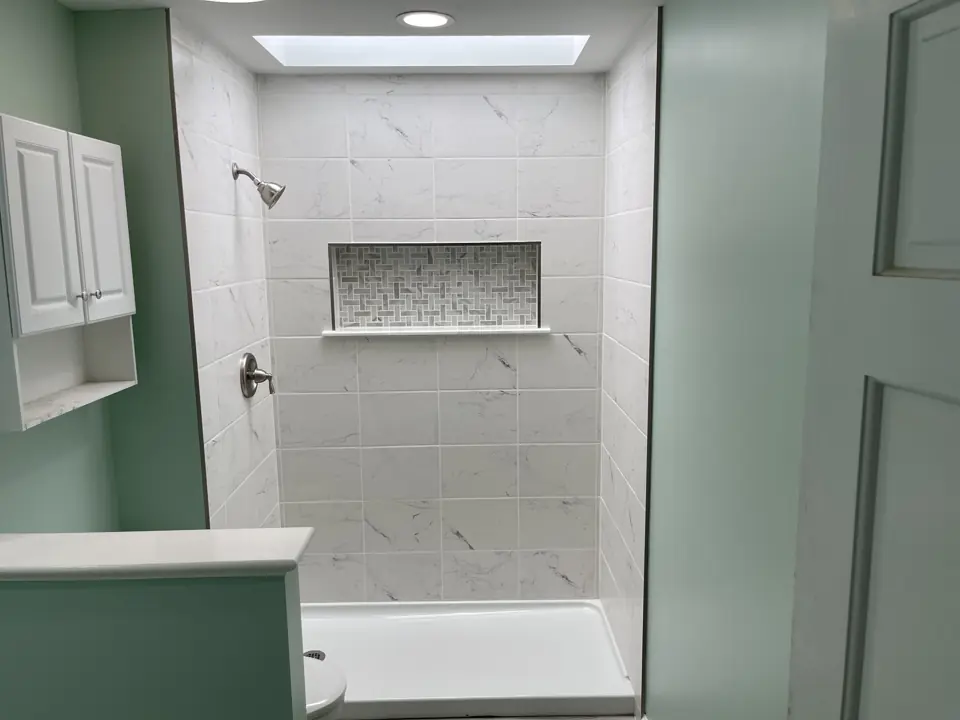
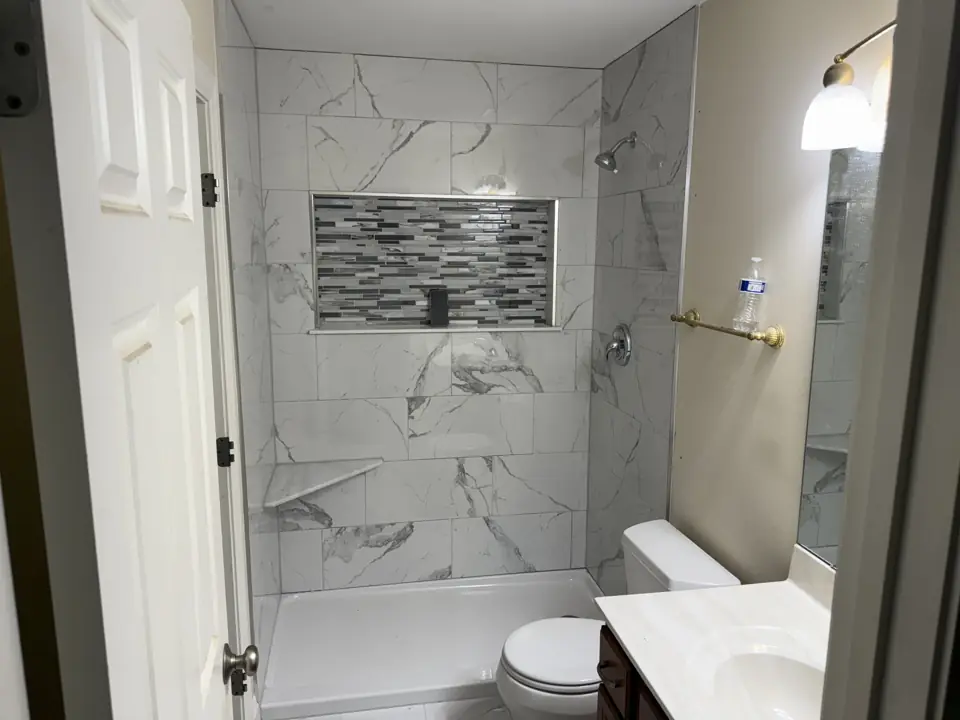
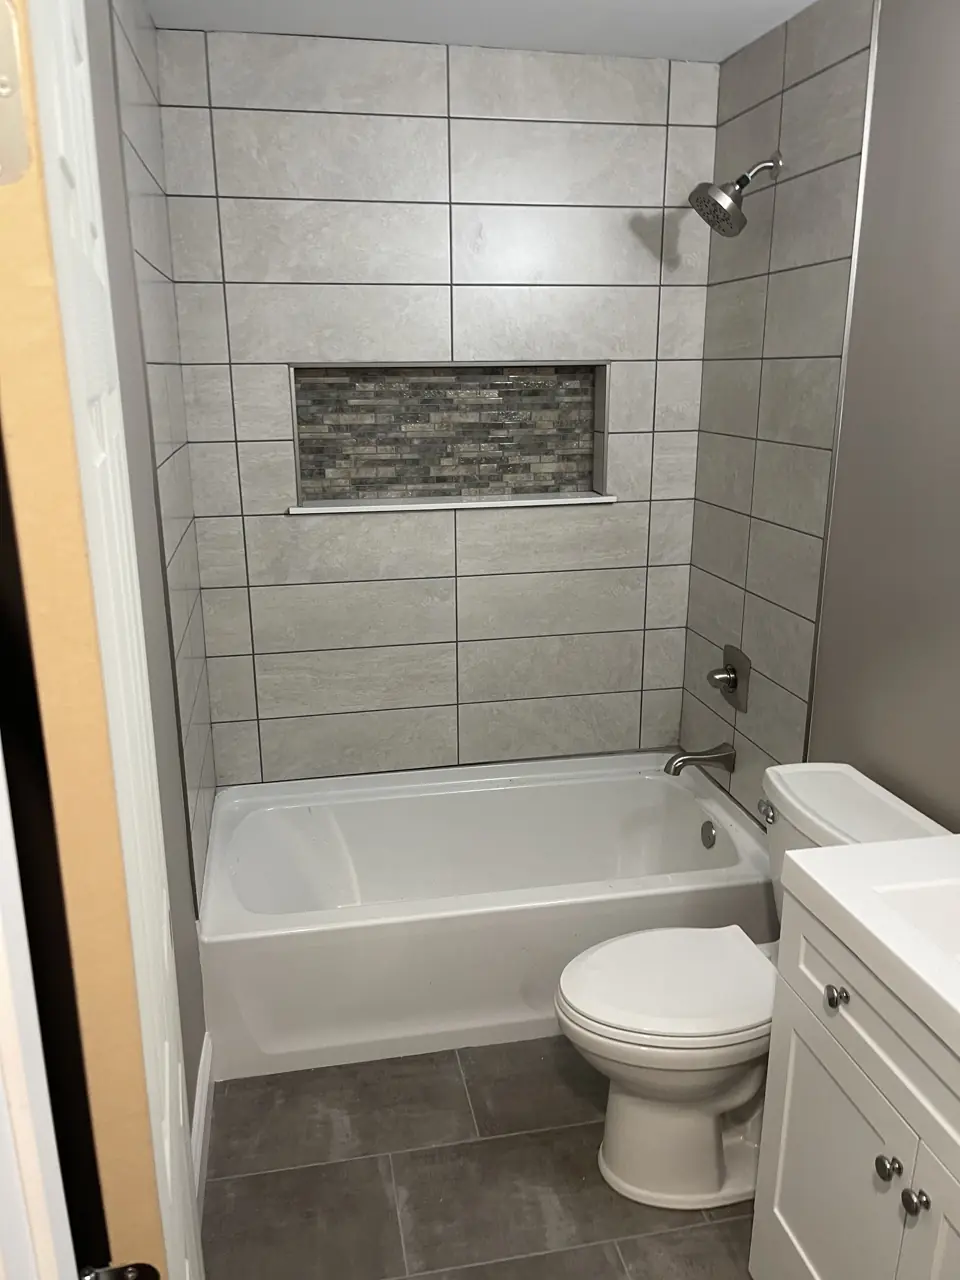
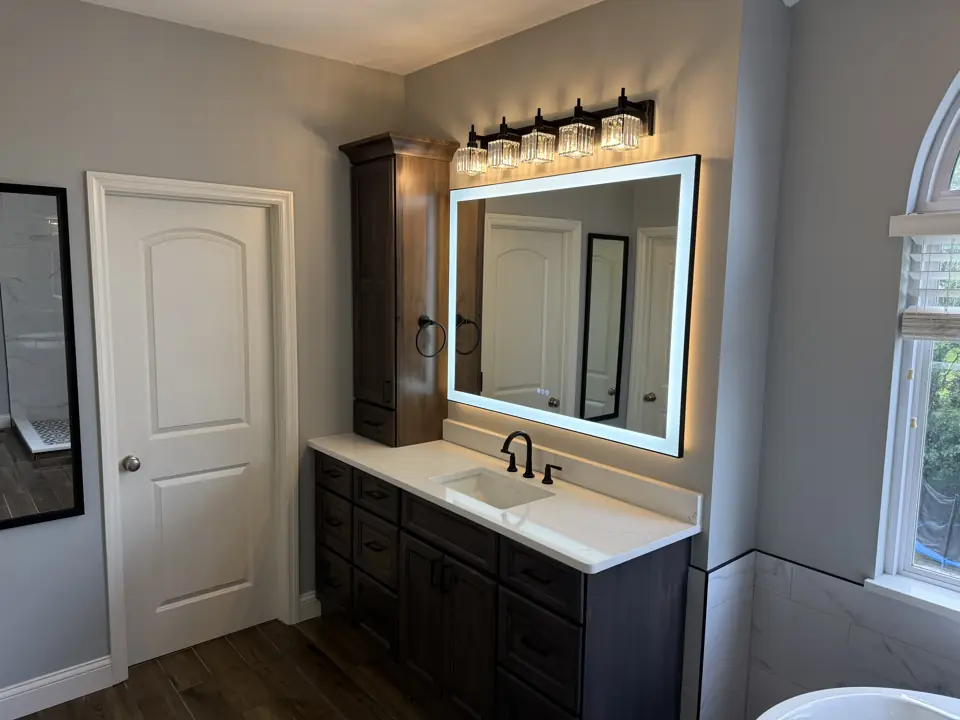
How long it takes
One to two weeks, plus glass lead time.
Permits
Because the drain is altered, a plumbing permit is normally required. See our guide to which projects need a permit.
Tub-to-Shower Conversions questions
Will removing the tub hurt resale?
Not if another tub remains in the house. If this is the only one, think about who is likely to buy your home.
What about the window in my tub wall?
Common and solvable. We wrap the opening in waterproof membrane, slope the sill, and use a vinyl or composite window or glass block.
Can you make it fully accessible?
Yes. See our aging-in-place work for curbless entries, fold-down seats and wider doors.