
Trading the tub deck for a real shower
The garden tub and its deck typically occupy thirty square feet or more. Take them out and there is space for a five-by-seven shower with a bench, a niche wall, a hand shower on a slide bar and a fixed head, all behind frameless glass. If you still want to soak, a freestanding tub takes about half the floor area the old deck did. We check the floor framing under any new tub or large-format tile, because a full cast tub with water and a person in it is a serious load.
Curbless showers and what they require
A shower with no curb looks clean and works for every age. It needs the shower floor recessed so tile can slope to the drain without a step. On a framed floor that means notching or sistering joists under an engineer's guidance or using a low-profile pan system; on a slab it means chipping concrete. A linear drain along one wall lets the floor slope in a single plane and takes large tiles. We decide this at design, because it affects framing.
Think of the suite, not just the bath
The bath, the closet and the bedroom share walls, and the best remodels move those walls a little. Steal two feet from an oversized bedroom and the closet becomes a dressing room. Flip a door and the vanity gains a linen tower. Add a pocket door and nobody gets woken by the light at 5 a.m. We draw the whole suite so you can see those options before settling on a plan.
How the work runs
- Suite surveyMeasure bath, closet and bedroom, check floor framing, plumbing routes and window locations.
- Concept plansTwo or three layouts with budget ranges so you can weigh scope against cost.
- Selections and engineeringTile, stone, plumbing trim, glass, lighting, and joist modifications if going curbless.
- BuildDemo, framing, rough trades, inspections, waterproofing, tile, cabinetry, glass and finish.
What moves the price
We do not publish square-foot prices, because they mislead more than they help. These are the factors that actually change the number on a proposal.
- Moving the toilet or tub drain versus working around them.
- Shower size, tile selection and amount of frameless glass.
- Custom vanity cabinetry and stone tops.
- Closet build-out and any bedroom work included.
From our recent projects
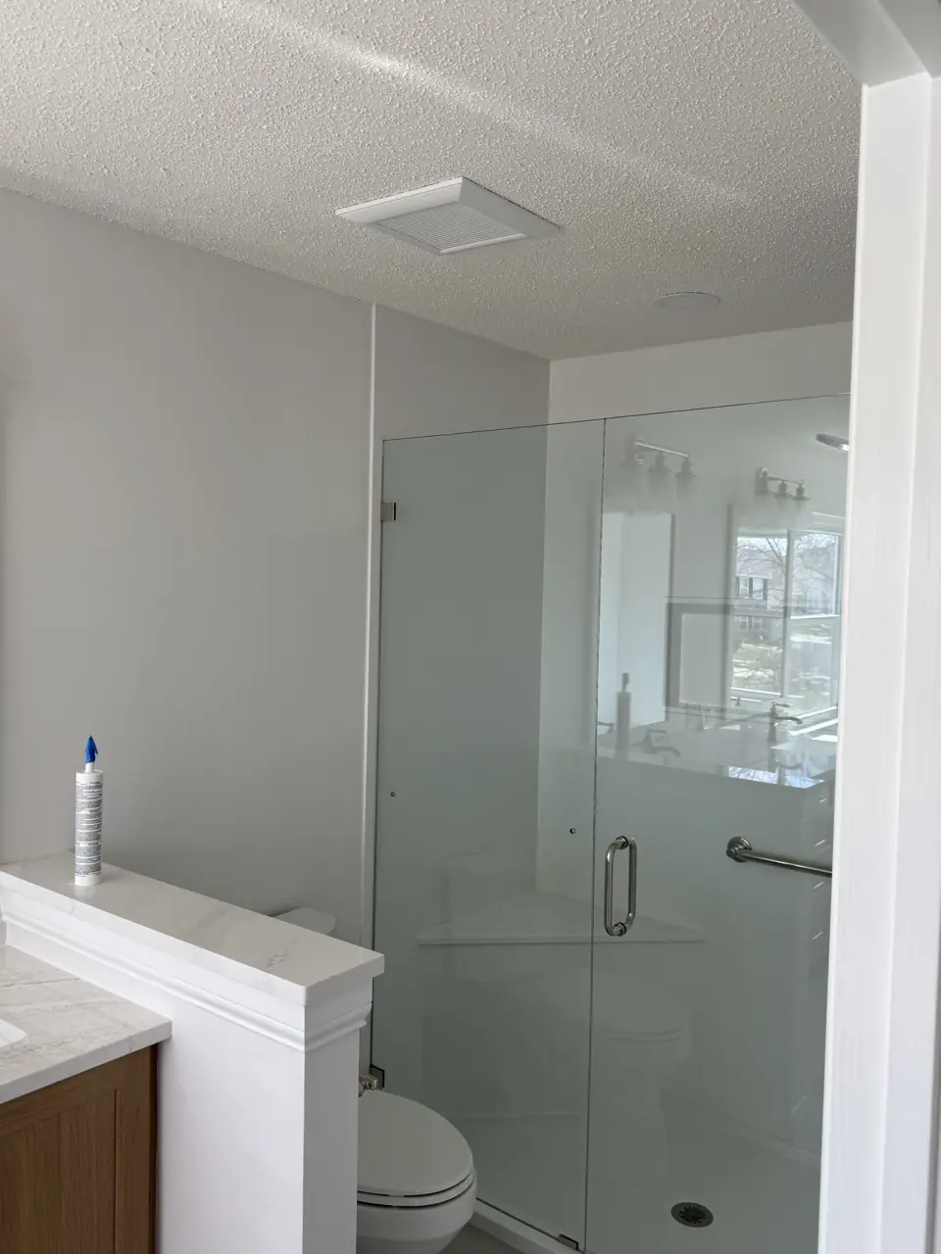
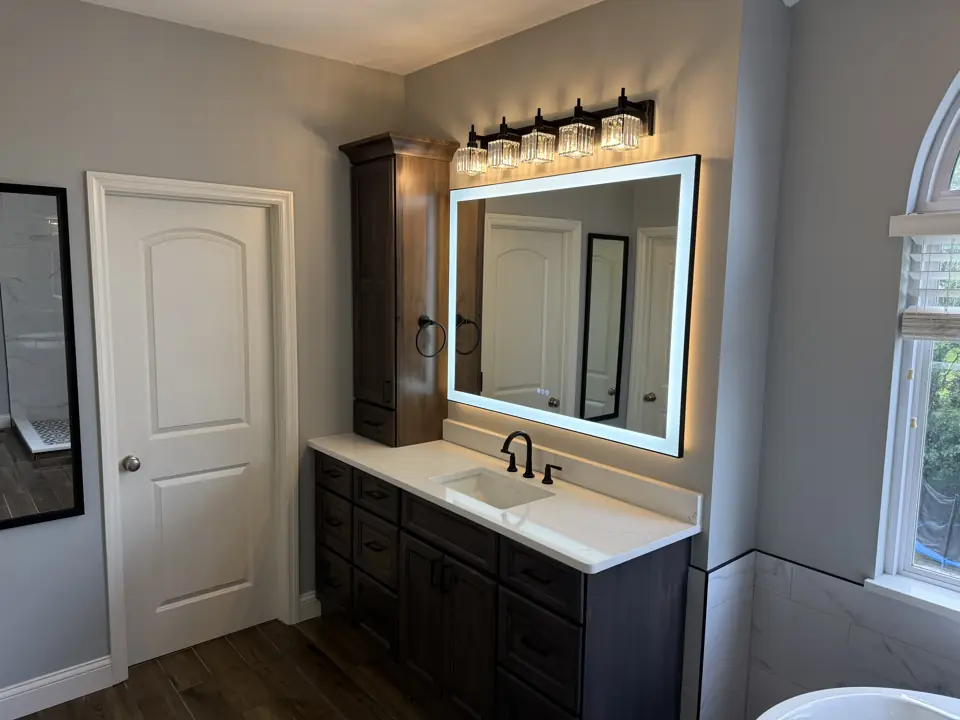
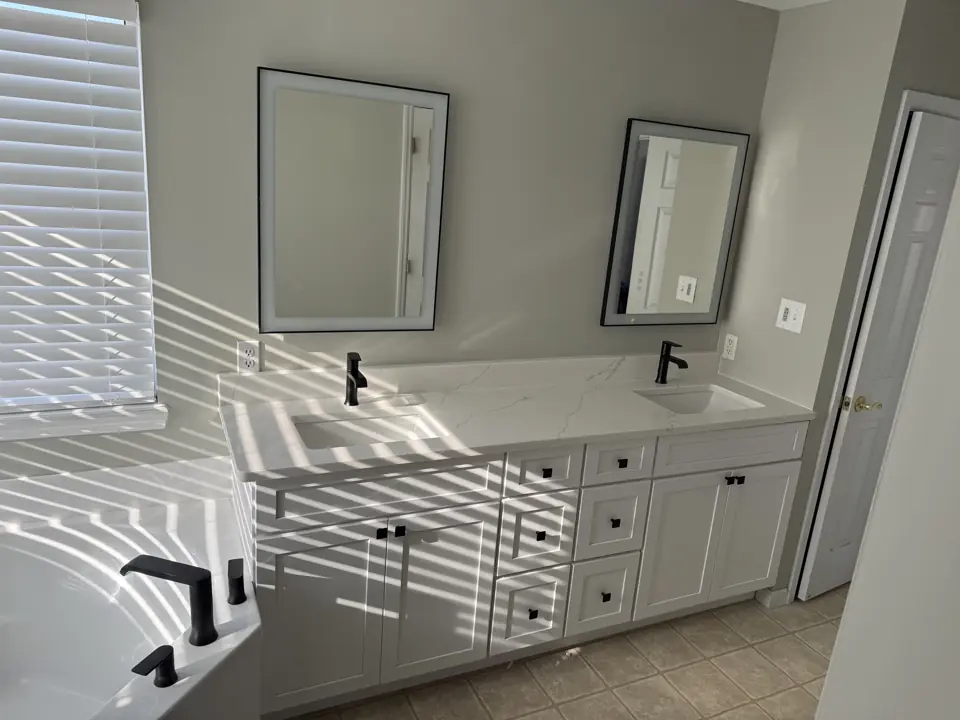
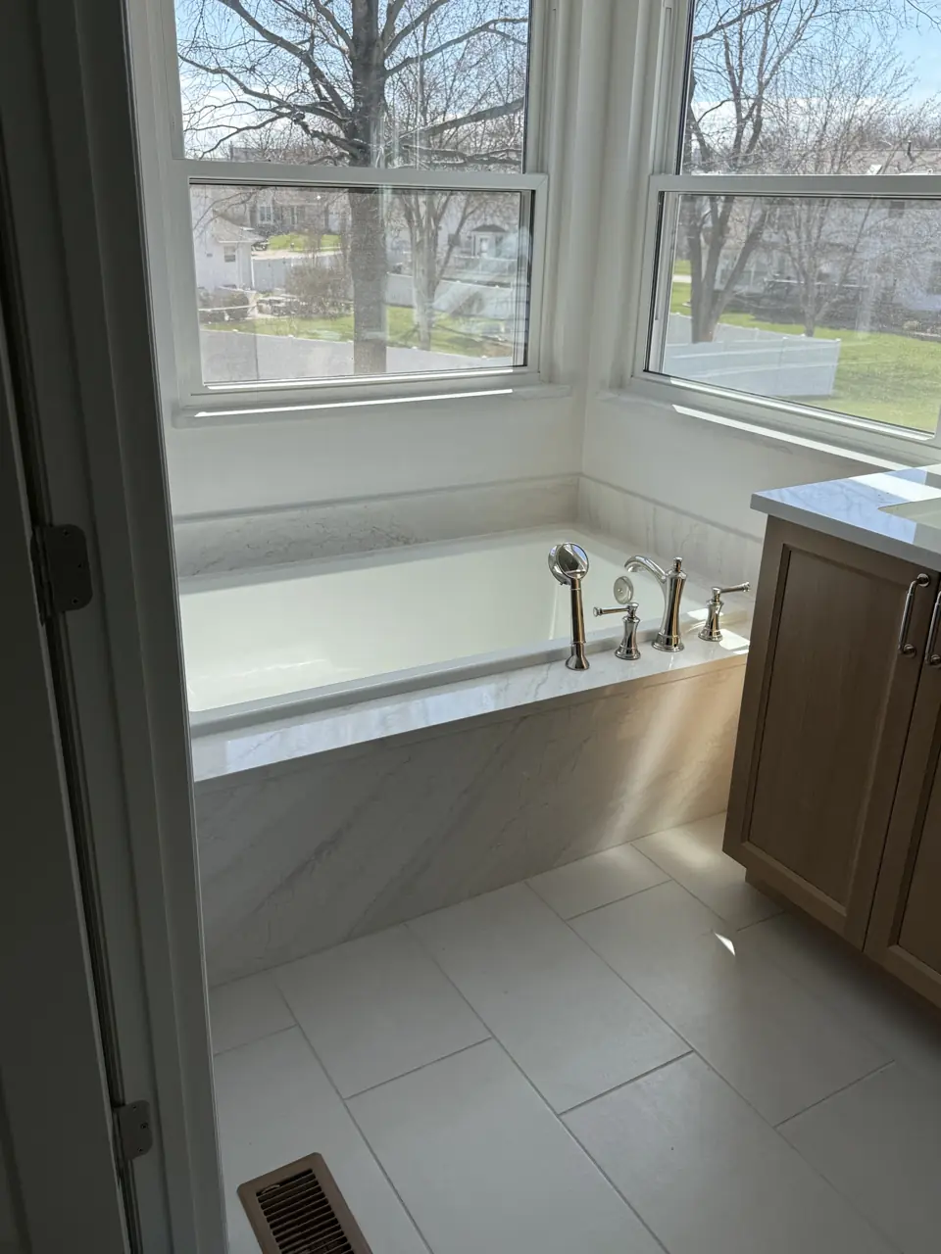
Photographs from jobs we have built. Each one opens to the full project, including the framing and rough-in stages when we have them.
How long it takes
Five to eight weeks on site. Custom glass and stone are the usual long poles, so we template both as early as the sequence allows.
Permits
Yes, in nearly every case, since plumbing and electrical are being reworked. See our guide to which projects need a permit.
Primary Bathroom & Suite Remodels questions
Is a freestanding tub practical?
It is if you take baths. It needs a floor-mounted or wall-mounted filler, room to clean around it and adequate floor framing. If you do not take baths, put the money in the shower.
How big should the shower be?
Forty-two by sixty inches feels generous for one person. At five by seven you can skip the door entirely with the right head placement and glass panel.
Can you heat the floor?
Yes. Electric mats under tile on a dedicated thermostat. We run it into the shower floor and bench too if you like.