
Converting to living space
A garage slab slopes toward the door and sits a step or more below the house floor. We build an insulated, level subfloor over it, which also makes room for wiring and brings the floor up to meet the house. The overhead door opening is framed in on a raised curb, flashed and finished with windows and siding or brick to match, so from the street it looks like it was always a room. Walls and ceiling are insulated to current code. Heating and cooling come from a dedicated mini-split or a properly calculated duct extension, never from simply cutting a register into the garage, which code forbids.
Check the rules before giving up parking
Some cities and many subdivisions require a minimum number of enclosed parking spaces. Converting one bay of a three-car garage is almost always acceptable. Converting the only garage may not be. We verify first. We also think about resale, since buyers in this market expect a two-car garage, and we can design a conversion to be reversible.
Finishing a working garage
For a garage that stays a garage: insulate exterior walls and the ceiling, hang and finish drywall, and maintain the required fire separation at the house wall and any ceiling under living space. Add bright LED lighting, more outlets, a 240-volt circuit for a compressor or an EV charger, an insulated overhead door, and a polyaspartic or epoxy floor coating over properly ground concrete. Finish with slatwall, cabinets and overhead racks so the cars fit.
How the work runs
- Goals and code checkLiving space or finished garage, parking requirements, HOA rules.
- DesignFloor system, door infill elevation, HVAC approach, electrical plan.
- BuildFraming, mechanical rough-in, insulation, drywall and exterior infill.
- FinishFlooring or floor coating, trim, paint, storage systems.
What moves the price
We do not publish square-foot prices, because they mislead more than they help. These are the factors that actually change the number on a proposal.
- Conversion to conditioned space versus finishing as a garage.
- Exterior infill material, particularly matching brick.
- Whether plumbing is being added.
- HVAC method and electrical capacity.
From our recent projects
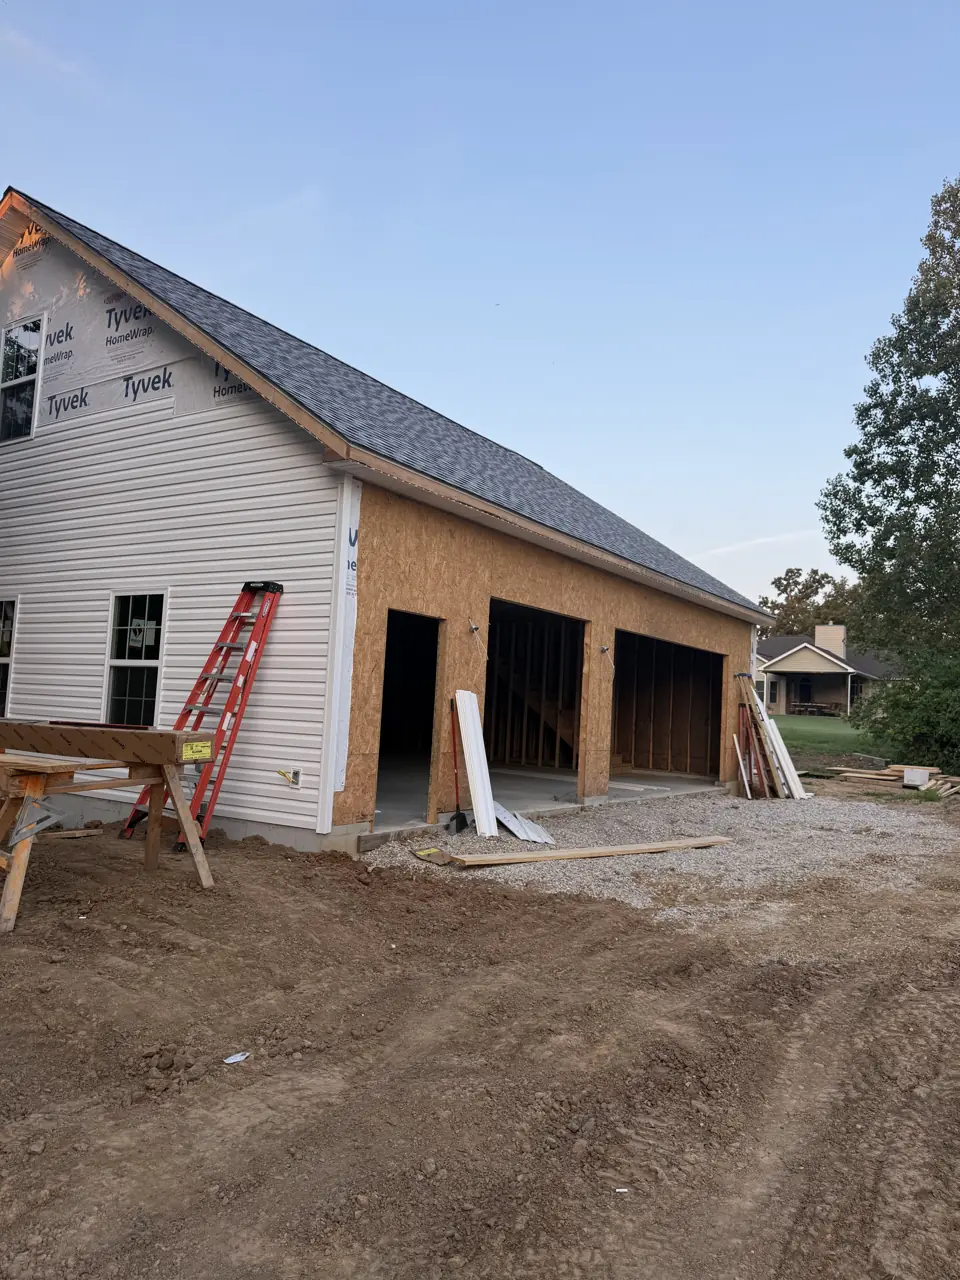
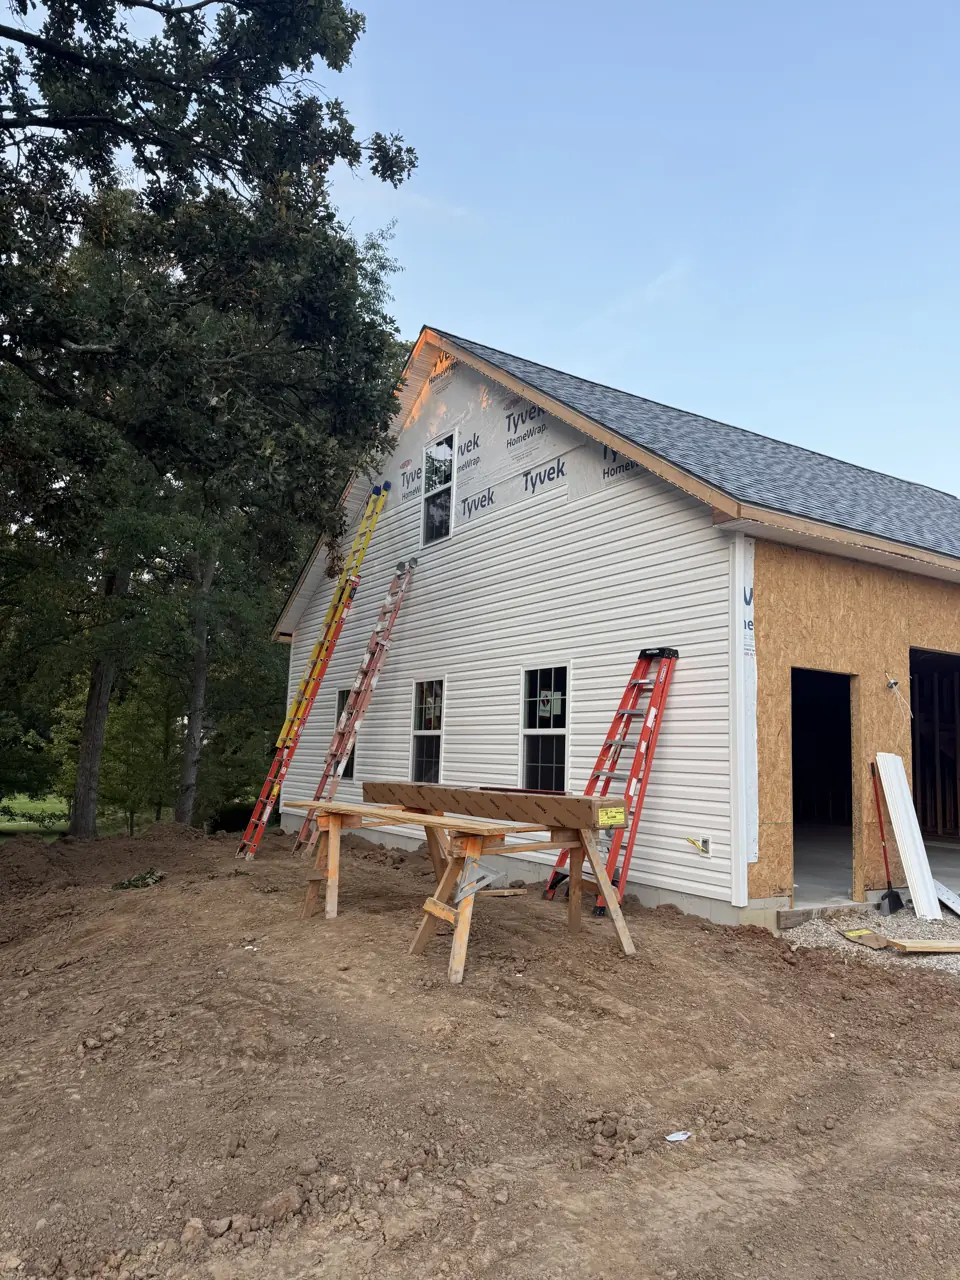
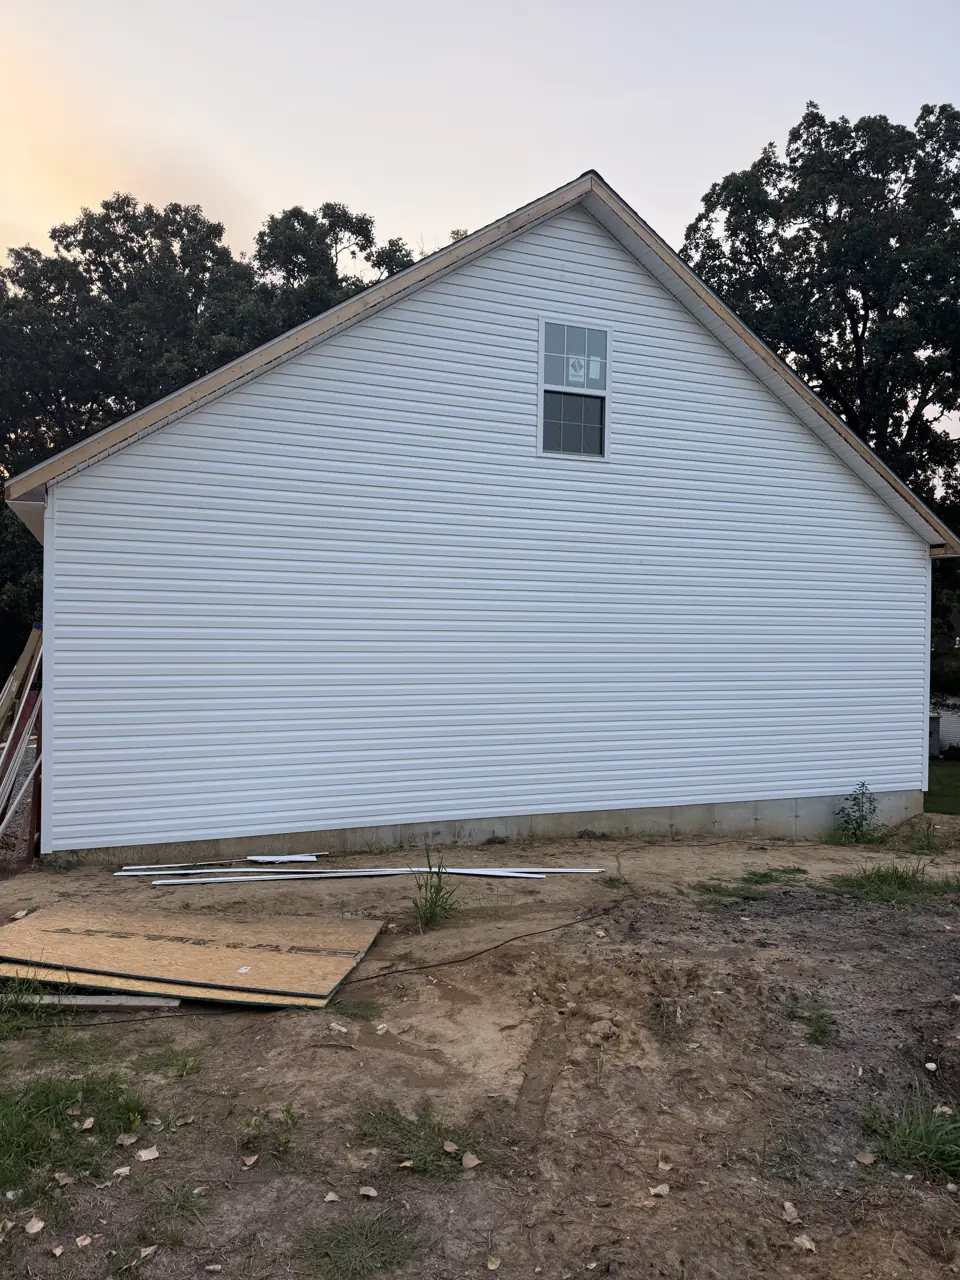
Photographs from jobs we have built. Each one opens to the full project, including the framing and rough-in stages when we have them.
How long it takes
Garage finishing takes one to two weeks. Conversions take four to eight weeks.
Permits
Conversions require a building permit and must meet energy, egress and fire codes. Finishing may need only electrical permits. See our guide to which projects need a permit.
Garage Conversions & Garage Finishing questions
Does a garage conversion add value?
It adds living area but removes parking. In neighborhoods where garages are expected, a partial conversion of a three-car is the safer choice.
Can you install an EV charger circuit?
Yes, through our licensed electrician, including a load calculation on the panel.
Will the floor coating peel?
Not when the concrete is mechanically ground and tested for moisture first. Acid-etched kit coatings from a box store are what peel.