
From the ground up
Frost depth in this part of Missouri is thirty inches, so footings go at least that deep, bell out at the bottom in our clay, and get inspected before concrete. Posts sit on standoff bases above the concrete, never buried in it. Beams are sized from span tables for the actual load, and we size up when a hot tub or outdoor kitchen is planned. Joists get hangers with the correct structural fasteners, not deck screws, and we tape the tops of joists and beams so water cannot sit in the fastener holes.
The ledger is the critical connection
Where the deck meets the house we remove the siding, install flashing behind and over the ledger board, and fasten it to the house rim with structural screws or through-bolts in a staggered pattern, plus lateral load connectors where code calls for them. If the house has a cantilevered floor, brick veneer or a rim we cannot verify, we build the deck freestanding on its own posts instead. It costs a little more and removes the question entirely.
Designing a deck that gets used
Size it around furniture. A table for six needs about twelve by fourteen feet of clear deck. Put the grill near the kitchen door but out of the traffic path. Think about afternoon sun, since a west-facing deck here is unusable in July without shade. Consider a lower landing or wide stairs to the yard so the deck connects to the lawn instead of looming over it. Walkout lots, which are everywhere in St. Charles County, often produce tall decks where under-deck drainage can turn the space below into a dry patio.
How the work runs
- Site visit and designMeasure, check the house rim and grade, discuss use, draw a plan and elevation.
- Permit and HOASubmit drawings to the building department and provide what your HOA architectural committee needs.
- Footings and framingLocates, dig, footing inspection, pour, then posts, beams, ledger and joists.
- Decking, stairs and railSurface boards, stairs with consistent risers, graspable handrails and guards at code height.
- Final inspectionInspector sign-off and a walkthrough on care and maintenance.
What moves the price
We do not publish square-foot prices, because they mislead more than they help. These are the factors that actually change the number on a proposal.
- Height off the ground. Taller decks need more post, bracing, stair and railing.
- Decking material: pressure-treated pine, cedar, composite or PVC.
- Railing type, which can rival the decking in cost: wood, aluminum, cable or glass.
- Shape, levels, built-in seating, lighting and under-deck drainage.
From our recent projects
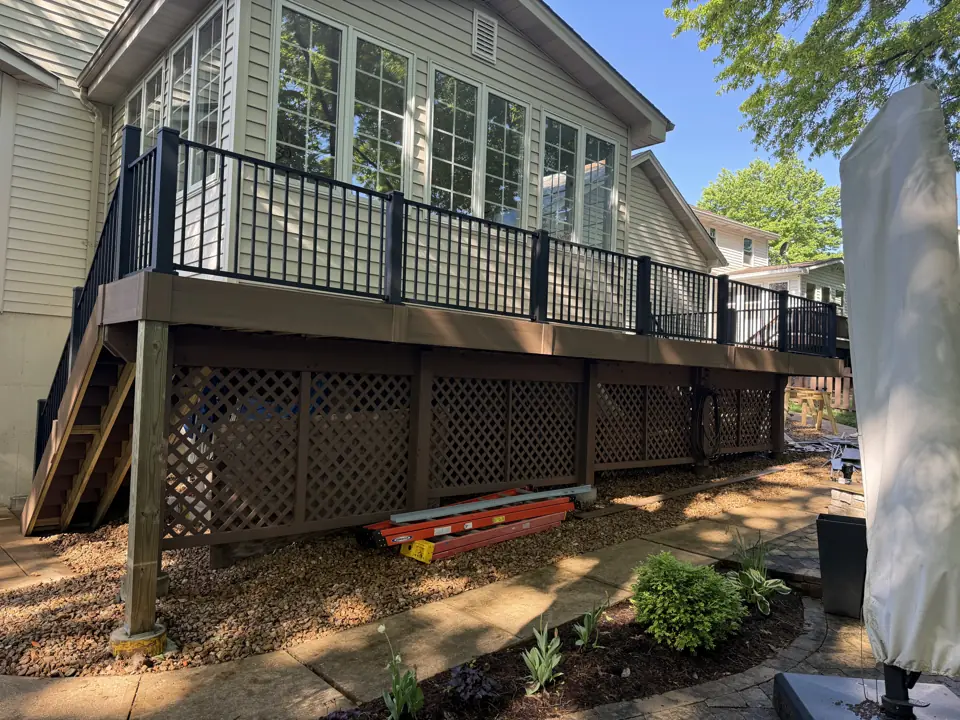
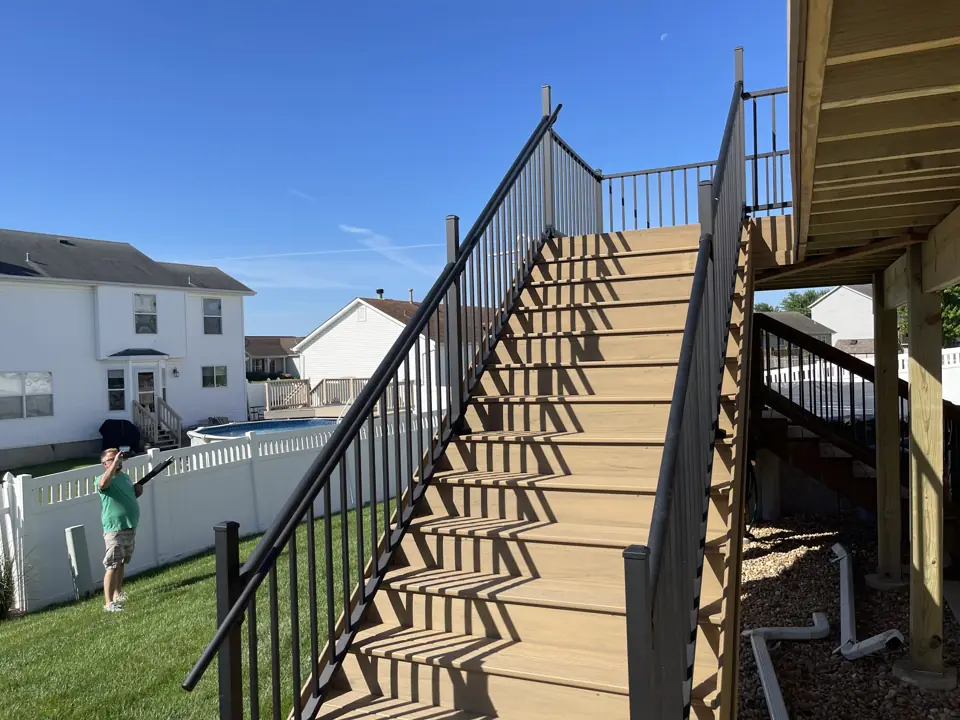
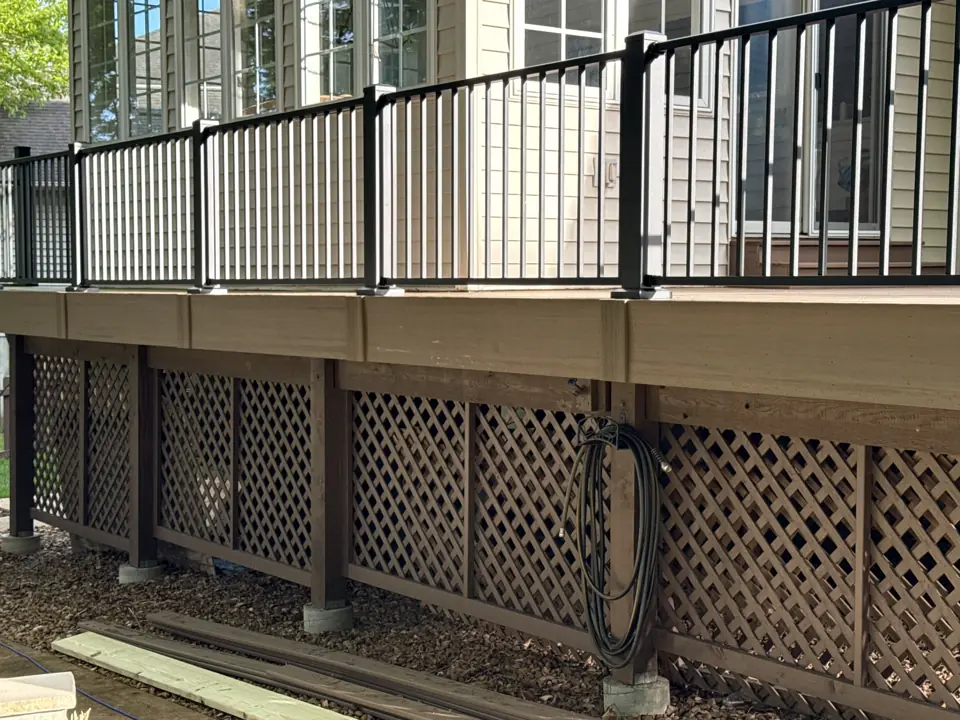
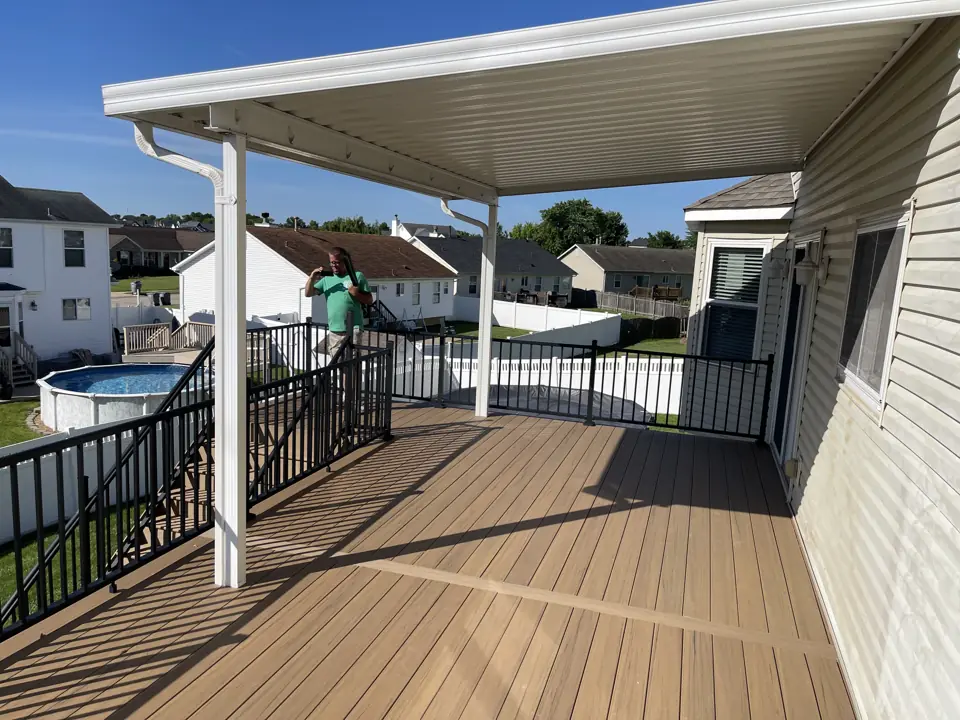
Photographs from jobs we have built. Each one opens to the full project, including the framing and rough-in stages when we have them.
How long it takes
One to three weeks of construction for most decks. Permit and HOA review usually take longer than the build, so start the paperwork in late winter for a spring deck.
Permits
Attached decks and most decks over thirty inches above grade need a permit with a footing inspection, a framing inspection and a final. See our guide to which projects need a permit.
Deck Building questions
Pressure-treated or composite?
Treated pine costs least up front and needs cleaning and sealing every couple of years. Composite costs roughly double for materials, needs only washing and does not splinter. Over fifteen years the costs converge.
Can you reuse my existing frame?
Sometimes. If footings are deep enough, the ledger is flashed and the lumber is sound, re-decking the frame is a fair saving. We probe it with an awl and check the connections before saying yes.
How high can a deck be without a railing?
Guards are required once the walking surface is more than thirty inches above grade. We often recommend them lower than that where there is a drop to a slope.