
Selective demolition tells the truth
We start by opening a few strategic spots: the bottom of an exterior wall, a corner near a downspout, the ceiling under the kitchen sink. What we find decides the plan. If the old framing is dry, straight and properly insulated, we keep it and save you money. If there is fiberglass against concrete, black staining on the back of the drywall or a bottom plate that crumbles, that wall comes out and gets rebuilt with foam and treated lumber.
Bringing old work up to date
Older finishes often predate current rules. We commonly add arc-fault and GFCI protection, interconnected smoke and CO alarms, a proper return air path, a bath fan that vents outside, and egress for any room being used as a bedroom. We also fix the comfort complaints: rooms that are always cold because there was never a return, lighting made of two ceiling fixtures and a lamp, and a stairwell that funnels noise.
New layout, same footprint
Tastes changed. The closed-off rooms and corner bar of twenty years ago give way to an open lounge, a glass-doored gym, an office with a real door for video calls and storage that is planned rather than accidental. Because the stairs, posts and mechanicals stay put, we design around them and use soffits and built-ins to make those fixed items look intentional.
How the work runs
- InvestigateExploratory openings, moisture readings, and a check of existing electrical and plumbing against current code.
- RedesignNew plan, lighting layout and finish selections, with a clear list of what stays and what goes.
- Demo and correctRemove what is failed, fix the causes, and get rough inspections on any new work.
- Rebuild and finishInsulate, board, trim, floor, paint and final inspection.
What moves the price
We do not publish square-foot prices, because they mislead more than they help. These are the factors that actually change the number on a proposal.
- How much of the existing framing and drywall can be kept.
- Whether there is mold remediation or moisture correction to do first.
- Extent of electrical updating.
- New features added: bath, bar, egress, built-ins.
From our recent projects
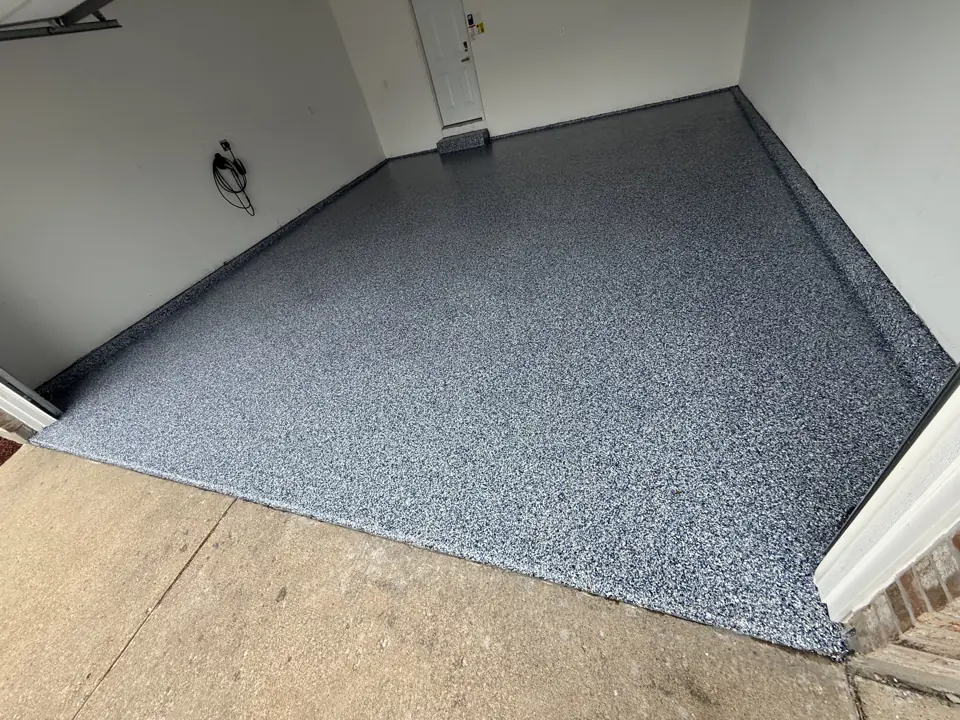
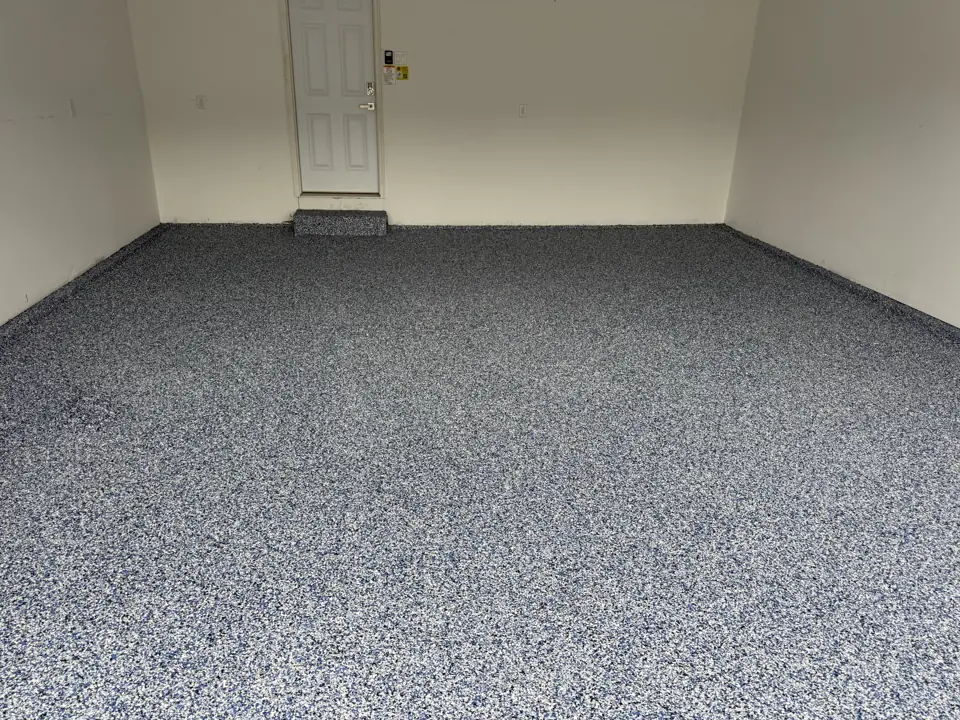
Photographs from jobs we have built. Each one opens to the full project, including the framing and rough-in stages when we have them.
How long it takes
Four to nine weeks depending on how much has to be removed and what is added.
Permits
Replacing finishes like flooring and paint does not need a permit. Moving walls, wiring or plumbing does. We sort out which applies to your scope. See our guide to which projects need a permit.
Basement Remodeling & Refinishing questions
Can you just update the finishes?
If the bones are sound, yes. New flooring, paint, lighting, doors and trim can transform an older basement in two or three weeks. We check the wall condition first so you are not putting new finishes over a moisture problem.
What if you find mold?
Small areas on drywall are removed and the cause fixed. Widespread growth means a remediation contractor clears it before we rebuild. Either way the source of moisture gets solved, or it comes back.
Was my old basement finish permitted?
The local building office can tell you. If it was not, we can often permit the space as part of the remodel, which helps at resale.