
Matching material to room
Solid hardwood is the long-term choice for main floors over plywood. It can be sanded and refinished several times and buyers value it. Engineered hardwood has a real wood wear layer on a stable core and tolerates humidity swings and concrete slabs better. Luxury vinyl plank is waterproof, tough with pets and children, and the best fit for basements, mudrooms and many kitchens. Carpet remains the comfortable, quiet choice for bedrooms and stairs.
Subfloor preparation
We screw down squeaks into the joists, plane or sand high seams, fill low areas with patch or self-leveler to the manufacturer's flatness tolerance, and test moisture in wood subfloors and concrete slabs. Wood flooring acclimates in the house until its moisture content is within range of the subfloor. Floating floors get the specified underlayment and expansion gaps at every wall and fixed object.
Transitions, stairs and trim
The edges are what people notice. We undercut door jambs and casings so flooring slides beneath them instead of being notched around. Transitions between materials are planned at doorways and kept flush where possible. Stairs receive solid treads or properly nosed planks. Baseboard is removed and reinstalled or replaced, rather than relying on quarter-round to hide every gap.
How the work runs
- Measure and sampleRoom measurements, subfloor check and samples viewed in your own light.
- Order and acclimateMaterial delivered ahead of time to reach equilibrium.
- Remove and prepareOld flooring out, subfloor fastened, flattened and cleaned.
- Install and trimFlooring, transitions, stair parts, baseboard and shoe.
What moves the price
We do not publish square-foot prices, because they mislead more than they help. These are the factors that actually change the number on a proposal.
- Material type and grade.
- Tear-out difficulty. Glued-down floors and tile take longer than carpet.
- Amount of leveling required.
- Stairs, which are priced per step and are labor-heavy.
From our recent projects
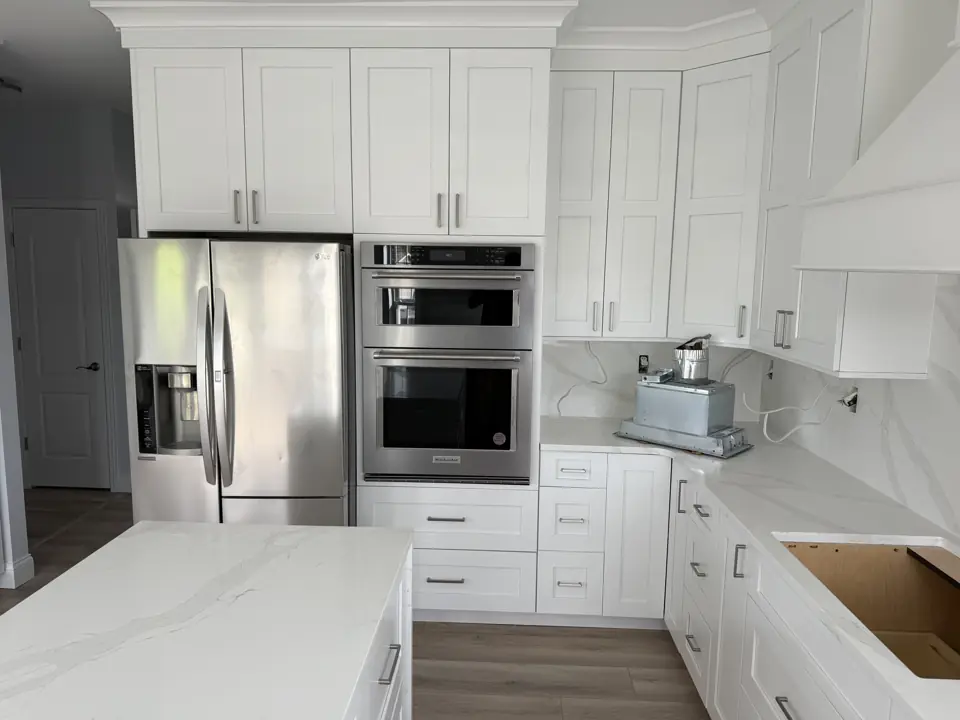
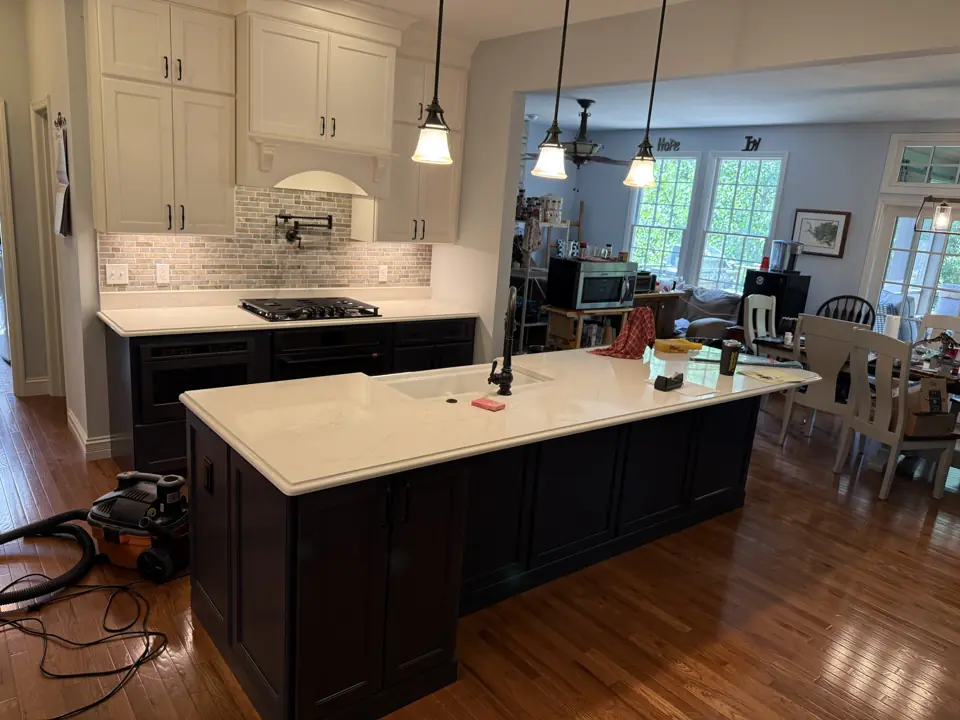
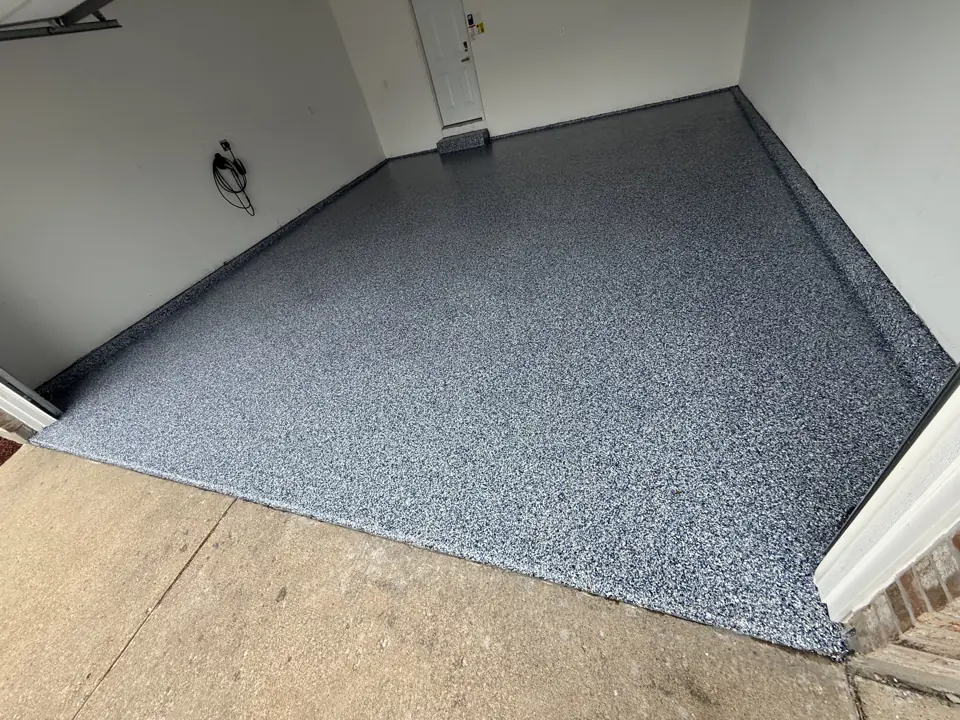
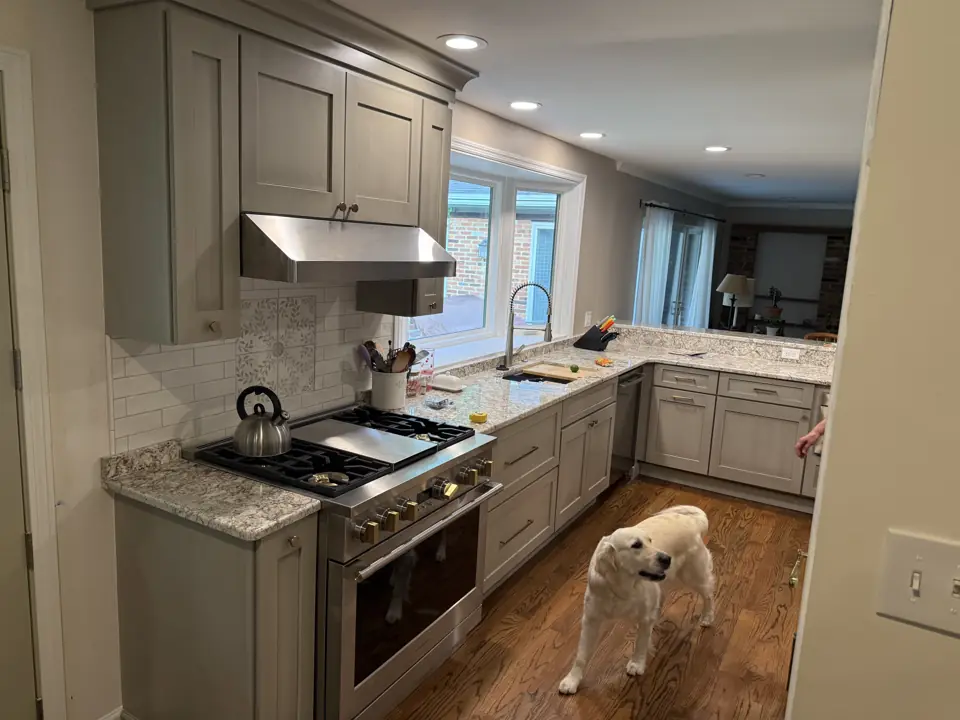
Photographs from jobs we have built. Each one opens to the full project, including the framing and rough-in stages when we have them.
How long it takes
Two to five days for most projects. Site-finished hardwood adds sanding, staining and cure time.
Permits
None required. See our guide to which projects need a permit.
Flooring Installation questions
Can LVP go over my existing tile?
Often, if the tile is sound and flat and grout lines are filled. It raises floor height slightly, which matters at doors and appliances.
Can you match and extend my existing hardwood?
Yes. We lace new boards into the old and refinish the whole area so the color is uniform.
Is LVP really waterproof?
The planks are. Water that gets beneath them still has to dry, so basement slabs need moisture testing first.