
Where trim makes the biggest difference
Start with what you see from the front door: taller baseboard, wider casing with a proper head detail, and crown in the main rooms. Add a focal point, such as board-and-batten in the entry or dining room, a coffered or beamed ceiling in the great room, or a paneled wall behind the bed. Replace hollow-core doors with solid ones and the house even sounds different. We keep proportions consistent with ceiling height so the trim looks like it belongs.
Stairs and railings
Dated oak spindles and a honey-colored handrail are among the most common things clients ask us to change. Options include swapping wood balusters for iron, replacing the whole balustrade with a square modern profile, or painting risers and staining treads and rail darker. Rail height, baluster spacing and graspability are code items, and we keep them compliant while changing the look.
Built-ins and mantels
Bookcases flanking a fireplace, a mudroom bench with lockers, a window seat, a desk wall, a dry bar in the dining room: built-ins use space that furniture cannot and are scribed tight to your walls. We build from cabinet-grade plywood and hardwood face frames, prime and spray or stain, and install so the piece looks like part of the architecture.
How the work runs
- DesignProfiles, proportions and elevation sketches for any paneling or built-ins.
- MaterialPoplar or primed stock for paint, hardwood for stain, moisture-resistant material where needed.
- InstallCoped inside corners, glued and pinned miters, scribed to walls and floors.
- FinishFill, caulk, sand, prime and paint or stain.
What moves the price
We do not publish square-foot prices, because they mislead more than they help. These are the factors that actually change the number on a proposal.
- Linear footage and profile complexity.
- Built-up assemblies such as coffered ceilings and paneled walls.
- Paint-grade versus stain-grade material.
- Built-ins, priced by size and detail.
From our recent projects
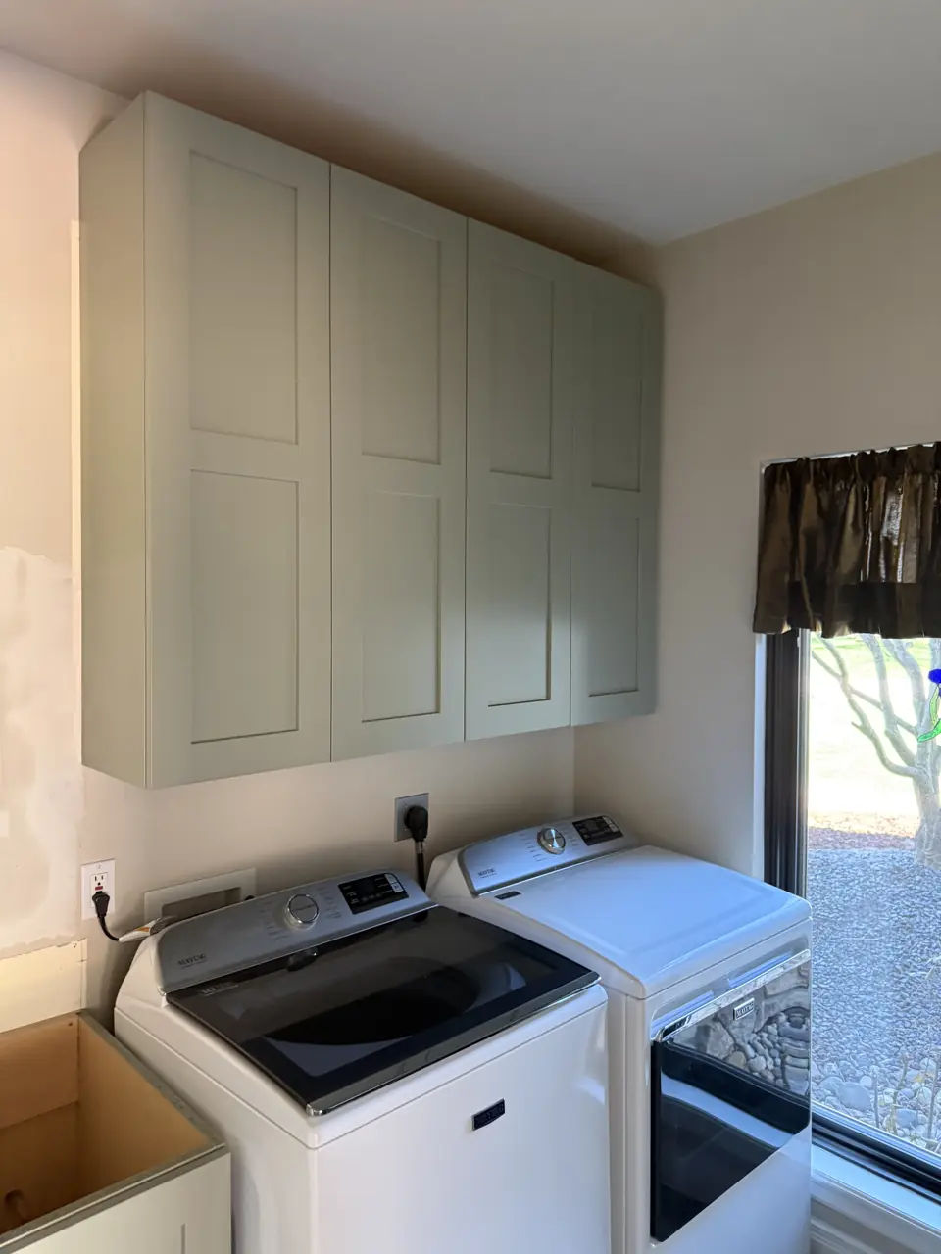
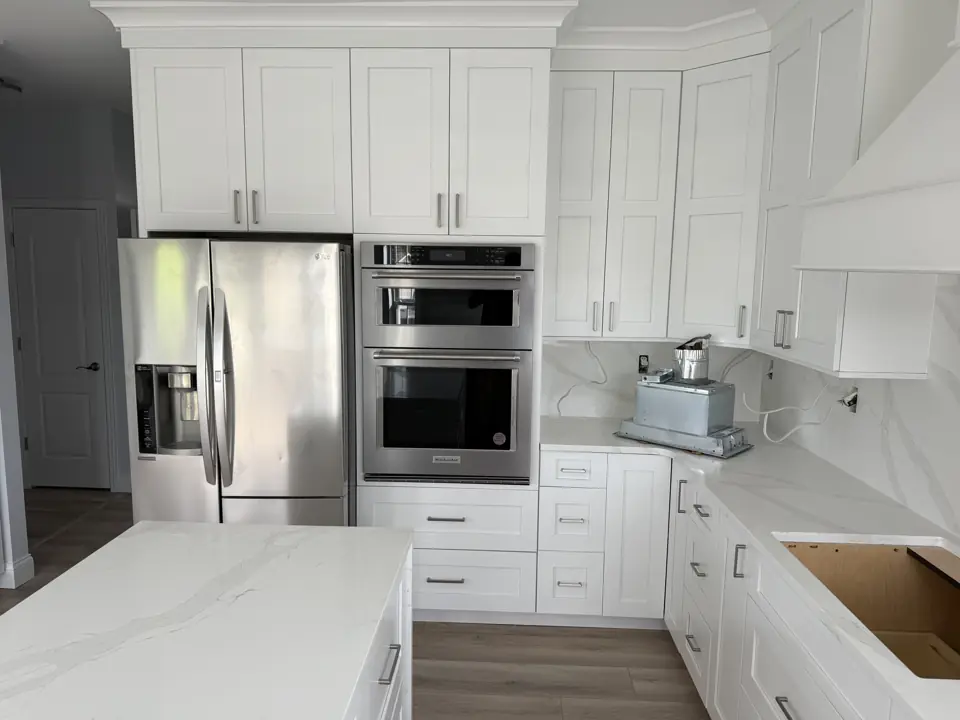
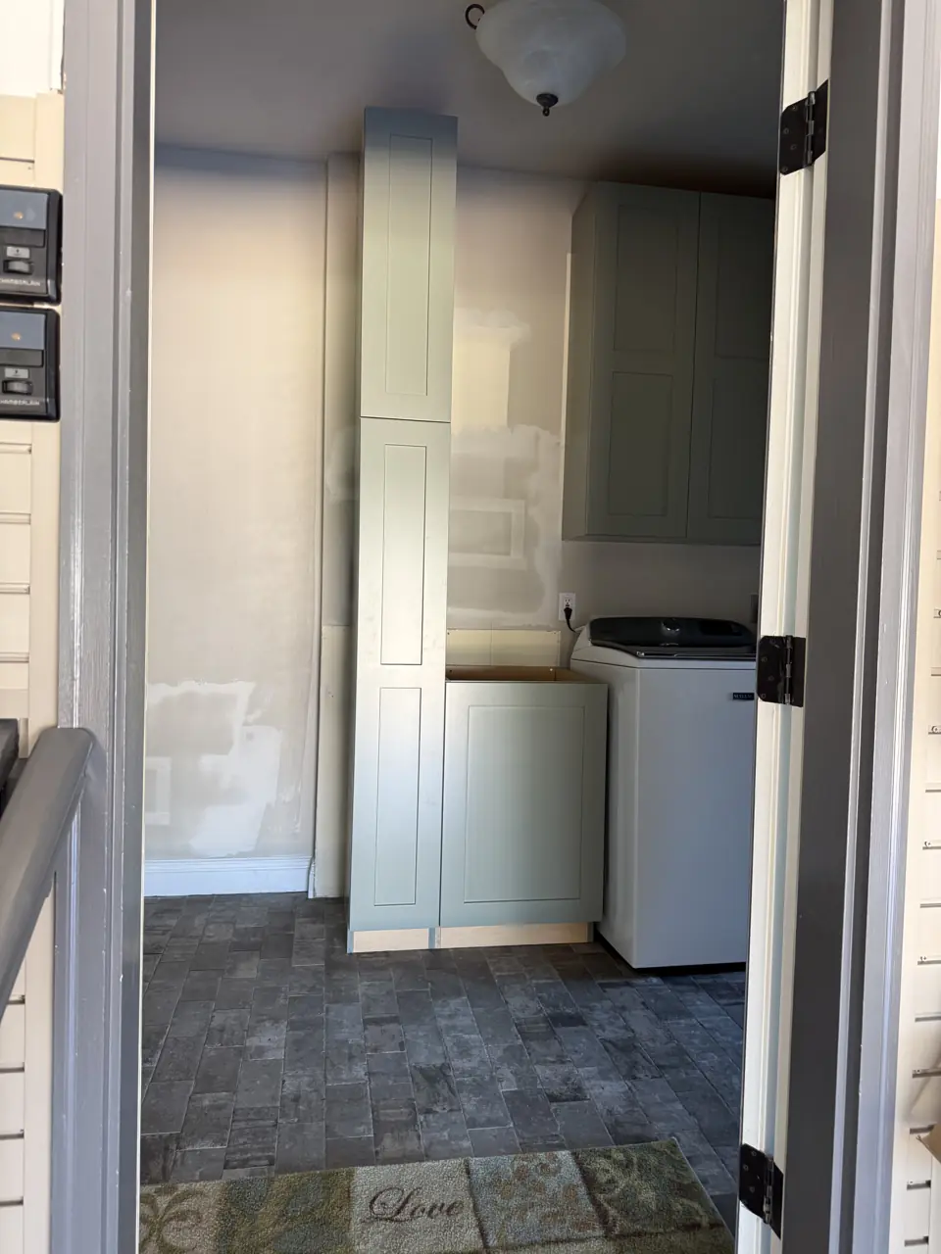
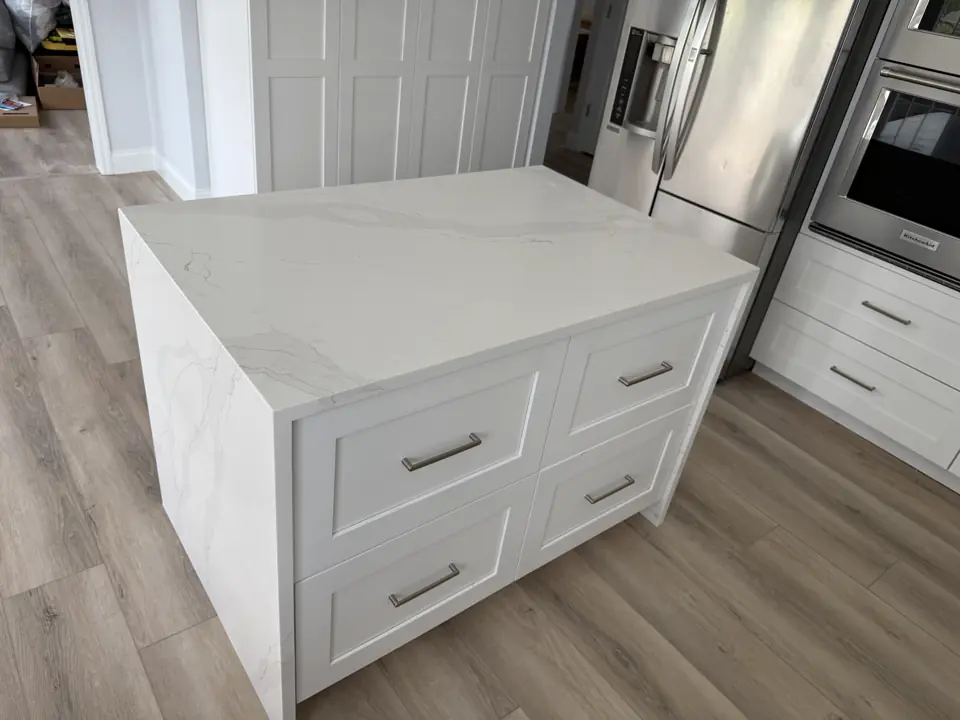
Photographs from jobs we have built. Each one opens to the full project, including the framing and rough-in stages when we have them.
How long it takes
A room of crown takes a day. Whole-house trim upgrades run one to two weeks. Built-ins take one to three weeks including finishing.
Permits
Not for trim. Stair and guard alterations must meet code, and some jurisdictions want a permit for them. See our guide to which projects need a permit.
Trim & Finish Carpentry questions
Can you match my existing trim?
Usually from stock profiles. If it is an older or unusual profile, we can have knives ground to reproduce it.
MDF or wood?
MDF paints smoothly and is stable in dry areas. We use wood or PVC anywhere moisture is possible and on anything that takes impact.
Do you paint the trim too?
Yes. We finish what we install so you are not hiring a second contractor.