
Substrate first
On framed floors we confirm the joists and subfloor are stiff enough for tile and add blocking or plywood if they are not. An uncoupling membrane goes between subfloor and tile so that seasonal movement in the wood does not telegraph upward as cracks. On concrete we address existing cracks with membrane rather than tiling straight over them. Walls in wet areas receive cement or foam board and a bonded waterproofing layer. Drywall does not belong behind shower tile.
Setting large-format tile
Today's popular sizes, twelve by twenty-four, twenty-four by forty-eight and long planks, are unforgiving. The floor must be very flat, the mortar must be a large-and-heavy-tile formula, each tile is back-buttered and set with directional troweling for near-complete coverage, and a leveling clip system keeps the edges aligned. Running-bond offsets are held to a third because long tiles have a slight crown. We lay out from the center and the sightlines so cuts at the edges are balanced.
Grout, sealant and movement
We use high-performance cement or ready-mixed grouts with consistent color that need no sealing. Every change of plane, which means corners, the tub-to-tile joint and the floor-to-wall joint, gets color-matched flexible sealant, because those joints move and grout there will crack. Large floors get soft joints at intervals. Natural stone is sealed before and after grouting.
How the work runs
- Evaluate substrateCheck deflection, flatness, moisture and existing layers.
- LayoutDry layout and a drawing of pattern, starting lines and cuts for approval.
- Prepare and waterproofBacker, membrane, leveling and flood testing where relevant.
- Set, grout and sealTile, cure, grout, sealant joints and a final clean.
What moves the price
We do not publish square-foot prices, because they mislead more than they help. These are the factors that actually change the number on a proposal.
- Tile size and material. Large-format and natural stone cost more to install.
- Pattern: herringbone and mosaics are slower than a straight lay.
- Substrate correction and waterproofing.
- Demolition of existing tile, which is dusty and slow.
From our recent projects
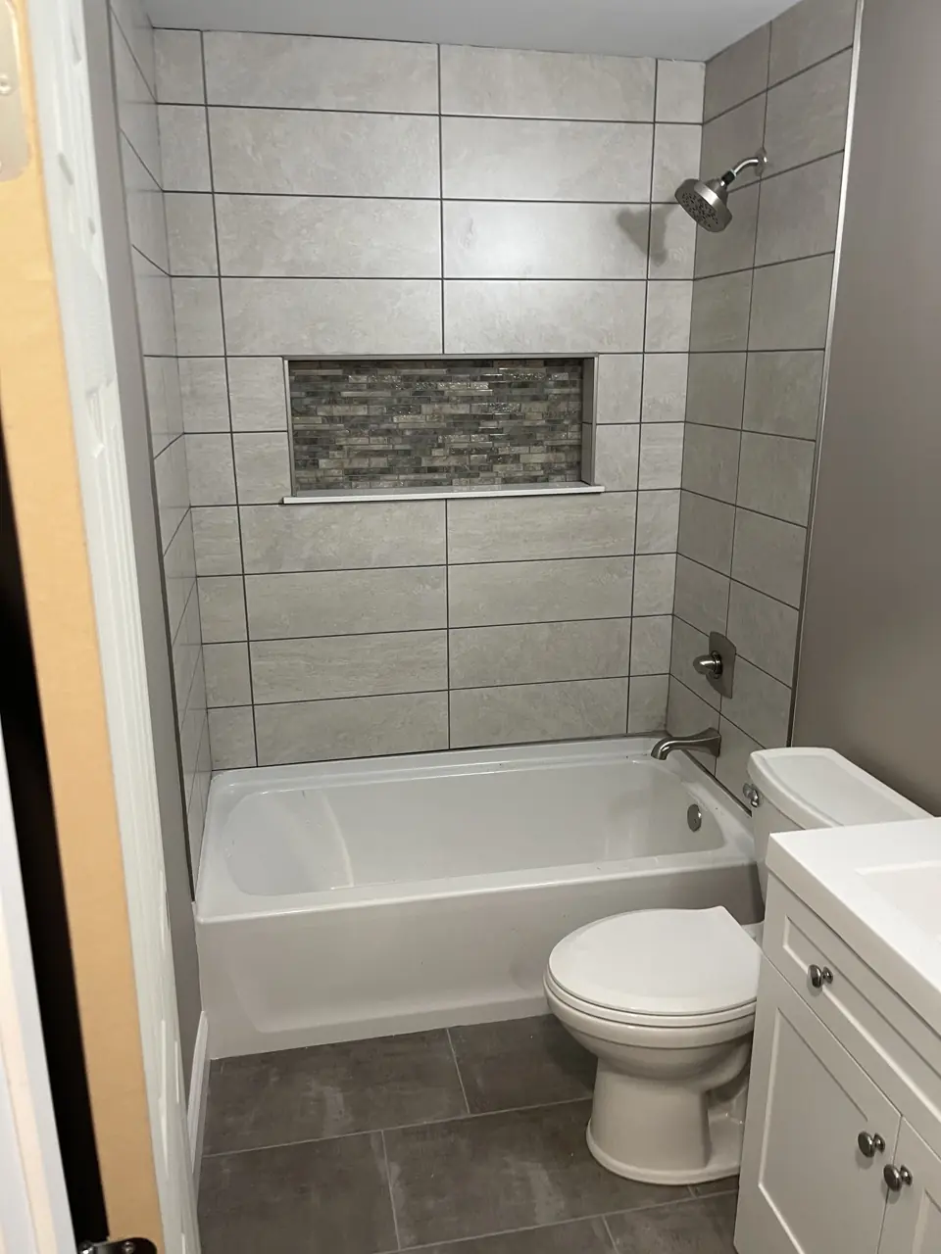
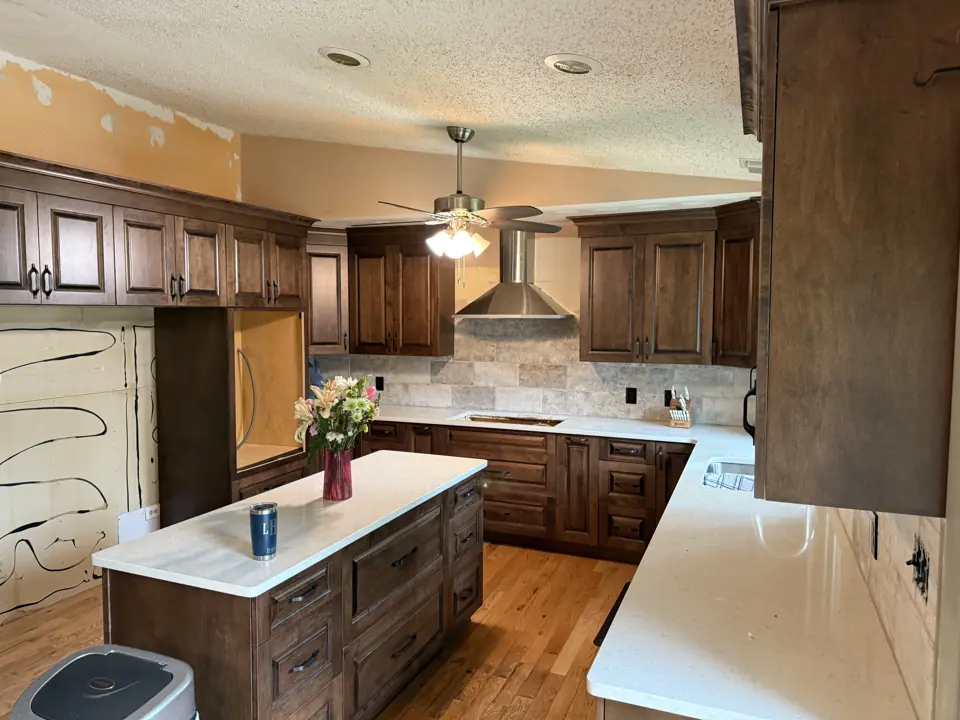
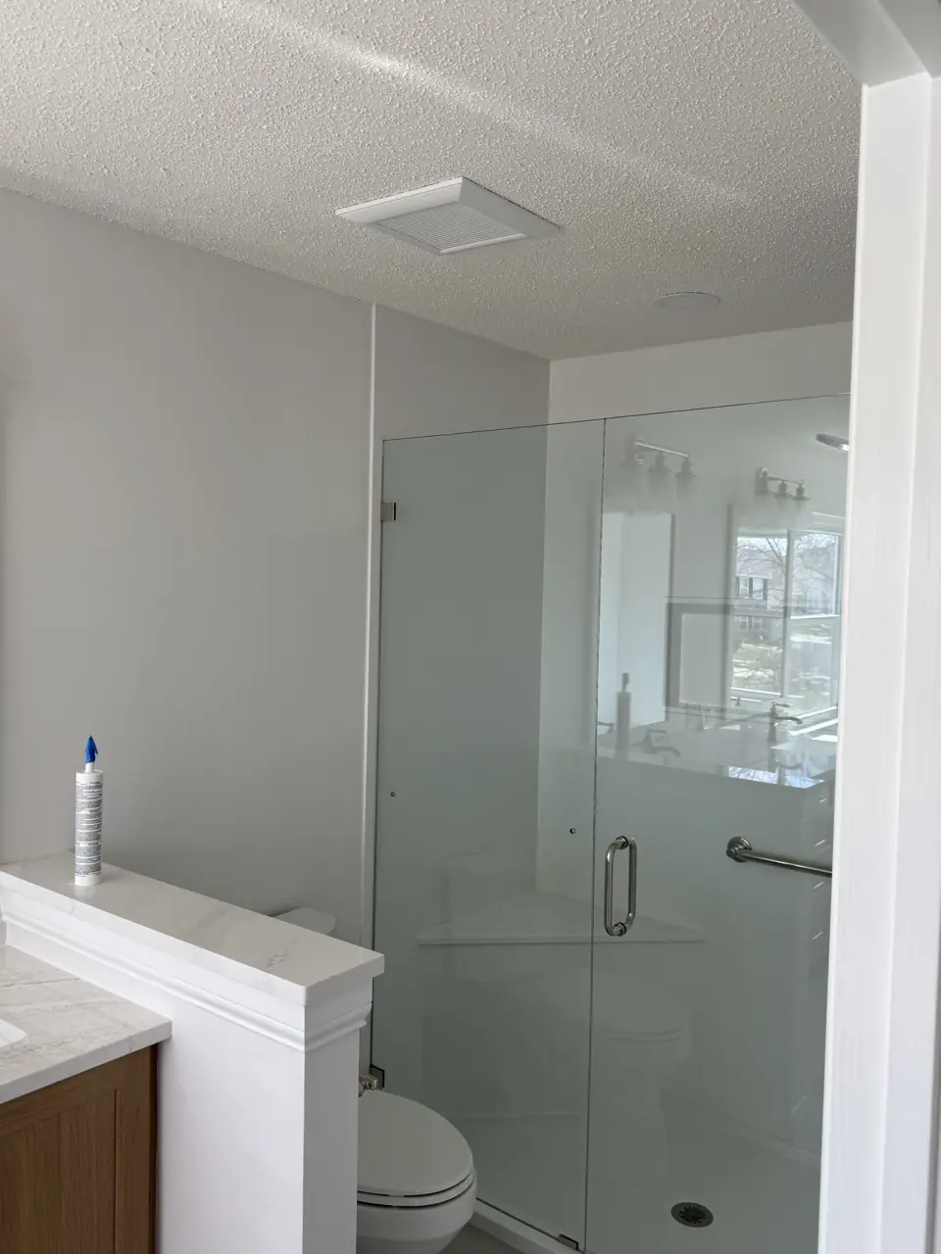
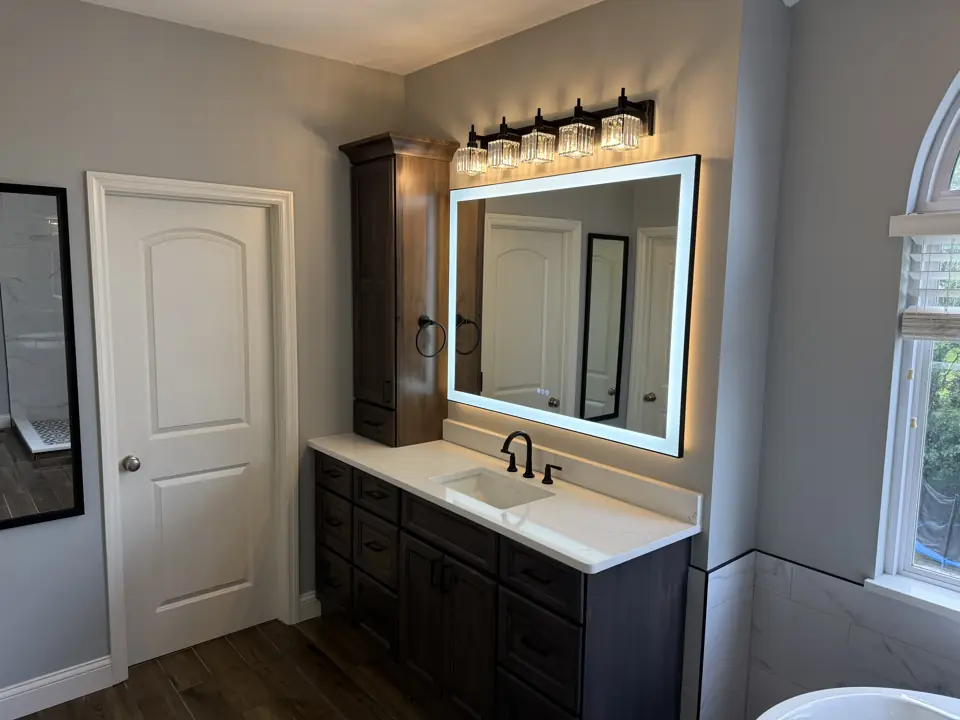
Photographs from jobs we have built. Each one opens to the full project, including the framing and rough-in stages when we have them.
How long it takes
A backsplash takes one to two days. A bathroom floor two to three. A full tiled shower one to two weeks.
Permits
Tile alone needs none. Related plumbing or electrical changes may. See our guide to which projects need a permit.
Tile Installation questions
Why did my old tile floor crack?
Usually movement in the subfloor with no uncoupling layer, or mortar coverage so thin the tile was unsupported at the edges.
Can I have heated floors?
Yes. Electric heat cable or mat is embedded under the tile with a floor-sensing thermostat. It works best as comfort heat in baths, kitchens and basements.
Porcelain or ceramic?
Porcelain for floors and wet areas. It is denser and absorbs less water. Ceramic is fine for walls and backsplashes.