
First question: what does the lot allow?
Every lot has setbacks from the property lines, easements for utilities and drainage, and often a maximum lot coverage. Subdivisions add their own covenants. Before we design we pull your plat or survey and check the zoning, so the concept we draw can actually be permitted. If the footprint is constrained, building up over a garage or an existing single-story wing may be the answer.
Foundation, frame and the tie-in
Additions here usually sit on a poured foundation with a crawlspace or a full basement that connects to the existing one, which adds lower-level space at a good price per foot. Footings go below frost depth and are doweled into the existing foundation. The new floor system is set so finished floors align exactly. At the roof, we either extend the existing planes or build a new gable that intersects with proper valleys and flashing. Siding, brick, trim and window proportions are matched so the addition does not announce itself.
Mechanical systems
Your furnace and air conditioner were sized for the house as built. A modest addition can sometimes be served by extending ducts after a load calculation confirms capacity. Larger additions often do better with their own ductless or small ducted heat pump. The electrical panel needs open capacity for new circuits. We evaluate all of this in design so there are no equipment surprises mid-build.
How the work runs
- FeasibilitySurvey, zoning, HOA covenants and a rough budget range, before design money is spent.
- Design and engineeringFloor plans, elevations, structural drawings and selections.
- PermittingBuilding department submittal and revisions, HOA approval.
- ShellExcavation, foundation, framing, roofing, windows and exterior finishes, with the house kept sealed until the last moment.
- Interior and tie-inRough trades, insulation, drywall, finishes, then opening the wall between old and new.
What moves the price
We do not publish square-foot prices, because they mislead more than they help. These are the factors that actually change the number on a proposal.
- Foundation type: slab, crawlspace or basement.
- What the rooms are. A bedroom costs less per foot than a kitchen or bath.
- Complexity of the roof tie-in and exterior matching, especially brick.
- HVAC and electrical service upgrades.
From our recent projects
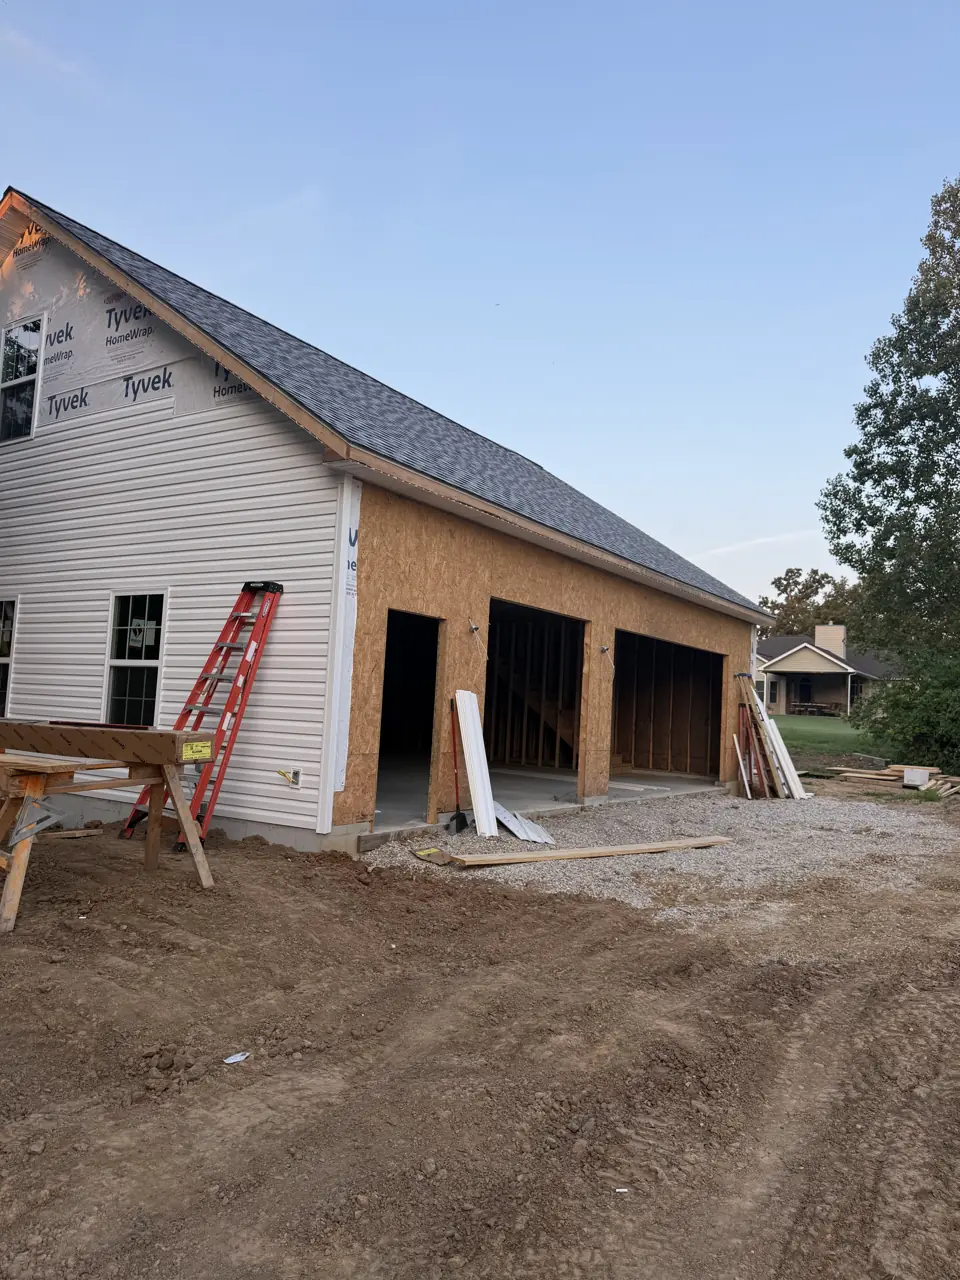
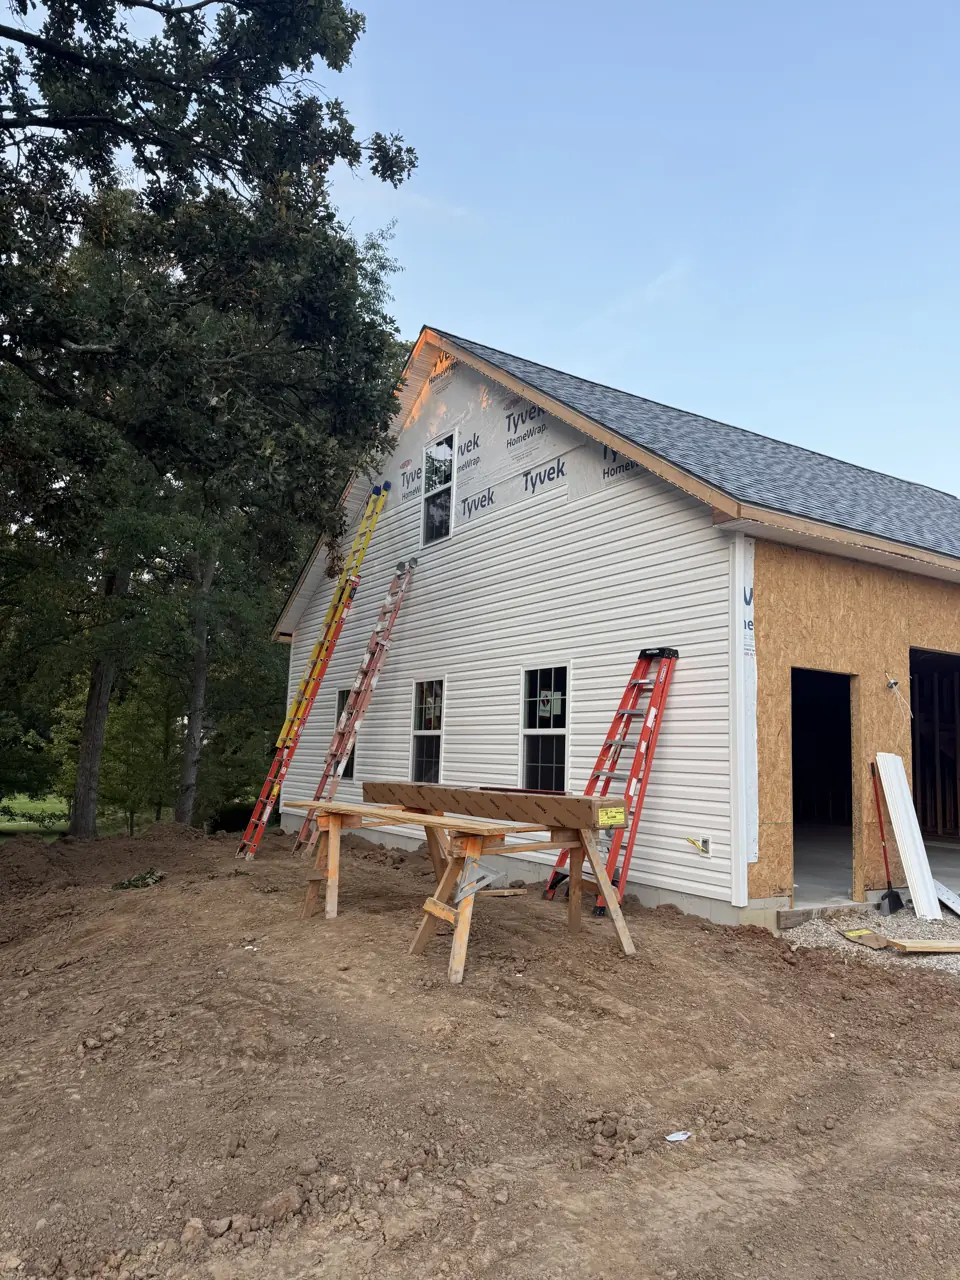
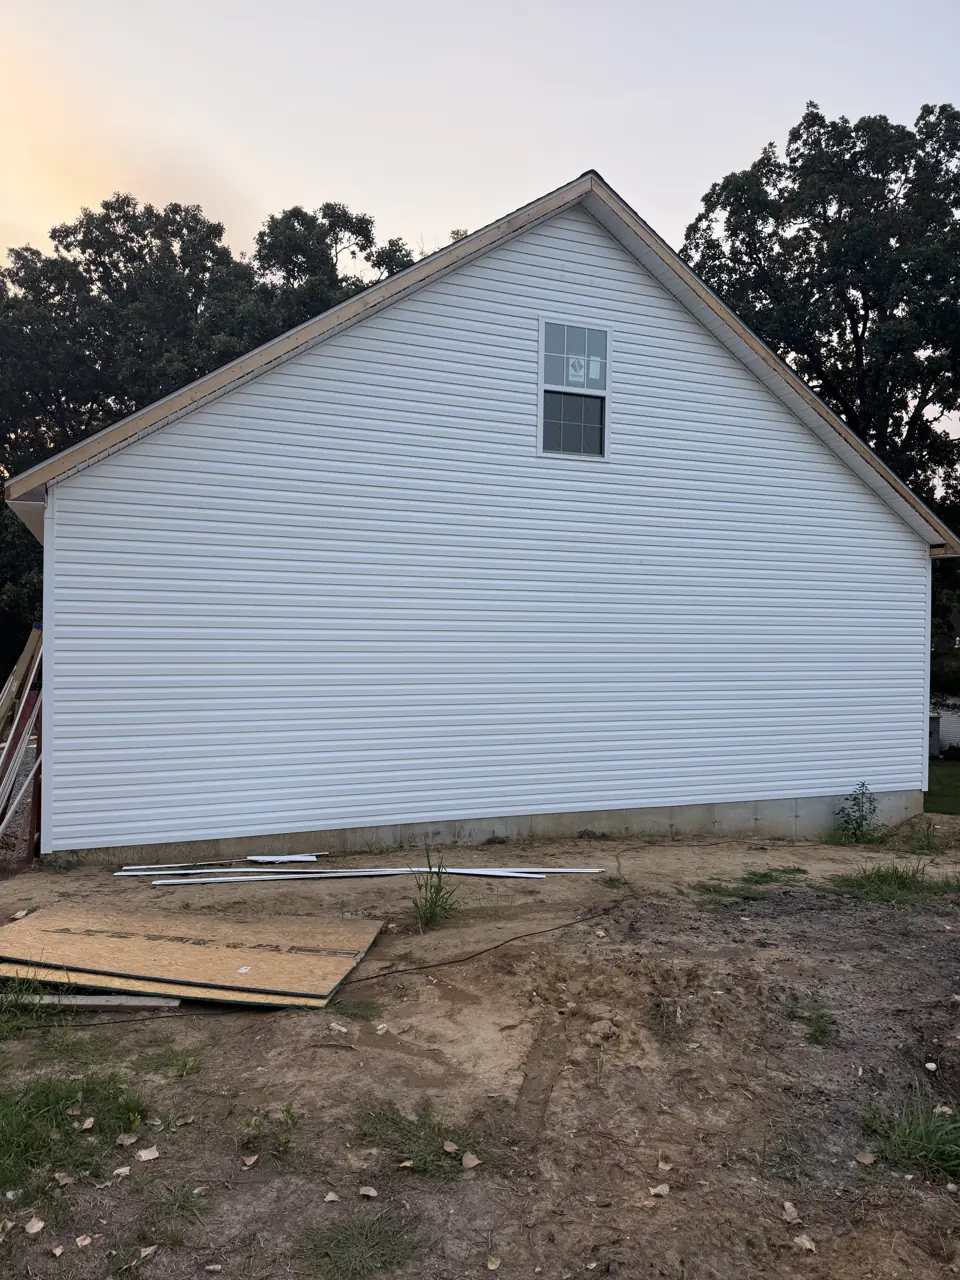
Photographs from jobs we have built. Each one opens to the full project, including the framing and rough-in stages when we have them.
How long it takes
Design and permitting typically take two to four months. Construction runs three to six months depending on size and weather.
Permits
Full building permit with plan review, plus electrical, plumbing and mechanical. Setbacks are checked at footing stage. See our guide to which projects need a permit.
Home Additions questions
Is it cheaper to build up or out?
Out is usually less expensive per square foot if the lot has room, because a second story requires structural upgrades below and removing the existing roof. Up makes sense when setbacks leave nowhere to go.
Can we live in the house during construction?
In most cases. We build the shell first and break through the connecting wall near the end, which limits dust and disruption to a few weeks.
Will the addition match?
That is the goal. Siding profiles and shingles can usually be matched closely. Brick is harder on older houses, and we show you samples against the wall before committing.