
Why doing it together makes sense
Walls get opened once. While they are open, wiring, plumbing and ductwork can be updated throughout at a fraction of the cost of doing it room by room. Flooring runs continuously without transitions. Trim, doors, paint colors and hardware match from one end of the house to the other. Trades mobilize once. The house ends up feeling designed instead of patched together.
Systems before surfaces
In an older home we evaluate the unglamorous parts first. Electrical service size and panel condition, any aluminum branch wiring or ungrounded circuits. Supply piping material and the condition of drains. Furnace and air conditioner age and duct design. Insulation levels and air sealing. Foundation and drainage. Spending here will not appear in photographs, but it is what makes the visible finishes a sound investment.
Living through it, or not
For a full gut, moving out for a few months is faster and ultimately cheaper. When that is not possible, we phase the work: bedrooms and one bathroom finished first as a clean zone, then the kitchen and living areas, with a temporary kitchen set up elsewhere. Dust walls, negative air machines and a firm daily cleanup make it bearable. We are honest about how disruptive each option will be.
How the work runs
- Whole-house assessmentStructure, systems, envelope and layout evaluated together.
- Master plan and budgetPriorities ranked, with options for phasing if the budget requires it.
- Design and selectionsA single finish palette for the whole house and complete drawings.
- ConstructionDemolition, structural work, systems, insulation, drywall, then finishes from top to bottom.
- CloseoutPunch list, system walkthrough, manuals and warranty.
What moves the price
We do not publish square-foot prices, because they mislead more than they help. These are the factors that actually change the number on a proposal.
- Extent of system upgrades to electrical, plumbing and HVAC.
- Structural changes for open plans.
- Number of kitchens and bathrooms included.
- Finish level and the amount of custom millwork.
From our recent projects
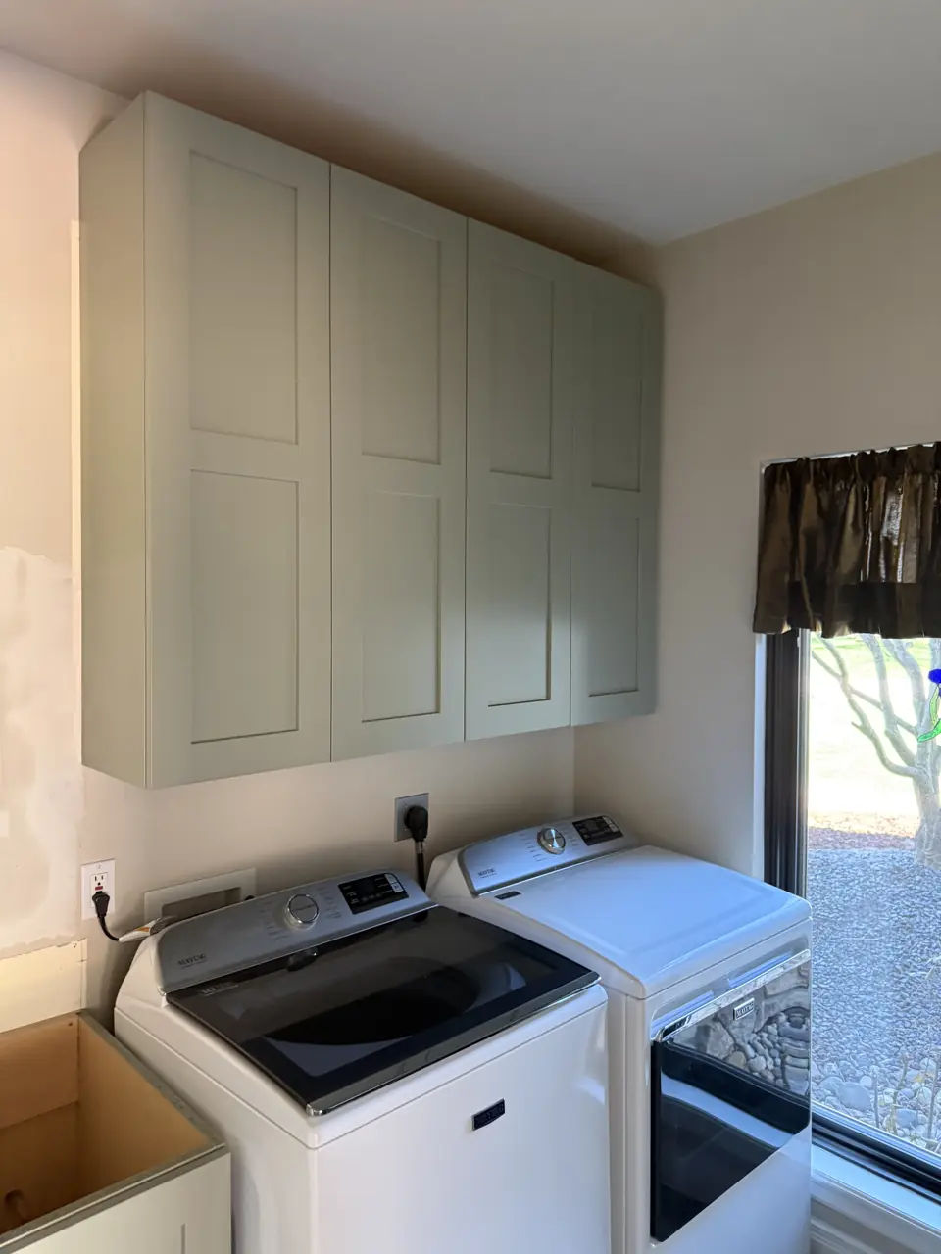
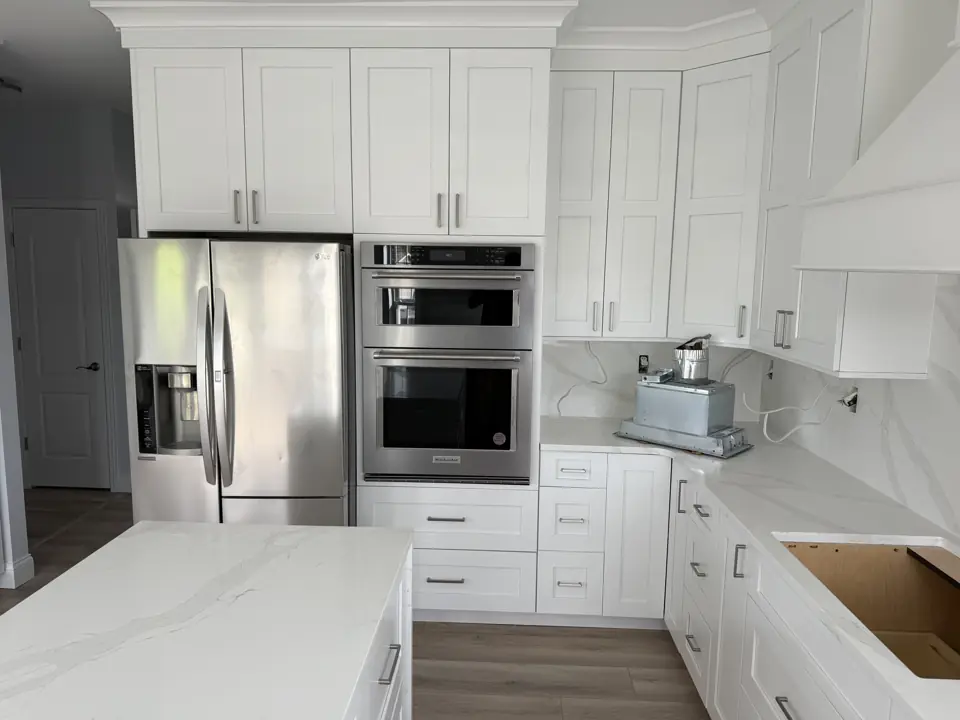
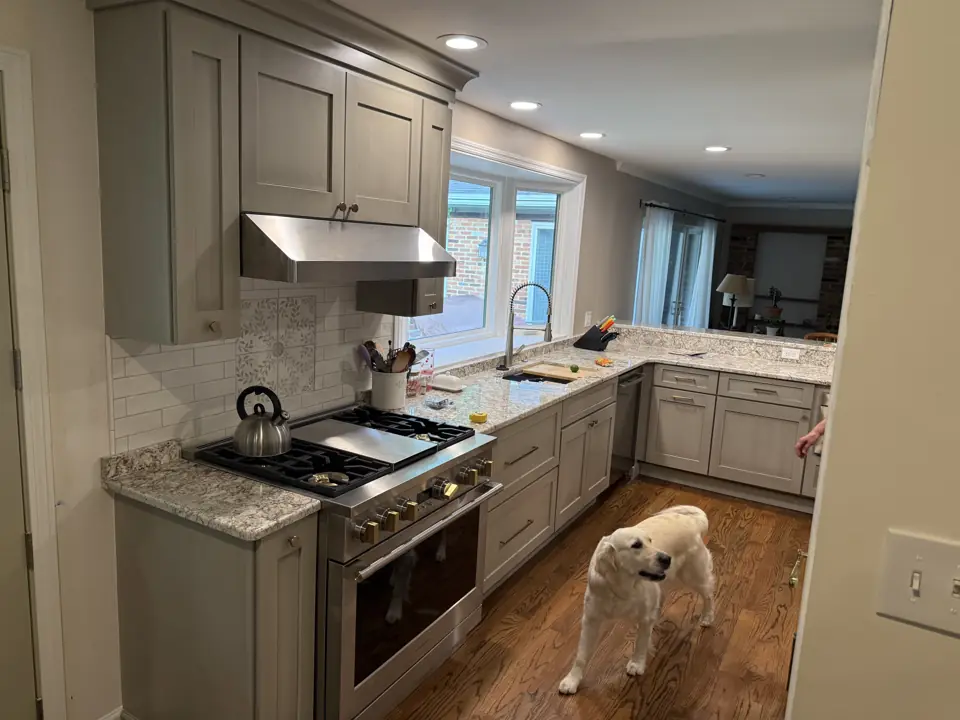
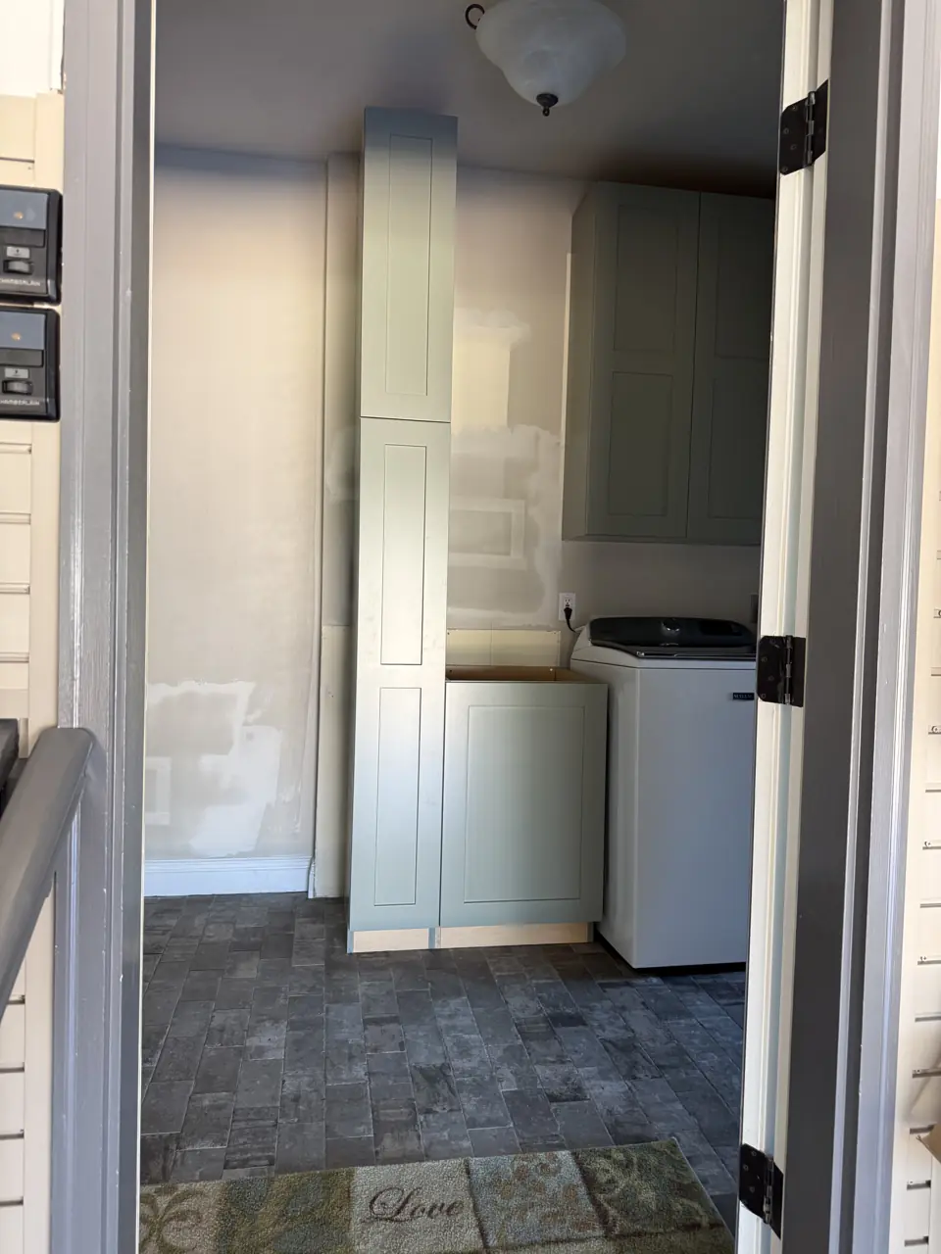
Photographs from jobs we have built. Each one opens to the full project, including the framing and rough-in stages when we have them.
How long it takes
Three to eight months of construction following two to four months of design and permitting.
Permits
Full building permit with trade permits. Older homes may need to meet current code in the areas being altered. See our guide to which projects need a permit.
Whole-Home Renovation questions
Renovate or tear down and rebuild?
If the foundation and framing are sound and the layout can be adapted, renovation is usually less expensive and keeps your setbacks and mature lot. We give you an honest comparison.
Can we do it in phases over several years?
Yes. We build the master plan first so that early phases never have to be undone by later ones.
How do you handle surprises in old houses?
We investigate before pricing, carry a stated contingency and document any discovery with photos and a written change order before proceeding.