
St. Peters homes and this kind of project
Our first visit for a trim or built-in project in St. Peters is spent on ceiling heights, wall straightness and the proportions of the existing millwork, which tells us how ranches, split-foyers and two-stories from the 1970s to 1990s were put together.
The housing stock here: 1970s to 1990s ranches, split-foyers and two-stories, with brick fronts and siding on the other three sides.
Narrow colonial casing and oak spindles are what owners of these homes ask us to replace.
What we find inside St. Peters homes
Split-foyer and older two-story plans have small, closed kitchens. Opening them to the living room is the most requested change and typically needs a beam. Bathrooms often have original cast iron tubs worth keeping and re-tiling around, or replacing with a shower.
Nail pops, truss-uplift cracks, flat builder paint, hollow-core doors and narrow trim: the interiors of St. Peters's boom-era homes are sound but plain. Paint, flooring and millwork upgrades go a long way.
What is included
For St. Peters stair updates we replace balusters, newel posts and rails, refinish or replace treads, and verify that guard height and spacing meet current code.
We take on trim or built-in project work across St. Peters, from Old Town St. Peters to Ohmes Farm and the Mid Rivers area.
What we watch for
Rounded drywall corners, popular in St. Peters construction for years, complicate baseboard and chair rail. We use proper radius transitions rather than forcing a square miter.
Site logistics matter: St. Peters has mature, tree-shaded lots, so we agree with you where finish carpenters and painters will park, store material and carry out debris.
Permits and approvals in St. Peters
For a trim or built-in project at a St. Peters address, the paperwork goes to the City of St. Peters. Expect a permit only if stairs or guards are altered.
Being inside the house, this project is unlikely to need sign-off from older subdivision indentures that are still in force, but we confirm any rules on containers and work hours.
Schedule and getting to you
Plan on one day to three weeks of site work for a trim or built-in project in St. Peters, once permits and materials are in hand.
St. Peters is a little over twenty minutes east on I-70 from our Wentzville base. We plan crew days and deliveries around that drive so you get full working days on site.
What our trim & finish carpentry looks like
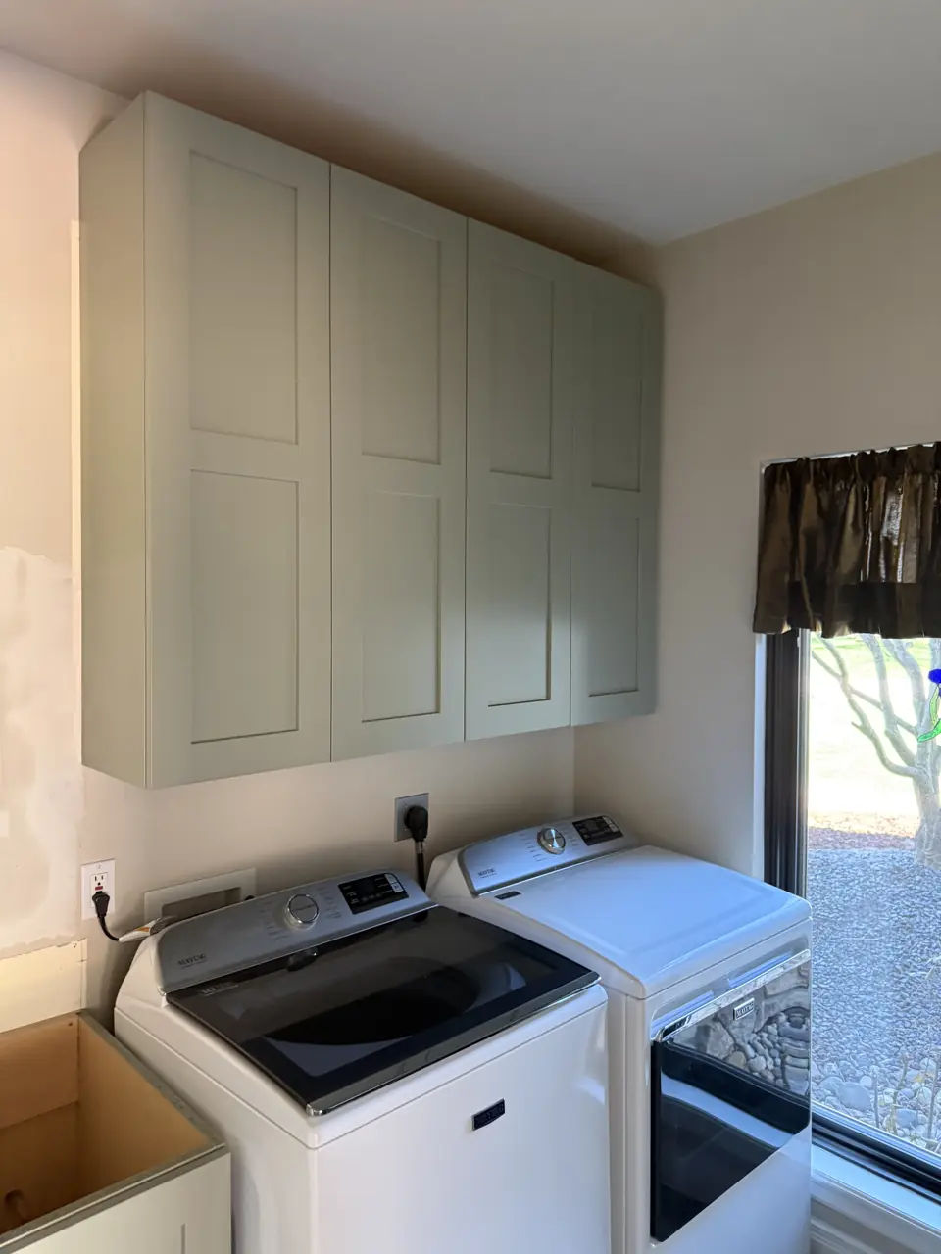
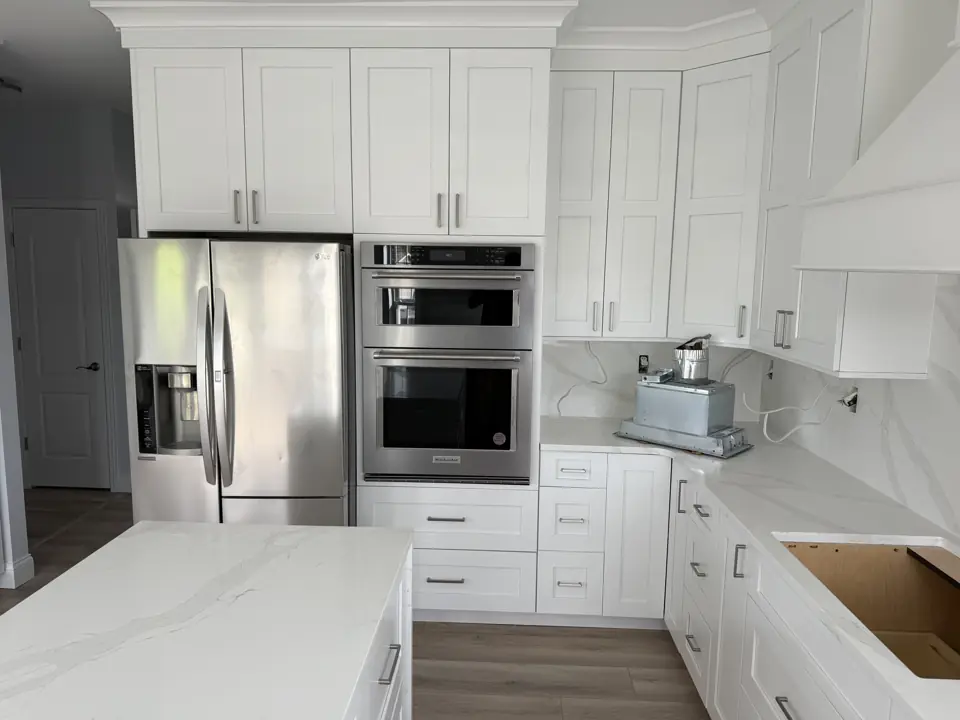
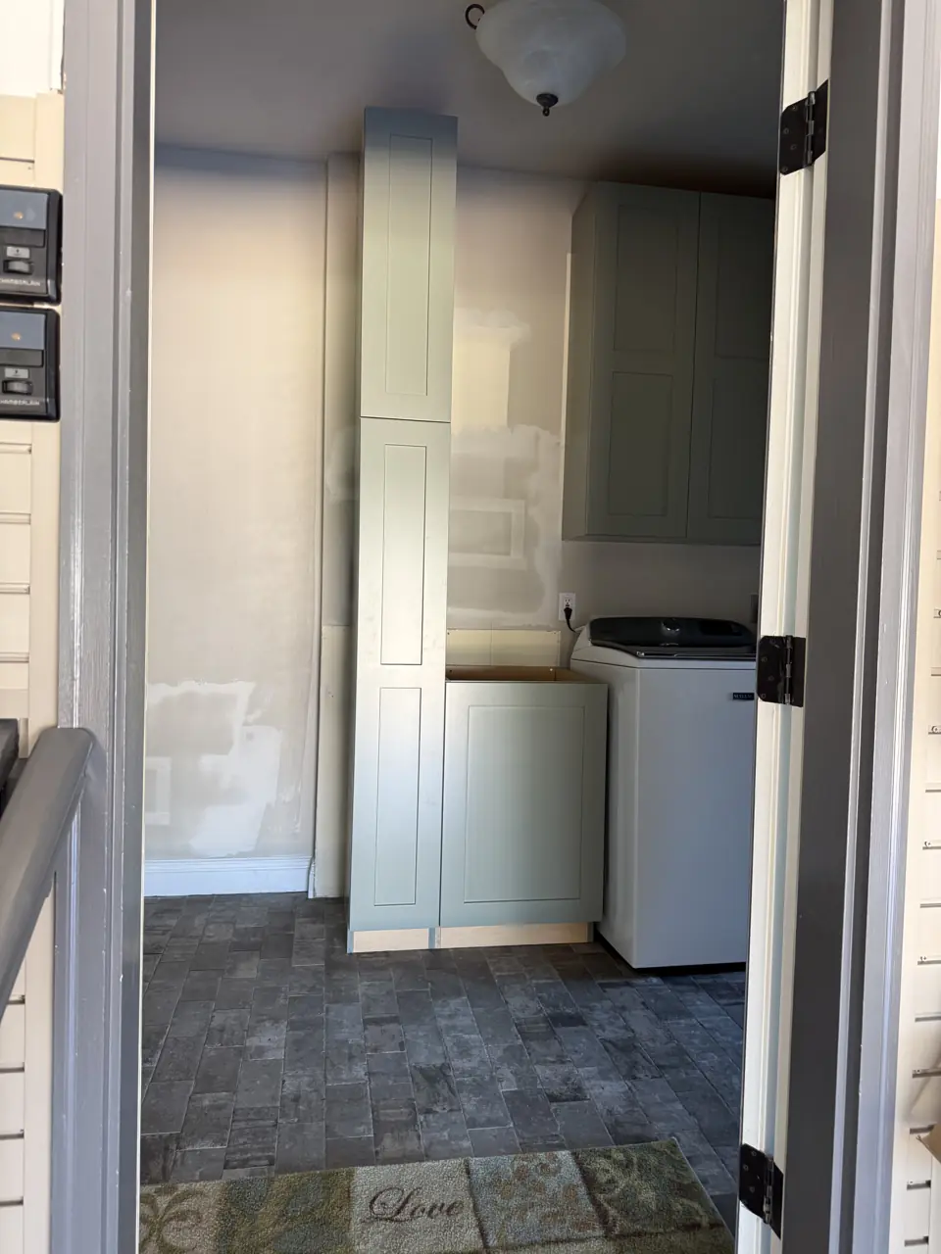
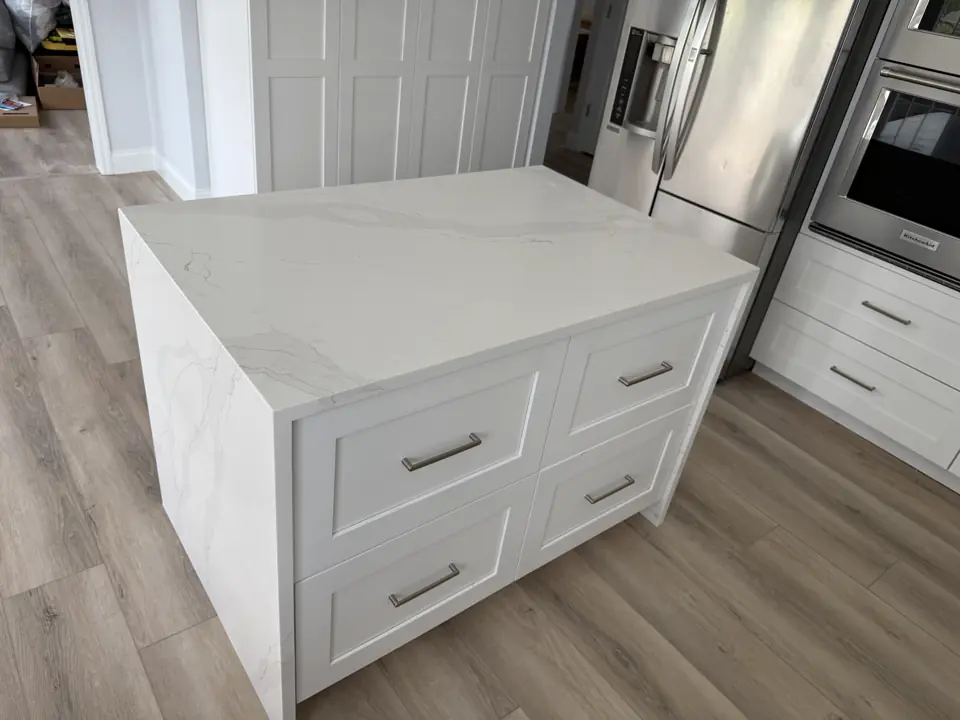
Photographs from jobs we have built. We do not label photographs by town, so these may or may not be near St. Peters; they are here so you can judge the standard of finish before we meet.
What moves the price in St. Peters
We price trim & finish carpentry in St. Peters from a site visit, not a square-foot figure. These are the items that change the number.
- Paint-grade versus stain-grade material.
- Built-ins, priced by size and detail.
More detail
Our step-by-step method for this work, and the factors that move its price, are laid out on the main trim & finish carpentry page. More about the area is on our St. Peters page.
Trim & Finish Carpentry in St. Peters: common questions
How long does a trim or built-in project take in St. Peters?
A room of crown takes a day. In St. Peters, permit review by the City of St. Peters and material lead times affect the start date more than our calendar does.
Who will be working in my St. Peters home during a trim or built-in project?
Finish carpenters and painters, scheduled and supervised by one Henry Hill project lead who is your single point of contact. Licensed trades are used wherever the City of St. Peters requires them.
MDF or wood?
MDF paints smoothly and is stable in dry areas. We use wood or PVC anywhere moisture is possible and on anything that takes impact.
Trim & Finish Carpentry nearby
- Trim & Finish Carpentry in O'Fallon
- Trim & Finish Carpentry in Cottleville
- Trim & Finish Carpentry in Harvester
- Trim & Finish Carpentry in St. Charles
- Trim & Finish Carpentry in St. Paul