
Dardenne Prairie homes and this kind of project
A trim or built-in project in Dardenne Prairie means working in late 1990s to 2010s subdivision homes, so on our first visit we look at ceiling heights, wall straightness and the proportions of the existing millwork.
The housing stock here: late 1990s to 2010s two-stories, ranches and villas in planned subdivisions with HOAs.
Newer homes are plain drywall boxes, and millwork is what gives them character.
What we find inside Dardenne Prairie homes
Expect maple or cherry-stained cabinets, tile or laminate counters in the older homes and granite in the newer, plus the usual tub-deck primary bath. Layouts are already fairly open, so budgets can go toward cabinetry, surfaces and lighting.
Builders in Dardenne Prairie finish homes with one coat of flat paint, carpet in most rooms and minimal trim. Replacing carpet with hard flooring, adding millwork and repainting in durable finishes is the usual sequence.
What is included
In Dardenne Prairie we provide design sketches, material selection, installation, and complete finishing, including filling, caulking, priming and painting or staining, for all interior millwork and built-in cabinetry.
We take on trim or built-in project work across Dardenne Prairie, from Bryan Road corridor to BaratHaven and neighborhoods along Feise Road and Highway N.
What we watch for
Walls and ceilings in Dardenne Prairie houses are rarely straight or level, and that shows up most with crown molding. We scribe, shim and cope to follow the house while keeping lines visually true.
Dardenne Prairie properties tend to be well-graded lots that often back to common ground or trails, and that affects how we stage materials, where finish carpenters and painters park and how debris leaves the site.
Permits and approvals in Dardenne Prairie
In Dardenne Prairie, a trim or built-in project is reviewed by the City of Dardenne Prairie. What follows is a permit only if stairs or guards are altered.
Interior work like this normally does not involve HOA architectural committees, though dumpsters and working hours sometimes do, and we check.
Schedule and getting to you
Most Dardenne Prairie clients see one day to three weeks of construction for a trim or built-in project.
From our Wentzville base, Dardenne Prairie is around fifteen minutes down Highway 40/61 toward Highway N. That is close enough that your project lead can stop by most days.
What our trim & finish carpentry looks like
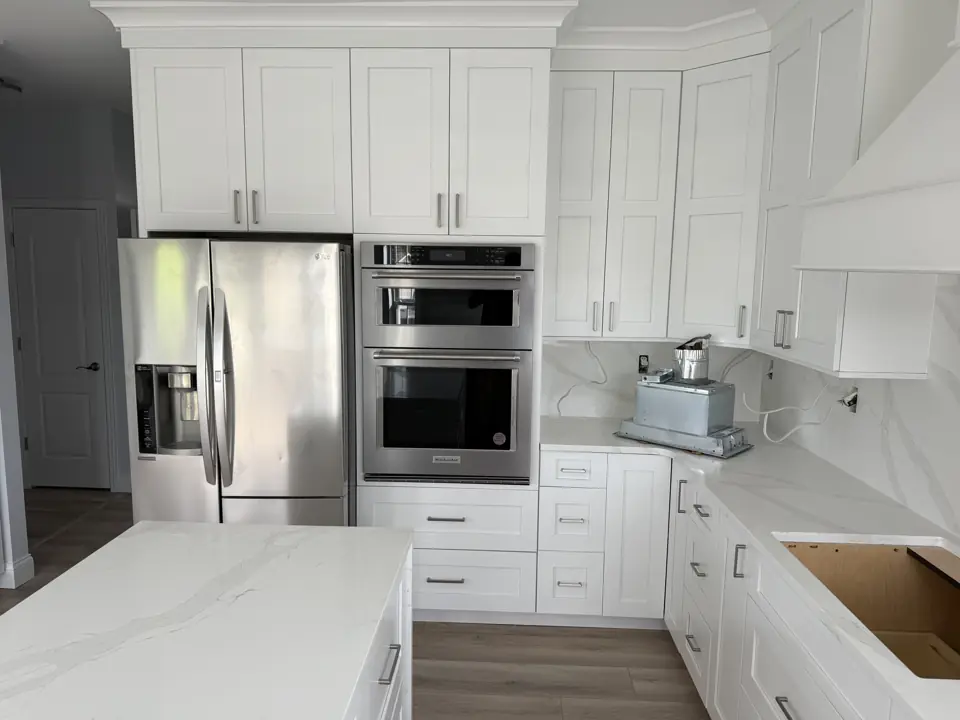
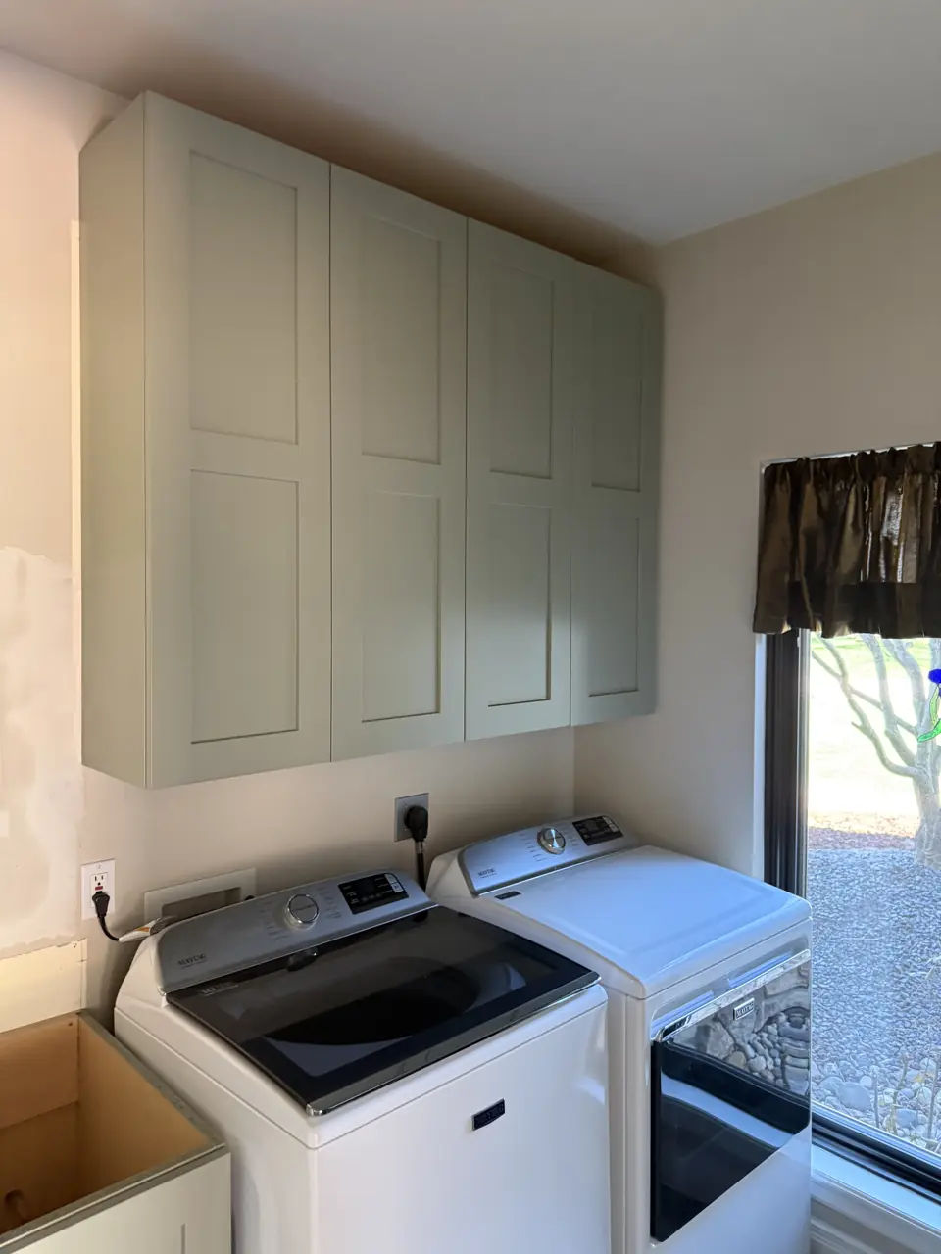
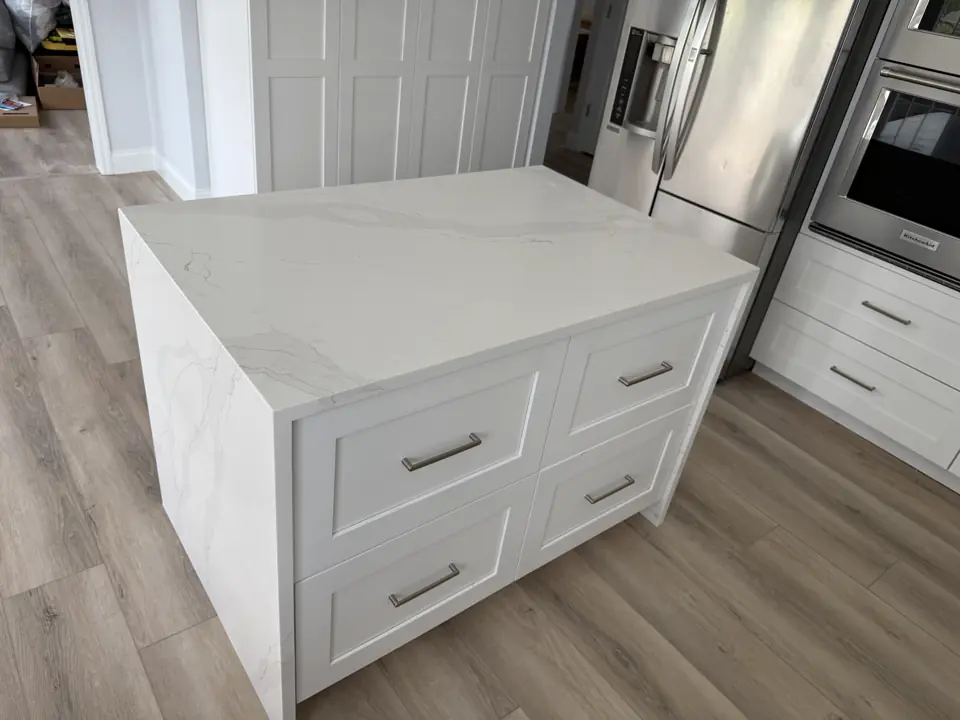
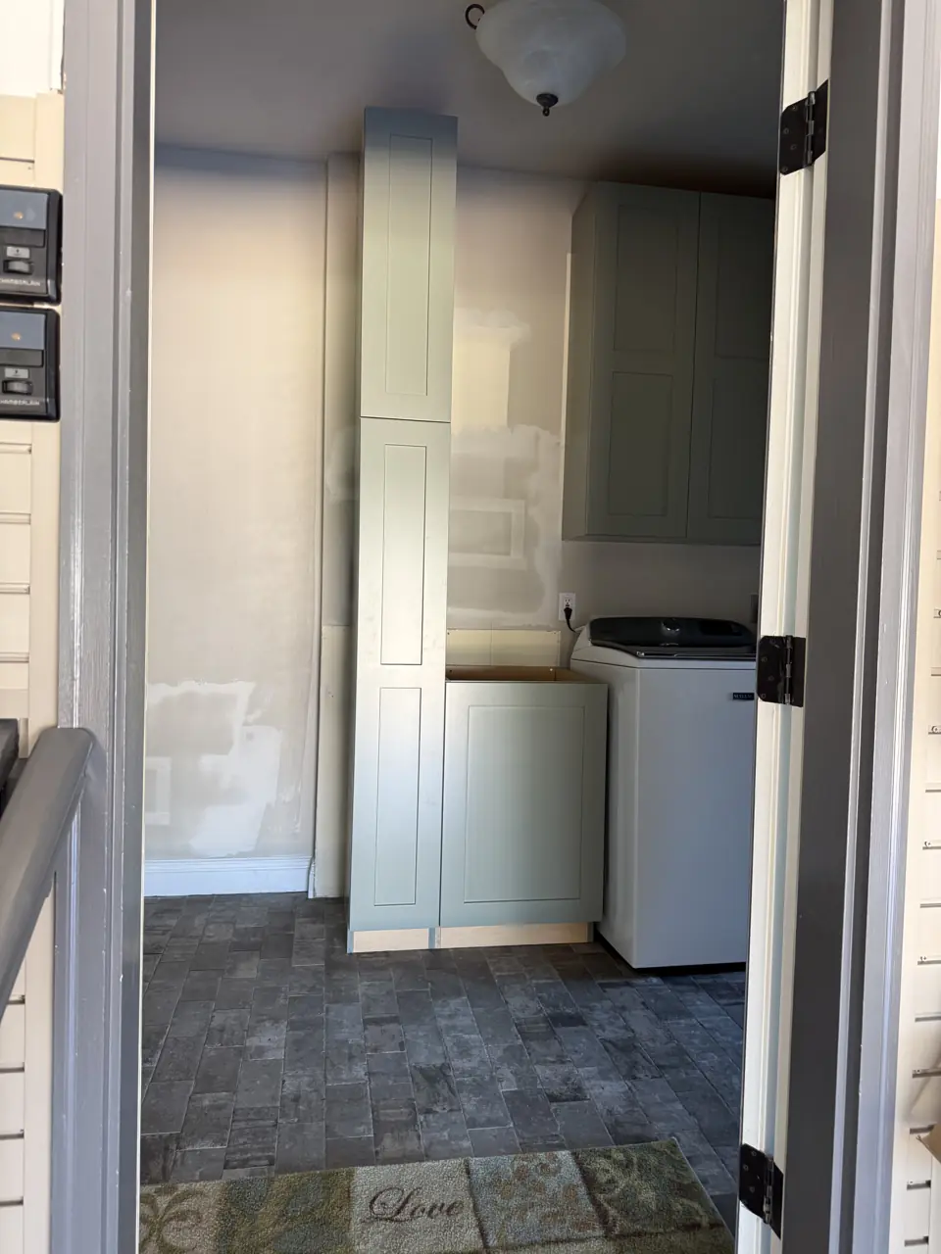
Photographs from jobs we have built. We do not label photographs by town, so these may or may not be near Dardenne Prairie; they are here so you can judge the standard of finish before we meet.
What moves the price in Dardenne Prairie
We price trim & finish carpentry in Dardenne Prairie from a site visit, not a square-foot figure. These are the items that change the number.
- Built-ins, priced by size and detail.
- Linear footage and profile complexity.
More detail
Our step-by-step method for this work, and the factors that move its price, are laid out on the main trim & finish carpentry page. More about the area is on our Dardenne Prairie page.
Trim & Finish Carpentry in Dardenne Prairie: common questions
How long does a trim or built-in project take in Dardenne Prairie?
A room of crown takes a day. In Dardenne Prairie, permit review by the City of Dardenne Prairie and material lead times affect the start date more than our calendar does.
Who will be working in my Dardenne Prairie home during a trim or built-in project?
Finish carpenters and painters, scheduled and supervised by one Henry Hill project lead who is your single point of contact. Licensed trades are used wherever the City of Dardenne Prairie requires them.
Do you paint the trim too?
Yes. We finish what we install so you are not hiring a second contractor.
Trim & Finish Carpentry nearby
- Trim & Finish Carpentry in Lake St. Louis
- Trim & Finish Carpentry in O'Fallon
- Trim & Finish Carpentry in Cottleville
- Trim & Finish Carpentry in Weldon Spring
- Trim & Finish Carpentry in Wentzville