
O'Fallon homes and this kind of project
Because O'Fallon is made up of two-stories and atrium ranches from the 1985 to 2010 boom, the first thing we check for a trim or built-in project here is ceiling heights, wall straightness and the proportions of the existing millwork.
The housing stock here: mostly 1985 to 2010 production two-stories, ranches and atrium ranches, with older ranches and bungalows near the original town center.
Narrow colonial casing and oak spindles are what owners of these homes ask us to replace.
What we find inside O'Fallon homes
The typical O'Fallon kitchen has honey oak cabinets, a peninsula and a breakfast nook, with a formal dining room on the other side of a wall. Homeowners commonly ask to remove that wall and build a large island. Hall baths have one-piece fiberglass tubs ready for conversion.
Nail pops, truss-uplift cracks, flat builder paint, hollow-core doors and narrow trim: the interiors of O'Fallon's boom-era homes are sound but plain. Paint, flooring and millwork upgrades go a long way.
What is included
For O'Fallon stair updates we replace balusters, newel posts and rails, refinish or replace treads, and verify that guard height and spacing meet current code.
We take on trim or built-in project work across O'Fallon, from Twin Chimneys to Wyndgate and the Highway K corridor.
What we watch for
Rounded drywall corners, popular in O'Fallon construction for years, complicate baseboard and chair rail. We use proper radius transitions rather than forcing a square miter.
Working on established subdivision lots with fenced rear yards, as we do in O'Fallon, we plan access for finish carpenters and painters before the first delivery arrives.
Permits and approvals in O'Fallon
In O'Fallon, a trim or built-in project is reviewed by the City of O'Fallon building division. What follows is a permit only if stairs or guards are altered.
Being inside the house, this project is unlikely to need sign-off from neighborhood HOAs and, in WingHaven, a master association, but we confirm any rules on containers and work hours.
Schedule and getting to you
On site, a trim or built-in project in O'Fallon generally runs one day to three weeks.
From our Wentzville base, O'Fallon is fifteen minutes or so east on I-70 or I-64. That is close enough that your project lead can stop by most days.
What our trim & finish carpentry looks like
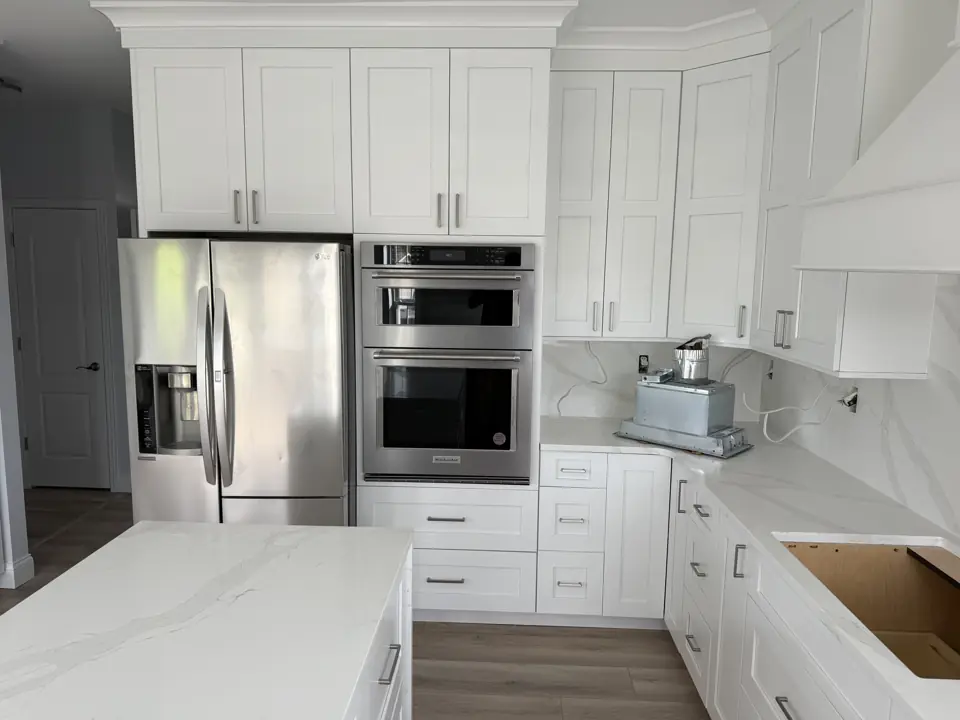
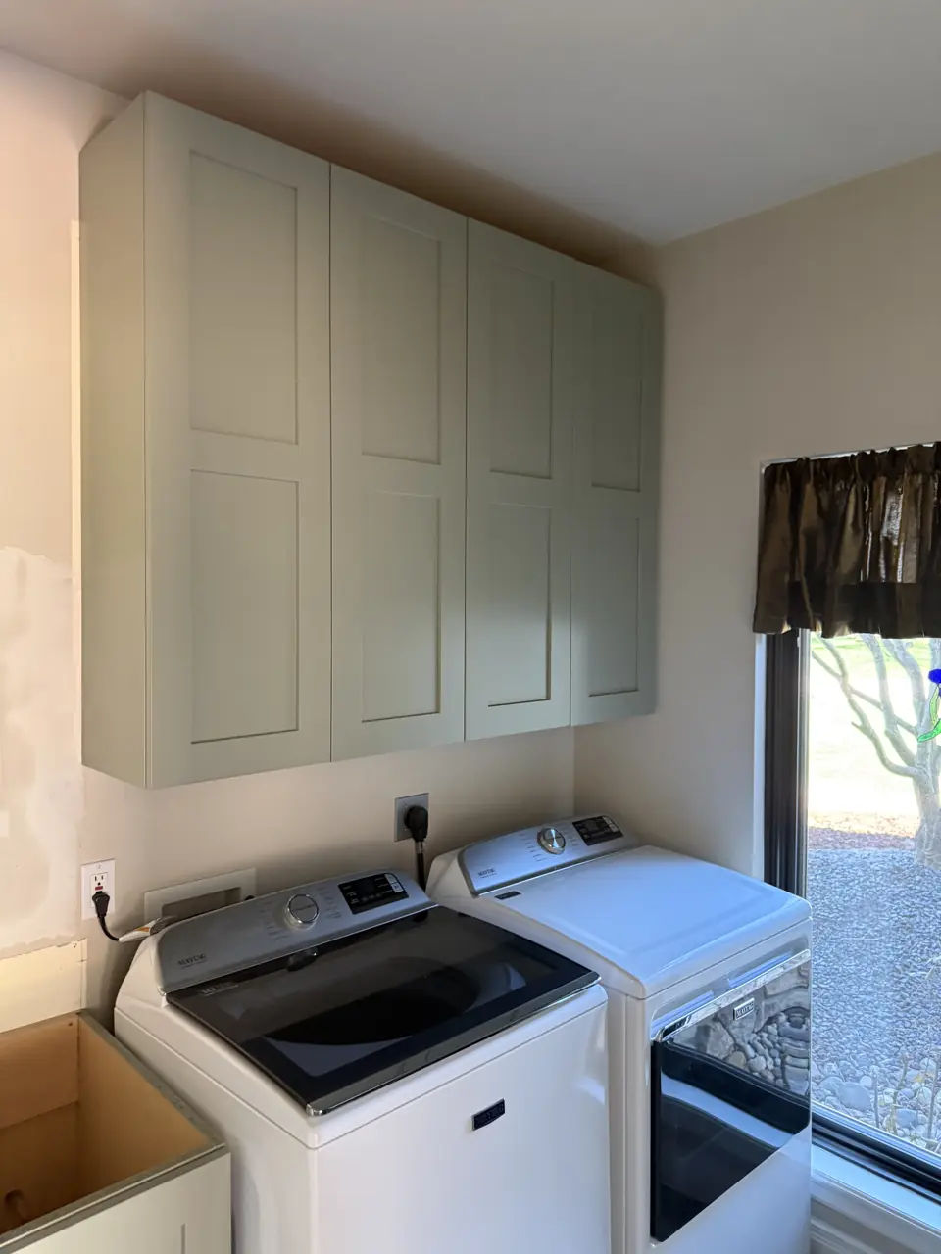
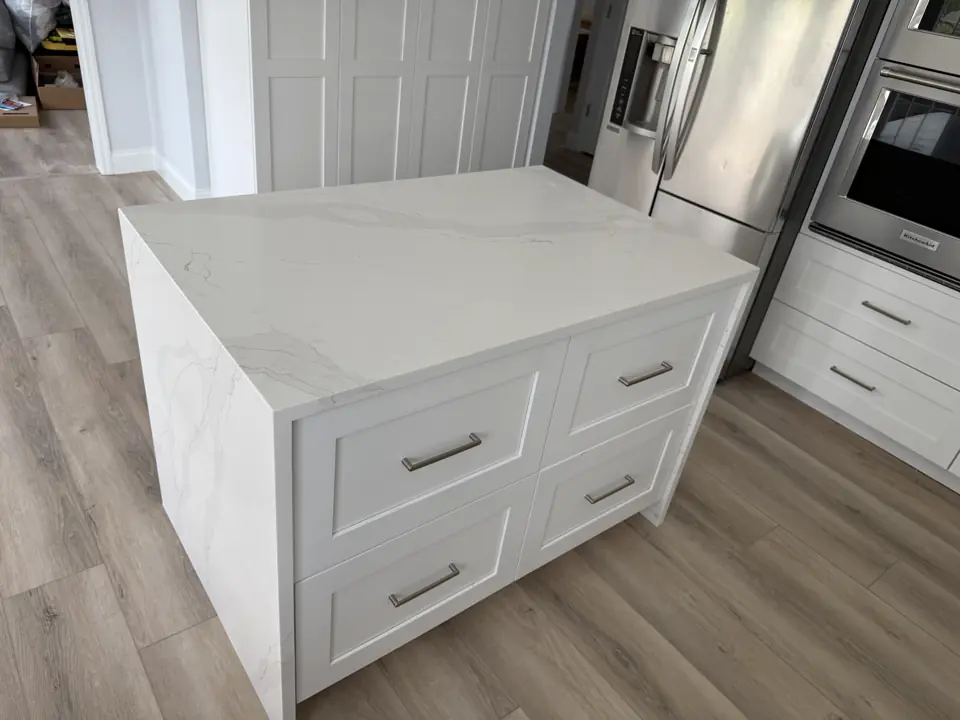
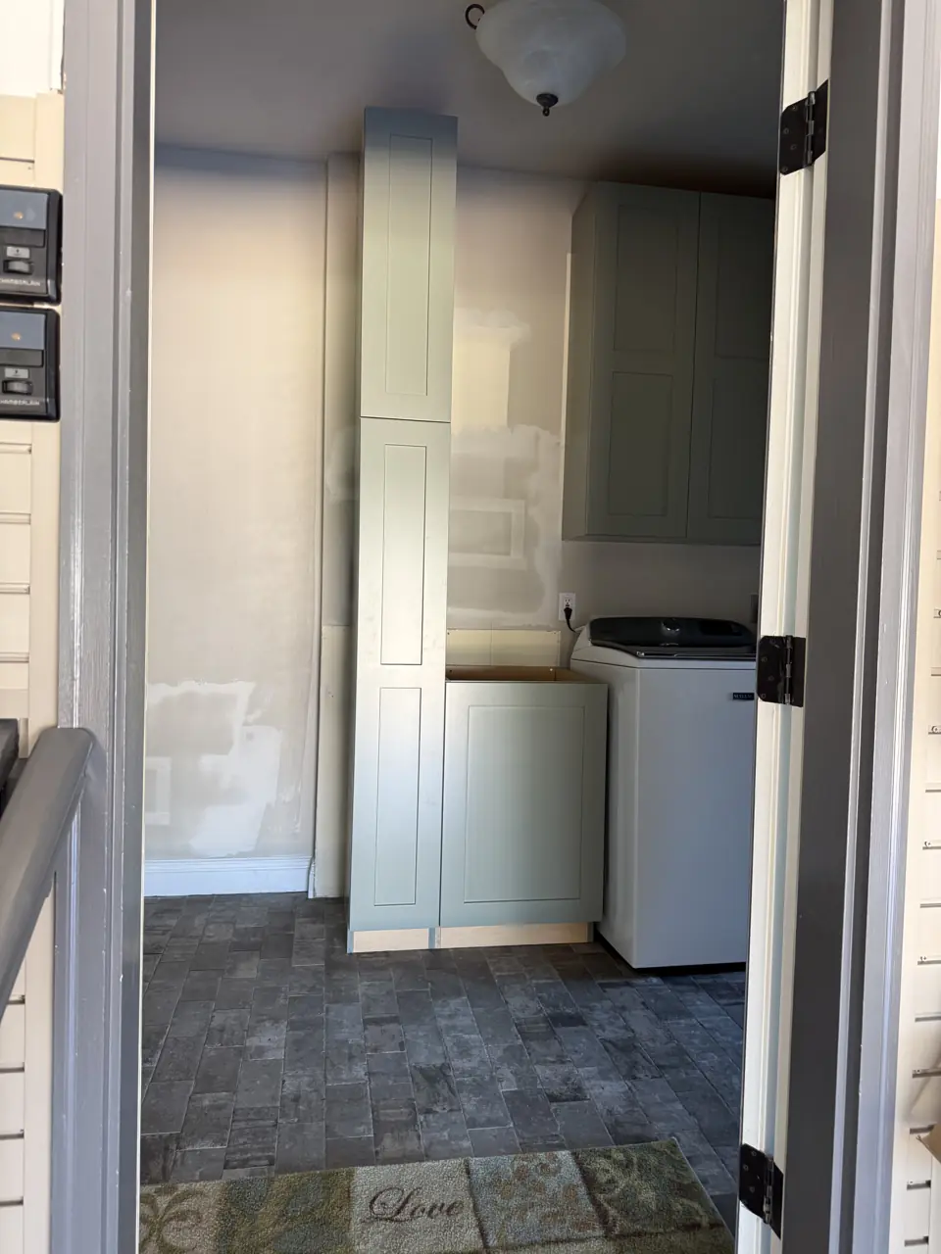
Photographs from jobs we have built. We do not label photographs by town, so these may or may not be near O'Fallon; they are here so you can judge the standard of finish before we meet.
What moves the price in O'Fallon
We price trim & finish carpentry in O'Fallon from a site visit, not a square-foot figure. These are the items that change the number.
- Paint-grade versus stain-grade material.
- Built-ins, priced by size and detail.
More detail
Our step-by-step method for this work, and the factors that move its price, are laid out on the main trim & finish carpentry page. More about the area is on our O'Fallon page.
Trim & Finish Carpentry in O'Fallon: common questions
How long does a trim or built-in project take in O'Fallon?
A room of crown takes a day. In O'Fallon, permit review by the City of O'Fallon building division and material lead times affect the start date more than our calendar does.
Who will be working in my O'Fallon home during a trim or built-in project?
Finish carpenters and painters, scheduled and supervised by one Henry Hill project lead who is your single point of contact. Licensed trades are used wherever the City of O'Fallon building division requires them.
Can you match my existing trim?
Usually from stock profiles. If it is an older or unusual profile, we can have knives ground to reproduce it.