
St. Paul homes and this kind of project
A trim or built-in project in St. Paul means working in an older village core and newer acreage and subdivision homes, so on our first visit we look at ceiling heights, wall straightness and the proportions of the existing millwork.
The housing stock here: a small older village core with newer subdivision and acreage homes around it.
Mudroom lockers, benches and gun or gear storage are frequent country requests.
What we find inside St. Paul homes
Newer homes need finish updates. Older ones need systems brought up to date as part of any kitchen or bath remodel.
Country living is hard on floors and finishes. For St. Paul-area homes we recommend durable flooring, scrubbable paints and mudroom built-ins that intercept boots and gear at the door.
What is included
For St. Paul stair updates we replace balusters, newel posts and rails, refinish or replace treads, and verify that guard height and spacing meet current code.
We take on trim or built-in project work across St. Paul, from the village center to subdivisions off Highway 79.
What we watch for
Walls and ceilings in St. Paul houses are rarely straight or level, and that shows up most with crown molding. We scribe, shim and cope to follow the house while keeping lines visually true.
St. Paul properties tend to be larger lots north of the O'Fallon growth line, and that affects how we stage materials, where finish carpenters and painters park and how debris leaves the site.
Permits and approvals in St. Paul
In St. Paul, a trim or built-in project is reviewed by the City of St. Paul or St. Charles County. What follows is a permit only if stairs or guards are altered.
Interior work like this normally does not involve subdivision covenants where they exist, though dumpsters and working hours sometimes do, and we check.
Schedule and getting to you
Most St. Paul clients see one day to three weeks of construction for a trim or built-in project.
From our Wentzville base, St. Paul is a bit over fifteen minutes toward Highway 79. That is close enough that your project lead can stop by most days.
What our trim & finish carpentry looks like
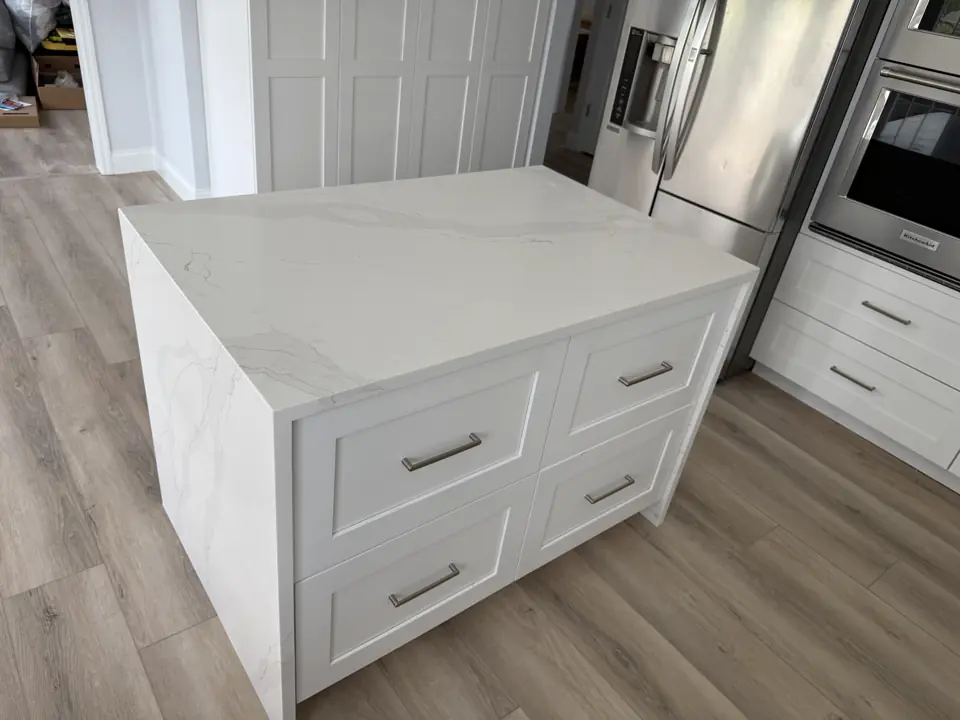
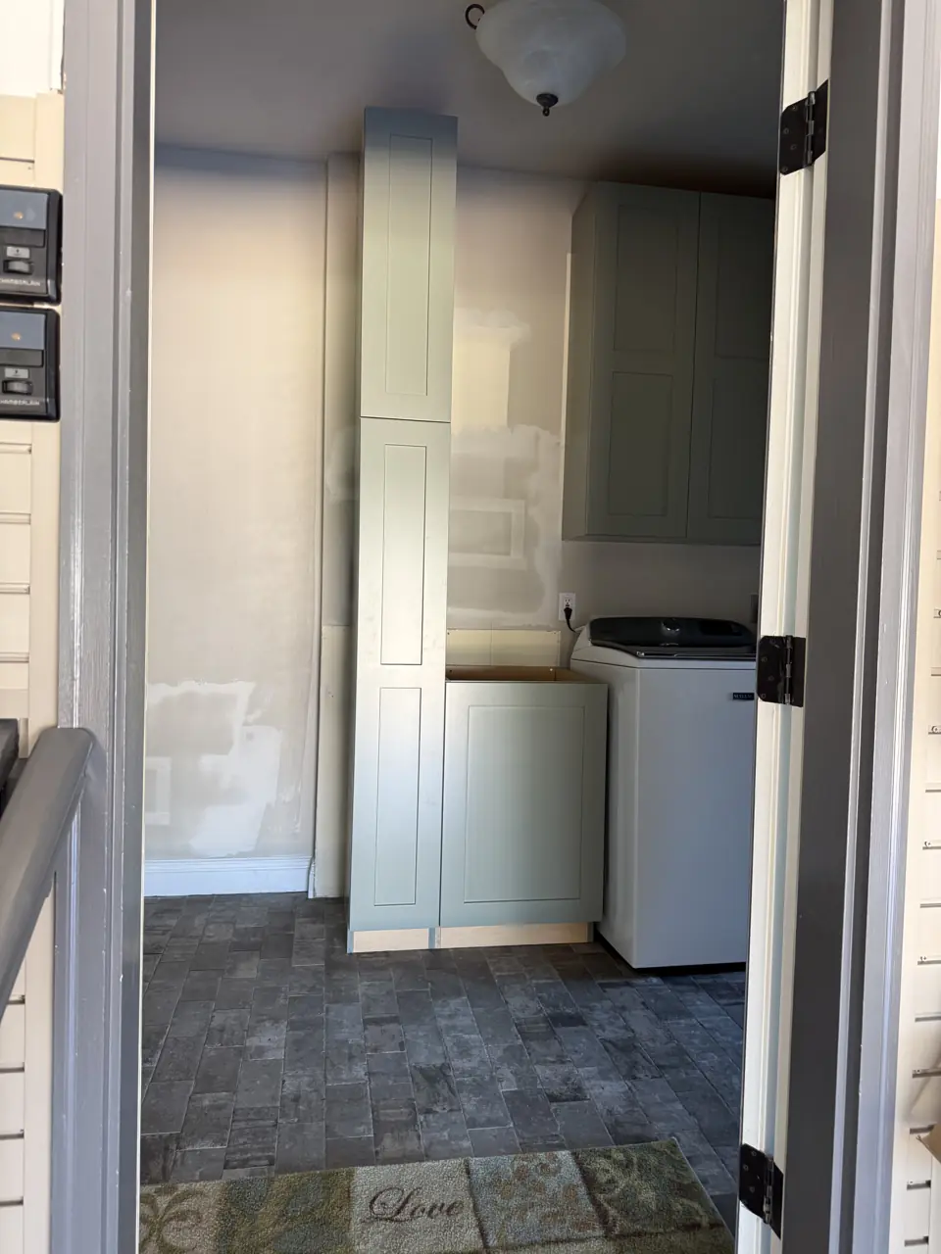
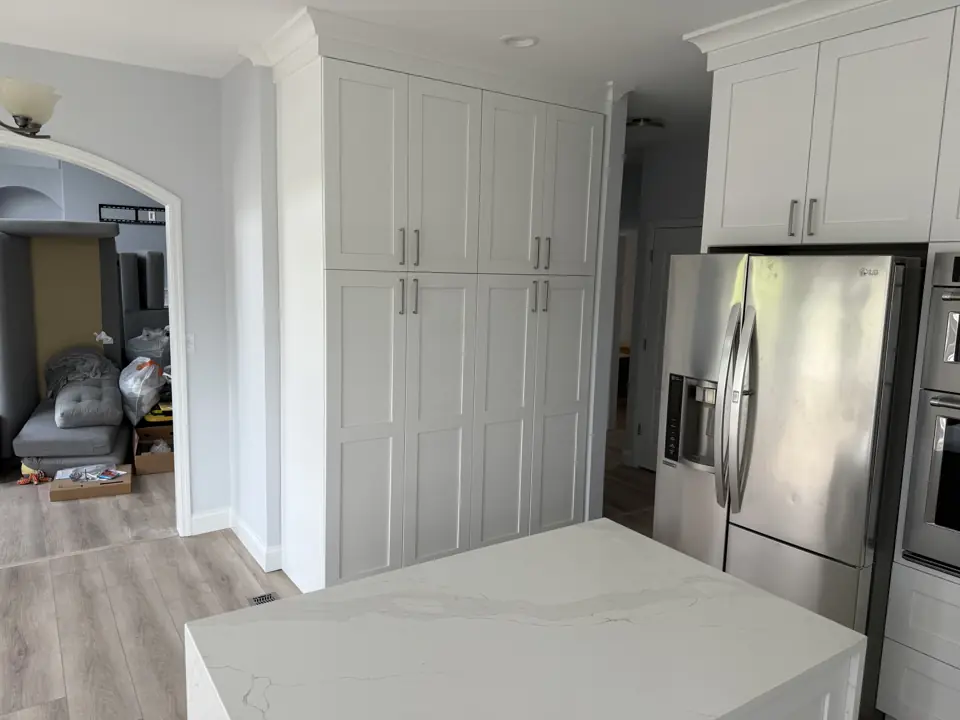
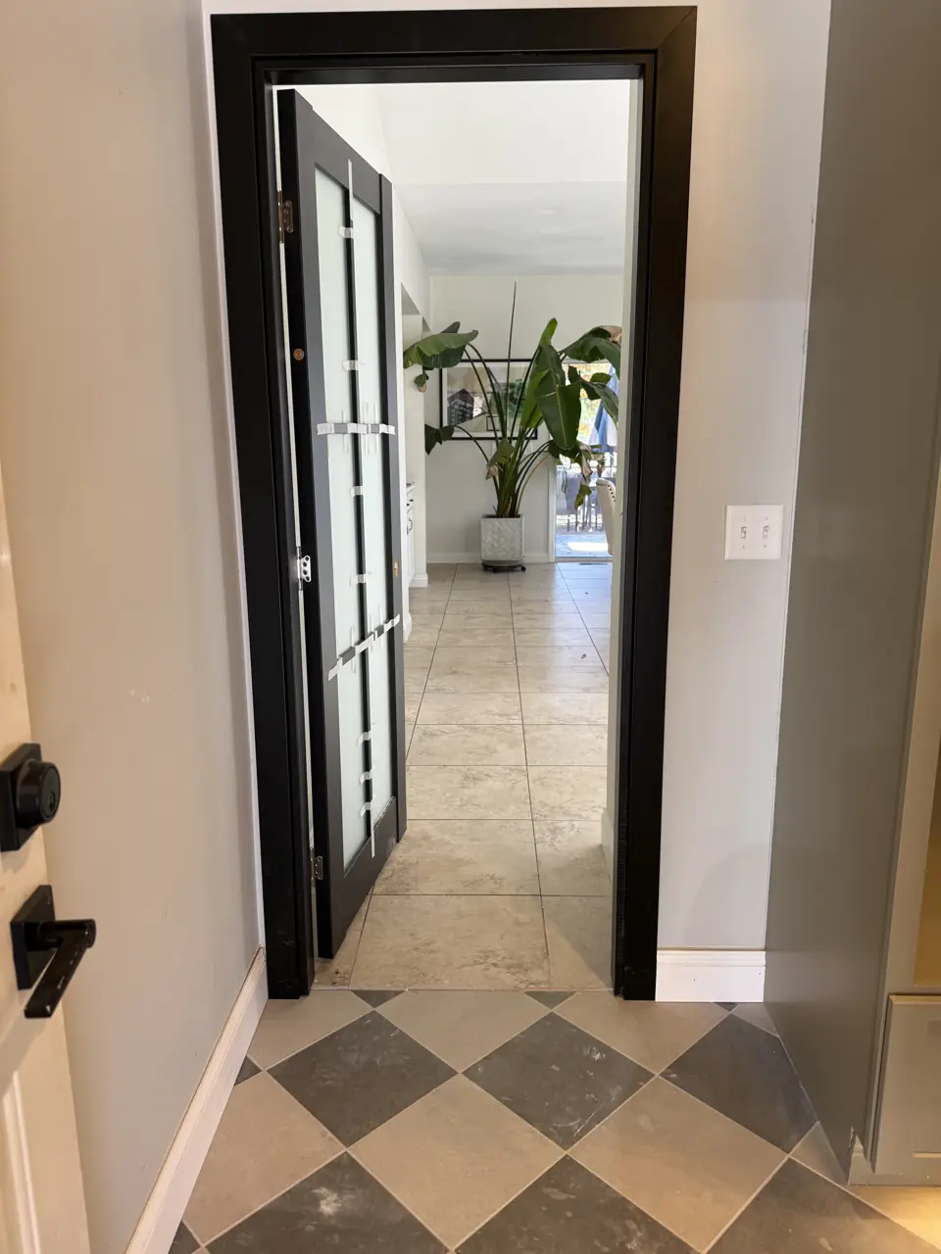
Photographs from jobs we have built. We do not label photographs by town, so these may or may not be near St. Paul; they are here so you can judge the standard of finish before we meet.
What moves the price in St. Paul
We price trim & finish carpentry in St. Paul from a site visit, not a square-foot figure. These are the items that change the number.
- Built-ins, priced by size and detail.
- Linear footage and profile complexity.
More detail
Our step-by-step method for this work, and the factors that move its price, are laid out on the main trim & finish carpentry page. More about the area is on our St. Paul page.
Trim & Finish Carpentry in St. Paul: common questions
How long does a trim or built-in project take in St. Paul?
A room of crown takes a day. In St. Paul, permit review by the City of St. Paul or St. Charles County and material lead times affect the start date more than our calendar does.
Who will be working in my St. Paul home during a trim or built-in project?
Finish carpenters and painters, scheduled and supervised by one Henry Hill project lead who is your single point of contact. Licensed trades are used wherever the City of St. Paul or St. Charles County requires them.
Do you paint the trim too?
Yes. We finish what we install so you are not hiring a second contractor.
Trim & Finish Carpentry nearby
- Trim & Finish Carpentry in O'Fallon
- Trim & Finish Carpentry in Josephville
- Trim & Finish Carpentry in St. Peters
- Trim & Finish Carpentry in Flint Hill