
O'Fallon homes and this kind of project
Because O'Fallon is made up of two-stories and atrium ranches from the 1985 to 2010 boom, the first thing we check for a flooring project here is subfloor flatness, squeaks, moisture and how the new floor will meet doors, stairs and neighboring rooms.
The housing stock here: mostly 1985 to 2010 production two-stories, ranches and atrium ranches, with older ranches and bungalows near the original town center.
Nailed subfloors of this era squeak, and we screw them down while the old floor is up.
What we find inside O'Fallon homes
The typical O'Fallon kitchen has honey oak cabinets, a peninsula and a breakfast nook, with a formal dining room on the other side of a wall. Homeowners commonly ask to remove that wall and build a large island. Hall baths have one-piece fiberglass tubs ready for conversion.
Nail pops, truss-uplift cracks, flat builder paint, hollow-core doors and narrow trim: the interiors of O'Fallon's boom-era homes are sound but plain. Paint, flooring and millwork upgrades go a long way.
What is included
Our O'Fallon flooring projects include furniture moving, tear-out and disposal, subfloor fastening and leveling, moisture testing, underlayment, installation, transitions, stair work and baseboard.
We take on flooring project work across O'Fallon, from Wyndgate to the Highway K corridor and old town O'Fallon.
What we watch for
Open floor plans in O'Fallon houses create long continuous runs. Floating floors need expansion breaks at the intervals the manufacturer specifies, which we hide at doorways.
Site logistics matter: O'Fallon has established subdivision lots with fenced rear yards, so we agree with you where flooring installers and a trim carpenter will park, store material and carry out debris.
Permits and approvals in O'Fallon
For a flooring project at a O'Fallon address, the paperwork goes to the City of O'Fallon building division. Expect no permit.
Being inside the house, this project is unlikely to need sign-off from neighborhood HOAs and, in WingHaven, a master association, but we confirm any rules on containers and work hours.
Schedule and getting to you
On site, a flooring project in O'Fallon generally runs two to five days.
From our Wentzville base, O'Fallon is fifteen minutes or so east on I-70 or I-64. That is close enough that your project lead can stop by most days.
What our flooring installation looks like
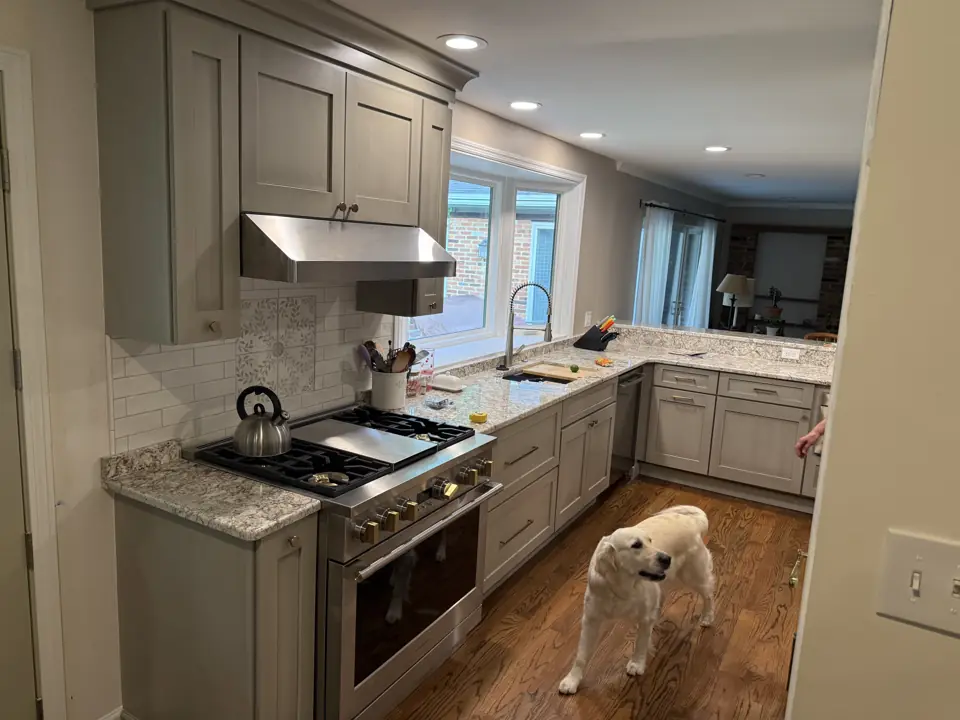
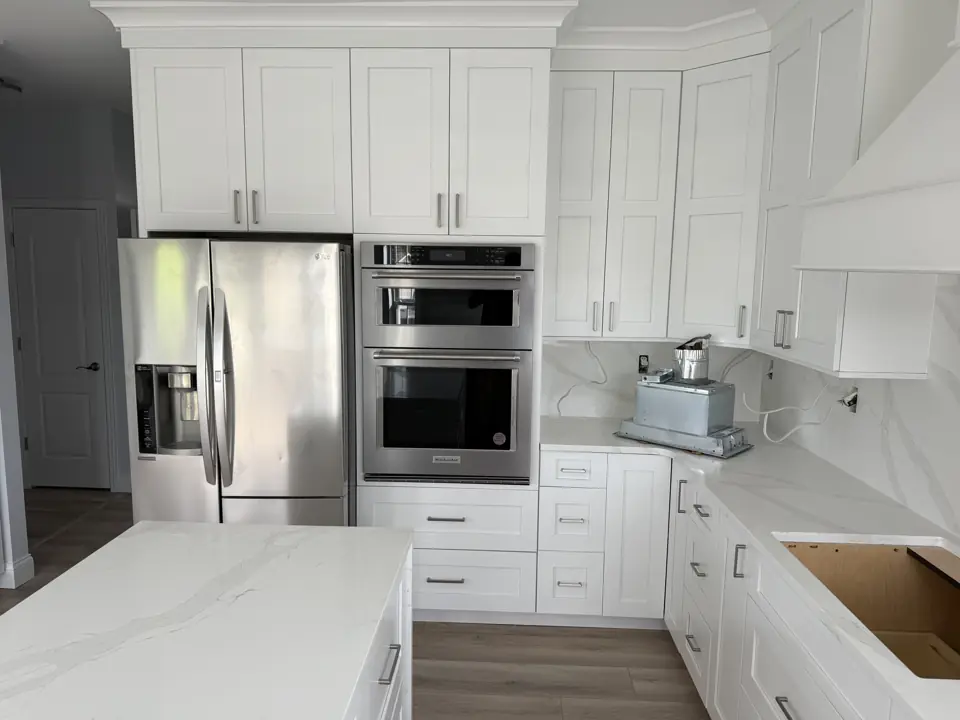
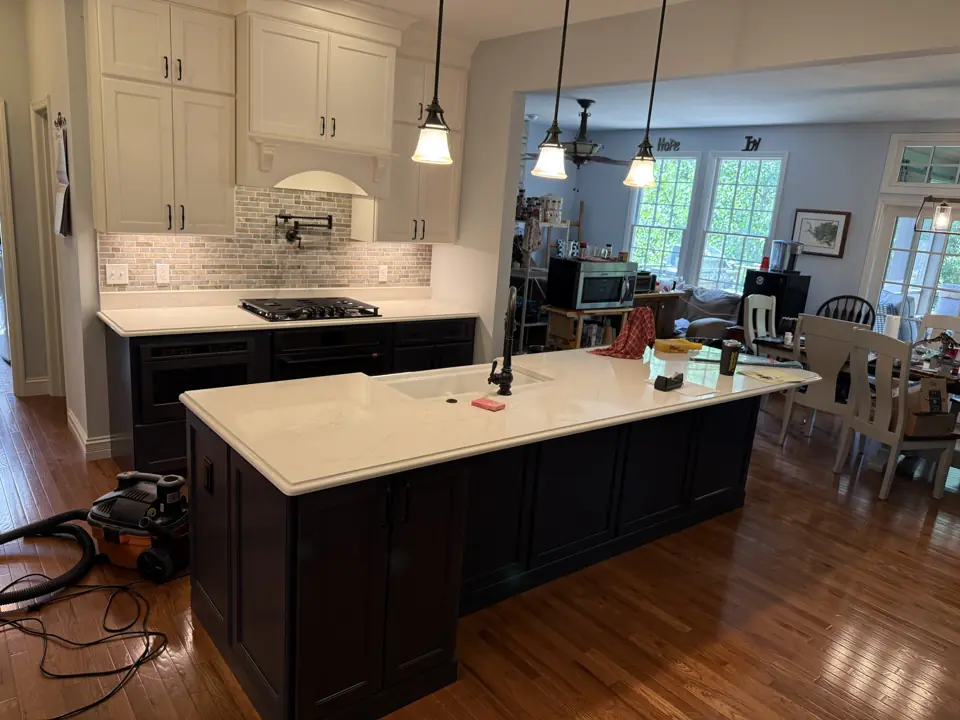
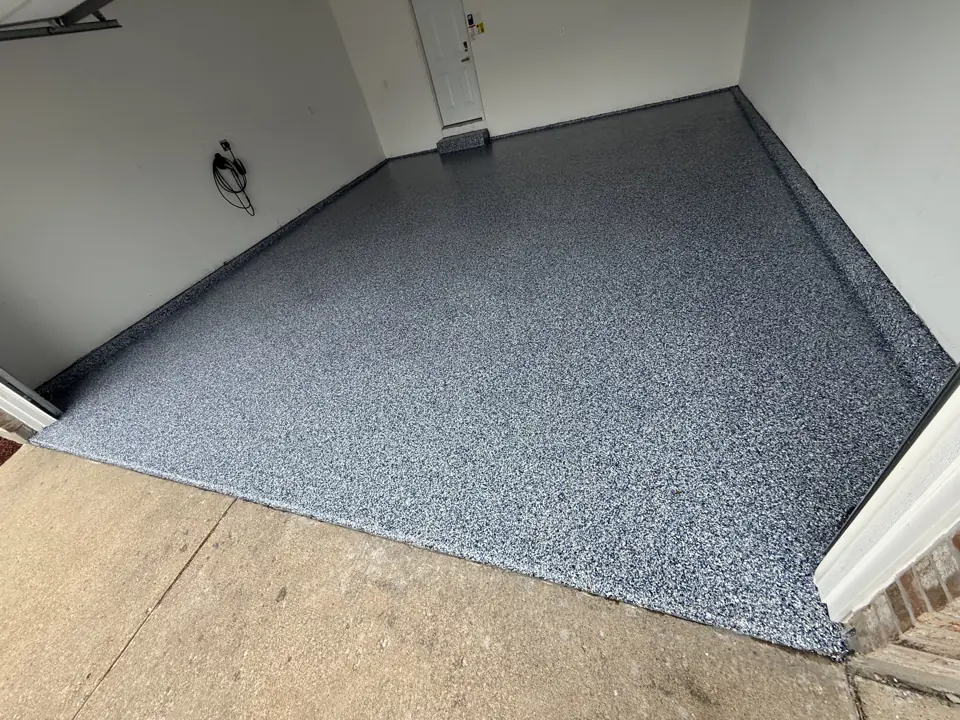
Photographs from jobs we have built. We do not label photographs by town, so these may or may not be near O'Fallon; they are here so you can judge the standard of finish before we meet.
What moves the price in O'Fallon
We price flooring installation in O'Fallon from a site visit, not a square-foot figure. These are the items that change the number.
- Material type and grade.
- Tear-out difficulty. Glued-down floors and tile take longer than carpet.
More detail
Our step-by-step method for this work, and the factors that move its price, are laid out on the main flooring installation page. More about the area is on our O'Fallon page.
Flooring Installation in O'Fallon: common questions
How long does a flooring project take in O'Fallon?
Two to five days for most projects. In O'Fallon, permit review by the City of O'Fallon building division and material lead times affect the start date more than our calendar does.
Who will be working in my O'Fallon home during a flooring project?
Flooring installers and a trim carpenter, scheduled and supervised by one Henry Hill project lead who is your single point of contact. Licensed trades are used wherever the City of O'Fallon building division requires them.
Can you match and extend my existing hardwood?
Yes. We lace new boards into the old and refinish the whole area so the color is uniform.