
Wright City homes and this kind of project
Our first visit for a home addition in Wright City is spent on the plat, setbacks and easements, then floor heights, rooflines and HVAC capacity, which tells us how new production homes and older small-town houses were put together.
The housing stock here: new production homes in growing subdivisions and older small-town houses near the center.
Tight newer lots seldom leave room to build out, so we check setbacks before anything else.
Lots, exteriors and approvals in Wright City
Builder patios and small decks are the starting point for most new homes. Owners add larger decks, covers and privacy screening. Open lots are windy, so structures are anchored accordingly.
Newer Wright City homes rarely need more square footage, but sunrooms, third-bay garage conversions and in-law suites are common. Lots tend to be tight, so setbacks are checked before anything else.
What is included
During Wright City additions we keep the existing house weather-tight and secure, build temporary dust walls at the tie-in, and schedule the breakthrough late so your daily life is disrupted for weeks rather than months.
We take on home addition work across Wright City, from old town Wright City to newer subdivisions north and south of I-70.
What we watch for
Matching discontinued siding colors and weathered shingles on Wright City homes takes planning. Sometimes re-siding or re-roofing one full elevation gives a better result than trying to blend.
Wright City properties tend to be open, windy lots in the newer subdivisions, and that affects how we stage materials, where an excavator, a foundation crew, framers, a roofer and every interior trade park and how debris leaves the site.
Permits and approvals in Wright City
The City of Wright City or Warren County is where we file for a home addition in Wright City, and the job will see plan review plus footing, foundation, framing, trade, insulation and final inspections.
Exterior work in Wright City can also involve builder-era covenants in the new neighborhoods, and we put that package together for you.
Schedule and getting to you
On site, a home addition in Wright City generally runs three to six months.
From our Wentzville base, Wright City is two exits west on I-70, about twelve minutes. That is close enough that your project lead can stop by most days.
What our home additions looks like
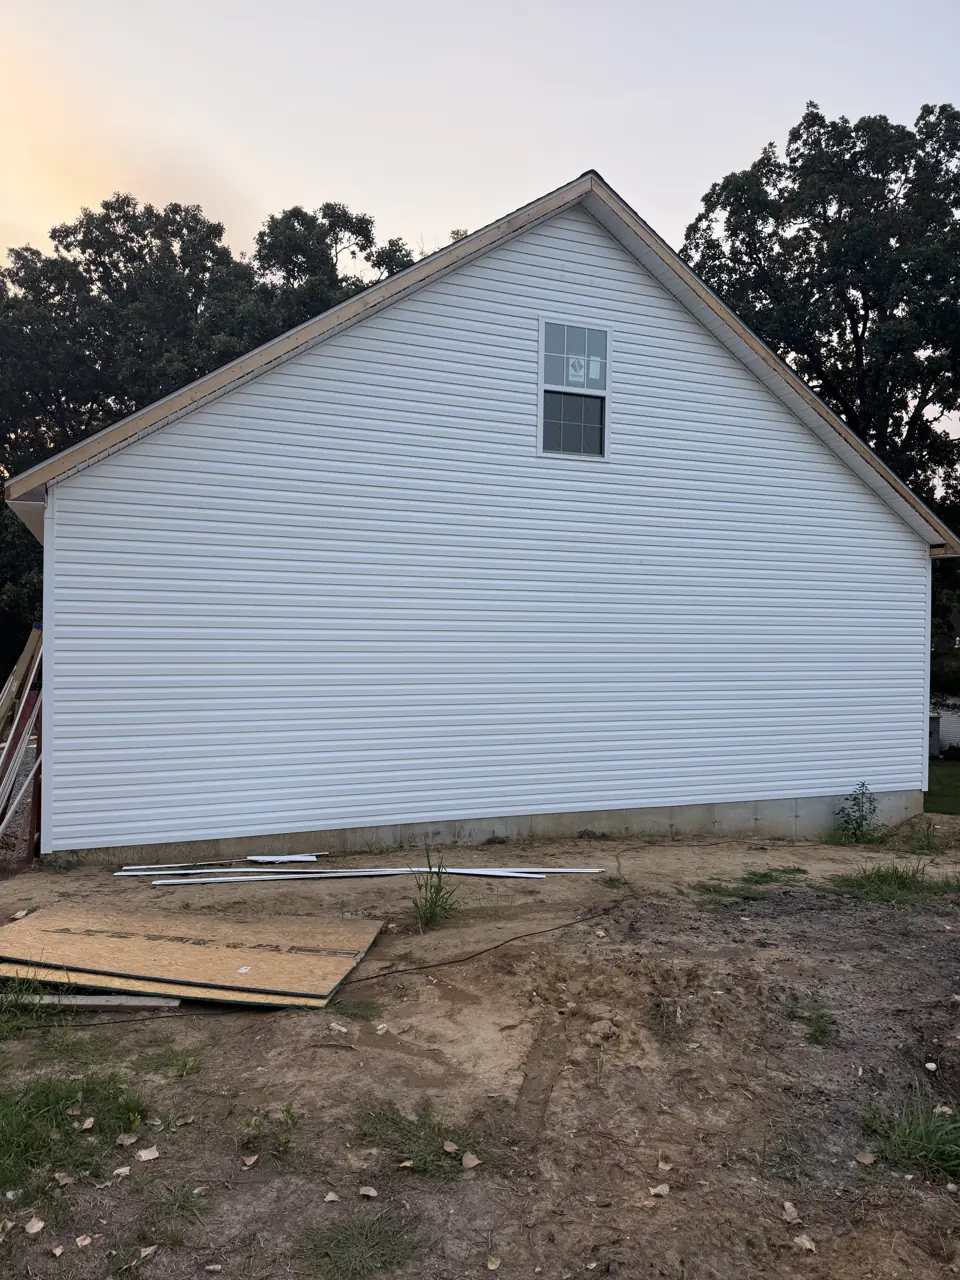
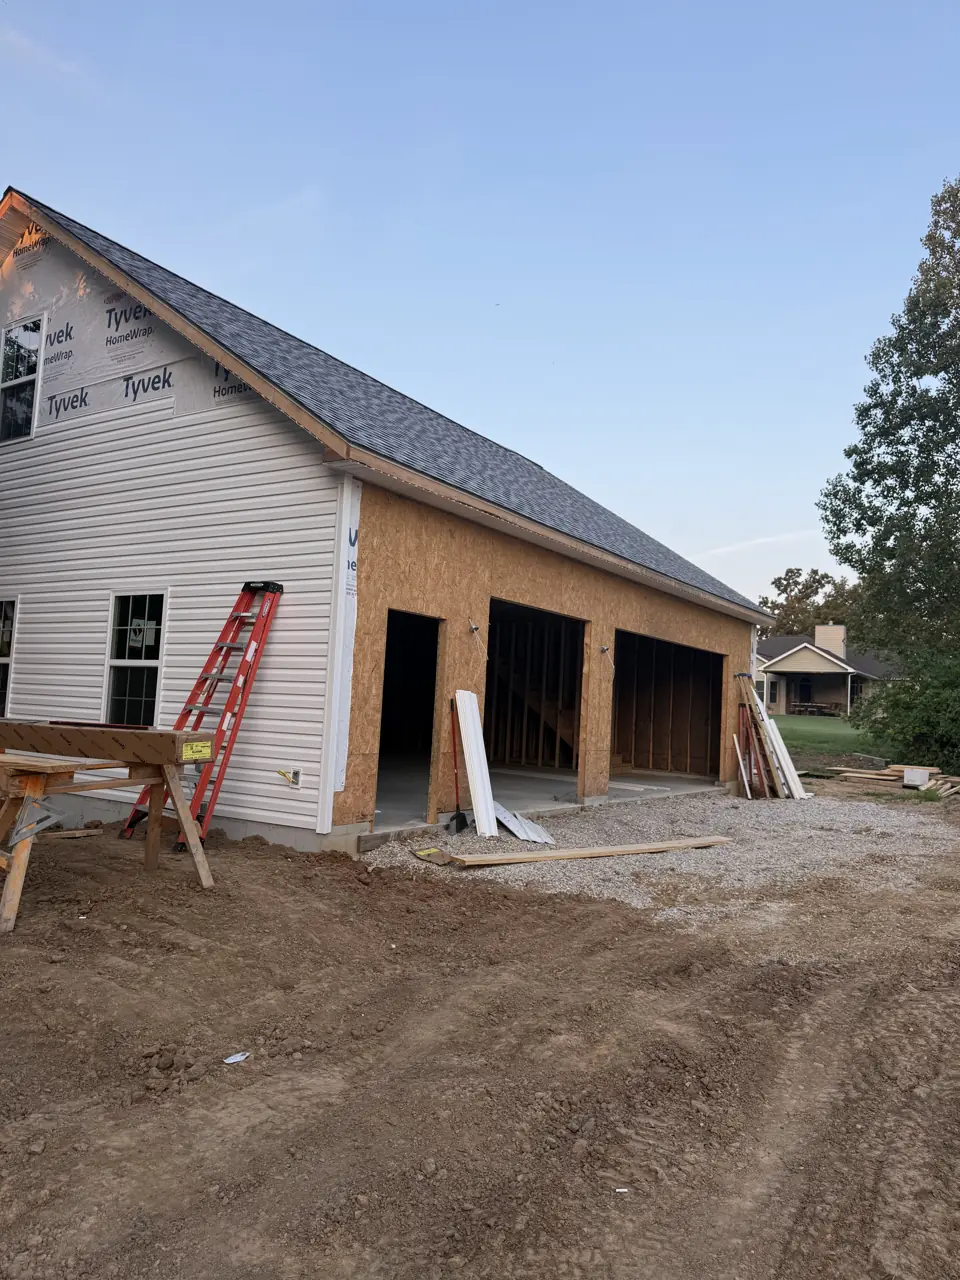
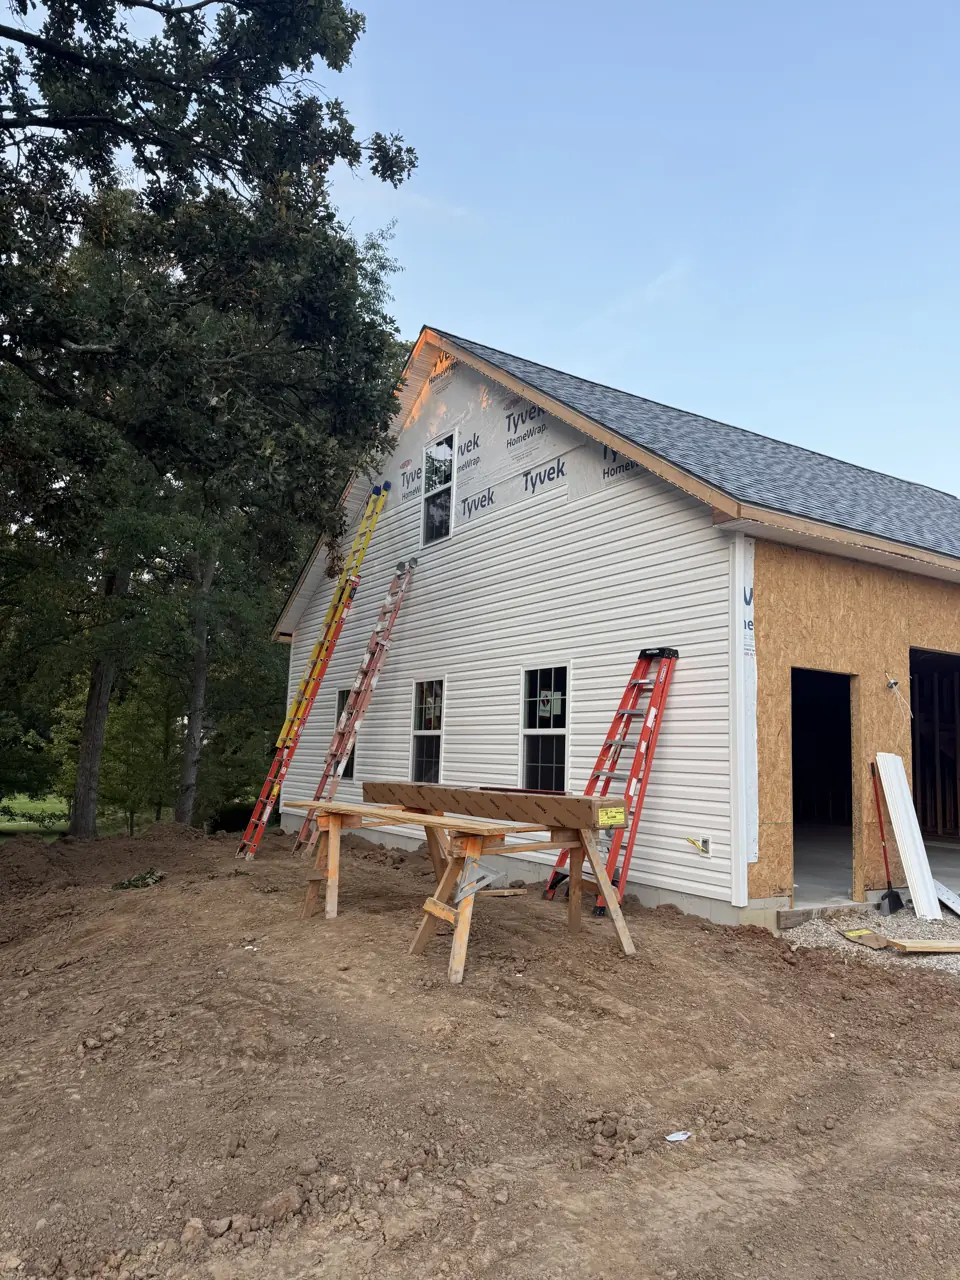
Photographs from jobs we have built. We do not label photographs by town, so these may or may not be near Wright City; they are here so you can judge the standard of finish before we meet.
What moves the price in Wright City
We price home additions in Wright City from a site visit, not a square-foot figure. These are the items that change the number.
- Foundation type: slab, crawlspace or basement.
- What the rooms are. A bedroom costs less per foot than a kitchen or bath.
More detail
Our step-by-step method for this work, and the factors that move its price, are laid out on the main home additions page. More about the area is on our Wright City page.
Home Additions in Wright City: common questions
How long does a home addition take in Wright City?
Design and permitting typically take two to four months. In Wright City, permit review by the City of Wright City or Warren County and material lead times affect the start date more than our calendar does.
Do I need approval beyond a permit for a home addition in Wright City?
Possibly. In Wright City you may be dealing with builder-era covenants in the new neighborhoods. City or county approval and private approval are separate, and we prepare both submittals and wait for written approval before ordering materials.
Can we live in the house during construction?
In most cases. We build the shell first and break through the connecting wall near the end, which limits dust and disruption to a few weeks.
Home Additions nearby
- Home Additions in Foristell
- Home Additions in Warrenton
- Home Additions in Innsbrook
- Home Additions in Wentzville