
Dardenne Prairie homes and this kind of project
A home addition in Dardenne Prairie means working in late 1990s to 2010s subdivision homes, so on our first visit we look at the plat, setbacks and easements, then floor heights, rooflines and HVAC capacity.
The housing stock here: late 1990s to 2010s two-stories, ranches and villas in planned subdivisions with HOAs.
Tight newer lots seldom leave room to build out, so we check setbacks before anything else.
Lots, exteriors and approvals in Dardenne Prairie
HOA architectural committees are active. Composite decks with aluminum rail, pergolas and patio extensions are the common requests. Common ground and trail easements behind many lots affect how far a structure can extend.
Newer Dardenne Prairie homes rarely need more square footage, but sunrooms, third-bay garage conversions and in-law suites are common. Lots tend to be tight, so setbacks are checked before anything else.
What is included
A Dardenne Prairie addition with us includes feasibility review, design, structural engineering, permits, excavation, foundation, framing, roofing, windows, exterior finishes, all mechanical trades, insulation, drywall, flooring, trim and paint.
We take on home addition work across Dardenne Prairie, from BaratHaven to neighborhoods along Feise Road and Highway N and Bryan Road corridor.
What we watch for
Matching discontinued siding colors and weathered shingles on Dardenne Prairie homes takes planning. Sometimes re-siding or re-roofing one full elevation gives a better result than trying to blend.
Site logistics matter: Dardenne Prairie has well-graded lots that often back to common ground or trails, so we agree with you where an excavator, a foundation crew, framers, a roofer and every interior trade will park, store material and carry out debris.
Permits and approvals in Dardenne Prairie
The City of Dardenne Prairie is where we file for a home addition in Dardenne Prairie, and the job will see plan review plus footing, foundation, framing, trade, insulation and final inspections.
Since this work shows from outside, also plan on HOA architectural committees. We prepare that submittal alongside the permit.
Schedule and getting to you
Most Dardenne Prairie clients see three to six months of construction for a home addition.
From our Wentzville base, Dardenne Prairie is around fifteen minutes down Highway 40/61 toward Highway N. That is close enough that your project lead can stop by most days.
What our home additions looks like
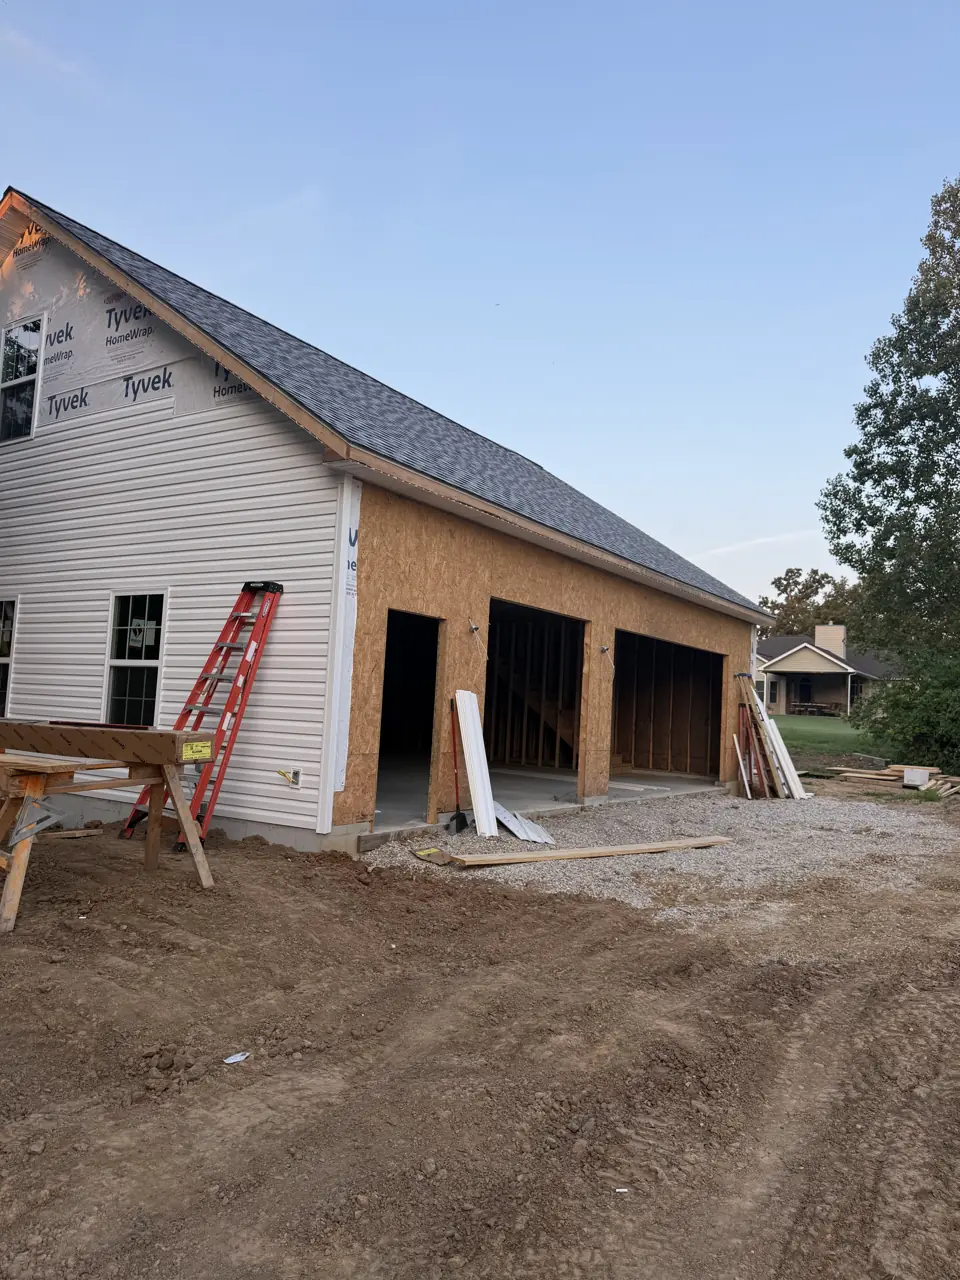
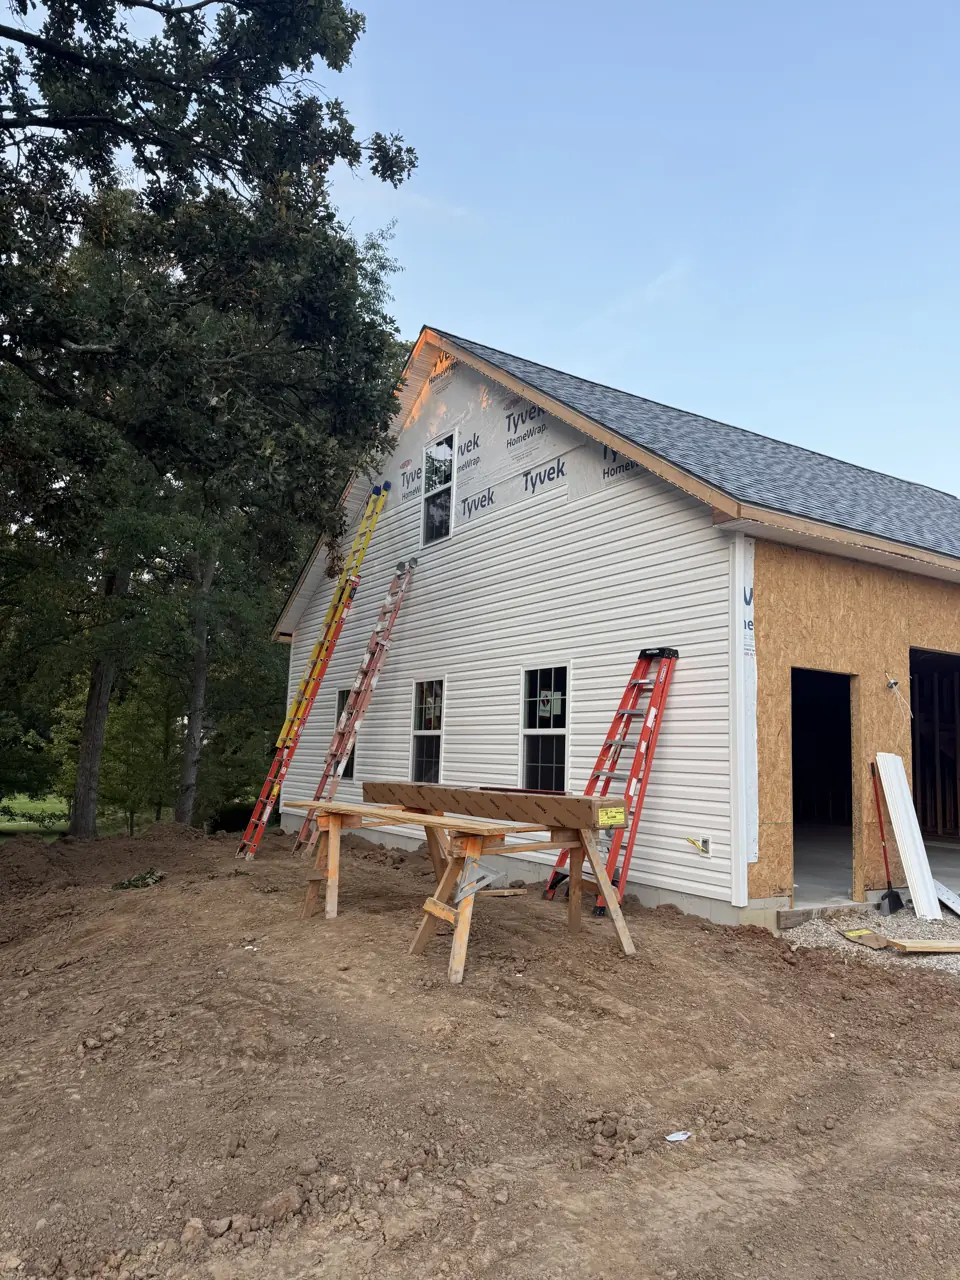
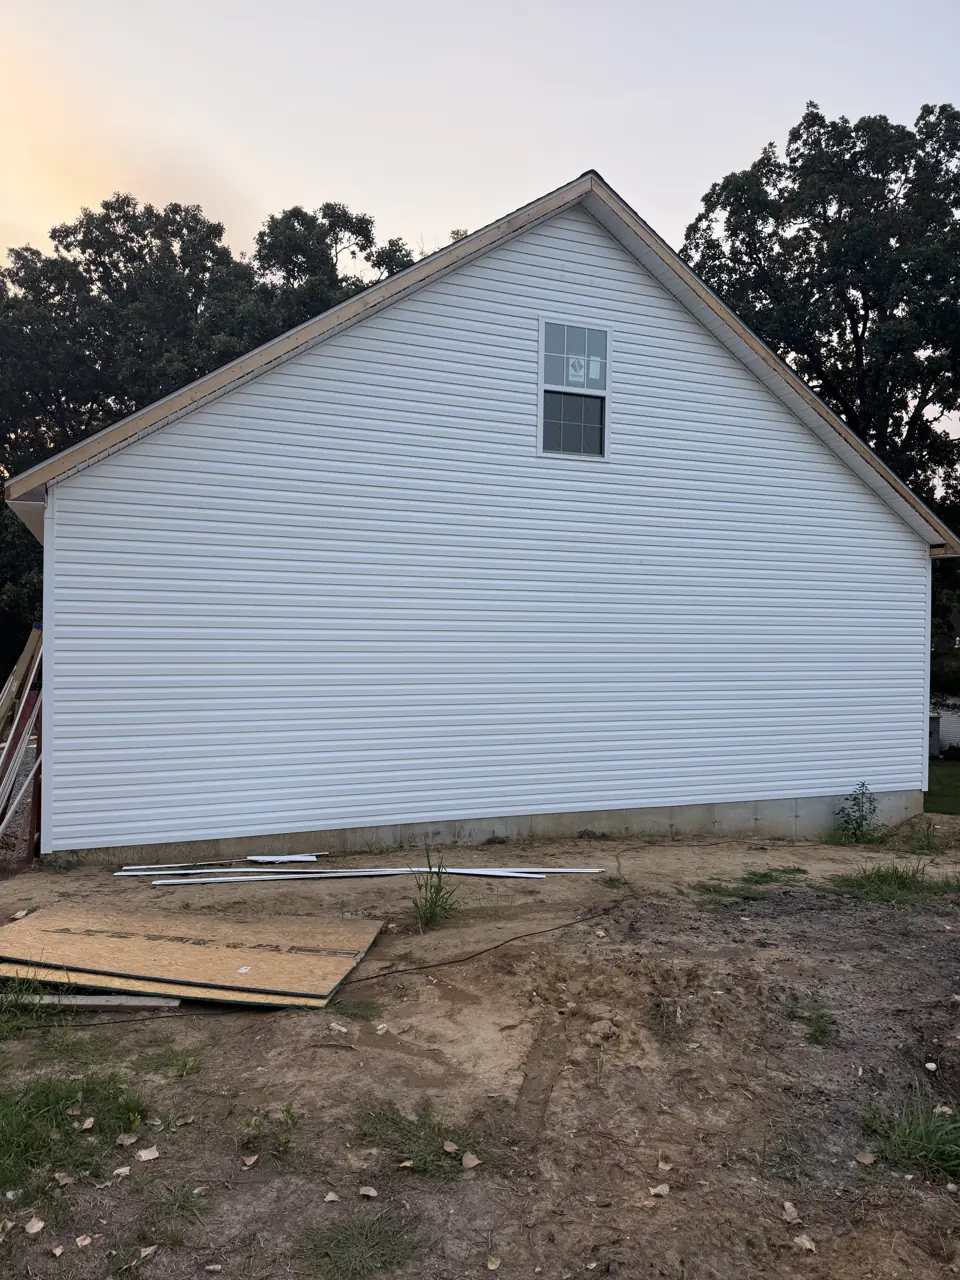
Photographs from jobs we have built. We do not label photographs by town, so these may or may not be near Dardenne Prairie; they are here so you can judge the standard of finish before we meet.
What moves the price in Dardenne Prairie
We price home additions in Dardenne Prairie from a site visit, not a square-foot figure. These are the items that change the number.
- What the rooms are. A bedroom costs less per foot than a kitchen or bath.
- Complexity of the roof tie-in and exterior matching, especially brick.
More detail
Our step-by-step method for this work, and the factors that move its price, are laid out on the main home additions page. More about the area is on our Dardenne Prairie page.
Home Additions in Dardenne Prairie: common questions
How long does a home addition take in Dardenne Prairie?
Design and permitting typically take two to four months. In Dardenne Prairie, permit review by the City of Dardenne Prairie and material lead times affect the start date more than our calendar does.
Do I need approval beyond a permit for a home addition in Dardenne Prairie?
Possibly. In Dardenne Prairie you may be dealing with HOA architectural committees. City or county approval and private approval are separate, and we prepare both submittals and wait for written approval before ordering materials.
Can we live in the house during construction?
In most cases. We build the shell first and break through the connecting wall near the end, which limits dust and disruption to a few weeks.
Home Additions nearby
- Home Additions in Lake St. Louis
- Home Additions in O'Fallon
- Home Additions in Cottleville
- Home Additions in Weldon Spring
- Home Additions in Wentzville