
St. Peters homes and this kind of project
A flooring project in St. Peters means working in ranches, split-foyers and two-stories from the 1970s to 1990s, so on our first visit we look at subfloor flatness, squeaks, moisture and how the new floor will meet doors, stairs and neighboring rooms.
The housing stock here: 1970s to 1990s ranches, split-foyers and two-stories, with brick fronts and siding on the other three sides.
Nailed subfloors of this era squeak, and we screw them down while the old floor is up.
What we find inside St. Peters homes
Split-foyer and older two-story plans have small, closed kitchens. Opening them to the living room is the most requested change and typically needs a beam. Bathrooms often have original cast iron tubs worth keeping and re-tiling around, or replacing with a shower.
Nail pops, truss-uplift cracks, flat builder paint, hollow-core doors and narrow trim: the interiors of St. Peters's boom-era homes are sound but plain. Paint, flooring and millwork upgrades go a long way.
What is included
Our St. Peters flooring projects include furniture moving, tear-out and disposal, subfloor fastening and leveling, moisture testing, underlayment, installation, transitions, stair work and baseboard.
We take on flooring project work across St. Peters, from the Mid Rivers area to Spencer Creek neighborhoods and Old Town St. Peters.
What we watch for
Open floor plans in St. Peters houses create long continuous runs. Floating floors need expansion breaks at the intervals the manufacturer specifies, which we hide at doorways.
Working on mature, tree-shaded lots, as we do in St. Peters, we plan access for flooring installers and a trim carpenter before the first delivery arrives.
Permits and approvals in St. Peters
In St. Peters, a flooring project is reviewed by the City of St. Peters. What follows is no permit.
Being inside the house, this project is unlikely to need sign-off from older subdivision indentures that are still in force, but we confirm any rules on containers and work hours.
Schedule and getting to you
Most St. Peters clients see two to five days of construction for a flooring project.
St. Peters is a little over twenty minutes east on I-70 from our Wentzville base. We plan crew days and deliveries around that drive so you get full working days on site.
What our flooring installation looks like
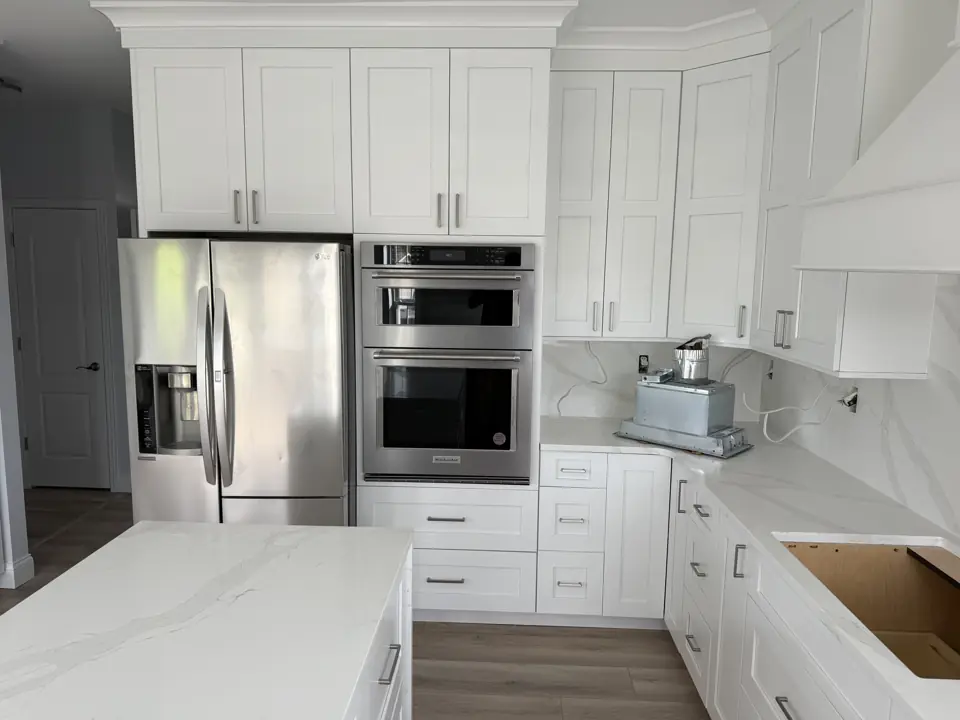
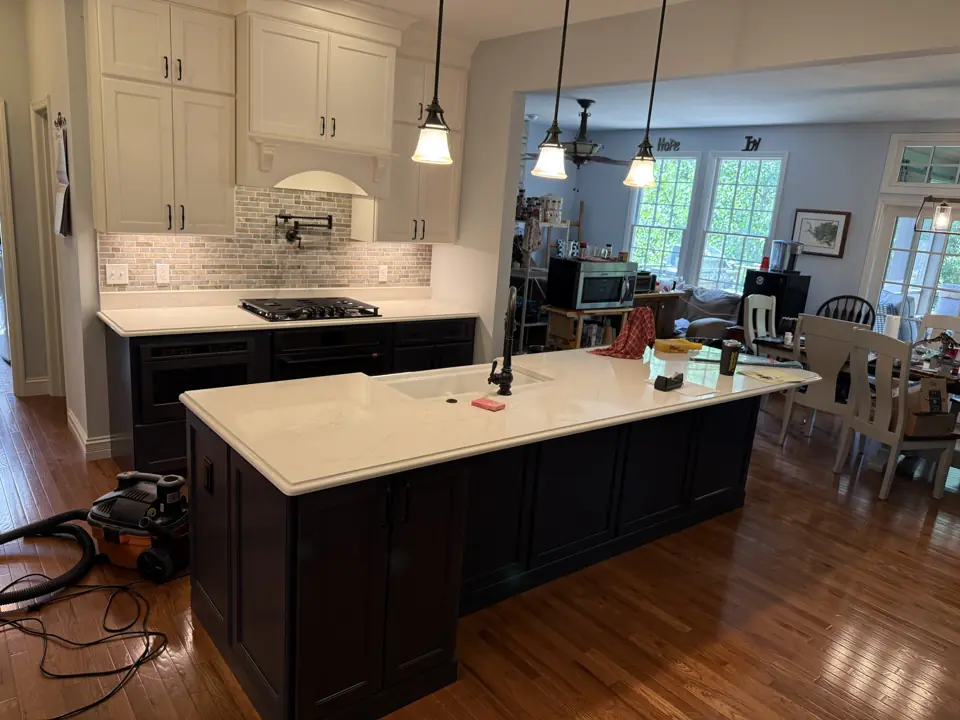
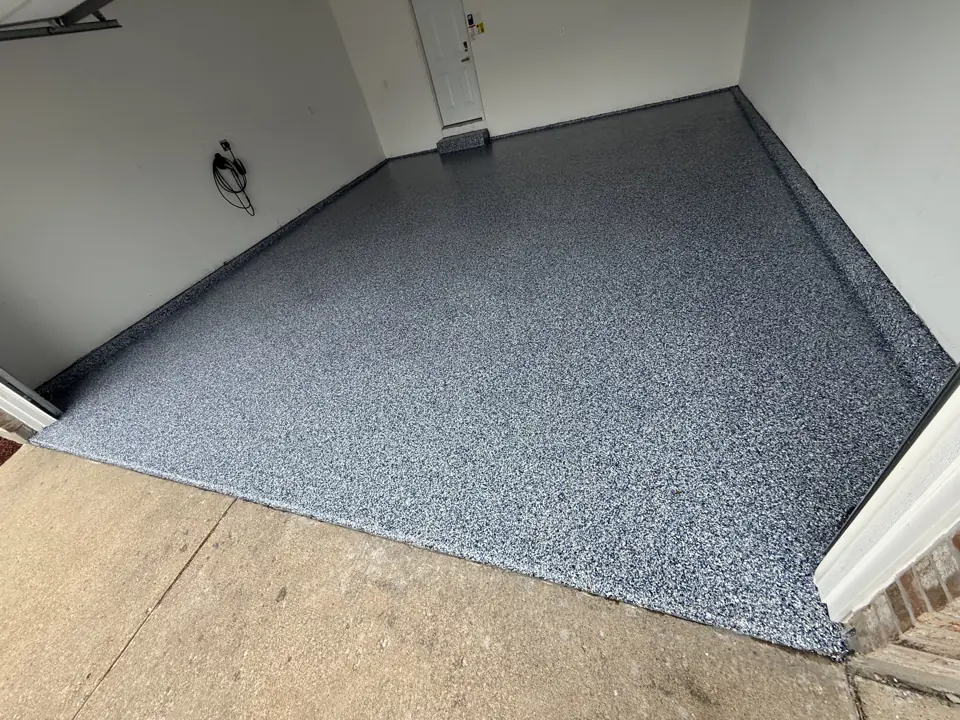
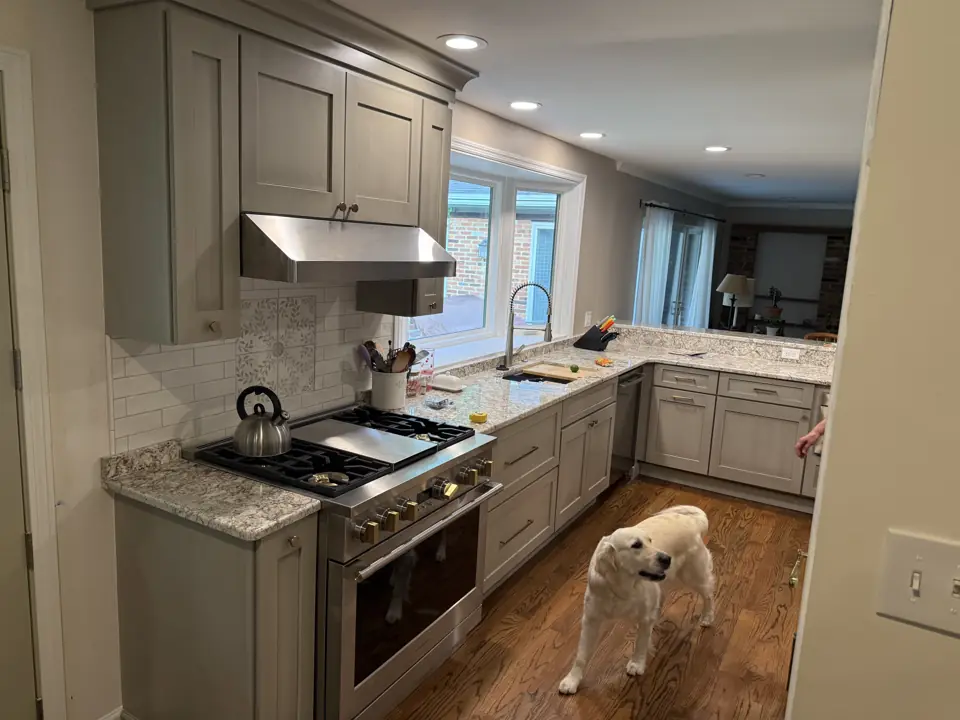
Photographs from jobs we have built. We do not label photographs by town, so these may or may not be near St. Peters; they are here so you can judge the standard of finish before we meet.
What moves the price in St. Peters
We price flooring installation in St. Peters from a site visit, not a square-foot figure. These are the items that change the number.
- Material type and grade.
- Tear-out difficulty. Glued-down floors and tile take longer than carpet.
More detail
Our step-by-step method for this work, and the factors that move its price, are laid out on the main flooring installation page. More about the area is on our St. Peters page.
Flooring Installation in St. Peters: common questions
How long does a flooring project take in St. Peters?
Two to five days for most projects. In St. Peters, permit review by the City of St. Peters and material lead times affect the start date more than our calendar does.
Who will be working in my St. Peters home during a flooring project?
Flooring installers and a trim carpenter, scheduled and supervised by one Henry Hill project lead who is your single point of contact. Licensed trades are used wherever the City of St. Peters requires them.
Can LVP go over my existing tile?
Often, if the tile is sound and flat and grout lines are filled. It raises floor height slightly, which matters at doors and appliances.
Flooring Installation nearby
- Flooring Installation in O'Fallon
- Flooring Installation in Cottleville
- Flooring Installation in Harvester
- Flooring Installation in St. Charles
- Flooring Installation in St. Paul