
Chesterfield homes and this kind of project
Our first visit for a tub-to-shower conversion in Chesterfield is spent on drain access from below, the condition of the valve and whether a window sits in the tub wall, which tells us how large 1970s to 1990s two-stories and newer estate homes to the west were put together.
The housing stock here: large 1970s to 1990s two-stories and ranches in established subdivisions, with newer estate homes to the west.
One-piece fiberglass units were set before the walls were framed and have to be cut out in sections.
What we find inside Chesterfield homes
These houses have good size and dated layouts: a closed kitchen, a sunken family room, a wet bar in a closet. Leveling floors, opening walls and re-planning the kitchen are routine.
One-piece fiberglass tubs, cultured marble vanity tops and corner whirlpools define bathrooms in Chesterfield homes of this period. Tile was often set over moisture-resistant drywall, which has since failed. Everything wet gets rebuilt from the studs.
What is included
We keep Chesterfield conversions tidy: floor protection from the entry to the bath, a zip wall at the door, and the old tub cut up and carried out rather than dragged through your hallway.
We take on tub-to-shower conversion work across Chesterfield, from Chesterfield Valley commercial district to the Wild Horse Creek Road corridor and neighborhoods off Clarkson, Baxter and Olive.
What we watch for
One-piece fiberglass tub units in Chesterfield homes were set before the walls were framed, so they have to be cut out in sections. Behind them we regularly find no insulation on exterior walls, which we fix while it is open.
Site logistics matter: Chesterfield has generous, rolling lots with mature trees, so we agree with you where a plumber and a tile setter will park, store material and carry out debris.
Permits and approvals in Chesterfield
For a tub-to-shower conversion at a Chesterfield address, the paperwork goes to Chesterfield's planning department together with the St. Louis County permit process. Expect a plumbing inspection for the upsized drain.
Being inside the house, this project is unlikely to need sign-off from subdivision trustees, but we confirm any rules on containers and work hours.
Schedule and getting to you
Plan on one to two weeks of site work for a tub-to-shower conversion in Chesterfield, once permits and materials are in hand.
Chesterfield is down I-64 and over the Daniel Boone Bridge, just under half an hour from our Wentzville base. We plan crew days and deliveries around that drive so you get full working days on site.
What our tub-to-shower conversions looks like
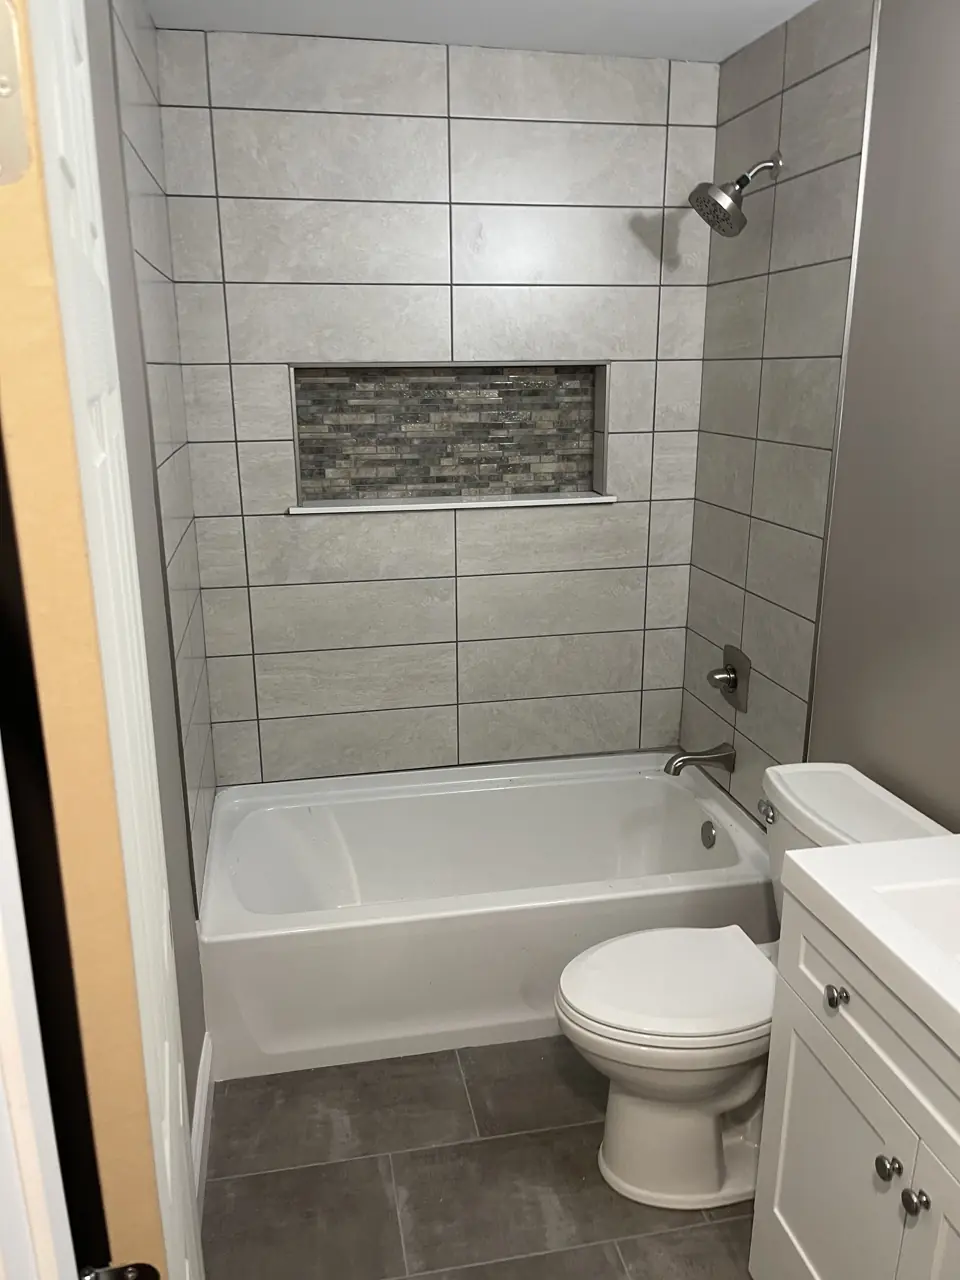
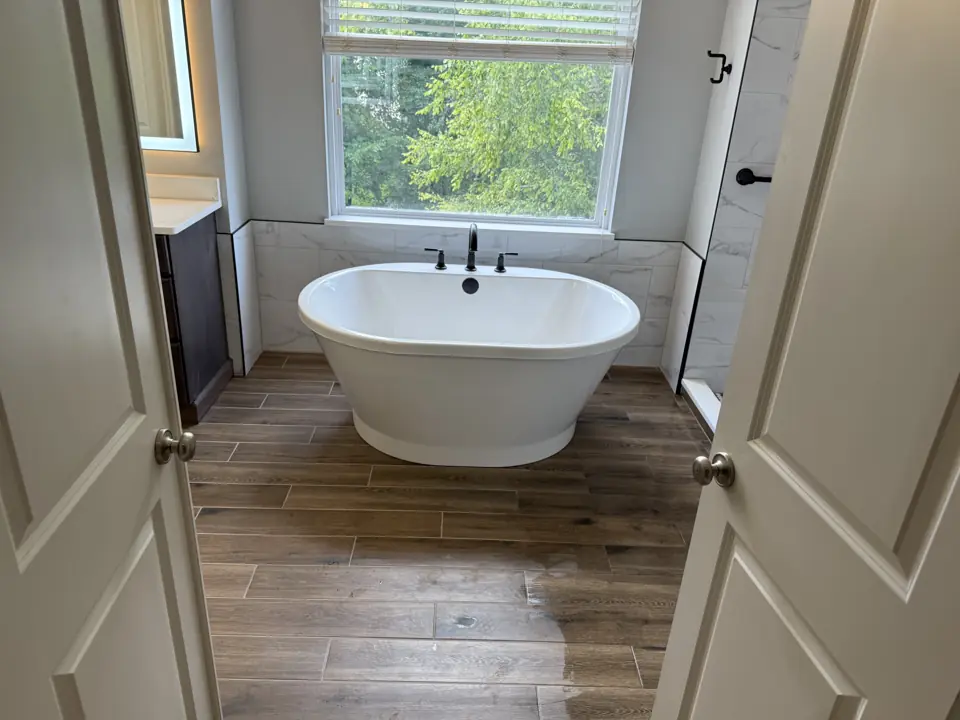
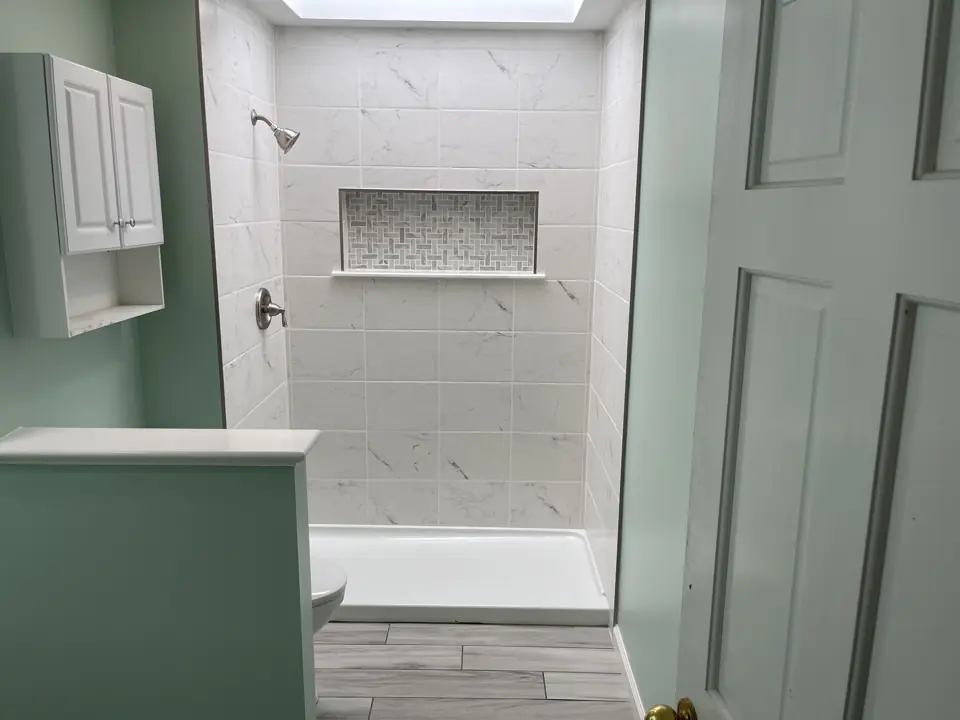
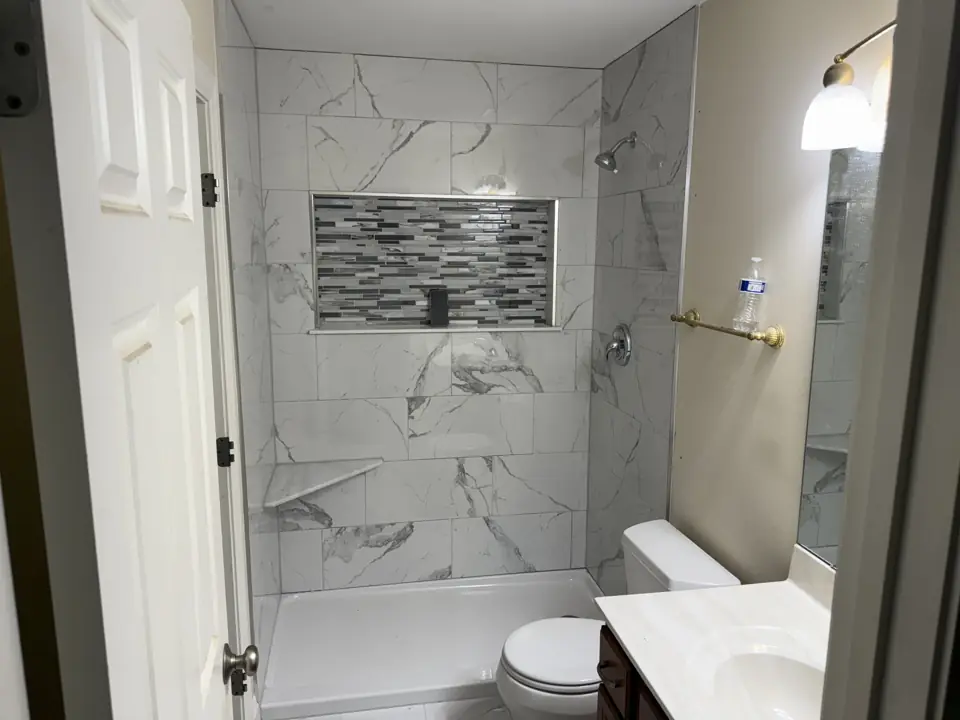
Photographs from jobs we have built. We do not label photographs by town, so these may or may not be near Chesterfield; they are here so you can judge the standard of finish before we meet.
What moves the price in Chesterfield
We price tub-to-shower conversions in Chesterfield from a site visit, not a square-foot figure. These are the items that change the number.
- Glass: sliding bypass, hinged frameless, or a fixed panel with open entry.
- Access to the drain from below. An unfinished basement under the bath makes the plumbing faster.
More detail
Our step-by-step method for this work, and the factors that move its price, are laid out on the main tub-to-shower conversions page. More about the area is on our Chesterfield page.
Tub-to-Shower Conversions in Chesterfield: common questions
How long does a tub-to-shower conversion take in Chesterfield?
One to two weeks, plus glass lead time. In Chesterfield, permit review by Chesterfield's planning department together with the St. Louis County permit process and material lead times affect the start date more than our calendar does.
Who will be working in my Chesterfield home during a tub-to-shower conversion?
A plumber and a tile setter, scheduled and supervised by one Henry Hill project lead who is your single point of contact. Licensed trades are used wherever Chesterfield's planning department together with the St. Louis County permit process requires them.
What about the window in my tub wall?
Common and solvable. We wrap the opening in waterproof membrane, slope the sill, and use a vinyl or composite window or glass block.
Tub-to-Shower Conversions nearby
- Tub-to-Shower Conversions in Wildwood
- Tub-to-Shower Conversions in Clarkson Valley
- Tub-to-Shower Conversions in Town and Country
- Tub-to-Shower Conversions in Ballwin
- Tub-to-Shower Conversions in Weldon Spring