
O'Fallon homes and this kind of project
Because O'Fallon is made up of two-stories and atrium ranches from the 1985 to 2010 boom, the first thing we check for a tub-to-shower conversion here is drain access from below, the condition of the valve and whether a window sits in the tub wall.
The housing stock here: mostly 1985 to 2010 production two-stories, ranches and atrium ranches, with older ranches and bungalows near the original town center.
One-piece fiberglass units were set before the walls were framed and have to be cut out in sections.
What we find inside O'Fallon homes
The typical O'Fallon kitchen has honey oak cabinets, a peninsula and a breakfast nook, with a formal dining room on the other side of a wall. Homeowners commonly ask to remove that wall and build a large island. Hall baths have one-piece fiberglass tubs ready for conversion.
One-piece fiberglass tubs, cultured marble vanity tops and corner whirlpools define bathrooms in O'Fallon homes of this period. Tile was often set over moisture-resistant drywall, which has since failed. Everything wet gets rebuilt from the studs.
What is included
Our O'Fallon conversions include tub and surround removal, drain upsizing to two inches, a new shower valve, framing corrections, blocking, backer and membrane, base, wall finish, glass and accessories, plus drywall and paint repair at the edges.
We take on tub-to-shower conversion work across O'Fallon, from Twin Chimneys to Wyndgate and the Highway K corridor.
What we watch for
On slab-level baths in O'Fallon, the drain is in concrete. Upsizing it means chipping a small section of slab, which we price up front.
Working on established subdivision lots with fenced rear yards, as we do in O'Fallon, we plan access for a plumber and a tile setter before the first delivery arrives.
Permits and approvals in O'Fallon
For a tub-to-shower conversion at a O'Fallon address, the paperwork goes to the City of O'Fallon building division. Expect a plumbing inspection for the upsized drain.
Interior work like this normally does not involve neighborhood HOAs and, in WingHaven, a master association, though dumpsters and working hours sometimes do, and we check.
Schedule and getting to you
Most O'Fallon clients see one to two weeks of construction for a tub-to-shower conversion.
From our Wentzville base, O'Fallon is fifteen minutes or so east on I-70 or I-64. That is close enough that your project lead can stop by most days.
What our tub-to-shower conversions looks like
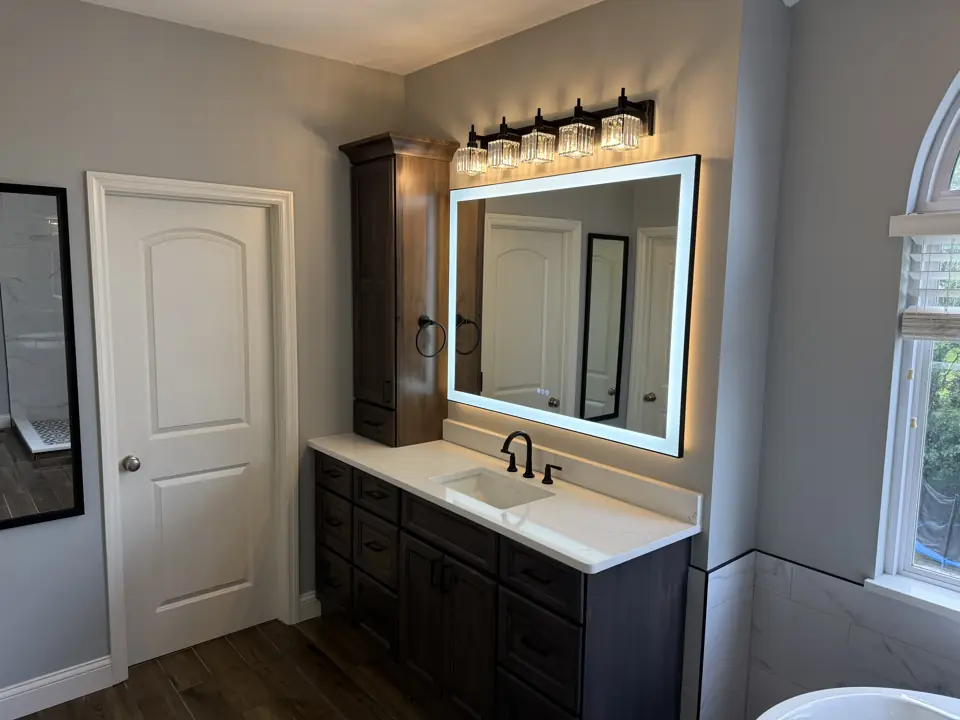
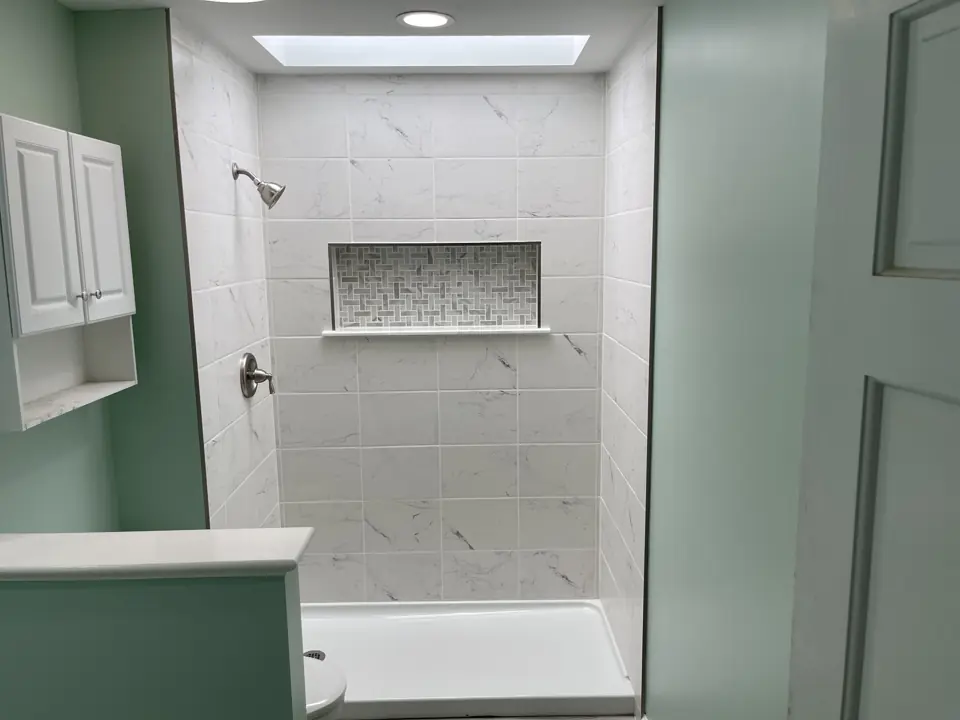
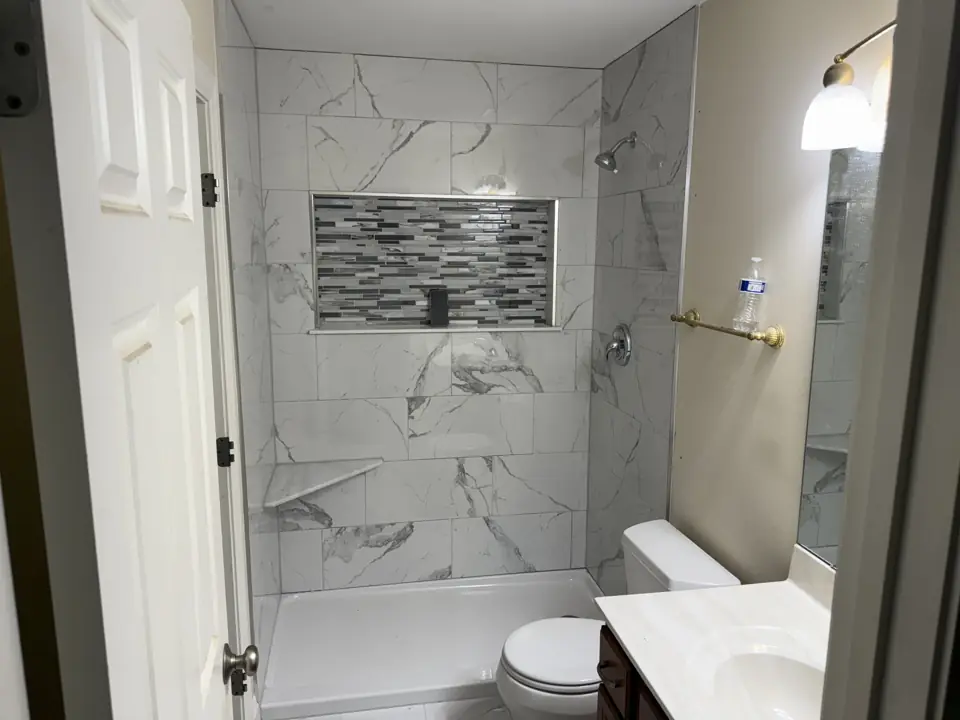
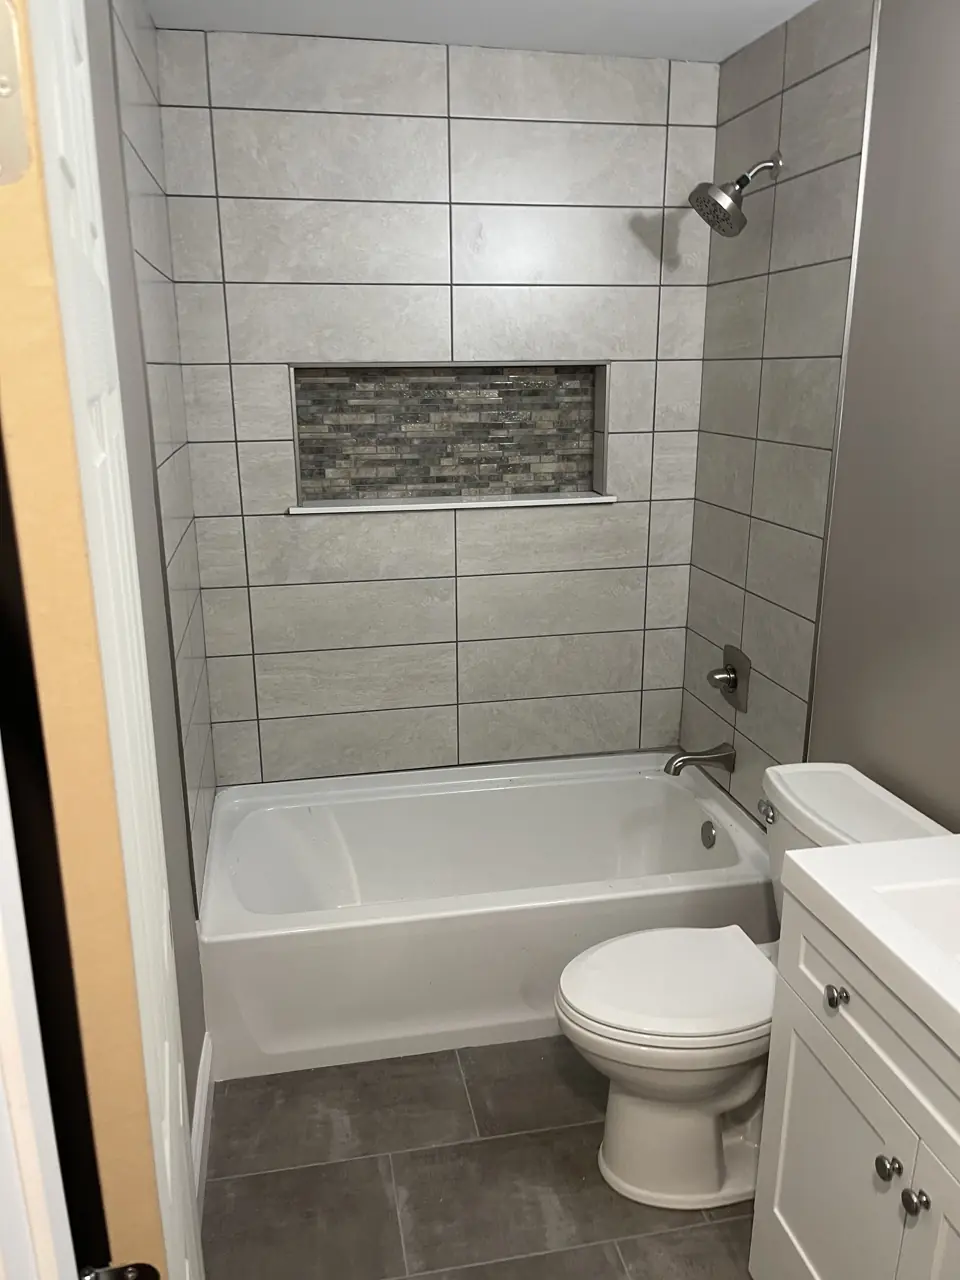
Photographs from jobs we have built. We do not label photographs by town, so these may or may not be near O'Fallon; they are here so you can judge the standard of finish before we meet.
What moves the price in O'Fallon
We price tub-to-shower conversions in O'Fallon from a site visit, not a square-foot figure. These are the items that change the number.
- Access to the drain from below. An unfinished basement under the bath makes the plumbing faster.
- Prefabricated base versus tiled pan.
More detail
Our step-by-step method for this work, and the factors that move its price, are laid out on the main tub-to-shower conversions page. More about the area is on our O'Fallon page.
Tub-to-Shower Conversions in O'Fallon: common questions
How long does a tub-to-shower conversion take in O'Fallon?
One to two weeks, plus glass lead time. In O'Fallon, permit review by the City of O'Fallon building division and material lead times affect the start date more than our calendar does.
Who will be working in my O'Fallon home during a tub-to-shower conversion?
A plumber and a tile setter, scheduled and supervised by one Henry Hill project lead who is your single point of contact. Licensed trades are used wherever the City of O'Fallon building division requires them.
Can you make it fully accessible?
Yes. See our aging-in-place work for curbless entries, fold-down seats and wider doors.