
Chesterfield homes and this kind of project
Because Chesterfield is made up of large 1970s to 1990s two-stories and newer estate homes to the west, the first thing we check for a primary suite remodel here is the floor framing under the tub deck, plumbing routes and which walls between bath, closet and bedroom can move.
The housing stock here: large 1970s to 1990s two-stories and ranches in established subdivisions, with newer estate homes to the west.
The corner whirlpool on a tiled deck is the feature we remove most in homes of this period.
What we find inside Chesterfield homes
These houses have good size and dated layouts: a closed kitchen, a sunken family room, a wet bar in a closet. Leveling floors, opening walls and re-planning the kitchen are routine.
One-piece fiberglass tubs, cultured marble vanity tops and corner whirlpools define bathrooms in Chesterfield homes of this period. Tile was often set over moisture-resistant drywall, which has since failed. Everything wet gets rebuilt from the studs.
What is included
A Chesterfield primary bath remodel from us covers design, engineering for any joist work, permits, full demolition, plumbing and electrical rework, a ducted fan, waterproofing, tile, custom or semi-custom vanities, stone tops, frameless glass, heated floors, paint and closet systems.
We take on primary suite remodel work across Chesterfield, from the Wild Horse Creek Road corridor to neighborhoods off Clarkson, Baxter and Olive and Chesterfield Valley commercial district.
What we watch for
Those big tub decks in Chesterfield homes often hide an access panel, an abandoned pump and sometimes a slow leak. We expect to find some subfloor damage under them and carry an allowance for it.
Working on generous, rolling lots with mature trees, as we do in Chesterfield, we plan access for carpenters, a plumber, an electrician, tile setters, a glass installer and cabinetmakers before the first delivery arrives.
Permits and approvals in Chesterfield
For a primary suite remodel at a Chesterfield address, the paperwork goes to Chesterfield's planning department together with the St. Louis County permit process. Expect framing, plumbing, electrical and final inspections.
Interior work like this normally does not involve subdivision trustees, though dumpsters and working hours sometimes do, and we check.
Schedule and getting to you
Most Chesterfield clients see five to eight weeks of construction for a primary suite remodel.
Chesterfield is down I-64 and over the Daniel Boone Bridge, just under half an hour from our Wentzville base. We plan crew days and deliveries around that drive so you get full working days on site.
What our primary bathroom & suite remodels looks like
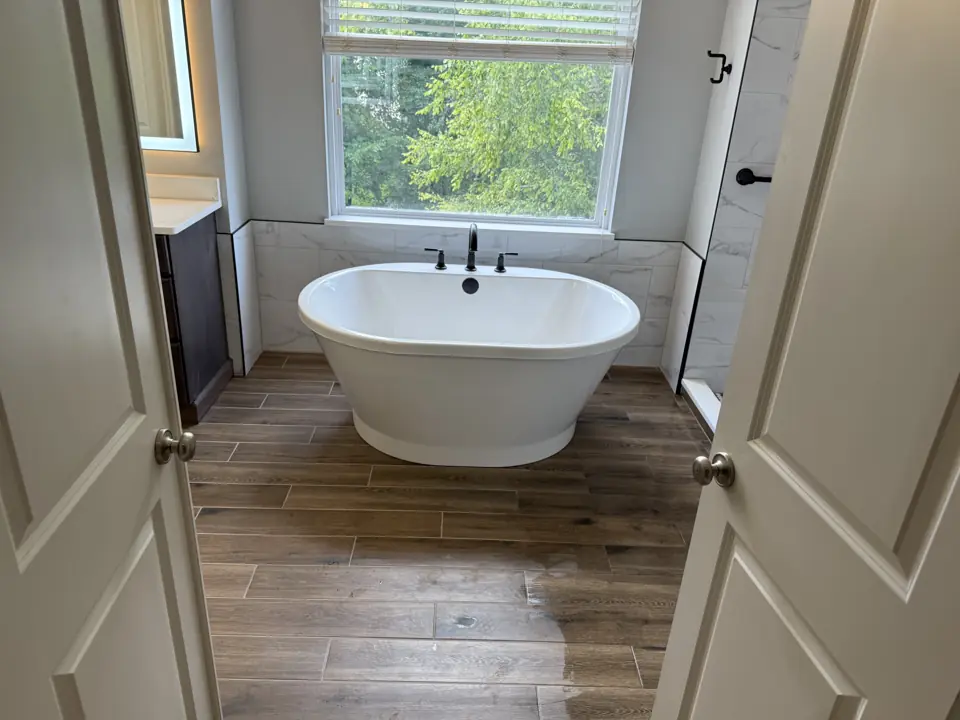
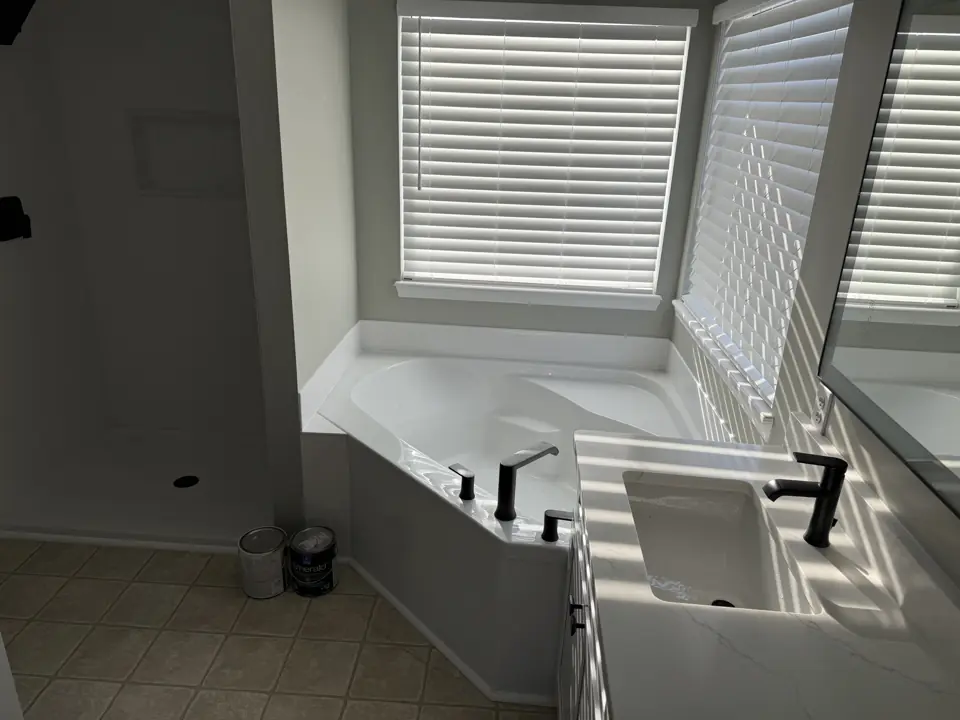
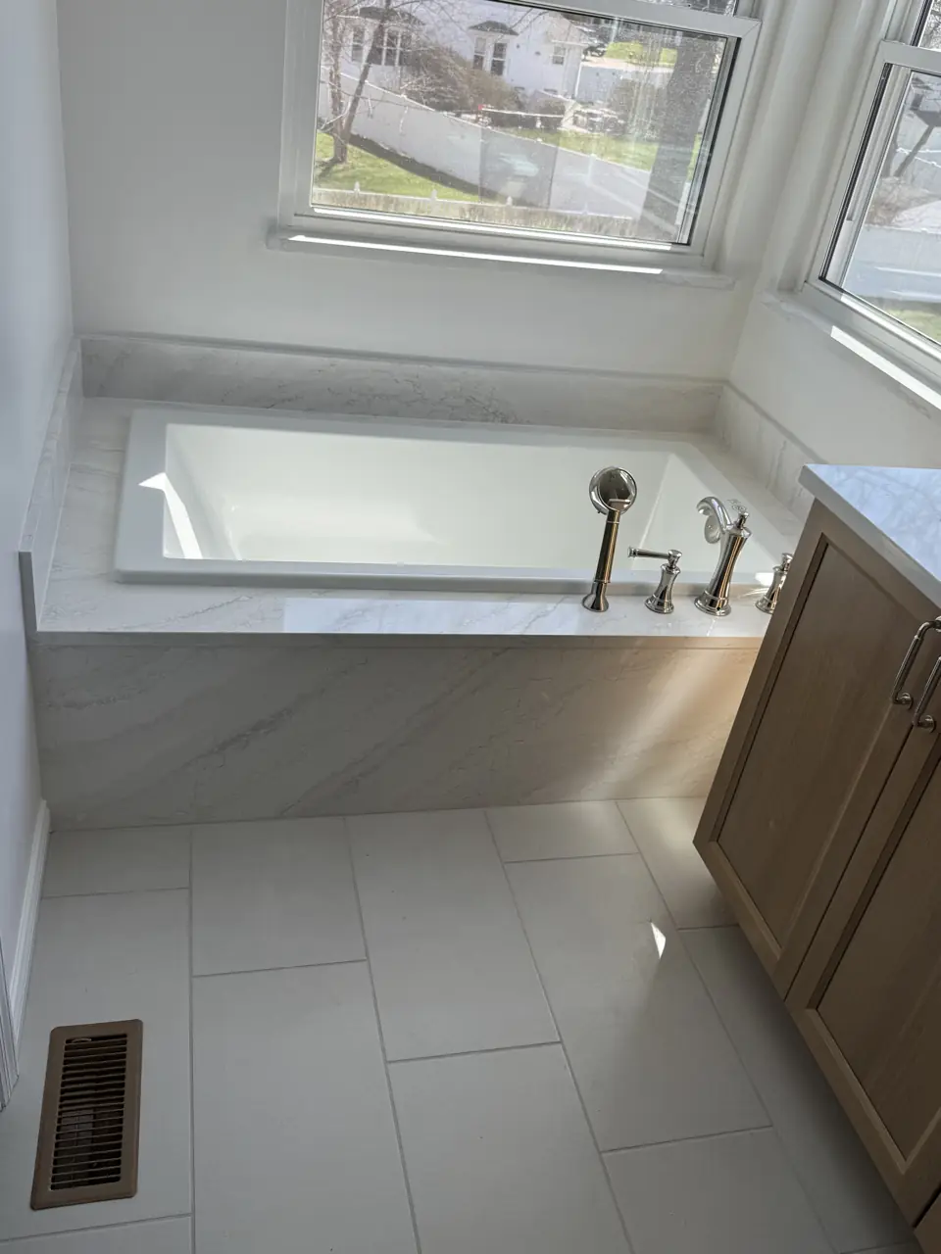
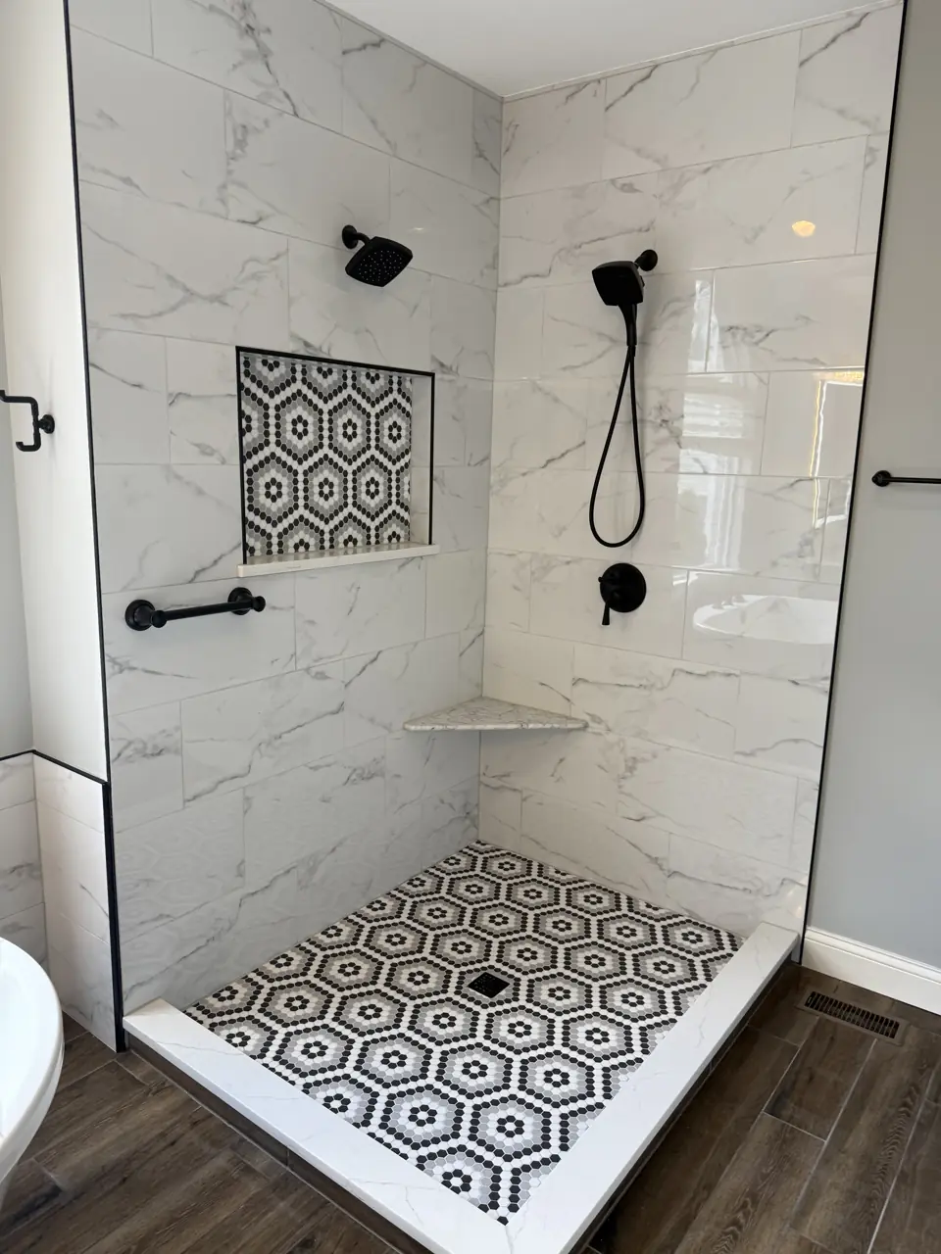
Photographs from jobs we have built. We do not label photographs by town, so these may or may not be near Chesterfield; they are here so you can judge the standard of finish before we meet.
What moves the price in Chesterfield
We price primary bathroom & suite remodels in Chesterfield from a site visit, not a square-foot figure. These are the items that change the number.
- Closet build-out and any bedroom work included.
- Moving the toilet or tub drain versus working around them.
More detail
Our step-by-step method for this work, and the factors that move its price, are laid out on the main primary bathroom & suite remodels page. More about the area is on our Chesterfield page.
Primary Bathroom & Suite Remodels in Chesterfield: common questions
How long does a primary suite remodel take in Chesterfield?
Five to eight weeks on site. In Chesterfield, permit review by Chesterfield's planning department together with the St. Louis County permit process and material lead times affect the start date more than our calendar does.
Who will be working in my Chesterfield home during a primary suite remodel?
Carpenters, a plumber, an electrician, tile setters, a glass installer and cabinetmakers, scheduled and supervised by one Henry Hill project lead who is your single point of contact. Licensed trades are used wherever Chesterfield's planning department together with the St. Louis County permit process requires them.
Can you heat the floor?
Yes. Electric mats under tile on a dedicated thermostat. We run it into the shower floor and bench too if you like.
Primary Bathroom & Suite Remodels nearby
- Primary Bathroom & Suite Remodels in Wildwood
- Primary Bathroom & Suite Remodels in Clarkson Valley
- Primary Bathroom & Suite Remodels in Town and Country
- Primary Bathroom & Suite Remodels in Ballwin
- Primary Bathroom & Suite Remodels in Weldon Spring