
Lake St. Louis homes and this kind of project
Our first visit for a kitchen remodel in Lake St. Louis is spent on which walls bear load, where plumbing and ducts run and how much room the electrical panel has left, which tells us how 1970s lake houses and the newer homes around Hawk Ridge were put together.
The housing stock here: a mix of 1970s and 1980s contemporaries, ranches and split-levels near the lakes, and larger 1990s to 2010s two-stories and villas in the Hawk Ridge area and south of the interstate.
The oak-and-soffit kitchen of the boom years has good bones, so money goes to layout, cabinetry and surfaces.
What we find inside Lake St. Louis homes
Older lake homes often have compartmentalized main floors, low soffited kitchens and original baths. Removing a wall to open the kitchen toward the lake view is a common request and usually involves a beam. Newer homes follow the standard 2000s plan and update easily.
The kitchens of Lake St. Louis's building-boom years follow a formula: oak cabinets, a soffit, a peninsula or small island, and a desk by the phone jack. The plumbing and structure are usually fine, so budget goes into layout improvement, cabinetry and surfaces.
What is included
A full Lake St. Louis kitchen remodel with us includes design drawings, engineering if walls move, permits, demolition, framing, plumbing, gas, electrical, drywall, flooring, cabinet and countertop installation, tile, trim, paint and appliance hookup. You get a written schedule before we start.
We take on kitchen remodel work across Lake St. Louis, from Heritage of Hawk Ridge to Hawk Ridge and the Lake Saint Louis lakefront.
What we watch for
In Lake St. Louis houses the wall between kitchen and dining room frequently carries second-floor joists or hides the main plumbing stack. We open a small inspection hole and check the basement framing below before we tell you what removing it will cost.
Site logistics matter: Lake St. Louis has sloping, wooded lots that fall toward the water, so we agree with you where carpenters, a plumber, an electrician, cabinet installers, a countertop fabricator and a tile setter will park, store material and carry out debris.
Permits and approvals in Lake St. Louis
The City of Lake Saint Louis is where we file for a kitchen remodel in Lake St. Louis, and the job will see rough framing, plumbing, gas, electrical and final inspections.
Interior work like this normally does not involve the Lake Saint Louis Community Association, though dumpsters and working hours sometimes do, and we check.
Schedule and getting to you
Plan on six to ten weeks of site work for a kitchen remodel in Lake St. Louis, once permits and materials are in hand.
From our Wentzville base, Lake St. Louis is a short run east on I-70 or down Highway 40/61. That is close enough that your project lead can stop by most days.
What our kitchen remodeling looks like
Photographs from jobs we have built. We do not label photographs by town, so these may or may not be near Lake St. Louis; they are here so you can judge the standard of finish before we meet.
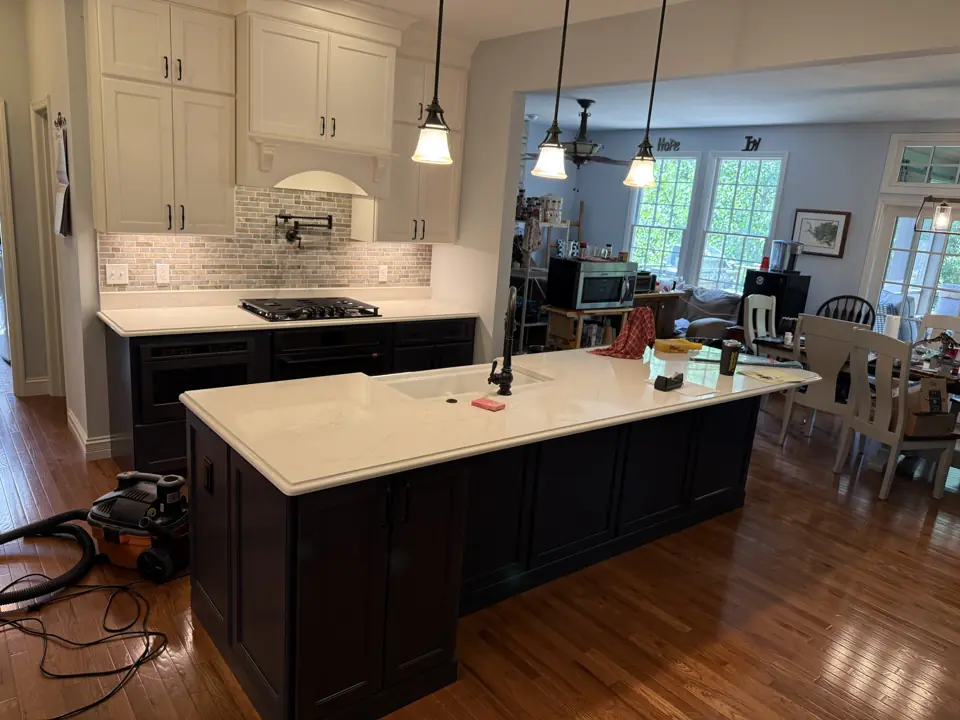
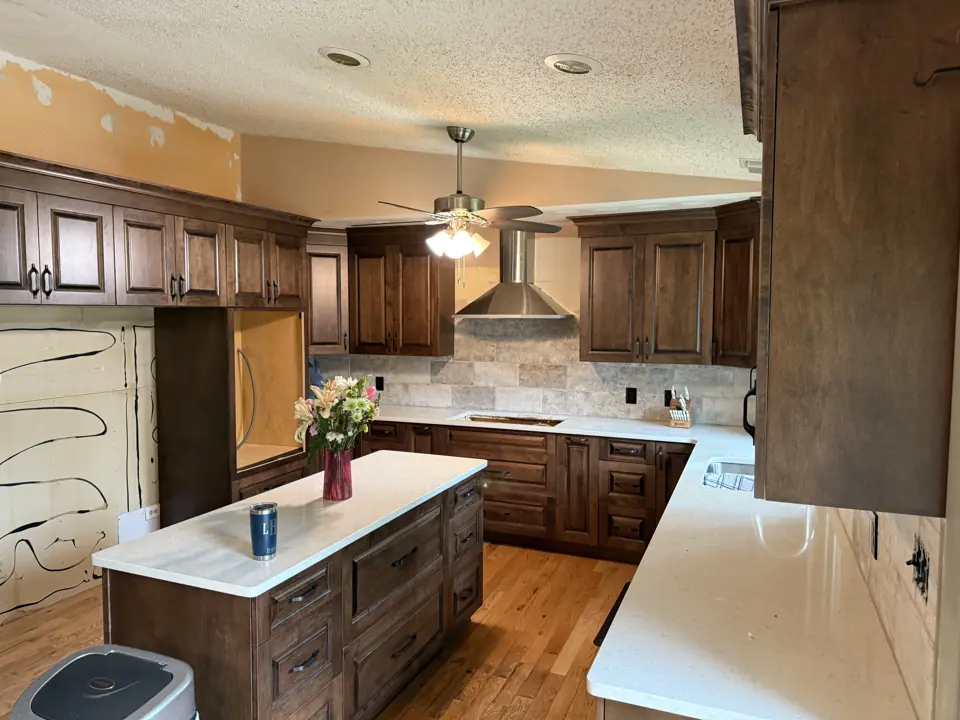
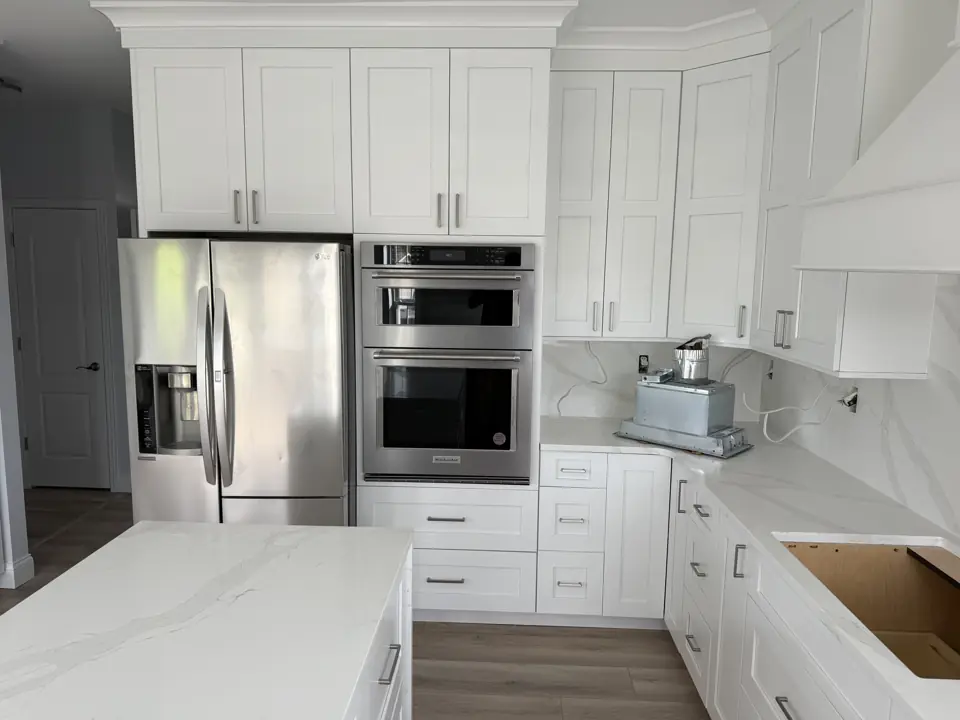
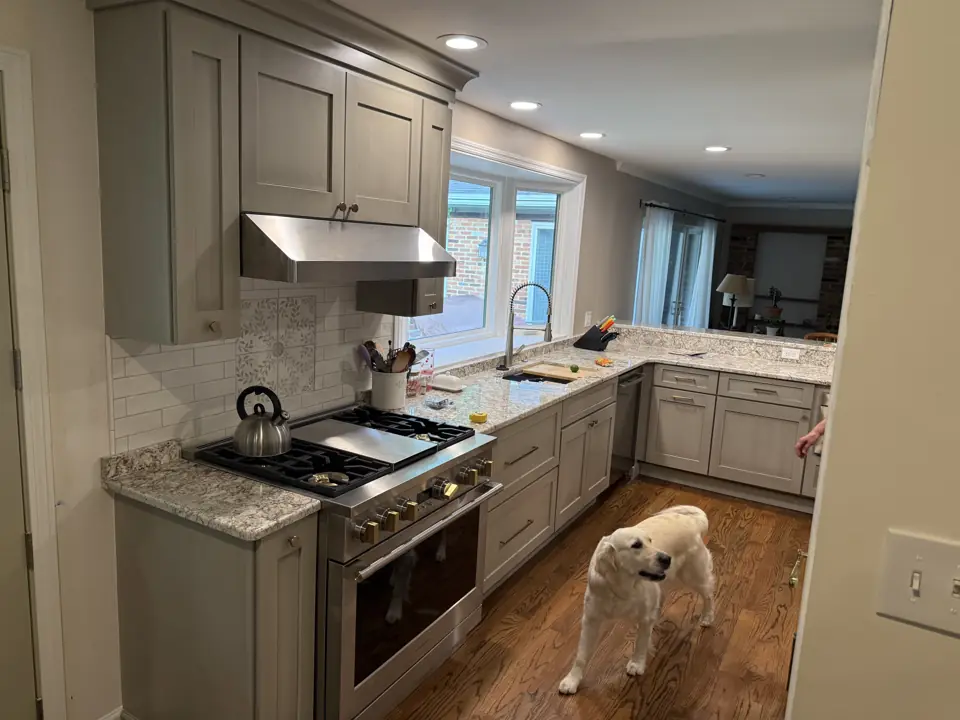
What moves the price in Lake St. Louis
We price kitchen remodeling in Lake St. Louis from a site visit, not a square-foot figure. These are the items that change the number.
- Flooring, especially if hardwood in adjacent rooms needs to be laced in and refinished to match.
- Whether the layout stays or plumbing, gas and walls move.
More detail
Our step-by-step method for this work, and the factors that move its price, are laid out on the main kitchen remodeling page. More about the area is on our Lake St. Louis page.
Kitchen Remodeling in Lake St. Louis: common questions
How long does a kitchen remodel take in Lake St. Louis?
Six to ten weeks of construction for a full remodel, after a design and ordering period that commonly runs six to ten weeks because of cabinet lead times. In Lake St. Louis, permit review by the City of Lake Saint Louis and material lead times affect the start date more than our calendar does.
Who will be working in my Lake St. Louis home during a kitchen remodel?
Carpenters, a plumber, an electrician, cabinet installers, a countertop fabricator and a tile setter, scheduled and supervised by one Henry Hill project lead who is your single point of contact. Licensed trades are used wherever the City of Lake Saint Louis requires them.
How long will I be without a kitchen?
Plan on six to ten weeks for a full remodel. The gap between cabinet installation and countertops is about two weeks because stone is templated from the installed cabinets. We sequence everything else around that fixed wait.
Kitchen Remodeling nearby
- Kitchen Remodeling in Wentzville
- Kitchen Remodeling in Dardenne Prairie
- Kitchen Remodeling in O'Fallon
- Kitchen Remodeling in New Melle
- Kitchen Remodeling in Weldon Spring