
St. Peters homes and this kind of project
Because St. Peters is made up of ranches, split-foyers and two-stories from the 1970s to 1990s, the first thing we check for a kitchen remodel here is which walls bear load, where plumbing and ducts run and how much room the electrical panel has left.
The housing stock here: 1970s to 1990s ranches, split-foyers and two-stories, with brick fronts and siding on the other three sides.
The oak-and-soffit kitchen of the boom years has good bones, so money goes to layout, cabinetry and surfaces.
What we find inside St. Peters homes
Split-foyer and older two-story plans have small, closed kitchens. Opening them to the living room is the most requested change and typically needs a beam. Bathrooms often have original cast iron tubs worth keeping and re-tiling around, or replacing with a shower.
The kitchens of St. Peters's building-boom years follow a formula: oak cabinets, a soffit, a peninsula or small island, and a desk by the phone jack. The plumbing and structure are usually fine, so budget goes into layout improvement, cabinetry and surfaces.
What is included
For St. Peters kitchens where the layout already works, we offer a lighter scope: new cabinetry or refaced boxes, tops, backsplash, lighting and paint on the existing footprint, finished in about half the time of a full gut.
We take on kitchen remodel work across St. Peters, from the Mid Rivers area to Spencer Creek neighborhoods and Old Town St. Peters.
What we watch for
In St. Peters houses the wall between kitchen and dining room frequently carries second-floor joists or hides the main plumbing stack. We open a small inspection hole and check the basement framing below before we tell you what removing it will cost.
Site logistics matter: St. Peters has mature, tree-shaded lots, so we agree with you where carpenters, a plumber, an electrician, cabinet installers, a countertop fabricator and a tile setter will park, store material and carry out debris.
Permits and approvals in St. Peters
For a kitchen remodel at a St. Peters address, the paperwork goes to the City of St. Peters. Expect rough framing, plumbing, gas, electrical and final inspections.
Being inside the house, this project is unlikely to need sign-off from older subdivision indentures that are still in force, but we confirm any rules on containers and work hours.
Schedule and getting to you
On site, a kitchen remodel in St. Peters generally runs six to ten weeks.
St. Peters is a little over twenty minutes east on I-70 from our Wentzville base. We plan crew days and deliveries around that drive so you get full working days on site.
What our kitchen remodeling looks like
Photographs from jobs we have built. We do not label photographs by town, so these may or may not be near St. Peters; they are here so you can judge the standard of finish before we meet.
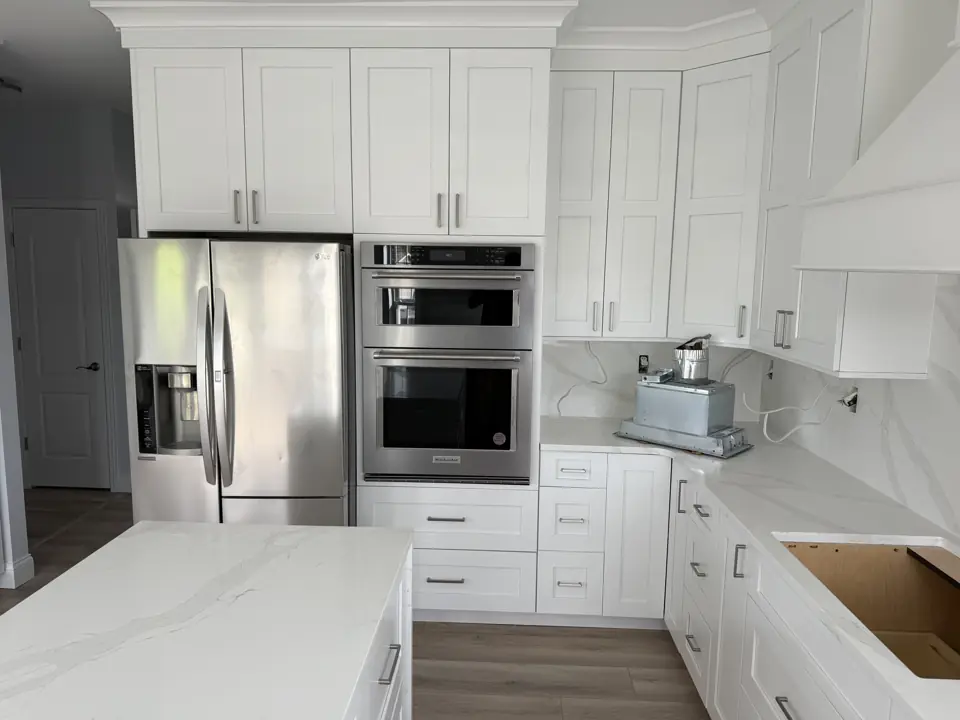
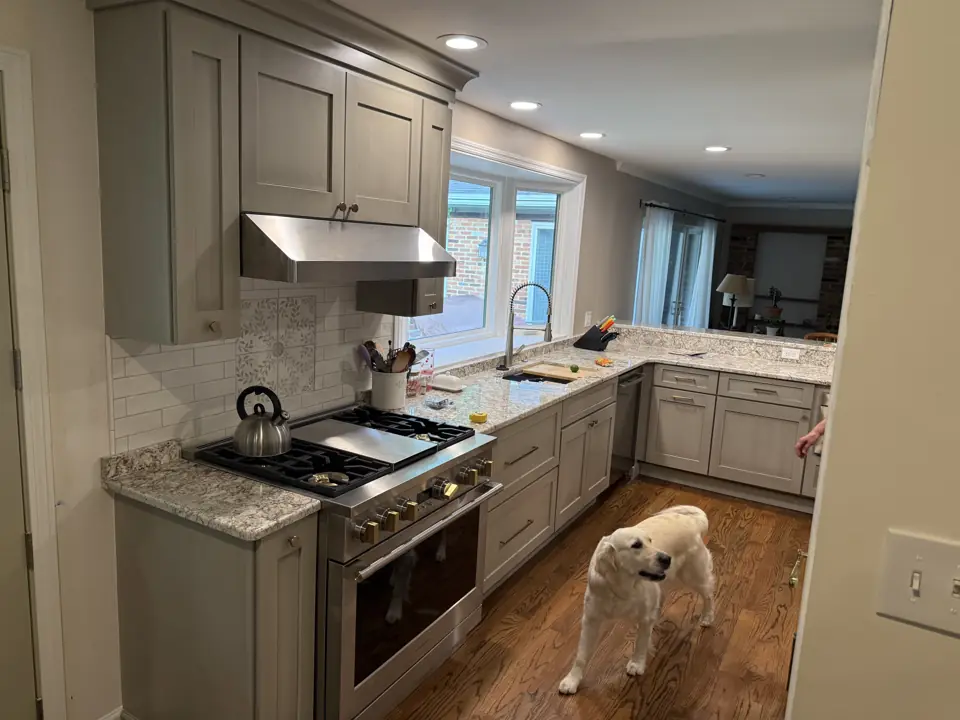
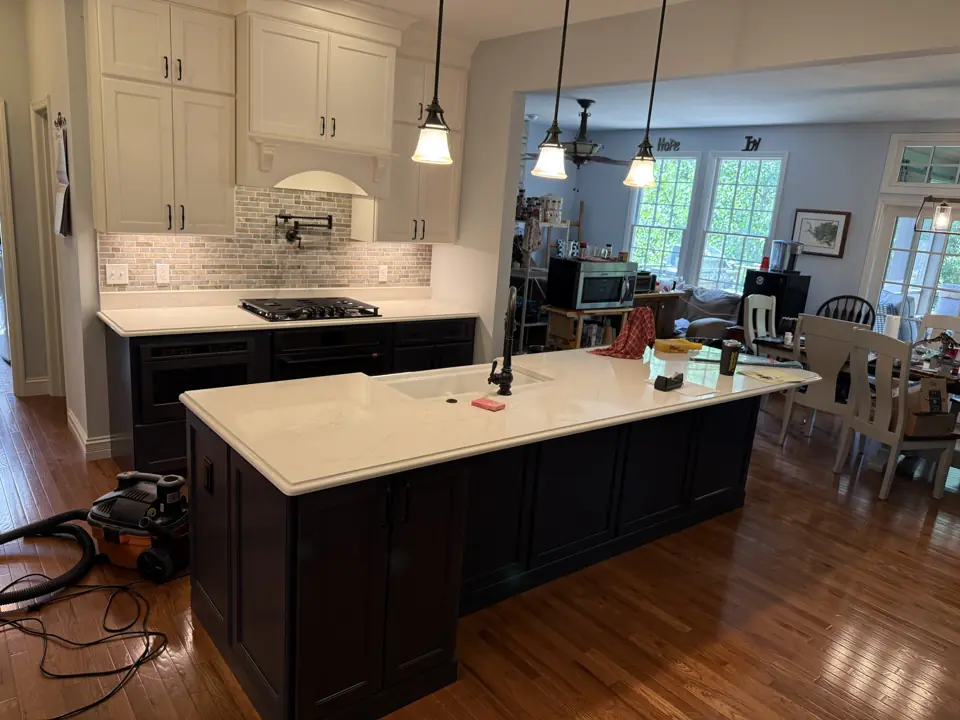
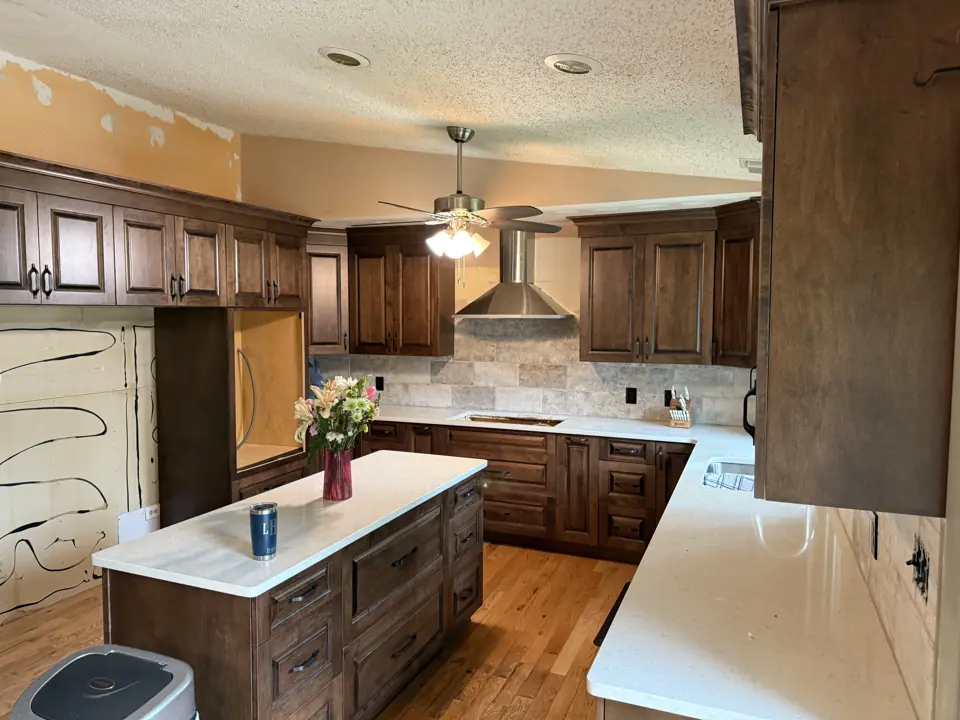
What moves the price in St. Peters
We price kitchen remodeling in St. Peters from a site visit, not a square-foot figure. These are the items that change the number.
- Whether the layout stays or plumbing, gas and walls move.
- Cabinet construction and the number of drawer bases, pull-outs and tall units.
More detail
Our step-by-step method for this work, and the factors that move its price, are laid out on the main kitchen remodeling page. More about the area is on our St. Peters page.
Kitchen Remodeling in St. Peters: common questions
How long does a kitchen remodel take in St. Peters?
Six to ten weeks of construction for a full remodel, after a design and ordering period that commonly runs six to ten weeks because of cabinet lead times. In St. Peters, permit review by the City of St. Peters and material lead times affect the start date more than our calendar does.
Who will be working in my St. Peters home during a kitchen remodel?
Carpenters, a plumber, an electrician, cabinet installers, a countertop fabricator and a tile setter, scheduled and supervised by one Henry Hill project lead who is your single point of contact. Licensed trades are used wherever the City of St. Peters requires them.
Do you do design, or do I need a designer?
We design in-house for most projects and are happy to build from a designer or architect's drawings if you already have them.
Kitchen Remodeling nearby
- Kitchen Remodeling in O'Fallon
- Kitchen Remodeling in Cottleville
- Kitchen Remodeling in Harvester
- Kitchen Remodeling in St. Charles
- Kitchen Remodeling in St. Paul