
Wright City homes and this kind of project
Because Wright City is made up of new production homes and older small-town houses, the first thing we check for a garage project here is parking requirements, the slab slope and how the space would be heated and cooled.
The housing stock here: new production homes in growing subdivisions and older small-town houses near the center.
Three-car garages in newer homes make the third bay an easy office or gym.
Lots, exteriors and approvals in Wright City
Builder patios and small decks are the starting point for most new homes. Owners add larger decks, covers and privacy screening. Open lots are windy, so structures are anchored accordingly.
Newer Wright City homes rarely need more square footage, but sunrooms, third-bay garage conversions and in-law suites are common. Lots tend to be tight, so setbacks are checked before anything else.
What is included
For Wright City garage conversions we handle code and HOA checks, design, permits, the insulated raised floor, door infill with matching exterior, windows, insulation, HVAC, electrical, drywall and finishes.
We take on garage project work across Wright City, from old town Wright City to newer subdivisions north and south of I-70.
What we watch for
Several Wright City subdivisions require garage doors to remain on the street elevation. In those, we keep the door in place and build an insulated wall behind it, which also keeps the conversion reversible.
Working on open, windy lots in the newer subdivisions, as we do in Wright City, we plan access for framers, an electrician, insulators, drywall finishers and a floor-coating crew before the first delivery arrives.
Permits and approvals in Wright City
In Wright City, a garage project is reviewed by the City of Wright City or Warren County. What follows is a building permit for conversions and electrical inspections for new circuits.
Exterior work in Wright City can also involve builder-era covenants in the new neighborhoods, and we put that package together for you.
Schedule and getting to you
On site, a garage project in Wright City generally runs one to eight weeks.
From our Wentzville base, Wright City is two exits west on I-70, about twelve minutes. That is close enough that your project lead can stop by most days.
What our garage conversions & garage finishing looks like
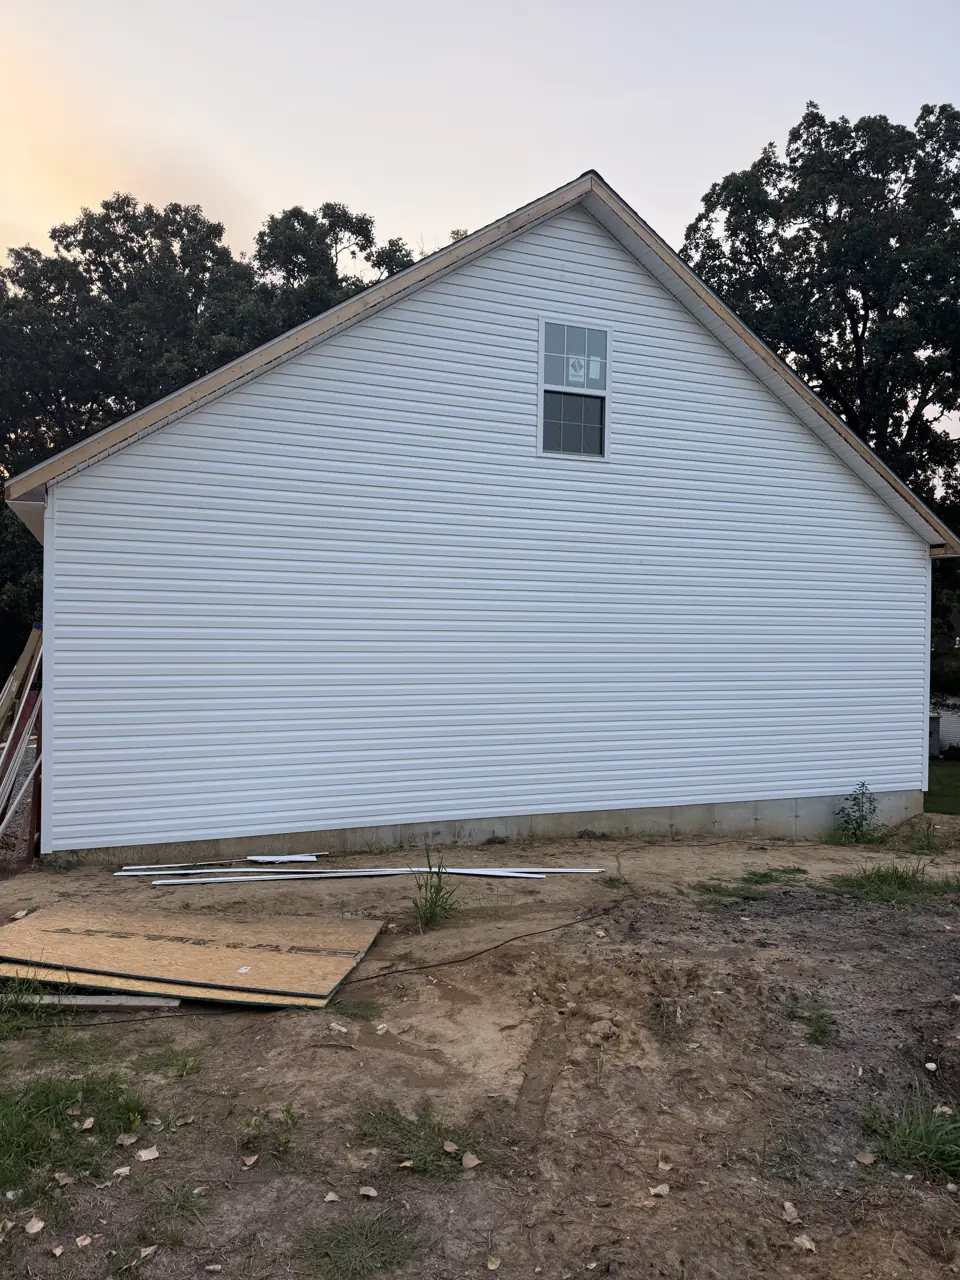
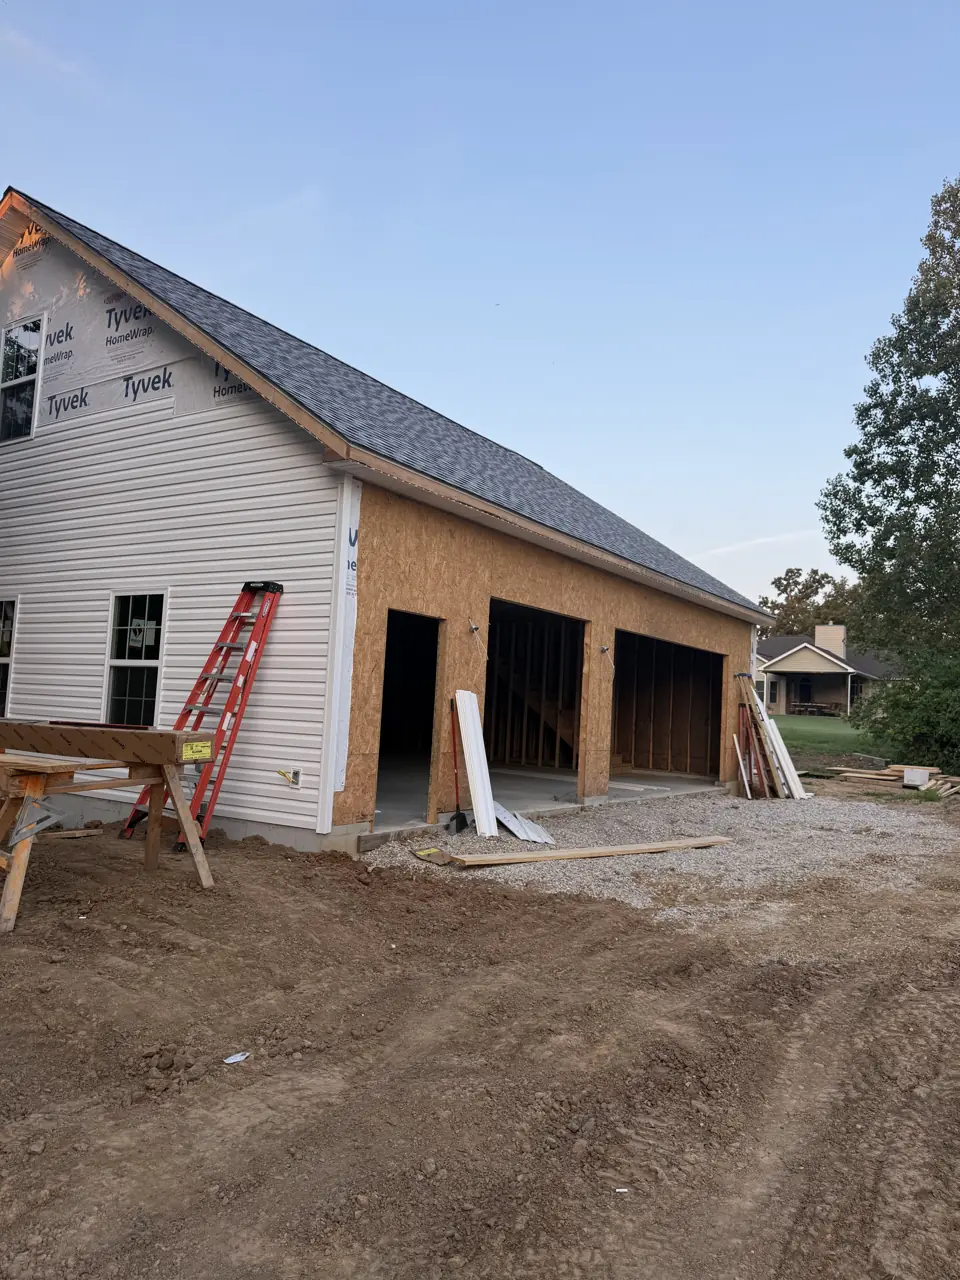
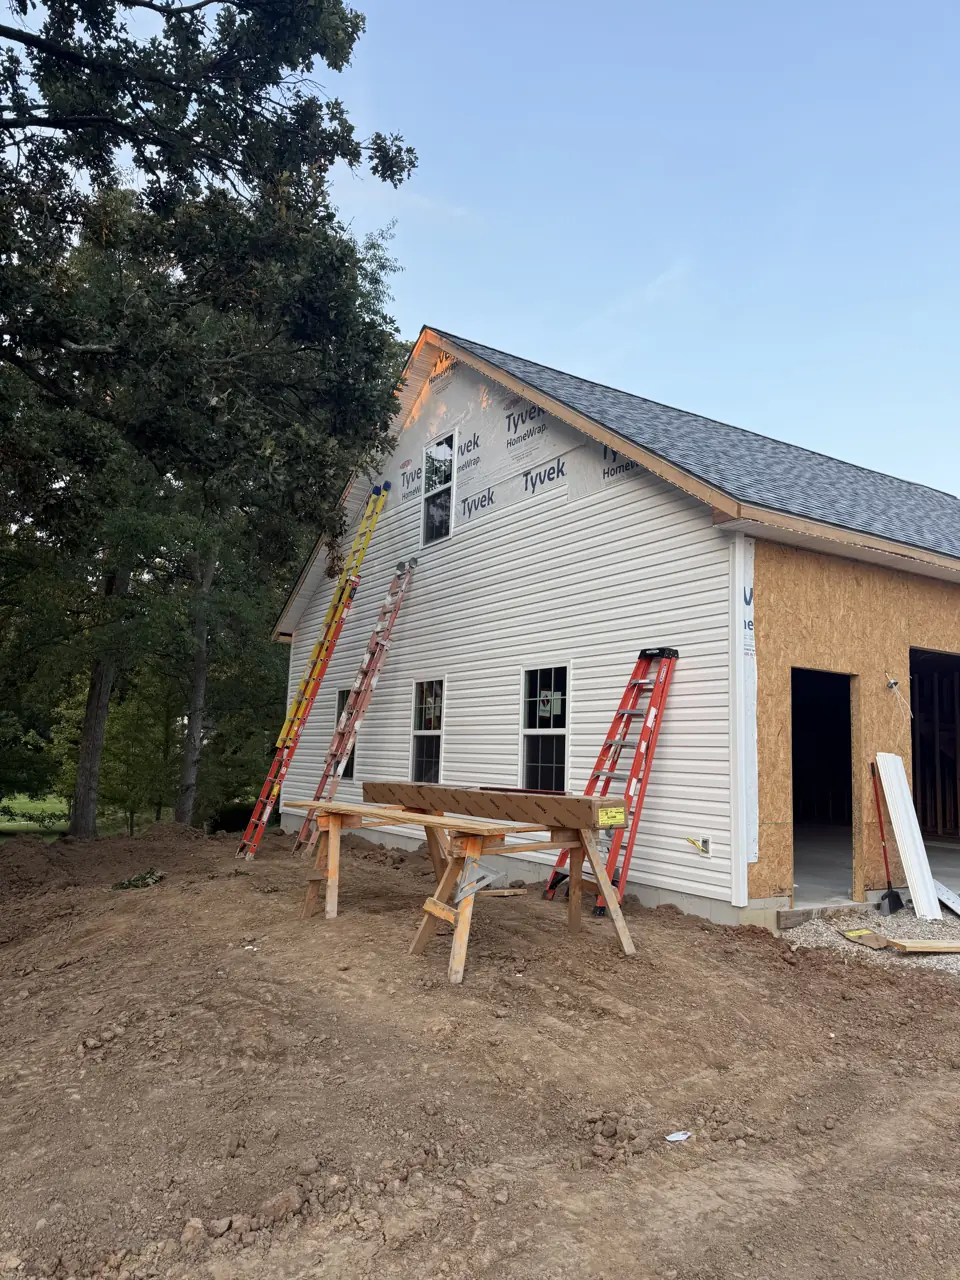
Photographs from jobs we have built. We do not label photographs by town, so these may or may not be near Wright City; they are here so you can judge the standard of finish before we meet.
What moves the price in Wright City
We price garage conversions & garage finishing in Wright City from a site visit, not a square-foot figure. These are the items that change the number.
- Whether plumbing is being added.
- HVAC method and electrical capacity.
More detail
Our step-by-step method for this work, and the factors that move its price, are laid out on the main garage conversions & garage finishing page. More about the area is on our Wright City page.
Garage Conversions & Garage Finishing in Wright City: common questions
How long does a garage project take in Wright City?
Garage finishing takes one to two weeks. In Wright City, permit review by the City of Wright City or Warren County and material lead times affect the start date more than our calendar does.
Do I need approval beyond a permit for a garage project in Wright City?
Possibly. In Wright City you may be dealing with builder-era covenants in the new neighborhoods. City or county approval and private approval are separate, and we prepare both submittals and wait for written approval before ordering materials.
Does a garage conversion add value?
It adds living area but removes parking. In neighborhoods where garages are expected, a partial conversion of a three-car is the safer choice.
Garage Conversions & Garage Finishing nearby
- Garage Conversions & Garage Finishing in Foristell
- Garage Conversions & Garage Finishing in Warrenton
- Garage Conversions & Garage Finishing in Innsbrook
- Garage Conversions & Garage Finishing in Wentzville