
St. Paul homes and this kind of project
A garage project in St. Paul means working in an older village core and newer acreage and subdivision homes, so on our first visit we look at parking requirements, the slab slope and how the space would be heated and cooled.
The housing stock here: a small older village core with newer subdivision and acreage homes around it.
In the country the request is more often a heated, insulated shop.
Lots, exteriors and approvals in St. Paul
Decks, covered patios and detached garages are common requests on the larger lots.
With few HOA restrictions around St. Paul, additions and detached buildings have room to grow. County setbacks, the septic field and reserve area, and the well location define what can go where. We locate them before drawing.
What is included
Our St. Paul garage finishing package includes insulation, fire-rated drywall where required, lighting and outlets, EV or 240-volt circuits, insulated doors, floor grinding and coating, and wall and overhead storage.
We take on garage project work across St. Paul, from the village center to subdivisions off Highway 79.
What we watch for
Garage slabs in St. Paul often have a drain or a pronounced slope. Our floor system shims level over the slope and leaves the slab itself untouched.
St. Paul properties tend to be larger lots north of the O'Fallon growth line, and that affects how we stage materials, where framers, an electrician, insulators, drywall finishers and a floor-coating crew park and how debris leaves the site.
Permits and approvals in St. Paul
In St. Paul, a garage project is reviewed by the City of St. Paul or St. Charles County. What follows is a building permit for conversions and electrical inspections for new circuits.
Since this work shows from outside, also plan on subdivision covenants where they exist. We prepare that submittal alongside the permit.
Schedule and getting to you
Plan on one to eight weeks of site work for a garage project in St. Paul, once permits and materials are in hand.
From our Wentzville base, St. Paul is a bit over fifteen minutes toward Highway 79. That is close enough that your project lead can stop by most days.
What our garage conversions & garage finishing looks like
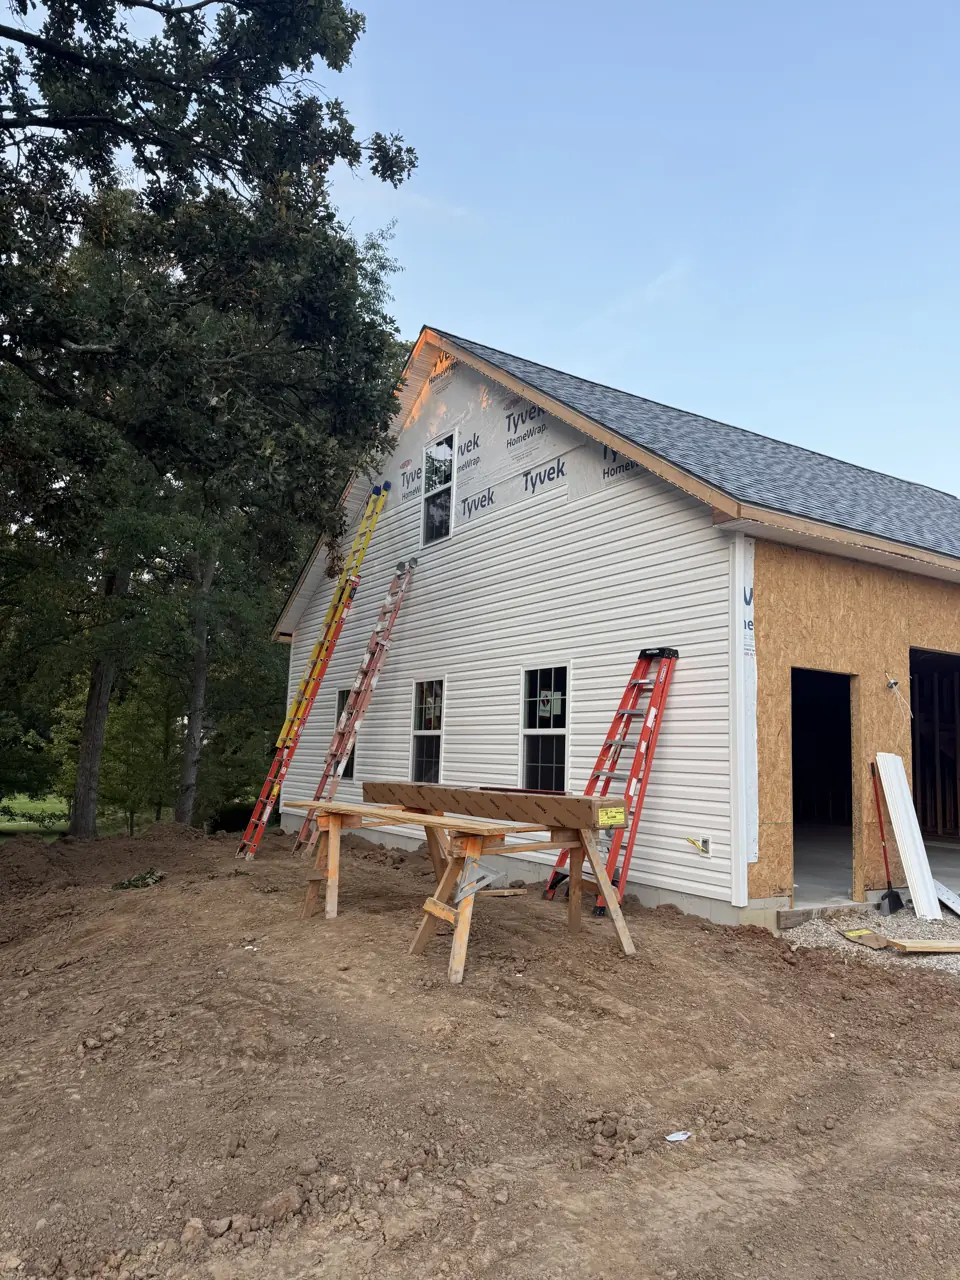
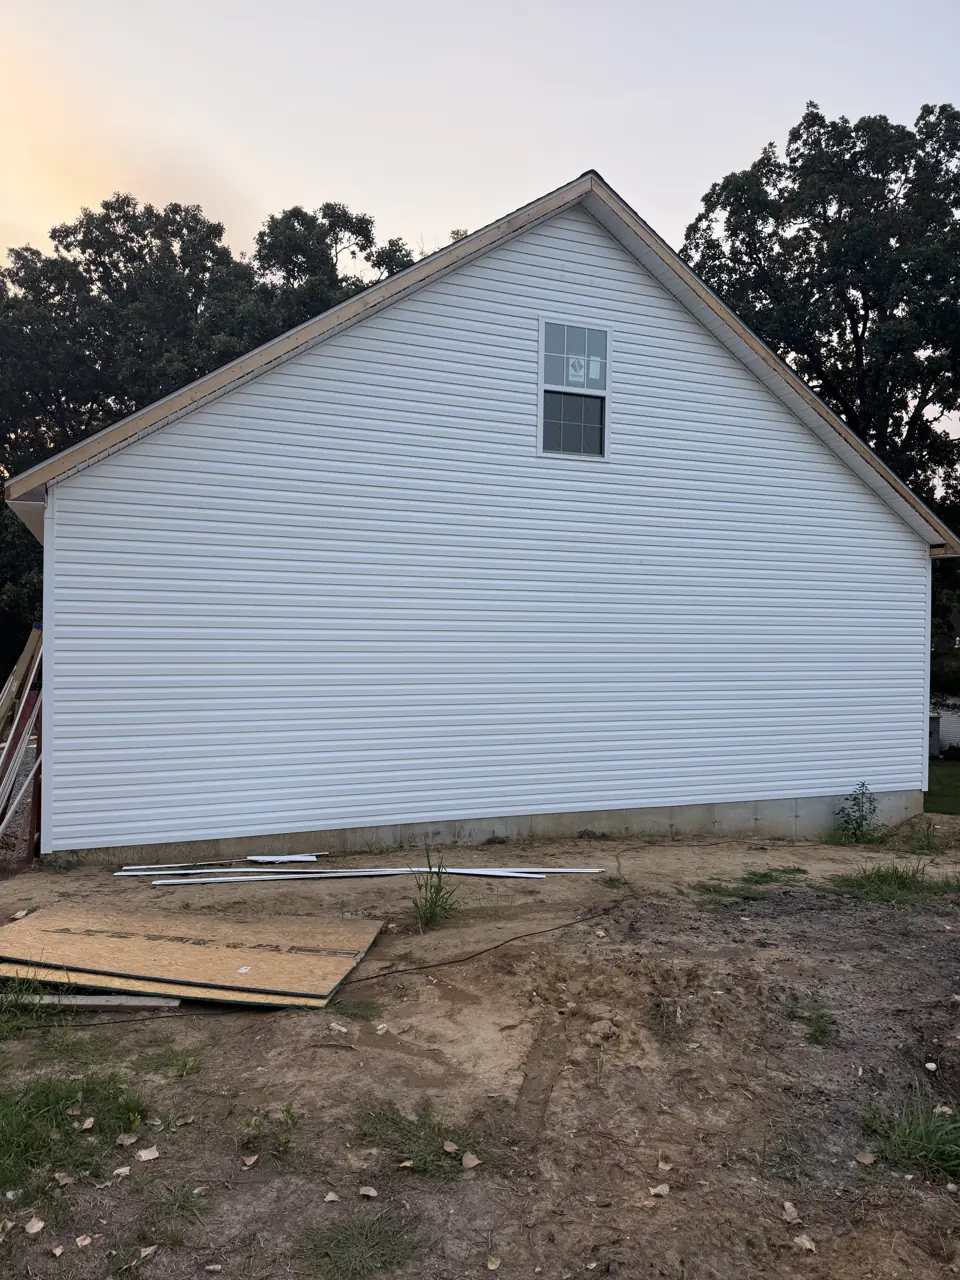
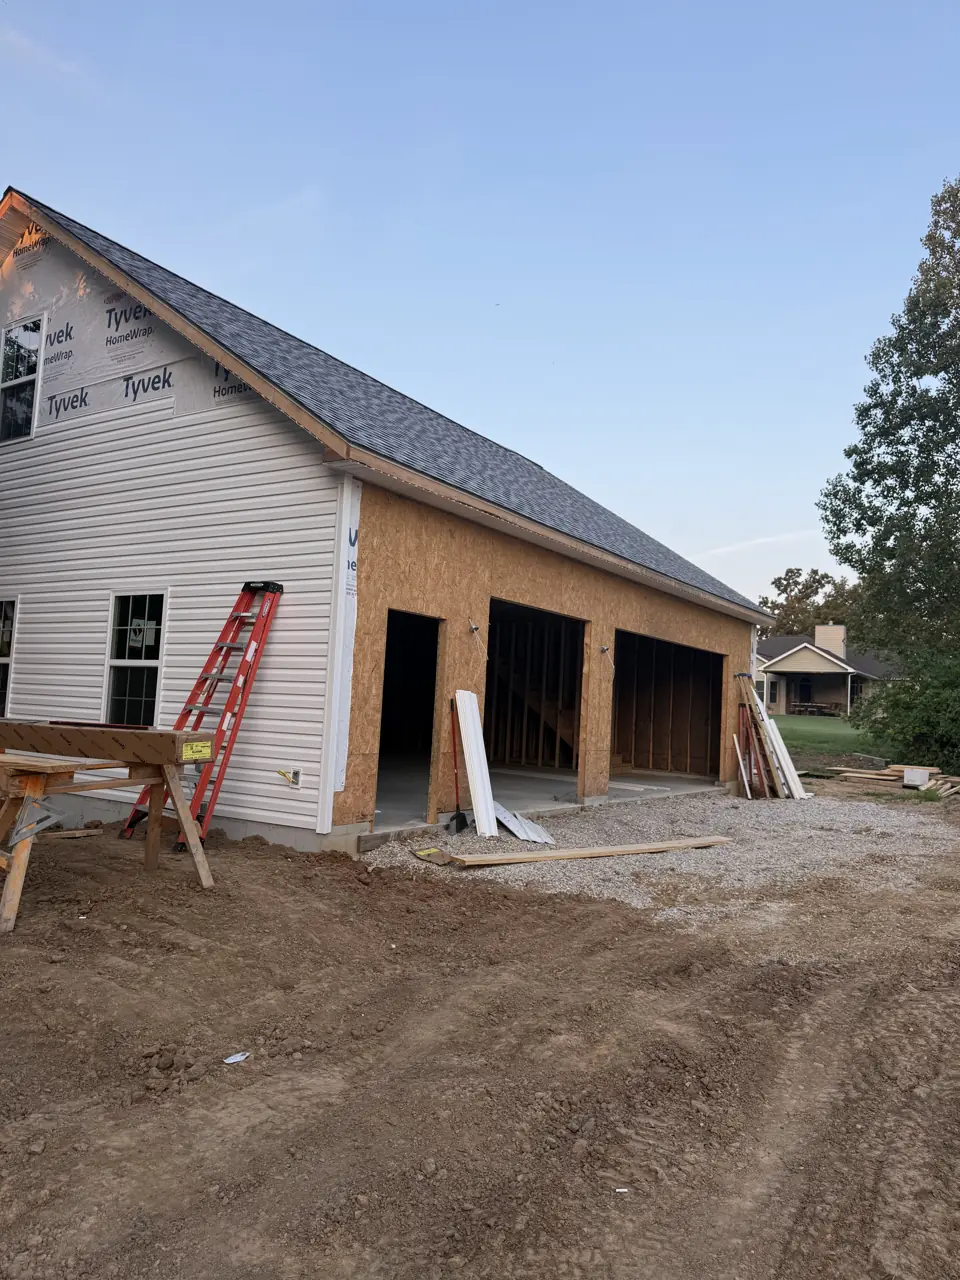
Photographs from jobs we have built. We do not label photographs by town, so these may or may not be near St. Paul; they are here so you can judge the standard of finish before we meet.
What moves the price in St. Paul
We price garage conversions & garage finishing in St. Paul from a site visit, not a square-foot figure. These are the items that change the number.
- HVAC method and electrical capacity.
- Conversion to conditioned space versus finishing as a garage.
More detail
Our step-by-step method for this work, and the factors that move its price, are laid out on the main garage conversions & garage finishing page. More about the area is on our St. Paul page.
Garage Conversions & Garage Finishing in St. Paul: common questions
How long does a garage project take in St. Paul?
Garage finishing takes one to two weeks. In St. Paul, permit review by the City of St. Paul or St. Charles County and material lead times affect the start date more than our calendar does.
Do I need approval beyond a permit for a garage project in St. Paul?
Possibly. In St. Paul you may be dealing with subdivision covenants where they exist. City or county approval and private approval are separate, and we prepare both submittals and wait for written approval before ordering materials.
Can you install an EV charger circuit?
Yes, through our licensed electrician, including a load calculation on the panel.
Garage Conversions & Garage Finishing nearby
- Garage Conversions & Garage Finishing in O'Fallon
- Garage Conversions & Garage Finishing in Josephville
- Garage Conversions & Garage Finishing in St. Peters
- Garage Conversions & Garage Finishing in Flint Hill