
Ellisville homes and this kind of project
A trim or built-in project in Ellisville means working in ranches and two-stories from the 1960s through the 1980s, so on our first visit we look at ceiling heights, wall straightness and the proportions of the existing millwork.
The housing stock here: 1960s to 1980s ranches and two-stories with some newer construction.
Mid-century interiors want restraint: flat stock, clean reveals and well-made built-ins.
What we find inside Ellisville homes
Closed floor plans and original bathrooms are usual. Removing a kitchen wall typically calls for an engineered beam.
Hardwood under the carpet is common in Ellisville homes of this period and refinishes beautifully. Plaster or early drywall needs crack repair before painting. Pre-1978 paint calls for lead-safe sanding and containment.
What is included
In Ellisville we provide design sketches, material selection, installation, and complete finishing, including filling, caulking, priming and painting or staining, for all interior millwork and built-in cabinetry.
We take on trim or built-in project work across Ellisville, from the Bluebird Park area to neighborhoods near Clarkson and Manchester roads.
What we watch for
Rounded drywall corners, popular in Ellisville construction for years, complicate baseboard and chair rail. We use proper radius transitions rather than forcing a square miter.
Working on shaded, established lots, as we do in Ellisville, we plan access for finish carpenters and painters before the first delivery arrives.
Permits and approvals in Ellisville
In Ellisville, a trim or built-in project is reviewed by the City of Ellisville. What follows is a permit only if stairs or guards are altered.
Being inside the house, this project is unlikely to need sign-off from older subdivision trustees, but we confirm any rules on containers and work hours.
Schedule and getting to you
Plan on one day to three weeks of site work for a trim or built-in project in Ellisville, once permits and materials are in hand.
Ellisville sits toward the edge of our range: I-64 to Clarkson Road and south, under forty minutes. We group trade visits and deliveries carefully for projects at that distance, and we take them on when the scope justifies a dedicated crew.
What our trim & finish carpentry looks like
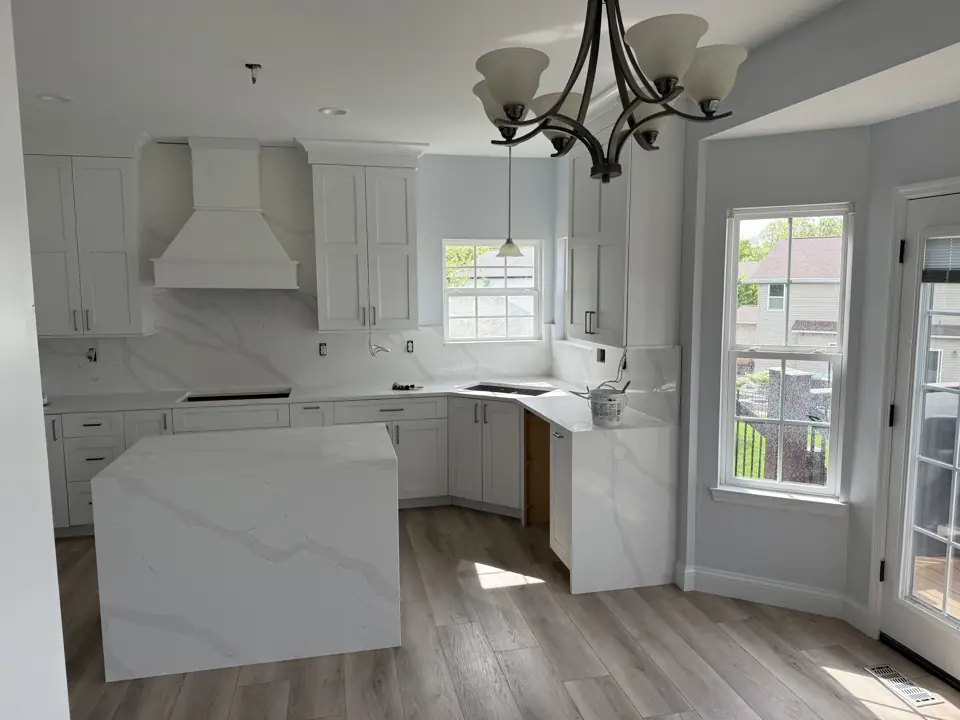
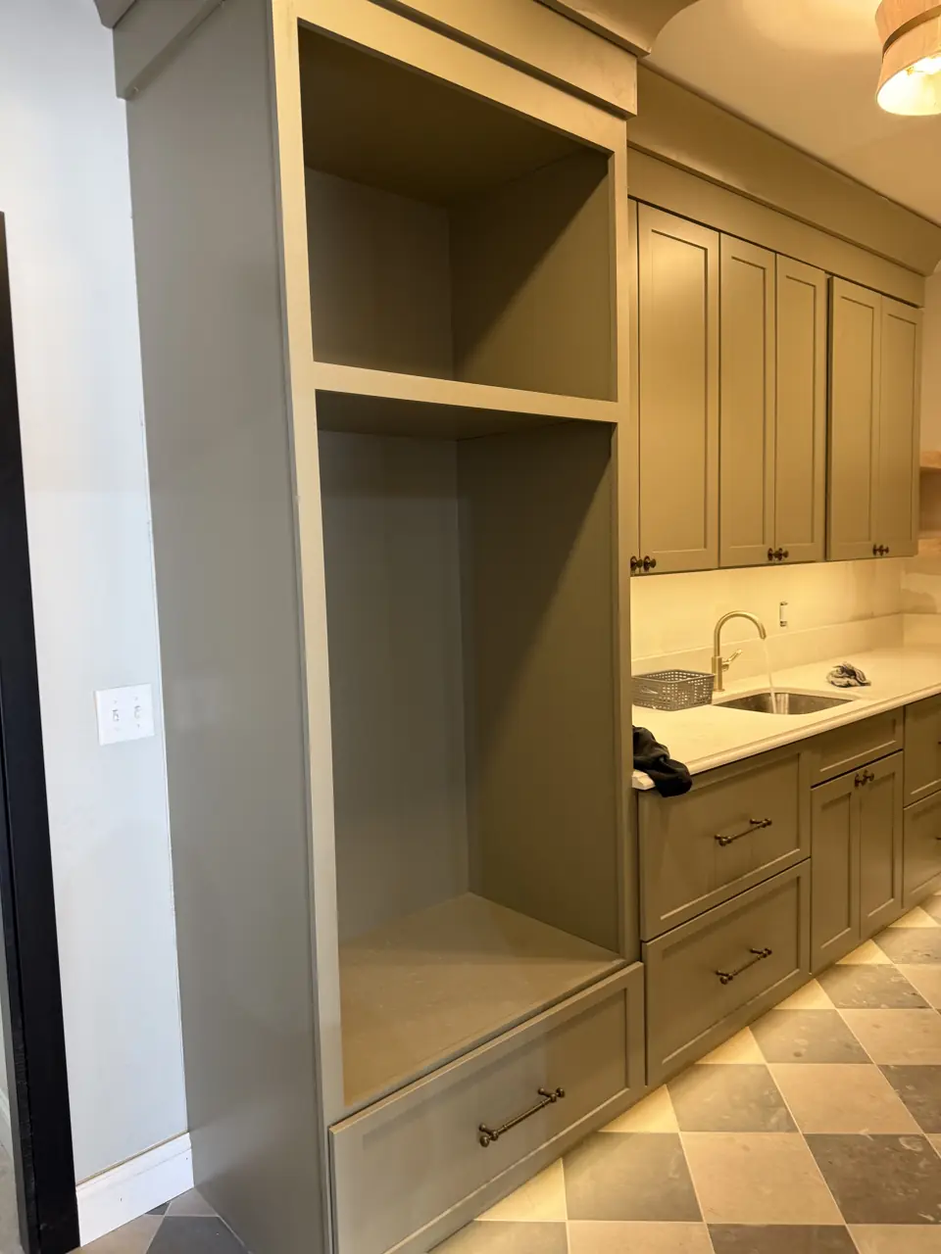
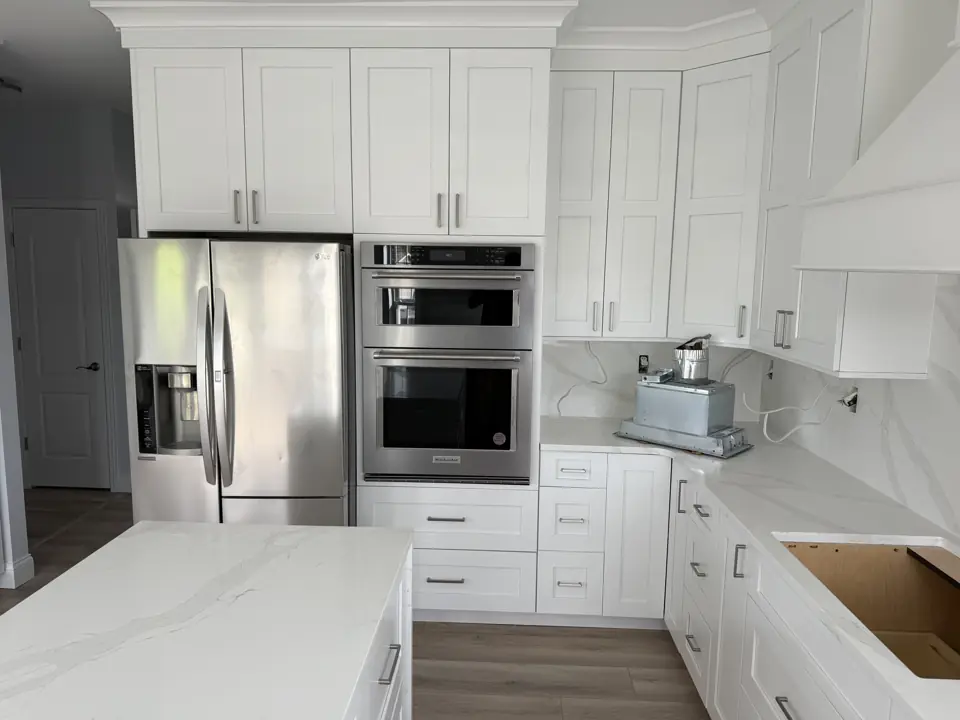
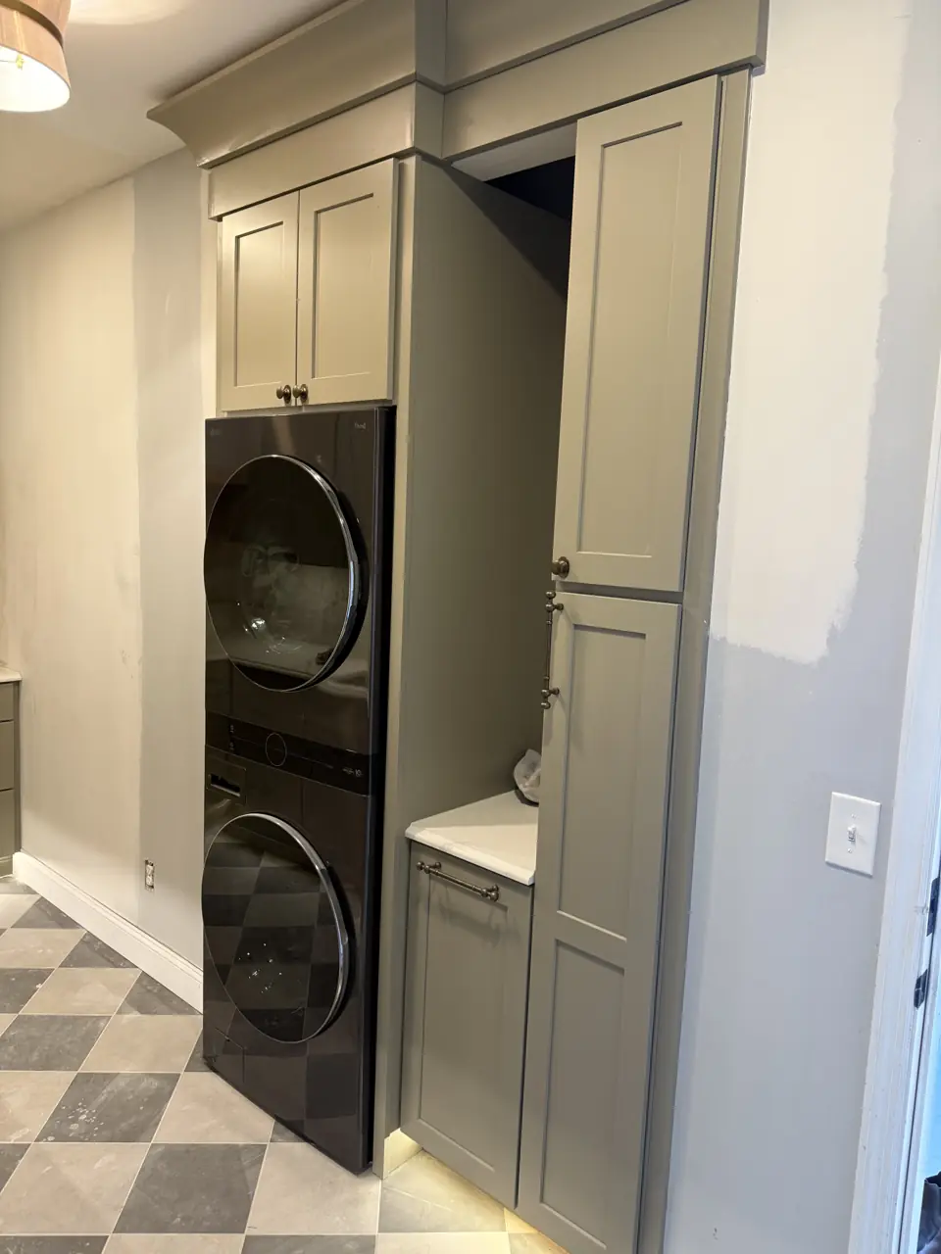
Photographs from jobs we have built. We do not label photographs by town, so these may or may not be near Ellisville; they are here so you can judge the standard of finish before we meet.
What moves the price in Ellisville
We price trim & finish carpentry in Ellisville from a site visit, not a square-foot figure. These are the items that change the number.
- Linear footage and profile complexity.
- Built-up assemblies such as coffered ceilings and paneled walls.
More detail
Our step-by-step method for this work, and the factors that move its price, are laid out on the main trim & finish carpentry page. More about the area is on our Ellisville page.
Trim & Finish Carpentry in Ellisville: common questions
How long does a trim or built-in project take in Ellisville?
A room of crown takes a day. For Ellisville we group trade visits to keep that schedule tight despite the drive.
Who will be working in my Ellisville home during a trim or built-in project?
Finish carpenters and painters, scheduled and supervised by one Henry Hill project lead who is your single point of contact. Licensed trades are used wherever the City of Ellisville requires them.
Do you paint the trim too?
Yes. We finish what we install so you are not hiring a second contractor.
Trim & Finish Carpentry nearby
- Trim & Finish Carpentry in Ballwin
- Trim & Finish Carpentry in Wildwood
- Trim & Finish Carpentry in Clarkson Valley
- Trim & Finish Carpentry in Manchester