
Ballwin homes and this kind of project
A trim or built-in project in Ballwin means working in 1960s to 1980s ranches, split-levels and two-stories, so on our first visit we look at ceiling heights, wall straightness and the proportions of the existing millwork.
The housing stock here: 1960s to 1980s ranches, split-levels and two-stories.
Mid-century interiors want restraint: flat stock, clean reveals and well-made built-ins.
What we find inside Ballwin homes
Galley and closed U-shaped kitchens, original tiled baths on mortar beds and less electrical capacity than modern life wants. We upgrade services alongside the remodel.
Hardwood under the carpet is common in Ballwin homes of this period and refinishes beautifully. Plaster or early drywall needs crack repair before painting. Pre-1978 paint calls for lead-safe sanding and containment.
What is included
For Ballwin stair updates we replace balusters, newel posts and rails, refinish or replace treads, and verify that guard height and spacing meet current code.
We take on trim or built-in project work in and around neighborhoods off Manchester, Clayton and Kehrs Mill roads.
What we watch for
Walls and ceilings in Ballwin houses are rarely straight or level, and that shows up most with crown molding. We scribe, shim and cope to follow the house while keeping lines visually true.
Ballwin properties tend to be comfortable lots under mature trees, and that affects how we stage materials, where finish carpenters and painters park and how debris leaves the site.
Permits and approvals in Ballwin
The City of Ballwin is where we file for a trim or built-in project in Ballwin, and the job will see a permit only if stairs or guards are altered.
Being inside the house, this project is unlikely to need sign-off from subdivision indentures dating back decades, but we confirm any rules on containers and work hours.
Schedule and getting to you
Plan on one day to three weeks of site work for a trim or built-in project in Ballwin, once permits and materials are in hand.
Ballwin sits toward the edge of our range: I-64 to Clarkson Road, around forty minutes. We group trade visits and deliveries carefully for projects at that distance, and we take them on when the scope justifies a dedicated crew.
What our trim & finish carpentry looks like
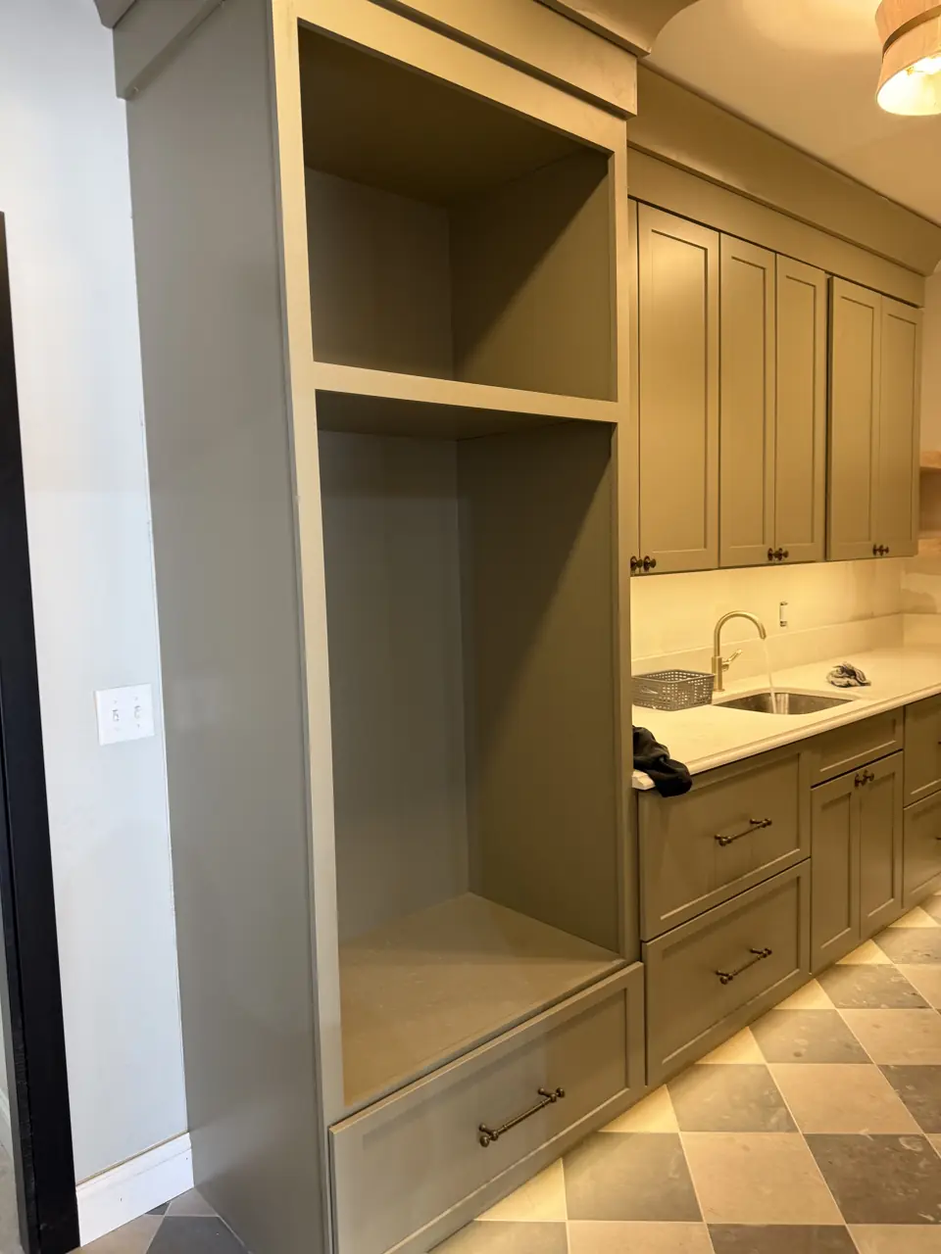
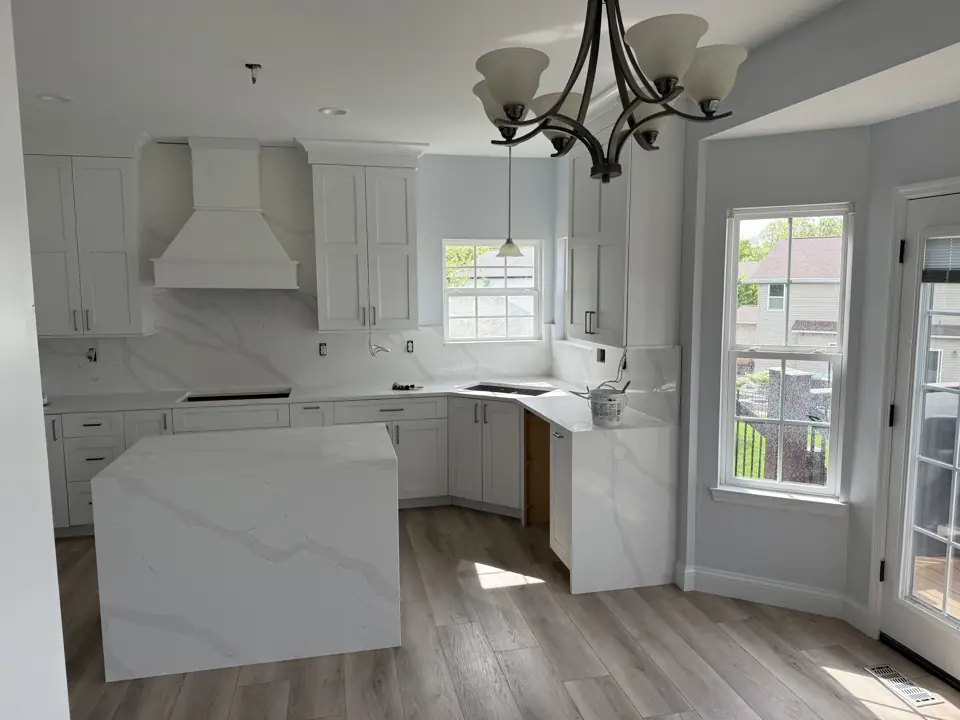
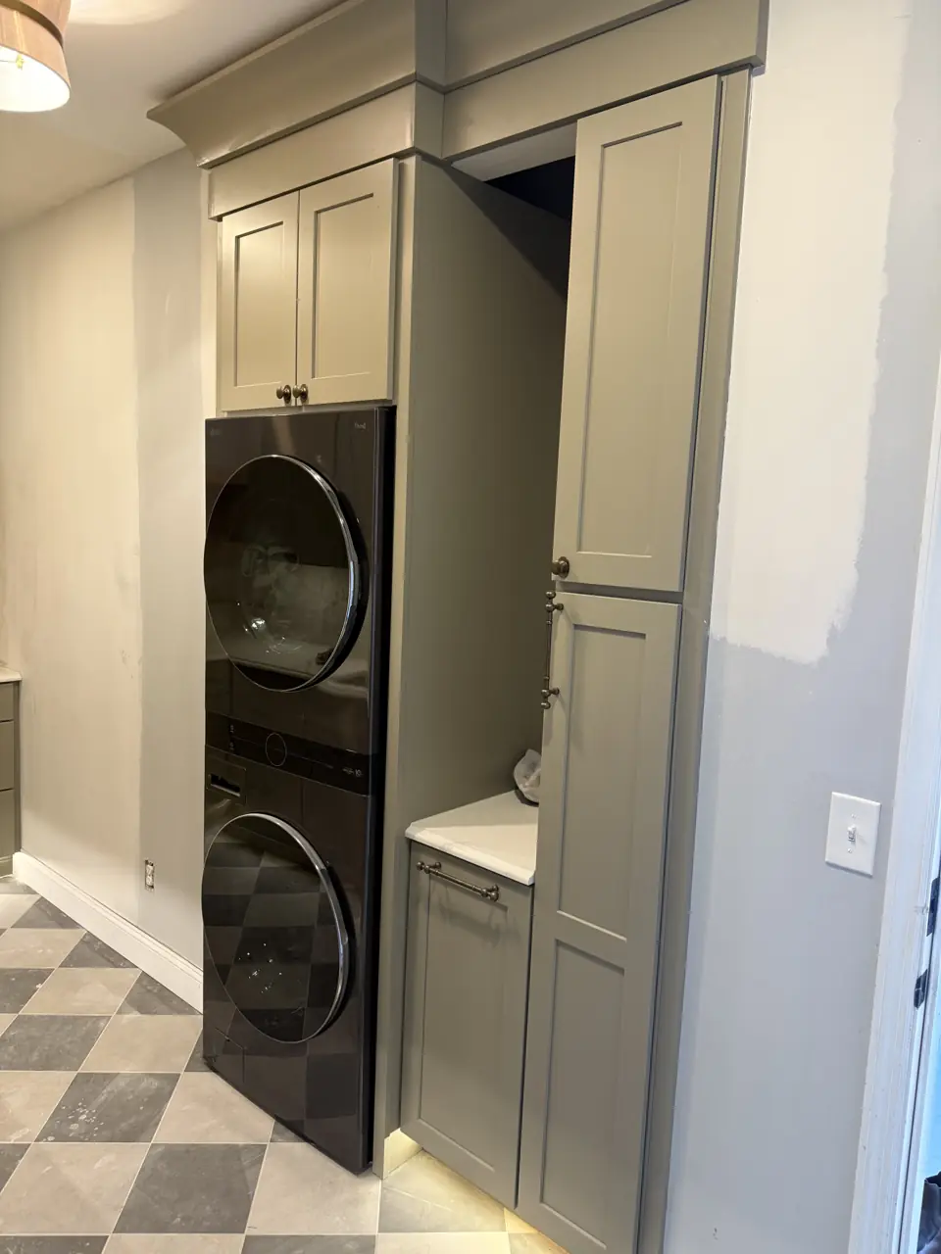
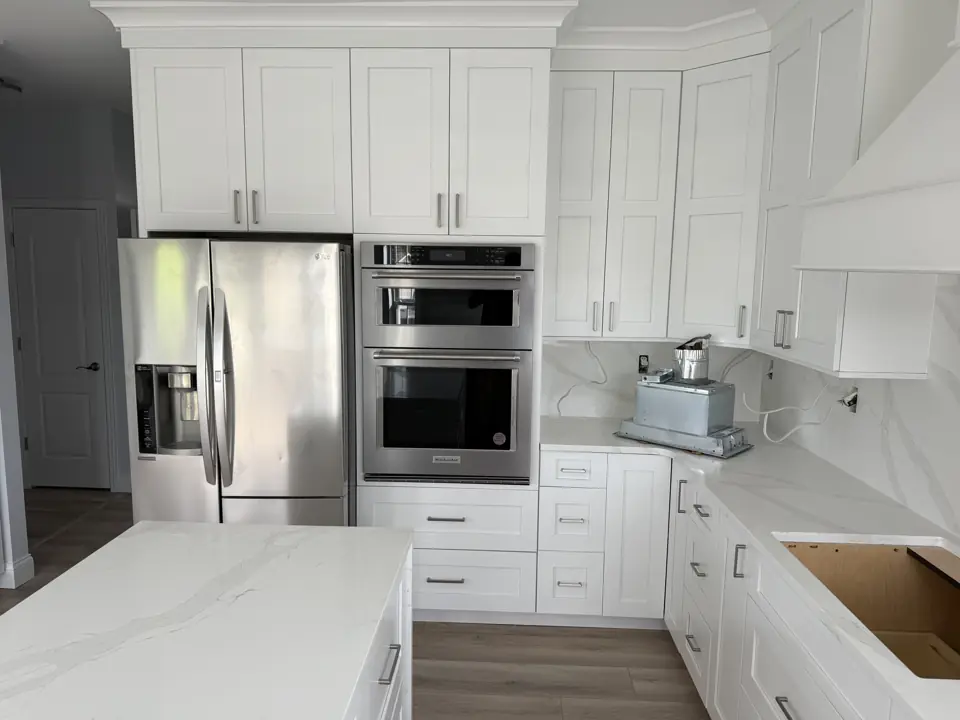
Photographs from jobs we have built. We do not label photographs by town, so these may or may not be near Ballwin; they are here so you can judge the standard of finish before we meet.
What moves the price in Ballwin
We price trim & finish carpentry in Ballwin from a site visit, not a square-foot figure. These are the items that change the number.
- Paint-grade versus stain-grade material.
- Built-ins, priced by size and detail.
More detail
Our step-by-step method for this work, and the factors that move its price, are laid out on the main trim & finish carpentry page. More about the area is on our Ballwin page.
Trim & Finish Carpentry in Ballwin: common questions
How long does a trim or built-in project take in Ballwin?
A room of crown takes a day. For Ballwin we group trade visits to keep that schedule tight despite the drive.
Who will be working in my Ballwin home during a trim or built-in project?
Finish carpenters and painters, scheduled and supervised by one Henry Hill project lead who is your single point of contact. Licensed trades are used wherever the City of Ballwin requires them.
MDF or wood?
MDF paints smoothly and is stable in dry areas. We use wood or PVC anywhere moisture is possible and on anything that takes impact.