
Defiance homes and this kind of project
Our first visit for a primary suite remodel in Defiance is spent on the floor framing under the tub deck, plumbing routes and which walls between bath, closet and bedroom can move, which tells us how large custom estates on the ridges above Highway 94 were put together.
The housing stock here: large custom estates on acreage, hillside homes, and a small number of older houses in the original village.
Steam showers, stone slab walls and dressing-room closets are typical requests in larger homes.
What we find inside Defiance homes
Homes from the 1990s and early 2000s are due for kitchen and primary bath renovation at a high finish level. Expect custom cabinetry, stone and considerable millwork.
Primary bathrooms in Defiance are large, and owners want them to feel like a spa: steam showers, freestanding tubs, heated floors, custom vanities and natural stone. Steam and stone each have technical requirements we design for from the beginning.
What is included
A Defiance primary bath remodel from us covers design, engineering for any joist work, permits, full demolition, plumbing and electrical rework, a ducted fan, waterproofing, tile, custom or semi-custom vanities, stone tops, frameless glass, heated floors, paint and closet systems.
We take on primary suite remodel work across Defiance, from ridge-top estates along Highway 94 and Highway D to Steeple Point and the Katy Trail village area.
What we watch for
Those big tub decks in Defiance homes often hide an access panel, an abandoned pump and sometimes a slow leak. We expect to find some subfloor damage under them and carry an allowance for it.
Site logistics matter: Defiance has multi-acre hillside sites with long valley views, so we agree with you where carpenters, a plumber, an electrician, tile setters, a glass installer and cabinetmakers will park, store material and carry out debris.
Permits and approvals in Defiance
For a primary suite remodel at a Defiance address, the paperwork goes to St. Charles County's building department. Expect framing, plumbing, electrical and final inspections.
Being inside the house, this project is unlikely to need sign-off from county zoning plus any recorded subdivision covenants, but we confirm any rules on containers and work hours.
Schedule and getting to you
Plan on five to eight weeks of site work for a primary suite remodel in Defiance, once permits and materials are in hand.
Defiance is down I-64 and south on Highway 94 or DD, a little under half an hour from our Wentzville base. We plan crew days and deliveries around that drive so you get full working days on site.
What our primary bathroom & suite remodels looks like
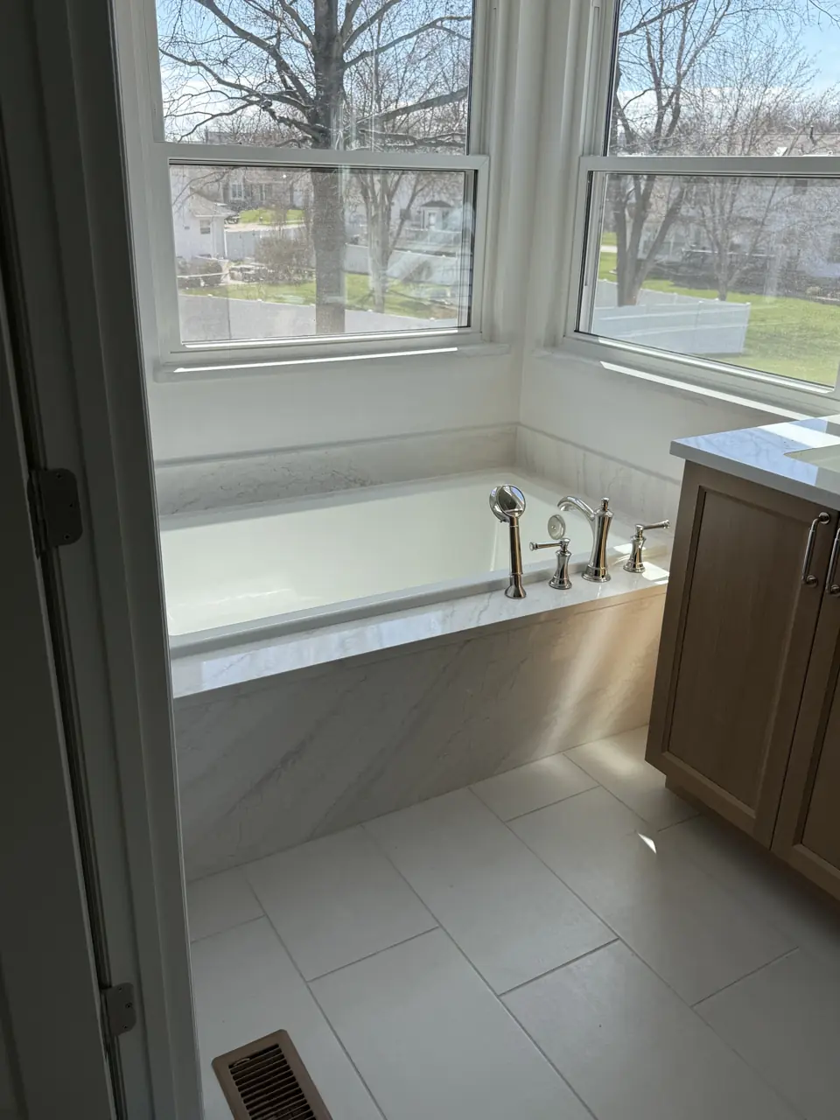
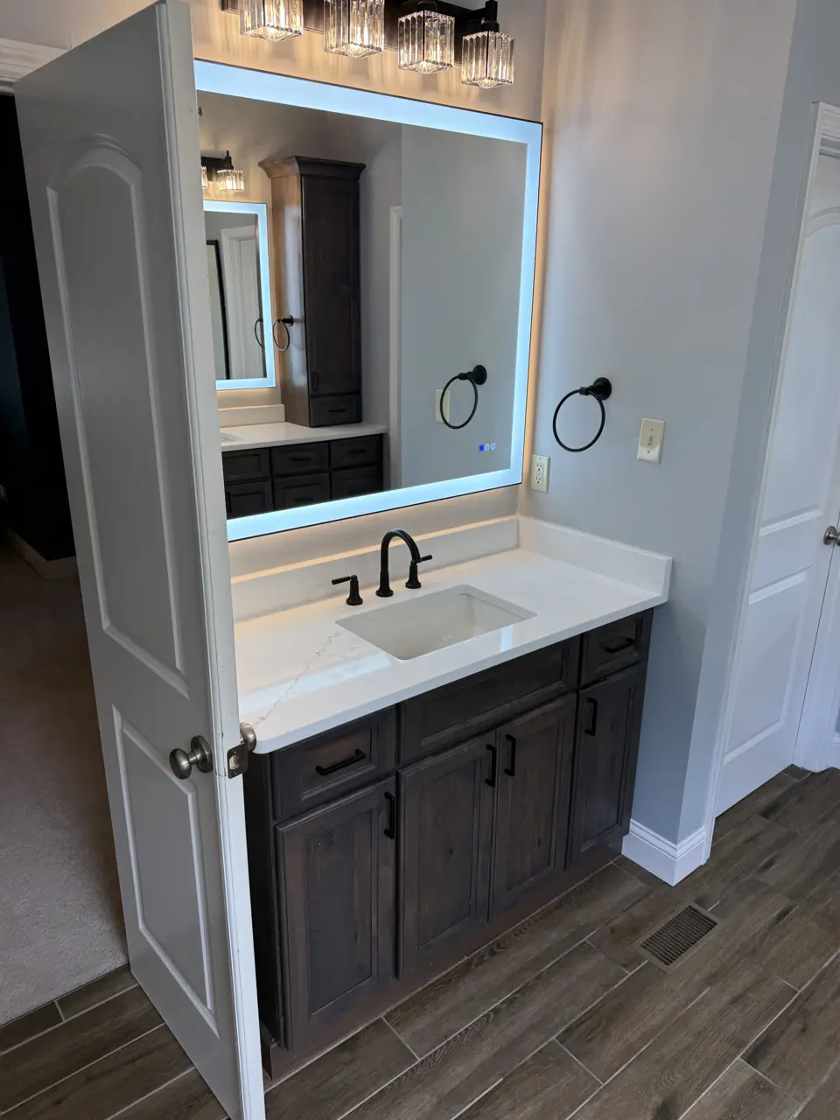
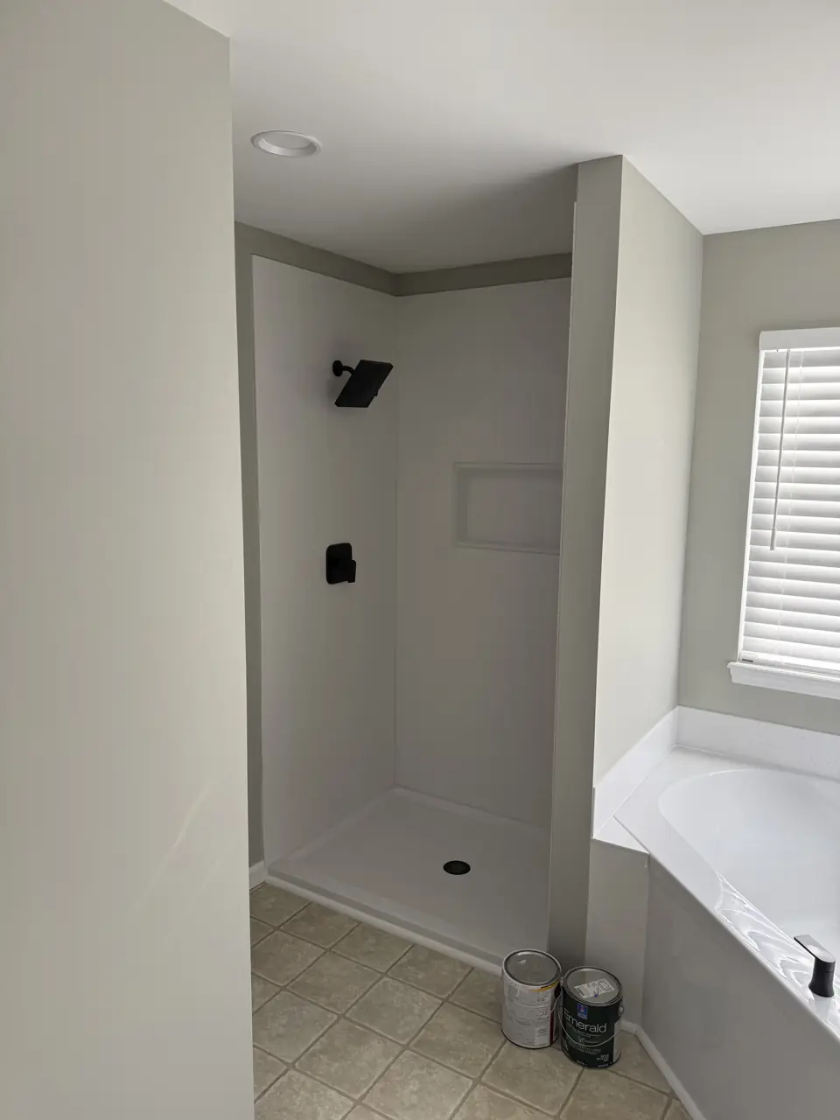
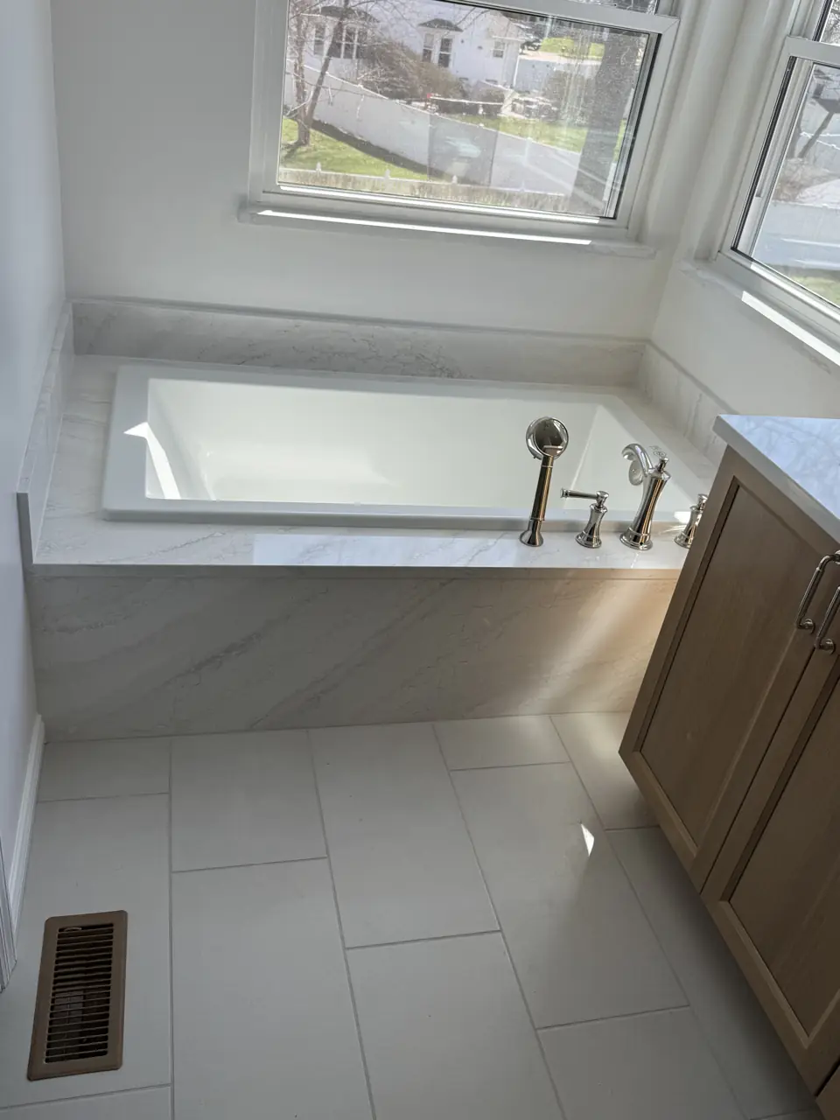
Photographs from jobs we have built. We do not label photographs by town, so these may or may not be near Defiance; they are here so you can judge the standard of finish before we meet.
What moves the price in Defiance
We price primary bathroom & suite remodels in Defiance from a site visit, not a square-foot figure. These are the items that change the number.
- Custom vanity cabinetry and stone tops.
- Closet build-out and any bedroom work included.
More detail
Our step-by-step method for this work, and the factors that move its price, are laid out on the main primary bathroom & suite remodels page. More about the area is on our Defiance page.
Primary Bathroom & Suite Remodels in Defiance: common questions
How long does a primary suite remodel take in Defiance?
Five to eight weeks on site. In Defiance, permit review by St. Charles County's building department and material lead times affect the start date more than our calendar does.
Who will be working in my Defiance home during a primary suite remodel?
Carpenters, a plumber, an electrician, tile setters, a glass installer and cabinetmakers, scheduled and supervised by one Henry Hill project lead who is your single point of contact. Licensed trades are used wherever St. Charles County's building department requires them.
How big should the shower be?
Forty-two by sixty inches feels generous for one person. At five by seven you can skip the door entirely with the right head placement and glass panel.