
Augusta homes and this kind of project
Because Augusta is made up of nineteenth-century houses in town and custom homes among the vineyards, the first thing we check for a garage project here is parking requirements, the slab slope and how the space would be heated and cooled.
The housing stock here: nineteenth-century brick and frame houses in town, farmhouses, and custom rural homes.
Detached garages behind old houses make good studios where zoning allows.
Lots, exteriors and approvals in Augusta
Porch restoration, wood siding repair and historically suitable windows are common in town. On rural properties, decks and pavilions are oriented to valley views.
Adding onto an old Augusta house is a design problem first. Rooflines, window proportions, siding exposure and foundation height all have to relate to the original, and review boards in historic areas will insist on it. We set additions back and keep them subordinate to the main house.
What is included
Our Augusta garage finishing package includes insulation, fire-rated drywall where required, lighting and outlets, EV or 240-volt circuits, insulated doors, floor grinding and coating, and wall and overhead storage.
We take on garage project work across Augusta, from the historic town center to vineyard and bluff properties along Highway 94.
What we watch for
Garage slabs in Augusta often have a drain or a pronounced slope. Our floor system shims level over the slope and leaves the slab itself untouched.
Working on small town lots and secluded rural sites, as we do in Augusta, we plan access for framers, an electrician, insulators, drywall finishers and a floor-coating crew before the first delivery arrives.
Permits and approvals in Augusta
For a garage project at a Augusta address, the paperwork goes to the Town of Augusta or St. Charles County. Expect a building permit for conversions and electrical inspections for new circuits.
Since this work shows from outside, also plan on the expectations that come with a historic town. We prepare that submittal alongside the permit.
Schedule and getting to you
On site, a garage project in Augusta generally runs one to eight weeks.
Augusta sits toward the edge of our range: about forty minutes by way of Highway 94 through Defiance. We group trade visits and deliveries carefully for projects at that distance, and we take them on when the scope justifies a dedicated crew.
What our garage conversions & garage finishing looks like
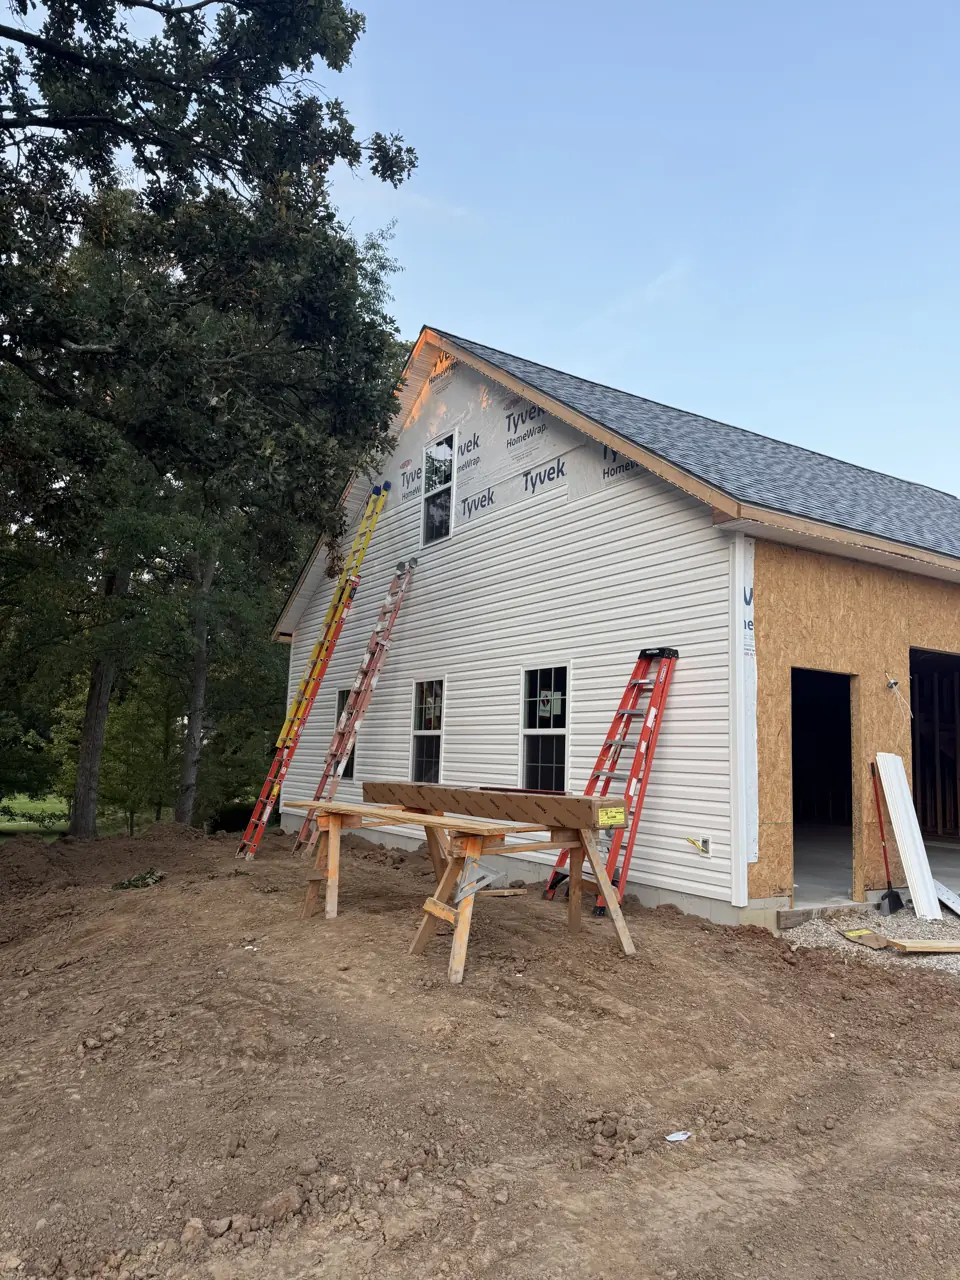
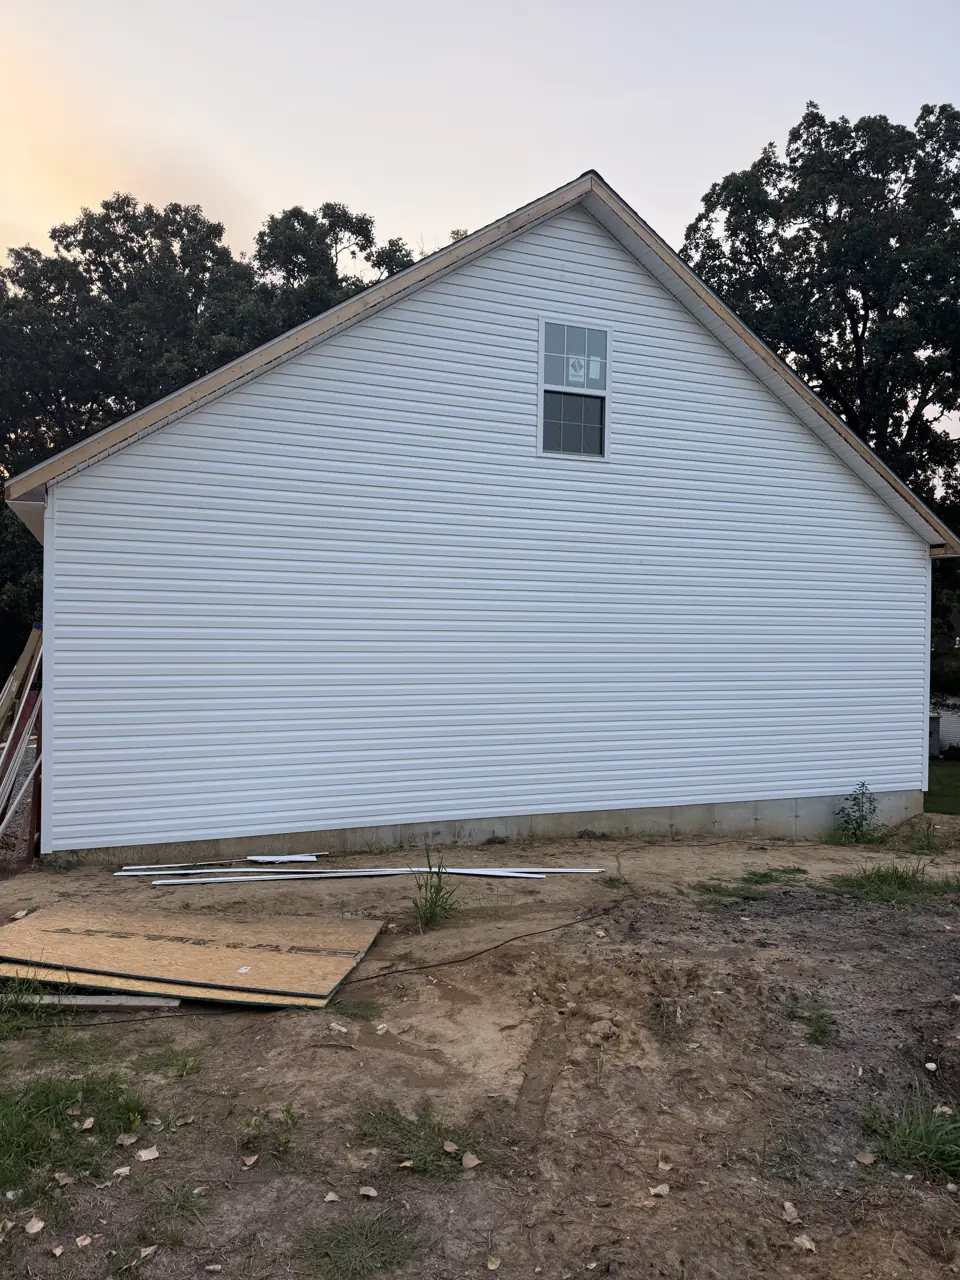
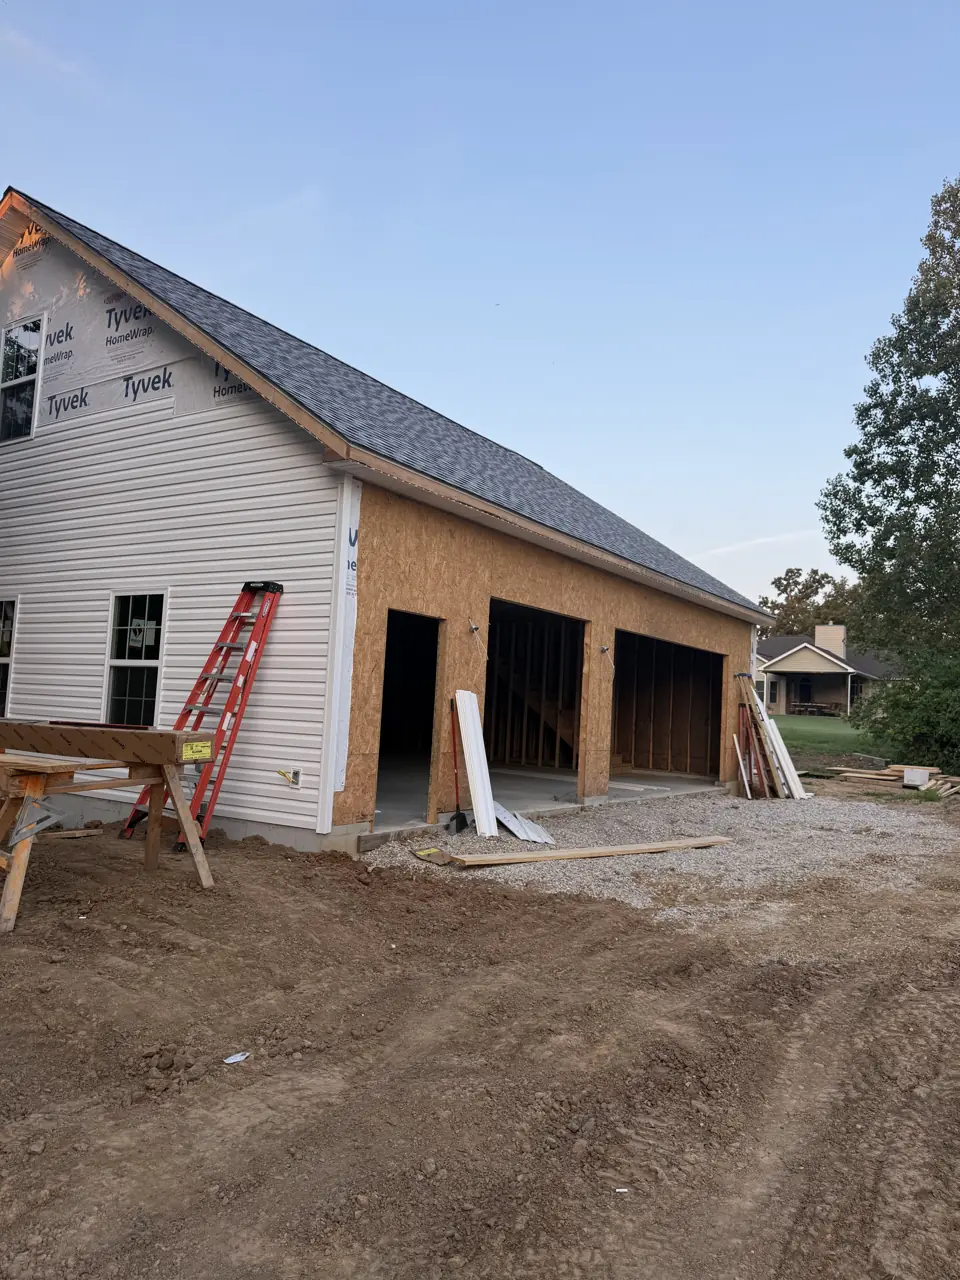
Photographs from jobs we have built. We do not label photographs by town, so these may or may not be near Augusta; they are here so you can judge the standard of finish before we meet.
What moves the price in Augusta
We price garage conversions & garage finishing in Augusta from a site visit, not a square-foot figure. These are the items that change the number.
- HVAC method and electrical capacity.
- Conversion to conditioned space versus finishing as a garage.
More detail
Our step-by-step method for this work, and the factors that move its price, are laid out on the main garage conversions & garage finishing page. More about the area is on our Augusta page.
Garage Conversions & Garage Finishing in Augusta: common questions
How long does a garage project take in Augusta?
Garage finishing takes one to two weeks. For Augusta we group trade visits to keep that schedule tight despite the drive.
Do I need approval beyond a permit for a garage project in Augusta?
Possibly. In Augusta you may be dealing with the expectations that come with a historic town. City or county approval and private approval are separate, and we prepare both submittals and wait for written approval before ordering materials.
Does a garage conversion add value?
It adds living area but removes parking. In neighborhoods where garages are expected, a partial conversion of a three-car is the safer choice.
Garage Conversions & Garage Finishing nearby
- Garage Conversions & Garage Finishing in Defiance
- Garage Conversions & Garage Finishing in New Melle
- Garage Conversions & Garage Finishing in St. Albans