
O'Fallon homes and this kind of project
A whole-home renovation in O'Fallon means working in two-stories and atrium ranches from the 1985 to 2010 boom, so on our first visit we look at structure, wiring, plumbing, HVAC and the building envelope, before any finishes are discussed.
The housing stock here: mostly 1985 to 2010 production two-stories, ranches and atrium ranches, with older ranches and bungalows near the original town center.
With modern wiring and plumbing already in place, the money goes to layout and finishes.
What we find inside O'Fallon homes
The typical O'Fallon kitchen has honey oak cabinets, a peninsula and a breakfast nook, with a formal dining room on the other side of a wall. Homeowners commonly ask to remove that wall and build a large island. Hall baths have one-piece fiberglass tubs ready for conversion.
A whole-home update in a O'Fallon house from this period is mostly about finishes and layout, since wiring and plumbing are modern. That keeps cost per square foot lower than in older homes, and the result feels like new construction.
What is included
A O'Fallon whole-home renovation with us covers assessment, master planning, design, engineering, permits, demolition, structural changes, mechanical system upgrades, insulation, drywall, kitchens, bathrooms, flooring, trim, paint and exterior work as required.
We take on whole-home renovation work across O'Fallon, from old town O'Fallon to WingHaven and Twin Chimneys.
What we watch for
Depending on when it was built, a O'Fallon home may have an undersized electrical service, aging supply piping or original ductwork that never balanced properly. We inspect all three before design begins.
Working on established subdivision lots with fenced rear yards, as we do in O'Fallon, we plan access for every trade, sequenced by one project lead before the first delivery arrives.
Permits and approvals in O'Fallon
In O'Fallon, a whole-home renovation is reviewed by the City of O'Fallon building division. What follows is full plan review and staged inspections.
Exterior work in O'Fallon can also involve neighborhood HOAs and, in WingHaven, a master association, and we put that package together for you.
Schedule and getting to you
Plan on three to eight months of site work for a whole-home renovation in O'Fallon, once permits and materials are in hand.
From our Wentzville base, O'Fallon is fifteen minutes or so east on I-70 or I-64. That is close enough that your project lead can stop by most days.
What our whole-home renovation looks like
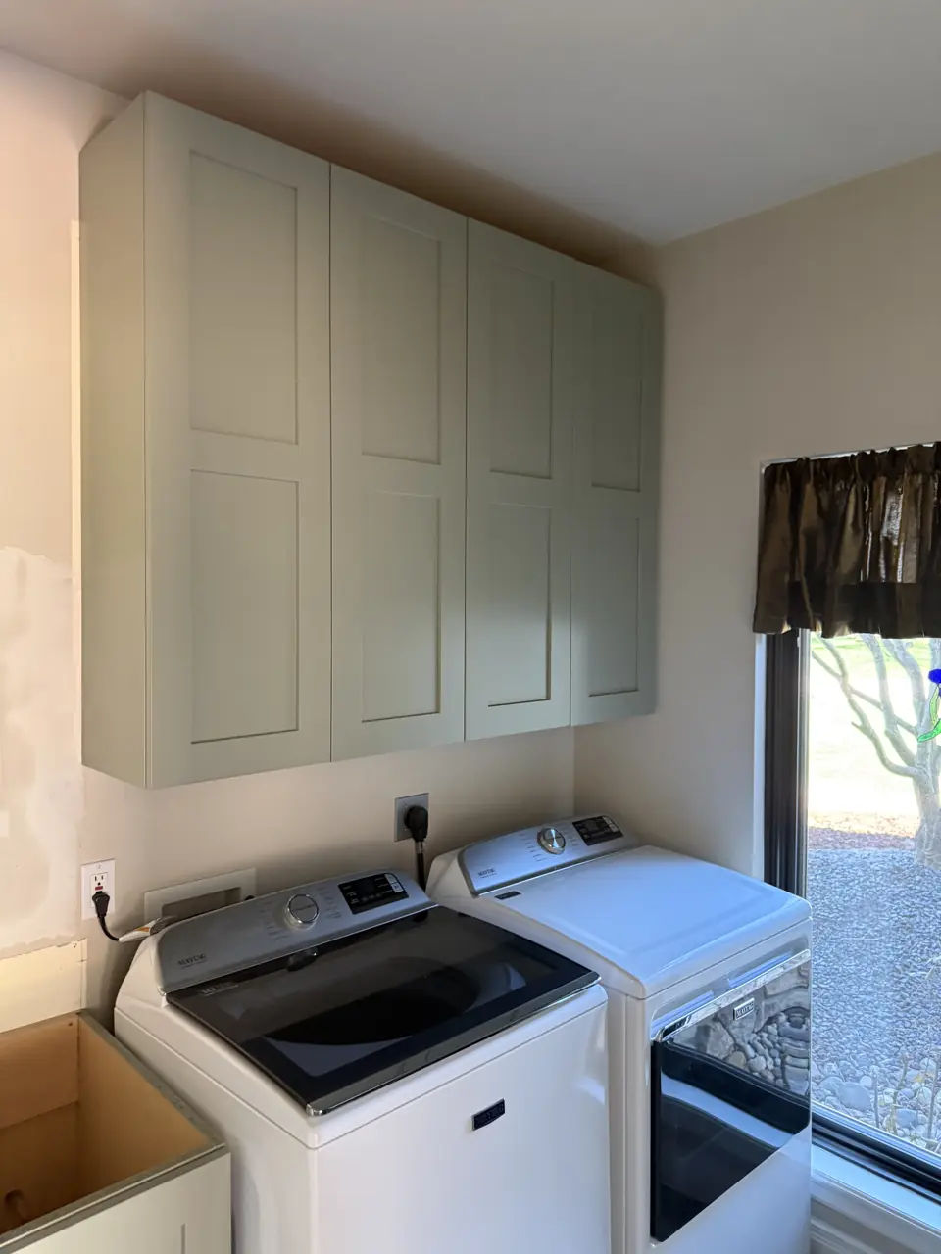
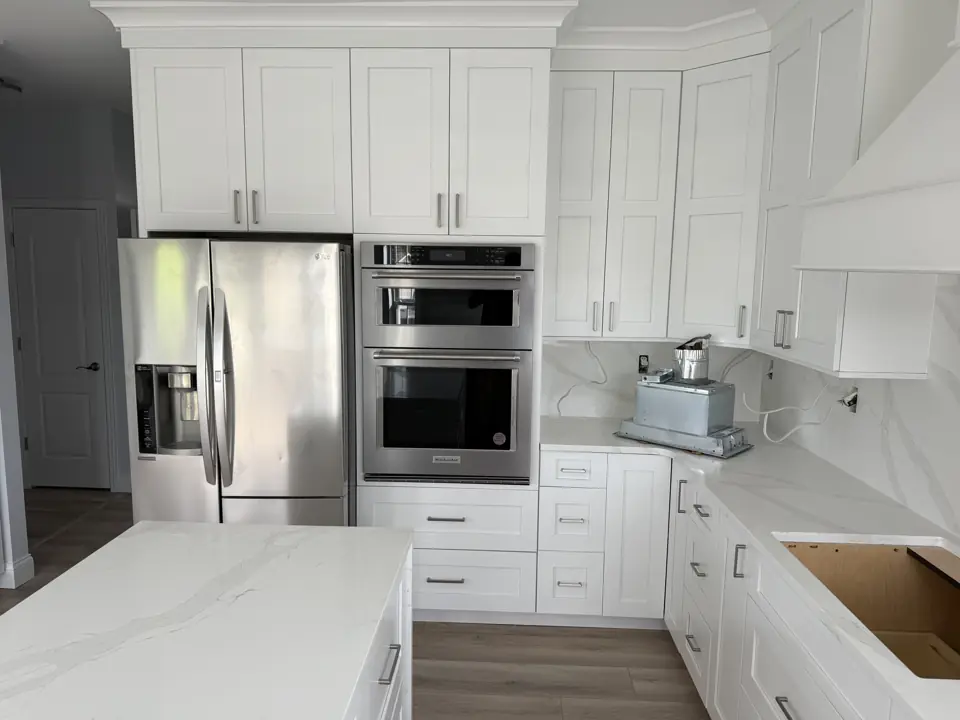
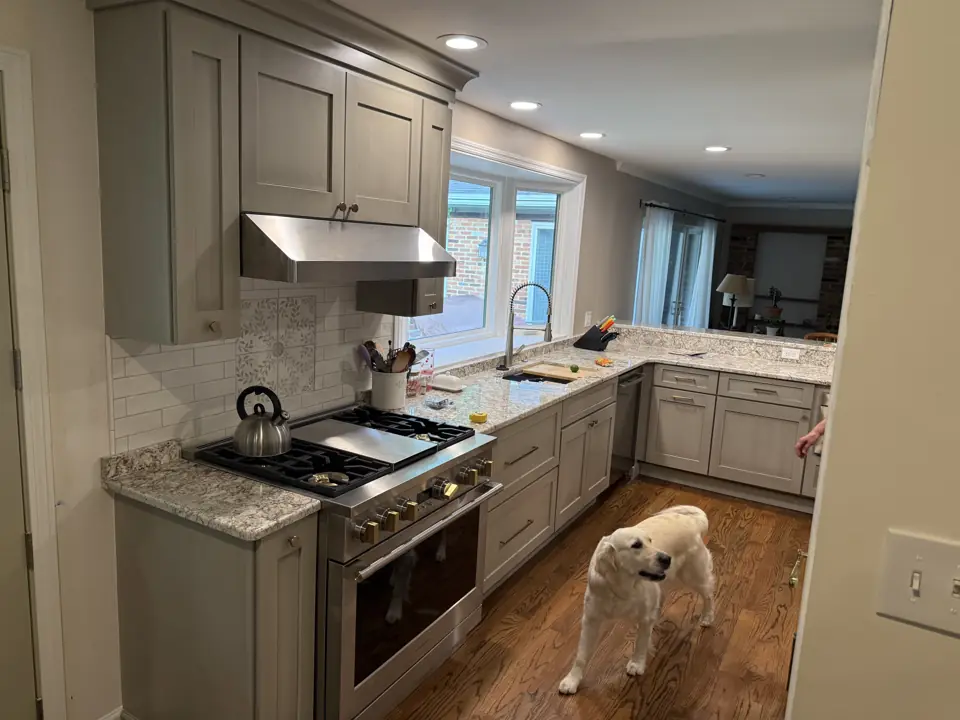
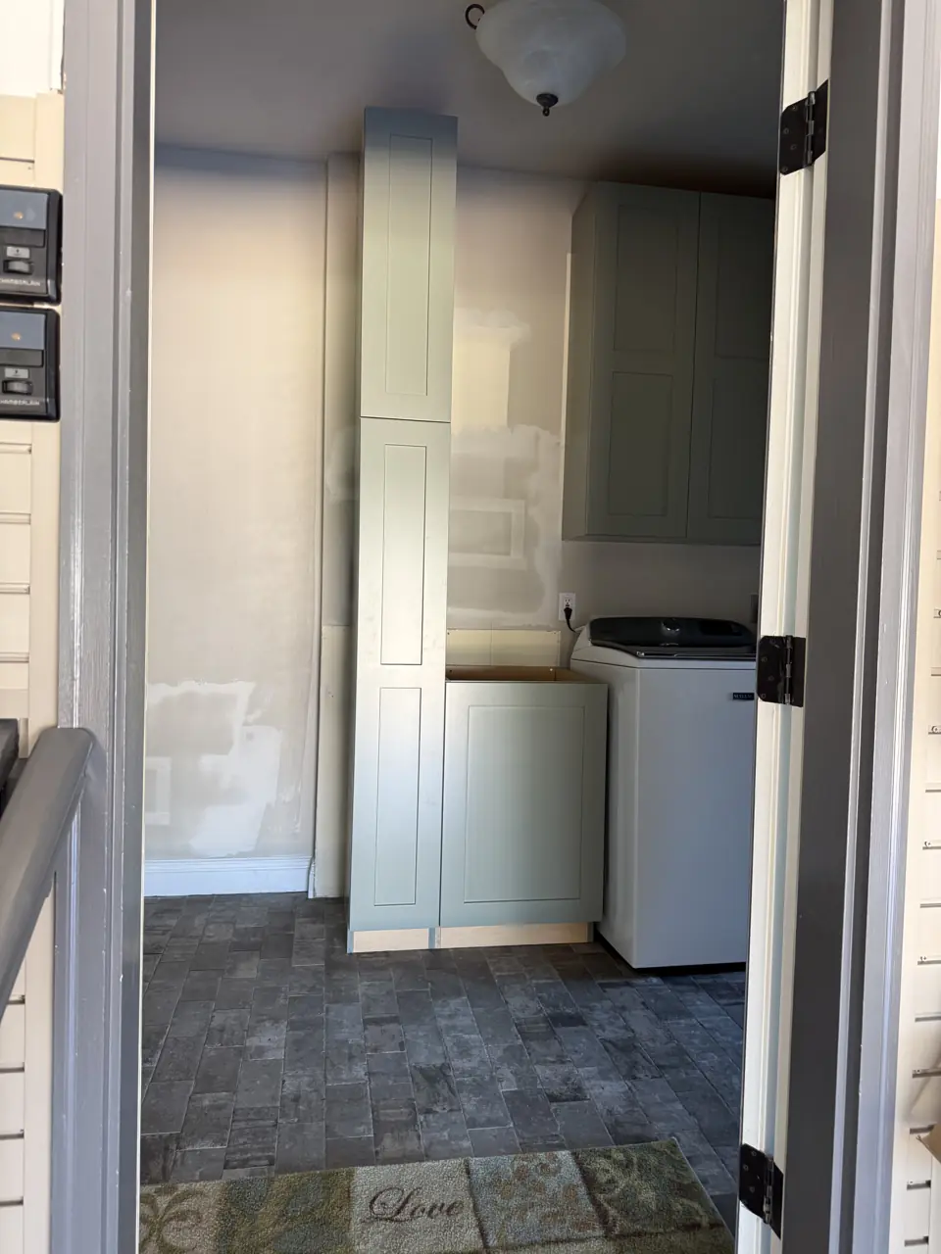
Photographs from jobs we have built. We do not label photographs by town, so these may or may not be near O'Fallon; they are here so you can judge the standard of finish before we meet.
What moves the price in O'Fallon
We price whole-home renovation in O'Fallon from a site visit, not a square-foot figure. These are the items that change the number.
- Extent of system upgrades to electrical, plumbing and HVAC.
- Structural changes for open plans.
More detail
Our step-by-step method for this work, and the factors that move its price, are laid out on the main whole-home renovation page. More about the area is on our O'Fallon page.
Whole-Home Renovation in O'Fallon: common questions
How long does a whole-home renovation take in O'Fallon?
Three to eight months of construction following two to four months of design and permitting. In O'Fallon, permit review by the City of O'Fallon building division and material lead times affect the start date more than our calendar does.
Do I need approval beyond a permit for a whole-home renovation in O'Fallon?
Possibly. In O'Fallon you may be dealing with neighborhood HOAs and, in WingHaven, a master association. City or county approval and private approval are separate, and we prepare both submittals and wait for written approval before ordering materials.
How do you handle surprises in old houses?
We investigate before pricing, carry a stated contingency and document any discovery with photos and a written change order before proceeding.