
Warrenton homes and this kind of project
Because Warrenton is made up of mid-century houses near the square and 1990s and 2000s subdivisions, the first thing we check for a trim or built-in project here is ceiling heights, wall straightness and the proportions of the existing millwork.
The housing stock here: early and mid-century homes near the center, 1990s and 2000s subdivisions around the edges, and rural acreage beyond.
Narrow colonial casing and oak spindles are what owners of these homes ask us to replace.
What we find inside Warrenton homes
There is a broad range, from farmhouse kitchens to 2005 builder specials. We scope each house on its own merits and check panel capacity early.
Nail pops, truss-uplift cracks, flat builder paint, hollow-core doors and narrow trim: the interiors of Warrenton's boom-era homes are sound but plain. Paint, flooring and millwork upgrades go a long way.
What is included
In Warrenton we provide design sketches, material selection, installation, and complete finishing, including filling, caulking, priming and painting or staining, for all interior millwork and built-in cabinetry.
We take on trim or built-in project work across Warrenton, from the courthouse square area to subdivisions along Highway 47 and the I-70 corridor.
What we watch for
Walls and ceilings in Warrenton houses are rarely straight or level, and that shows up most with crown molding. We scribe, shim and cope to follow the house while keeping lines visually true.
Working on a mix of in-town lots and rural acreage, as we do in Warrenton, we plan access for finish carpenters and painters before the first delivery arrives.
Permits and approvals in Warrenton
For a trim or built-in project at a Warrenton address, the paperwork goes to the City of Warrenton or Warren County. Expect a permit only if stairs or guards are altered.
Interior work like this normally does not involve subdivision restrictions in the newer areas, though dumpsters and working hours sometimes do, and we check.
Schedule and getting to you
On site, a trim or built-in project in Warrenton generally runs one day to three weeks.
From our Wentzville base, Warrenton is twenty minutes west on I-70. That is close enough that your project lead can stop by most days.
What our trim & finish carpentry looks like
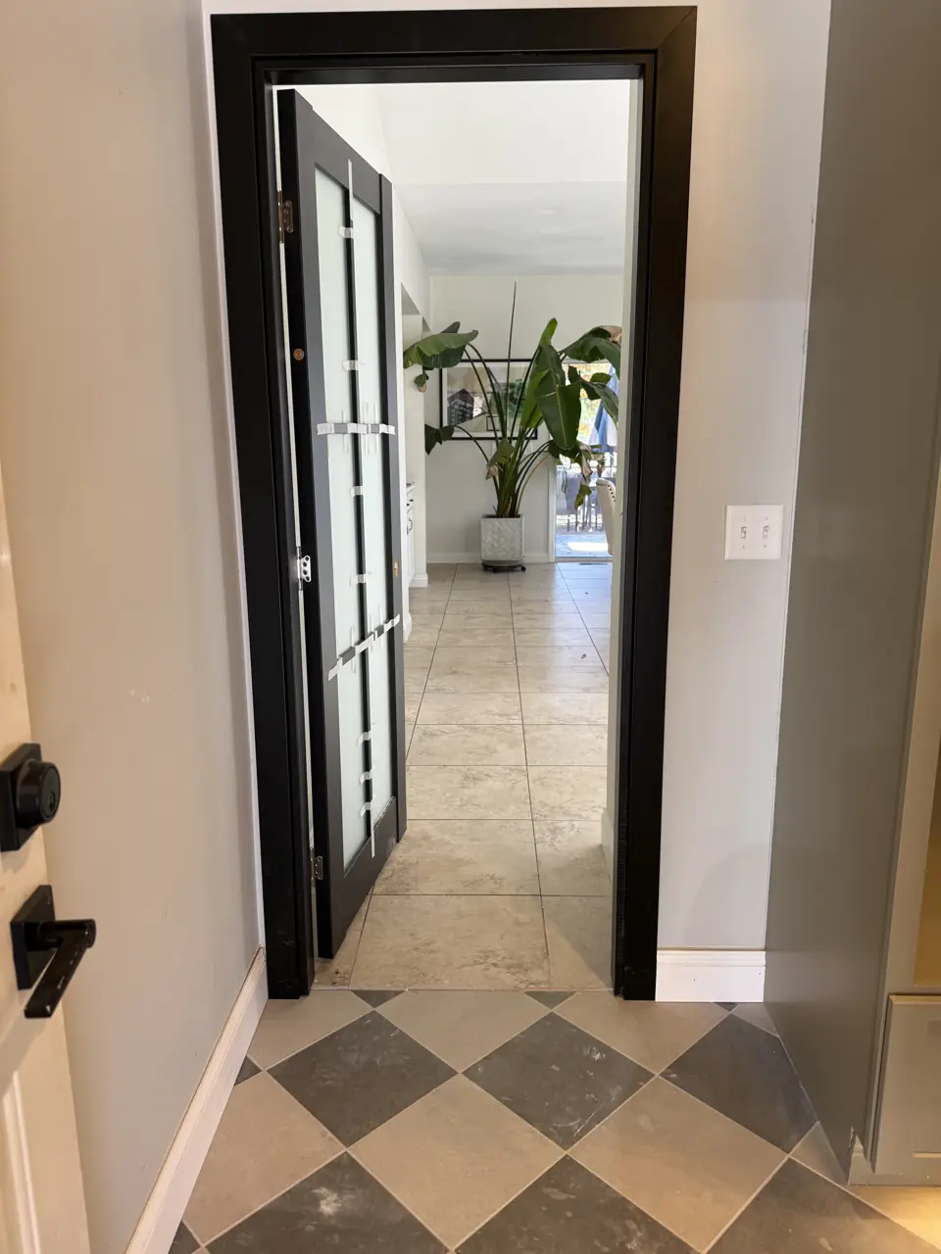
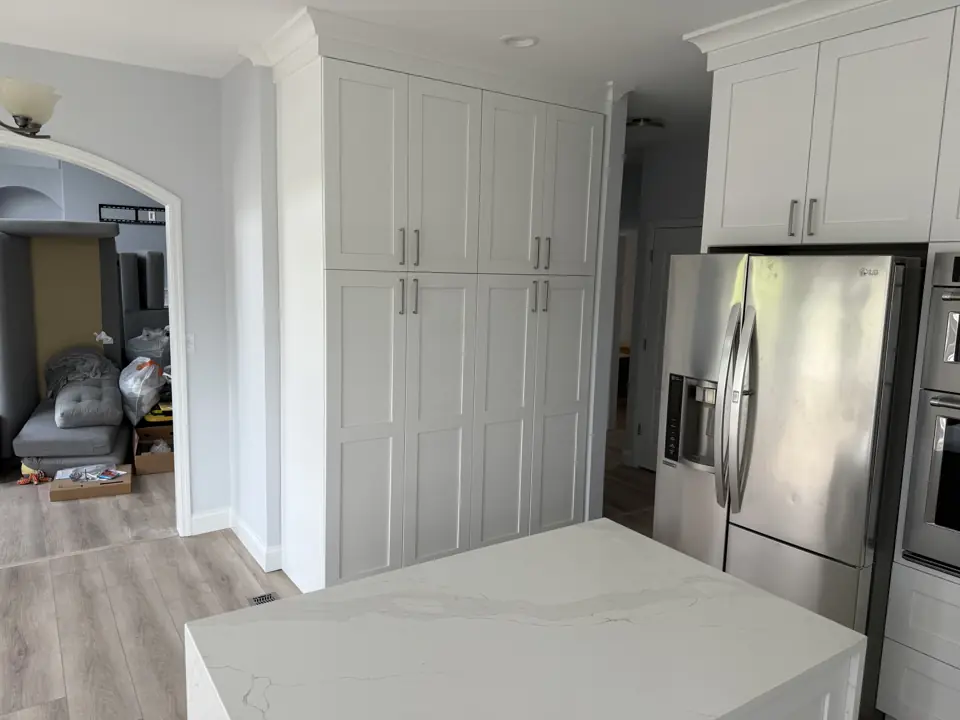
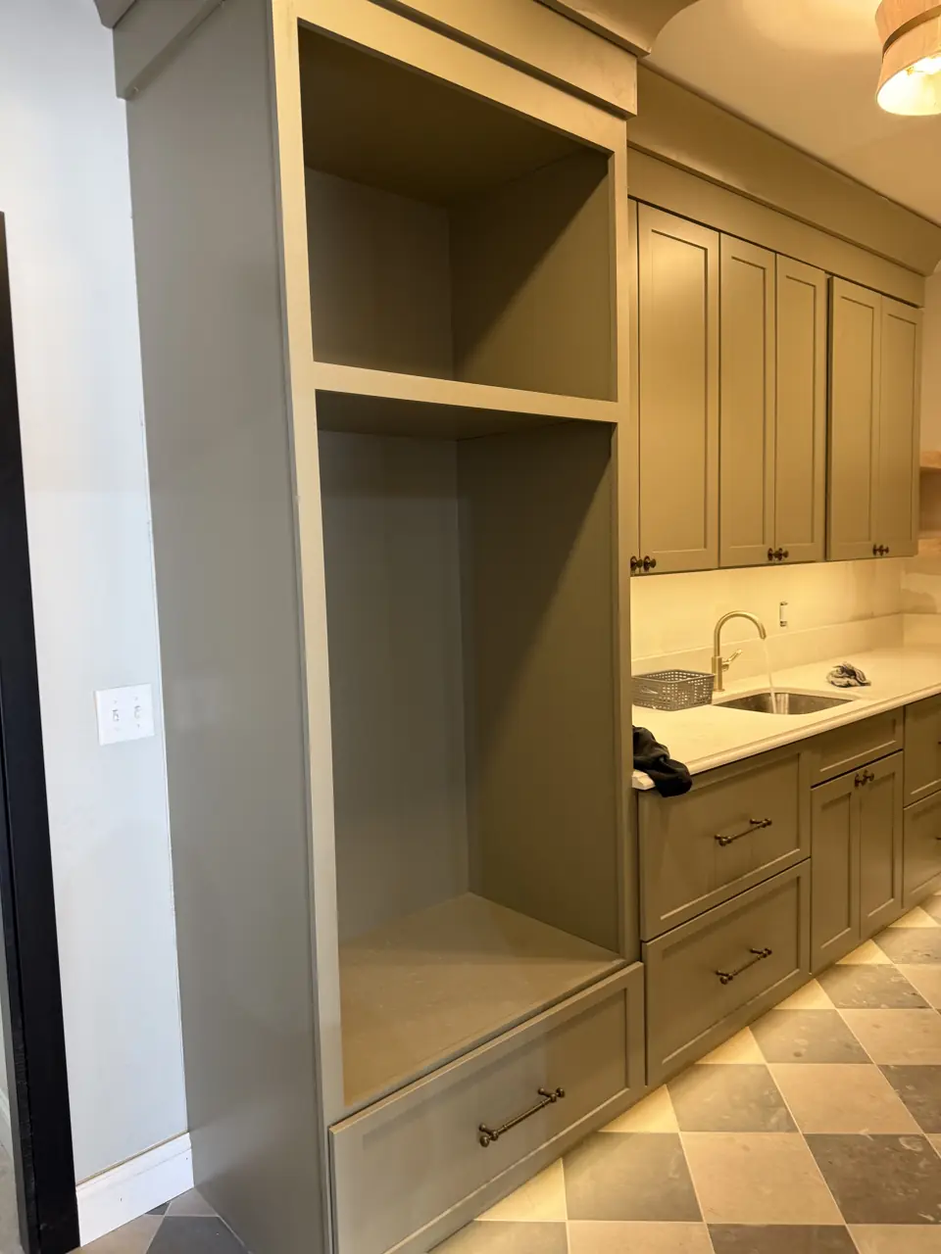
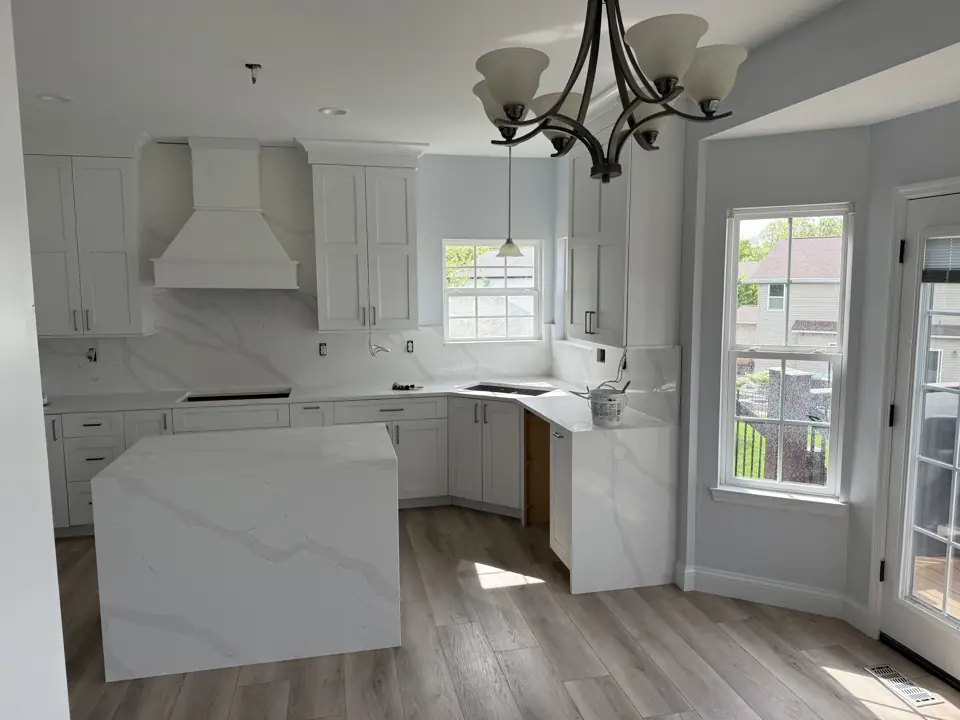
Photographs from jobs we have built. We do not label photographs by town, so these may or may not be near Warrenton; they are here so you can judge the standard of finish before we meet.
What moves the price in Warrenton
We price trim & finish carpentry in Warrenton from a site visit, not a square-foot figure. These are the items that change the number.
- Built-ins, priced by size and detail.
- Linear footage and profile complexity.
More detail
Our step-by-step method for this work, and the factors that move its price, are laid out on the main trim & finish carpentry page. More about the area is on our Warrenton page.
Trim & Finish Carpentry in Warrenton: common questions
How long does a trim or built-in project take in Warrenton?
A room of crown takes a day. In Warrenton, permit review by the City of Warrenton or Warren County and material lead times affect the start date more than our calendar does.
Who will be working in my Warrenton home during a trim or built-in project?
Finish carpenters and painters, scheduled and supervised by one Henry Hill project lead who is your single point of contact. Licensed trades are used wherever the City of Warrenton or Warren County requires them.
Can you match my existing trim?
Usually from stock profiles. If it is an older or unusual profile, we can have knives ground to reproduce it.
Trim & Finish Carpentry nearby
- Trim & Finish Carpentry in Wright City
- Trim & Finish Carpentry in Innsbrook
- Trim & Finish Carpentry in Foristell