
Warrenton homes and this kind of project
Because Warrenton is made up of mid-century houses near the square and 1990s and 2000s subdivisions, the first thing we check for a primary suite remodel here is the floor framing under the tub deck, plumbing routes and which walls between bath, closet and bedroom can move.
The housing stock here: early and mid-century homes near the center, 1990s and 2000s subdivisions around the edges, and rural acreage beyond.
The corner whirlpool on a tiled deck is the feature we remove most in homes of this period.
What we find inside Warrenton homes
There is a broad range, from farmhouse kitchens to 2005 builder specials. We scope each house on its own merits and check panel capacity early.
One-piece fiberglass tubs, cultured marble vanity tops and corner whirlpools define bathrooms in Warrenton homes of this period. Tile was often set over moisture-resistant drywall, which has since failed. Everything wet gets rebuilt from the studs.
What is included
For Warrenton suites we stage the work so your bedroom stays sleepable: a sealed dust wall at the bath door, negative air where we are cutting, and daily cleanup of the path through the house.
We take on primary suite remodel work across Warrenton, from the courthouse square area to subdivisions along Highway 47 and the I-70 corridor.
What we watch for
Primary baths over garages, common in Warrenton two-story plans, have cold floors and supply lines in an exterior-adjacent cavity. We add insulation from below or heat in the floor while it is open.
Working on a mix of in-town lots and rural acreage, as we do in Warrenton, we plan access for carpenters, a plumber, an electrician, tile setters, a glass installer and cabinetmakers before the first delivery arrives.
Permits and approvals in Warrenton
For a primary suite remodel at a Warrenton address, the paperwork goes to the City of Warrenton or Warren County. Expect framing, plumbing, electrical and final inspections.
Interior work like this normally does not involve subdivision restrictions in the newer areas, though dumpsters and working hours sometimes do, and we check.
Schedule and getting to you
Most Warrenton clients see five to eight weeks of construction for a primary suite remodel.
From our Wentzville base, Warrenton is twenty minutes west on I-70. That is close enough that your project lead can stop by most days.
What our primary bathroom & suite remodels looks like
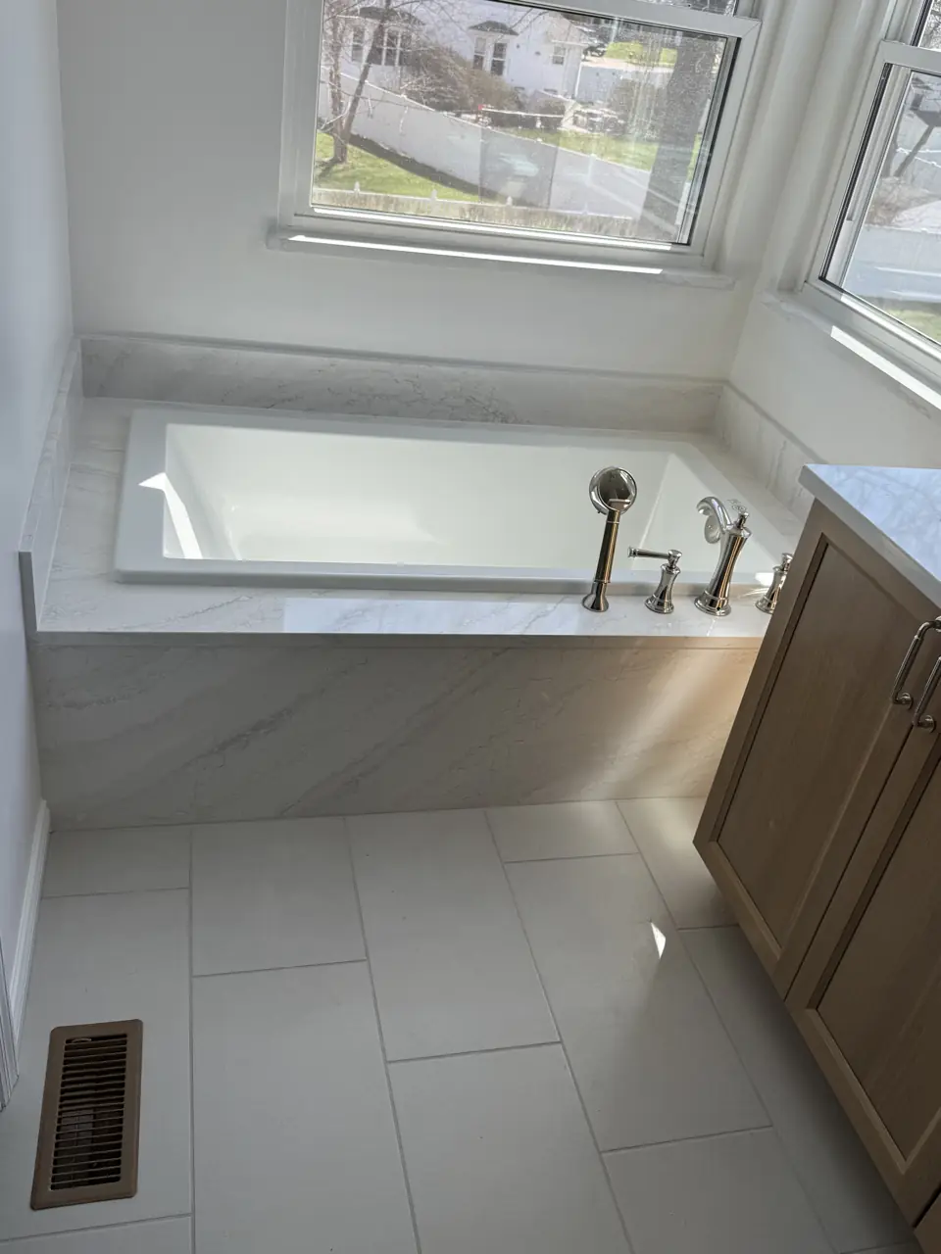
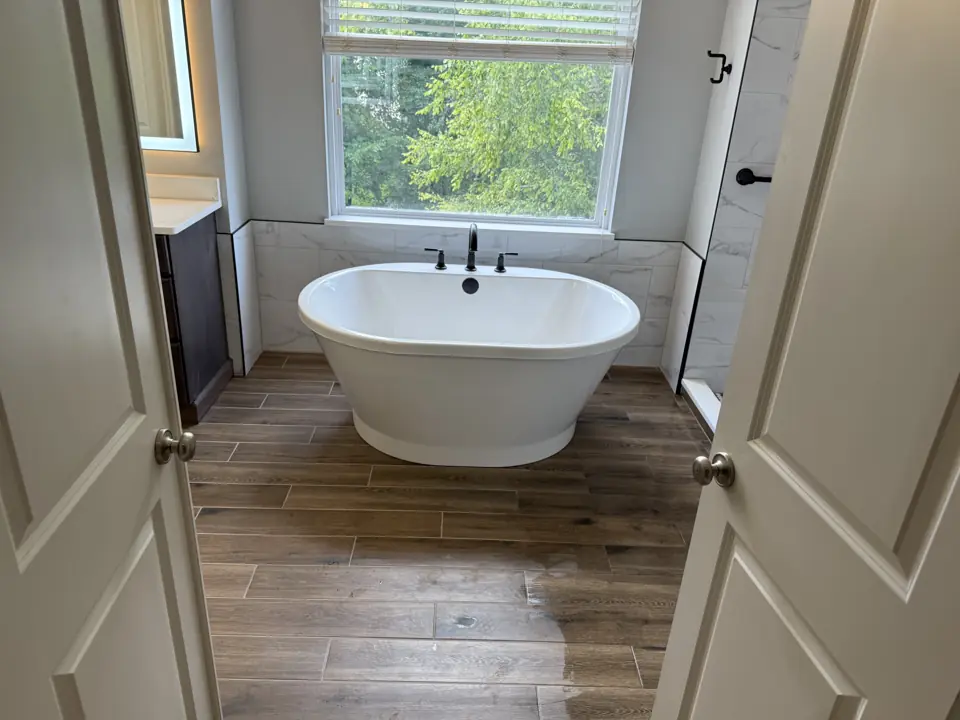
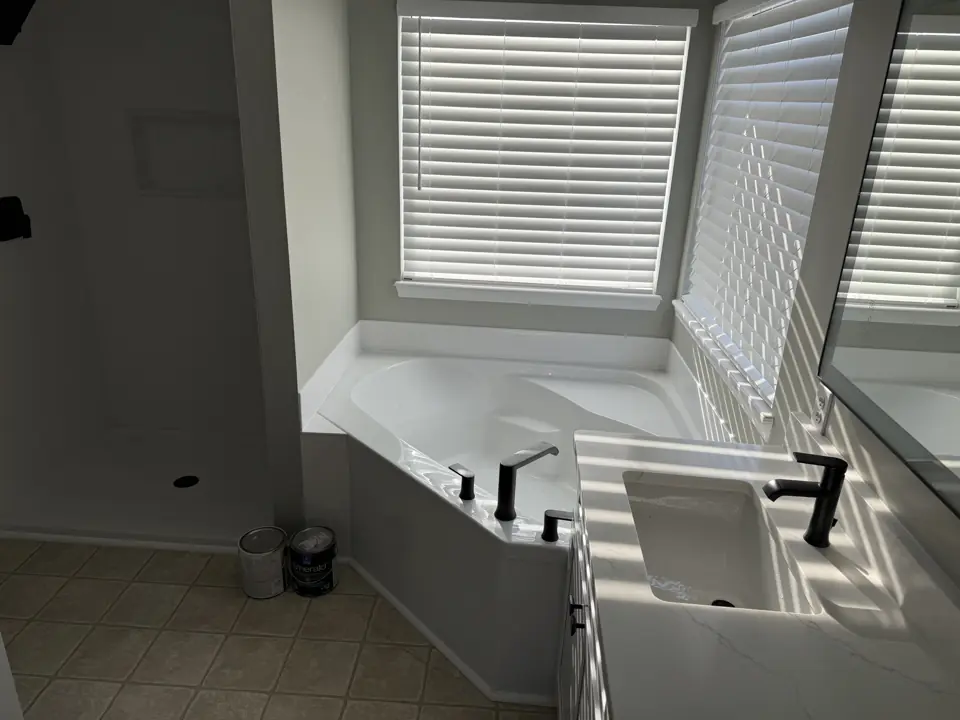
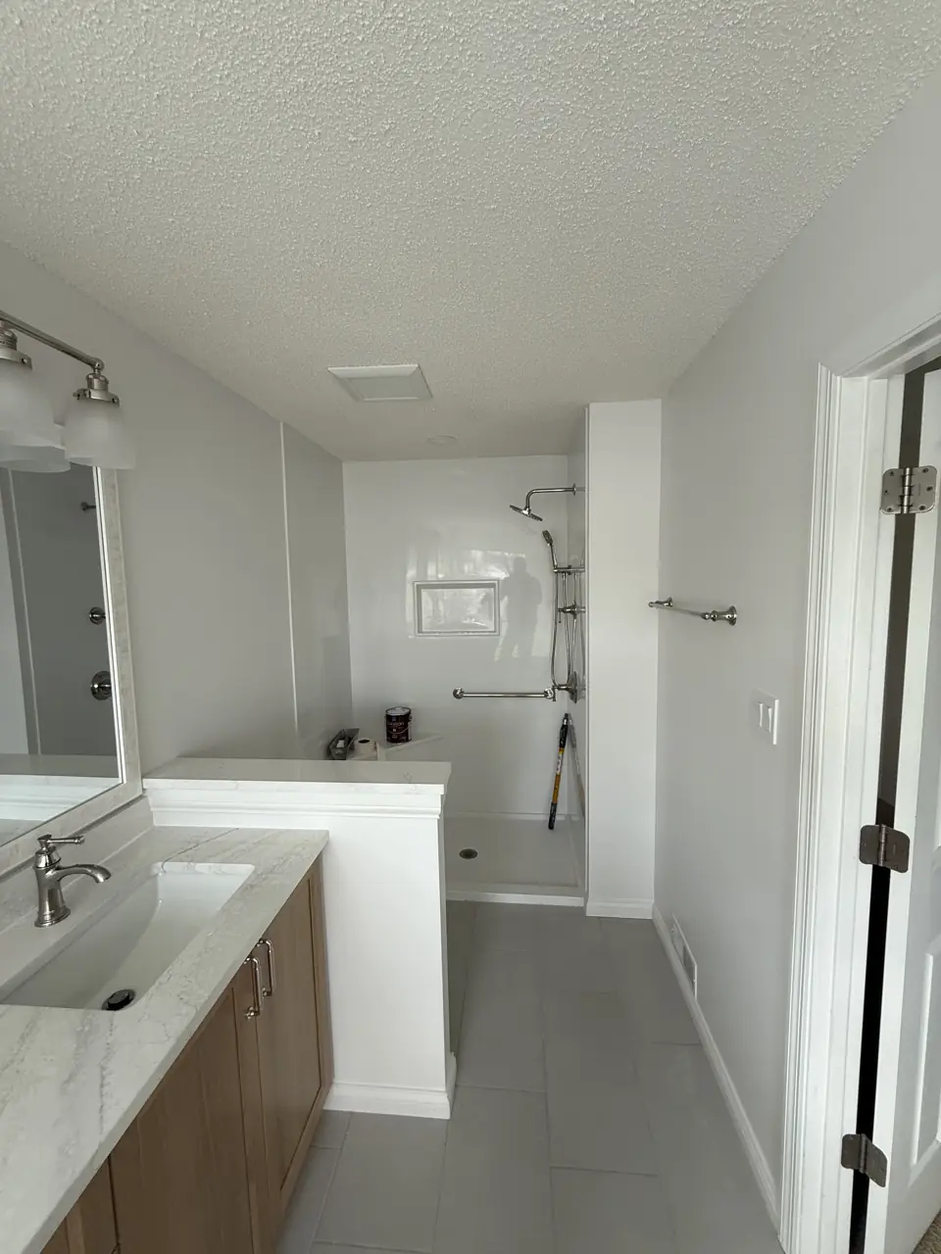
Photographs from jobs we have built. We do not label photographs by town, so these may or may not be near Warrenton; they are here so you can judge the standard of finish before we meet.
What moves the price in Warrenton
We price primary bathroom & suite remodels in Warrenton from a site visit, not a square-foot figure. These are the items that change the number.
- Closet build-out and any bedroom work included.
- Moving the toilet or tub drain versus working around them.
More detail
Our step-by-step method for this work, and the factors that move its price, are laid out on the main primary bathroom & suite remodels page. More about the area is on our Warrenton page.
Primary Bathroom & Suite Remodels in Warrenton: common questions
How long does a primary suite remodel take in Warrenton?
Five to eight weeks on site. In Warrenton, permit review by the City of Warrenton or Warren County and material lead times affect the start date more than our calendar does.
Who will be working in my Warrenton home during a primary suite remodel?
Carpenters, a plumber, an electrician, tile setters, a glass installer and cabinetmakers, scheduled and supervised by one Henry Hill project lead who is your single point of contact. Licensed trades are used wherever the City of Warrenton or Warren County requires them.
Can you heat the floor?
Yes. Electric mats under tile on a dedicated thermostat. We run it into the shower floor and bench too if you like.
Primary Bathroom & Suite Remodels nearby
- Primary Bathroom & Suite Remodels in Wright City
- Primary Bathroom & Suite Remodels in Innsbrook
- Primary Bathroom & Suite Remodels in Foristell