
Maryland Heights homes and this kind of project
A trim or built-in project in Maryland Heights means working in 1960s and 1970s ranches and split-levels, so on our first visit we look at ceiling heights, wall straightness and the proportions of the existing millwork.
The housing stock here: 1960s and 1970s ranches, split-levels and two-stories, plus condominiums and apartments.
Mid-century interiors want restraint: flat stock, clean reveals and well-made built-ins.
What we find inside Maryland Heights homes
Original kitchens and bathrooms are common, and so is limited electrical capacity. Remodels usually include a panel evaluation.
Hardwood under the carpet is common in Maryland Heights homes of this period and refinishes beautifully. Plaster or early drywall needs crack repair before painting. Pre-1978 paint calls for lead-safe sanding and containment.
What is included
For Maryland Heights stair updates we replace balusters, newel posts and rails, refinish or replace treads, and verify that guard height and spacing meet current code.
We take on trim or built-in project work across Maryland Heights, from the Westport area to neighborhoods near Dorsett, McKelvey and Fee Fee roads.
What we watch for
Rounded drywall corners, popular in Maryland Heights construction for years, complicate baseboard and chair rail. We use proper radius transitions rather than forcing a square miter.
Maryland Heights properties tend to be modest, mature lots, and that affects how we stage materials, where finish carpenters and painters park and how debris leaves the site.
Permits and approvals in Maryland Heights
The City of Maryland Heights is where we file for a trim or built-in project in Maryland Heights, and the job will see a permit only if stairs or guards are altered.
Being inside the house, this project is unlikely to need sign-off from city zoning and, for commercial space, landlord rules, but we confirm any rules on containers and work hours.
Schedule and getting to you
Plan on one day to three weeks of site work for a trim or built-in project in Maryland Heights, once permits and materials are in hand.
Maryland Heights is I-70 east or Highway 364 across the river, about thirty-five minutes from our Wentzville base. We plan crew days and deliveries around that drive so you get full working days on site.
What our trim & finish carpentry looks like
Photographs from jobs we have built. We do not label photographs by town, so these may or may not be near Maryland Heights; they are here so you can judge the standard of finish before we meet.
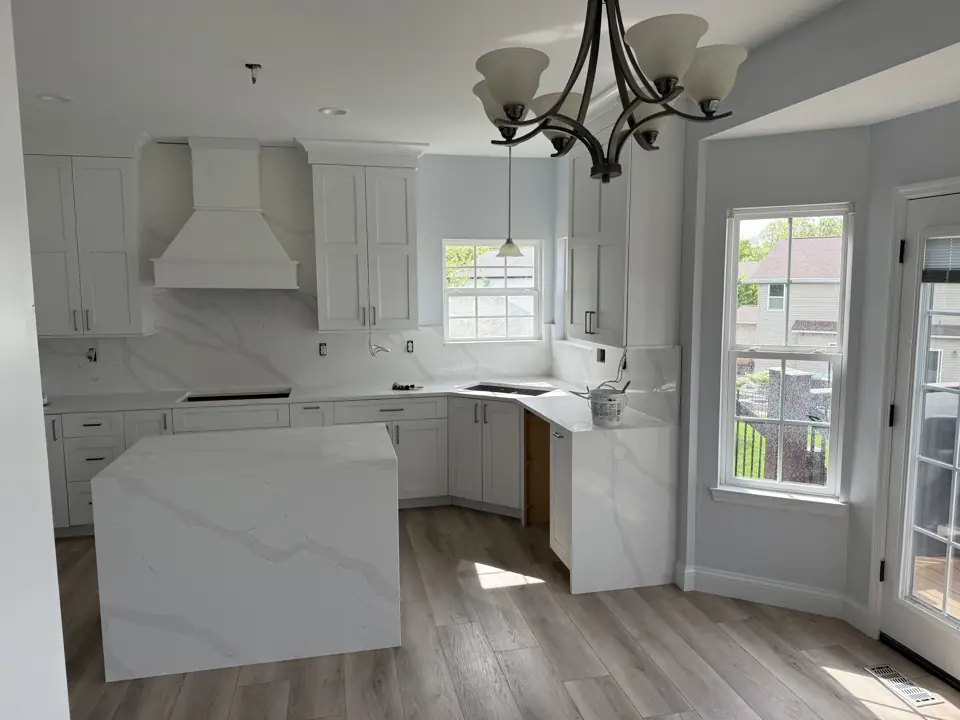
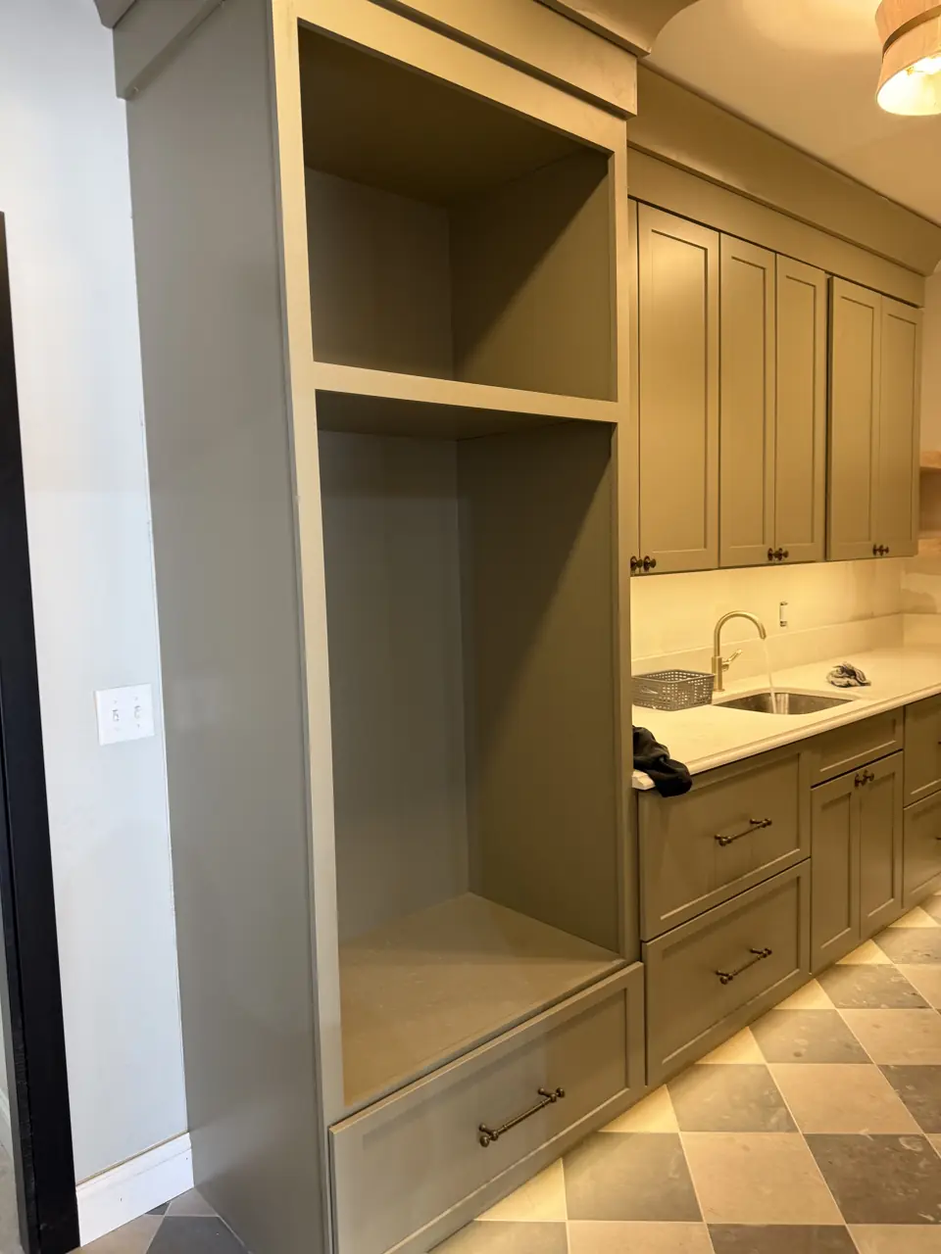
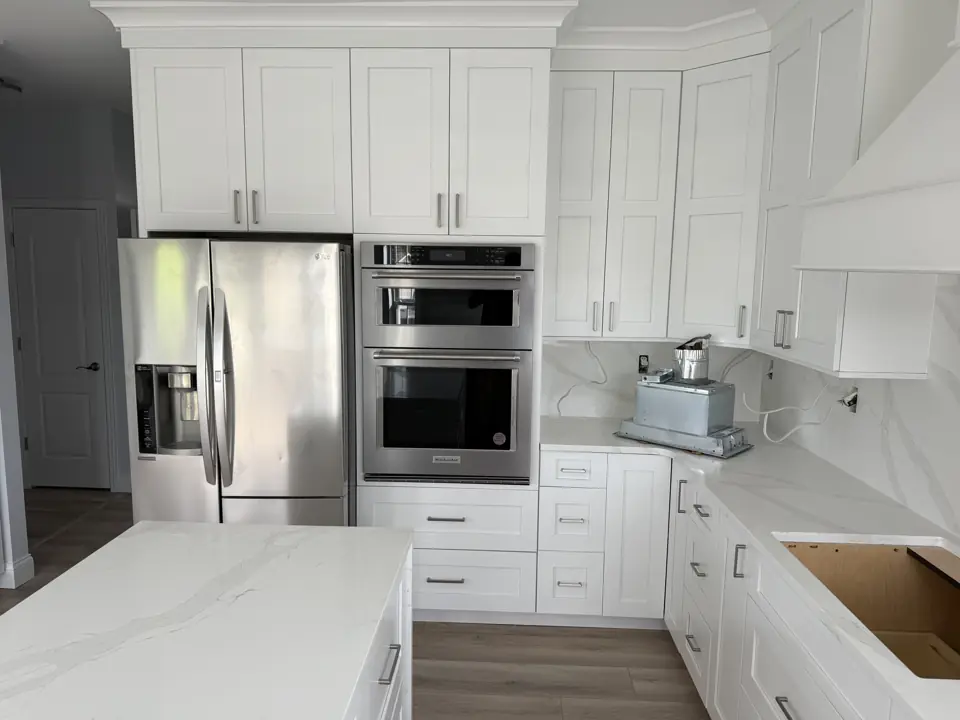
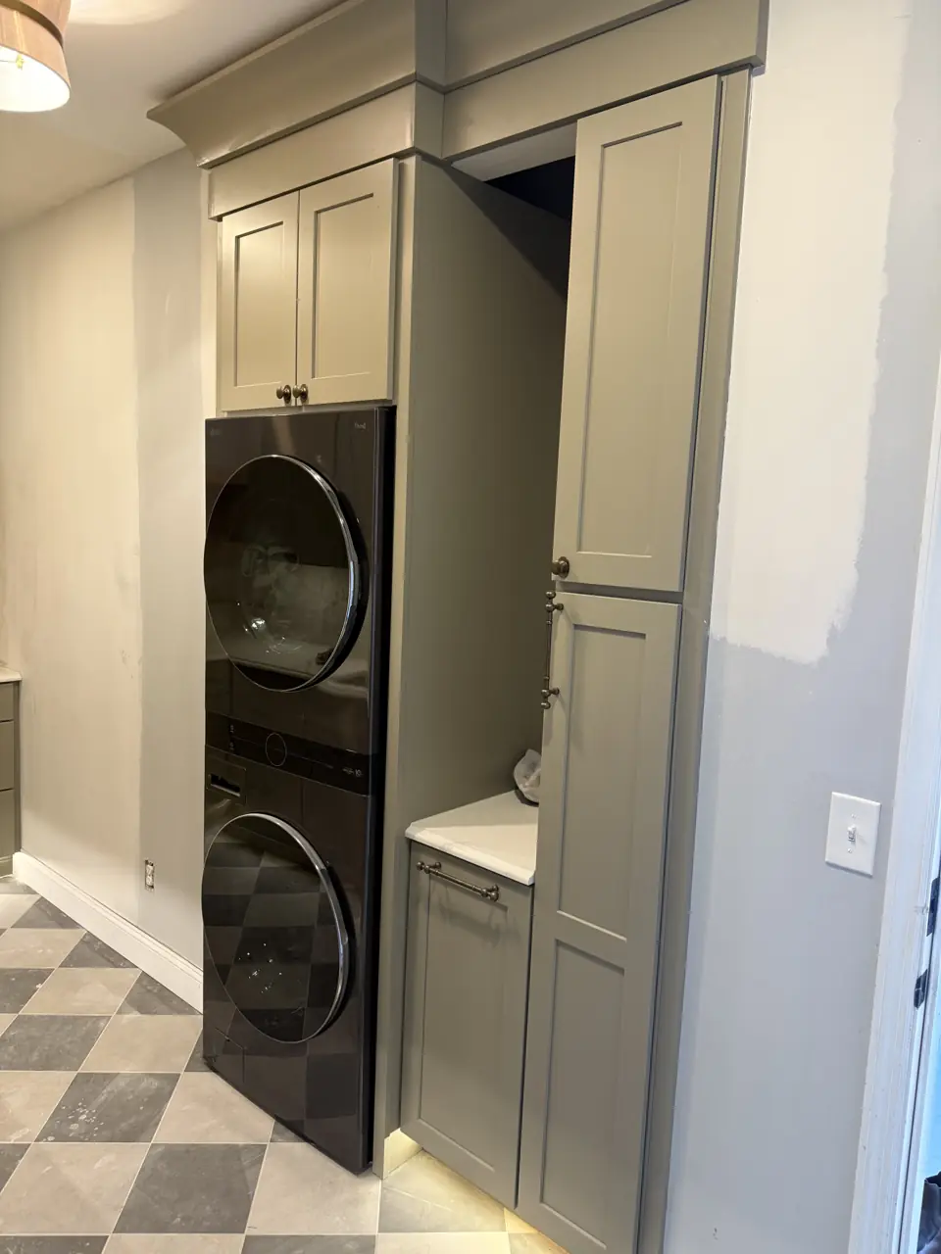
What moves the price in Maryland Heights
We price trim & finish carpentry in Maryland Heights from a site visit, not a square-foot figure. These are the items that change the number.
- Paint-grade versus stain-grade material.
- Built-ins, priced by size and detail.
More detail
Our step-by-step method for this work, and the factors that move its price, are laid out on the main trim & finish carpentry page. More about the area is on our Maryland Heights page.
Trim & Finish Carpentry in Maryland Heights: common questions
How long does a trim or built-in project take in Maryland Heights?
A room of crown takes a day. For Maryland Heights we group trade visits to keep that schedule tight despite the drive.
Who will be working in my Maryland Heights home during a trim or built-in project?
Finish carpenters and painters, scheduled and supervised by one Henry Hill project lead who is your single point of contact. Licensed trades are used wherever the City of Maryland Heights requires them.
MDF or wood?
MDF paints smoothly and is stable in dry areas. We use wood or PVC anywhere moisture is possible and on anything that takes impact.
Trim & Finish Carpentry nearby
- Trim & Finish Carpentry in Creve Coeur
- Trim & Finish Carpentry in Bridgeton
- Trim & Finish Carpentry in St. Charles
- Trim & Finish Carpentry in Chesterfield