
Des Peres homes and this kind of project
Because Des Peres is made up of original ranches and the large new homes replacing them, the first thing we check for a primary suite remodel here is the floor framing under the tub deck, plumbing routes and which walls between bath, closet and bedroom can move.
The housing stock here: a mix of mid-century ranches and large homes built since 2000.
Mid-century primary baths are tiny, and the usual answer is taking a neighboring closet or bedroom.
What we find inside Des Peres homes
In original houses, whole-floor renovation is common. In new ones, work is personalization: built-ins, millwork and upgraded baths.
The pink, blue and green tile bathrooms of Des Peres's mid-century homes were set in mortar over wire lath, and they come out by the bucket. Underneath are cast iron and galvanized lines at the end of their service life. We replace piping, add a fan where none existed and rebuild.
What is included
For Des Peres suites we stage the work so your bedroom stays sleepable: a sealed dust wall at the bath door, negative air where we are cutting, and daily cleanup of the path through the house.
We take on primary suite remodel work in and around neighborhoods off Manchester, Ballas and Dougherty Ferry roads.
What we watch for
Those big tub decks in Des Peres homes often hide an access panel, an abandoned pump and sometimes a slow leak. We expect to find some subfloor damage under them and carry an allowance for it.
Des Peres properties tend to be lots where coverage limits are a real constraint, and that affects how we stage materials, where carpenters, a plumber, an electrician, tile setters, a glass installer and cabinetmakers park and how debris leaves the site.
Permits and approvals in Des Peres
In Des Peres, a primary suite remodel is reviewed by the City of Des Peres. What follows is framing, plumbing, electrical and final inspections.
Interior work like this normally does not involve lot-coverage and height limits, though dumpsters and working hours sometimes do, and we check.
Schedule and getting to you
On site, a primary suite remodel in Des Peres generally runs five to eight weeks.
Des Peres sits toward the edge of our range: I-64 to I-270 south, about forty minutes. We group trade visits and deliveries carefully for projects at that distance, and we take them on when the scope justifies a dedicated crew.
What our primary bathroom & suite remodels looks like
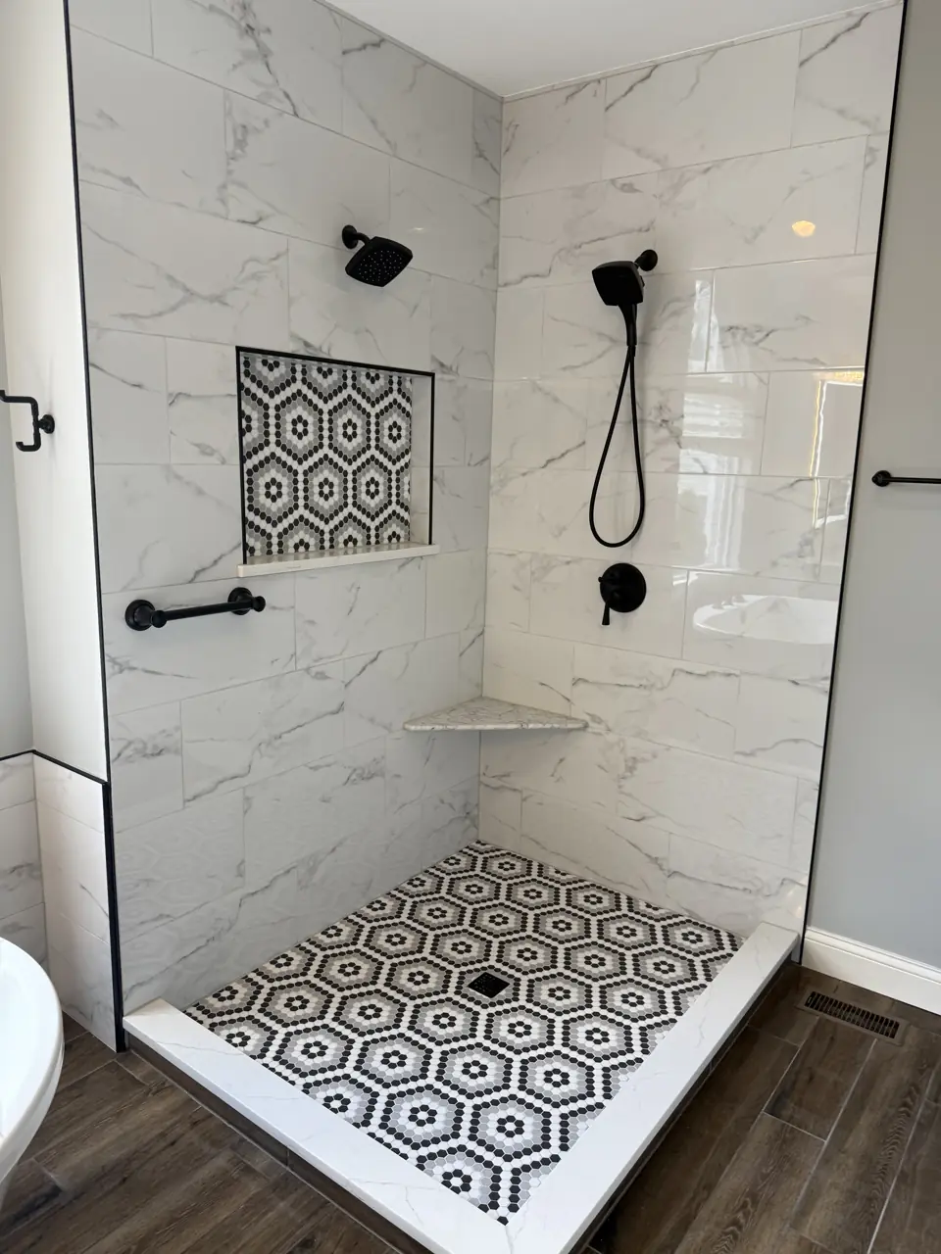
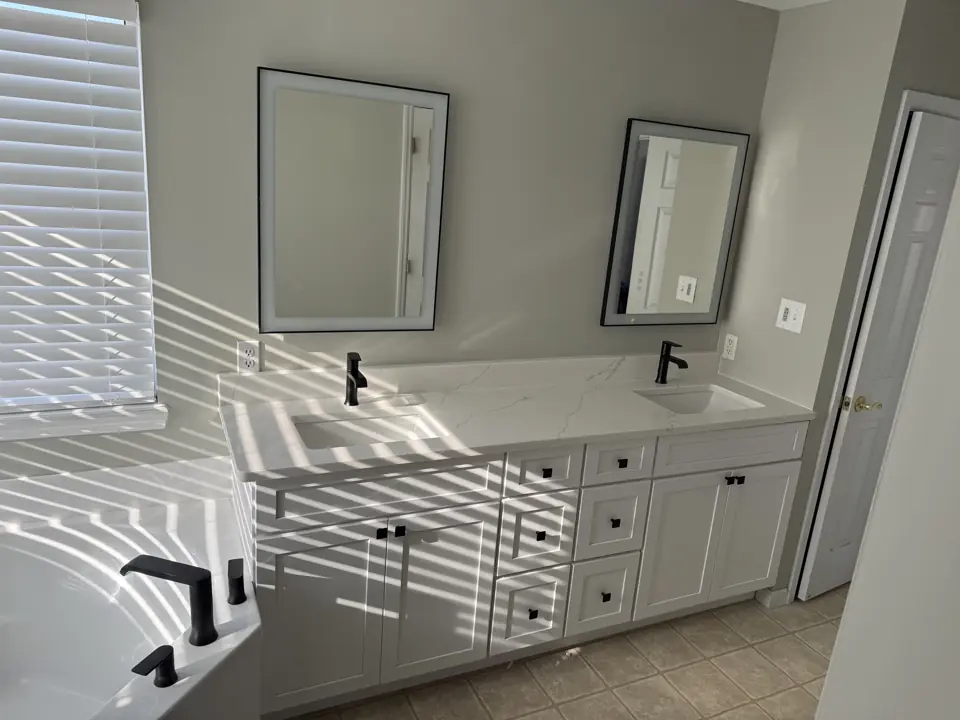
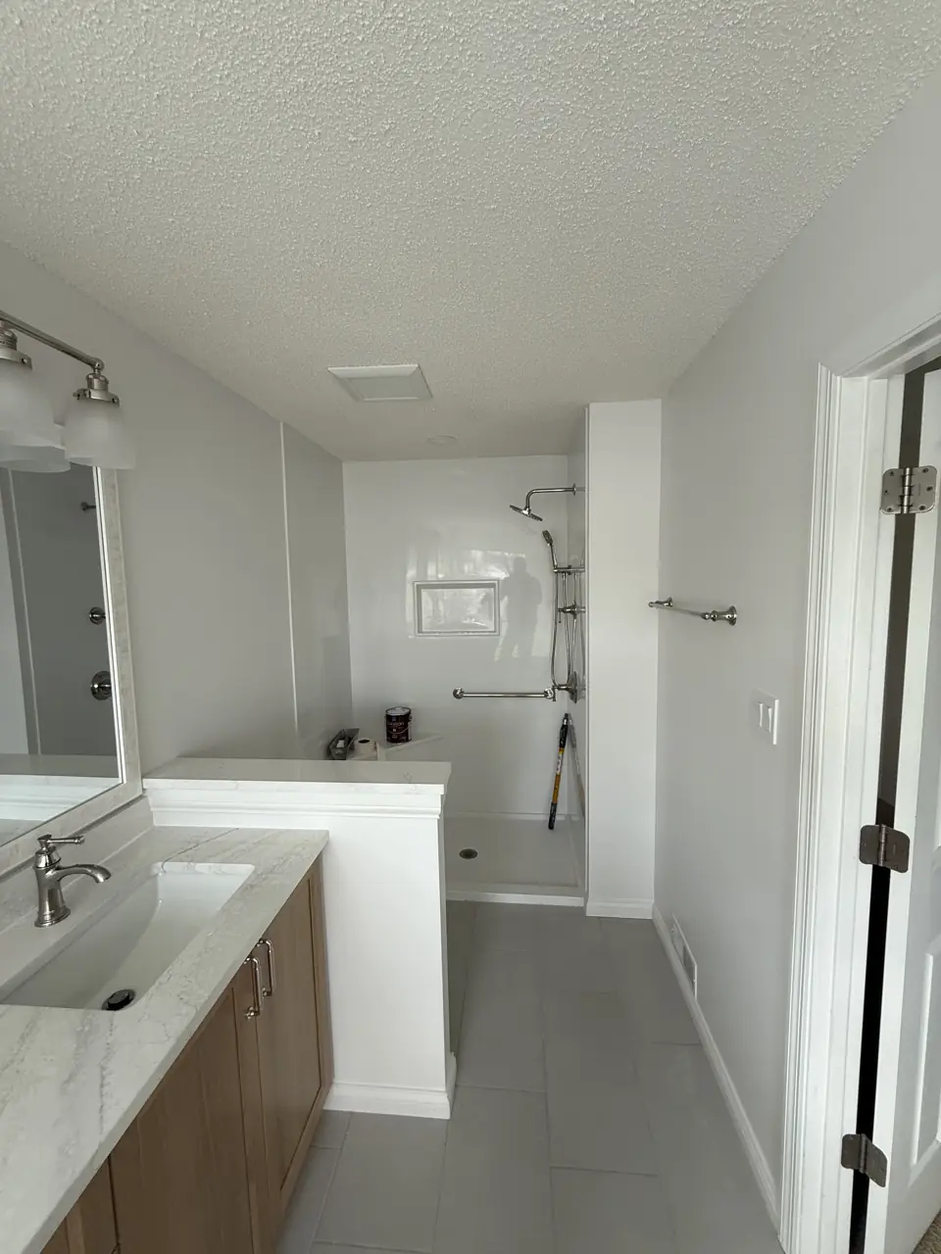
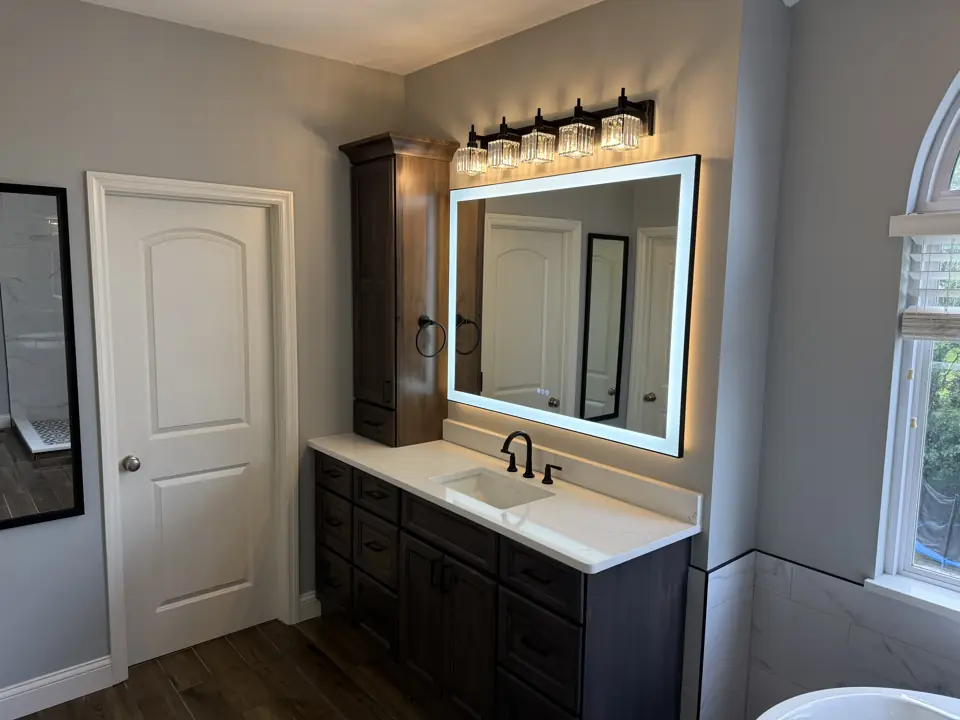
Photographs from jobs we have built. We do not label photographs by town, so these may or may not be near Des Peres; they are here so you can judge the standard of finish before we meet.
What moves the price in Des Peres
We price primary bathroom & suite remodels in Des Peres from a site visit, not a square-foot figure. These are the items that change the number.
- Shower size, tile selection and amount of frameless glass.
- Custom vanity cabinetry and stone tops.
More detail
Our step-by-step method for this work, and the factors that move its price, are laid out on the main primary bathroom & suite remodels page. More about the area is on our Des Peres page.
Primary Bathroom & Suite Remodels in Des Peres: common questions
How long does a primary suite remodel take in Des Peres?
Five to eight weeks on site. For Des Peres we group trade visits to keep that schedule tight despite the drive.
Who will be working in my Des Peres home during a primary suite remodel?
Carpenters, a plumber, an electrician, tile setters, a glass installer and cabinetmakers, scheduled and supervised by one Henry Hill project lead who is your single point of contact. Licensed trades are used wherever the City of Des Peres requires them.
Can you heat the floor?
Yes. Electric mats under tile on a dedicated thermostat. We run it into the shower floor and bench too if you like.
Primary Bathroom & Suite Remodels nearby
- Primary Bathroom & Suite Remodels in Town and Country
- Primary Bathroom & Suite Remodels in Manchester
- Primary Bathroom & Suite Remodels in Frontenac