
Bridgeton homes and this kind of project
Because Bridgeton is made up of brick ranches and two-stories from the 1950s to 1970s, the first thing we check for a tub-to-shower conversion here is drain access from below, the condition of the valve and whether a window sits in the tub wall.
The housing stock here: 1950s to 1970s brick ranches and two-stories.
Cast iron tubs from this period are heavy to remove and often have a window above them.
What we find inside Bridgeton homes
Small original kitchens, tiled bathrooms on mortar beds, plaster or early drywall. Electrical upgrades are usually part of the scope.
The pink, blue and green tile bathrooms of Bridgeton's mid-century homes were set in mortar over wire lath, and they come out by the bucket. Underneath are cast iron and galvanized lines at the end of their service life. We replace piping, add a fan where none existed and rebuild.
What is included
We keep Bridgeton conversions tidy: floor protection from the entry to the bath, a zip wall at the door, and the old tub cut up and carried out rather than dragged through your hallway.
We take on tub-to-shower conversion work in and around neighborhoods near St. Charles Rock Road and Natural Bridge Road.
What we watch for
One-piece fiberglass tub units in Bridgeton homes were set before the walls were framed, so they have to be cut out in sections. Behind them we regularly find no insulation on exterior walls, which we fix while it is open.
Site logistics matter: Bridgeton has modest suburban lots, so we agree with you where a plumber and a tile setter will park, store material and carry out debris.
Permits and approvals in Bridgeton
For a tub-to-shower conversion at a Bridgeton address, the paperwork goes to the City of Bridgeton. Expect a plumbing inspection for the upsized drain.
Being inside the house, this project is unlikely to need sign-off from ordinary city zoning, but we confirm any rules on containers and work hours.
Schedule and getting to you
On site, a tub-to-shower conversion in Bridgeton generally runs one to two weeks.
Bridgeton is I-70 east across the Blanchette Bridge, about thirty-five minutes from our Wentzville base. We plan crew days and deliveries around that drive so you get full working days on site.
What our tub-to-shower conversions looks like
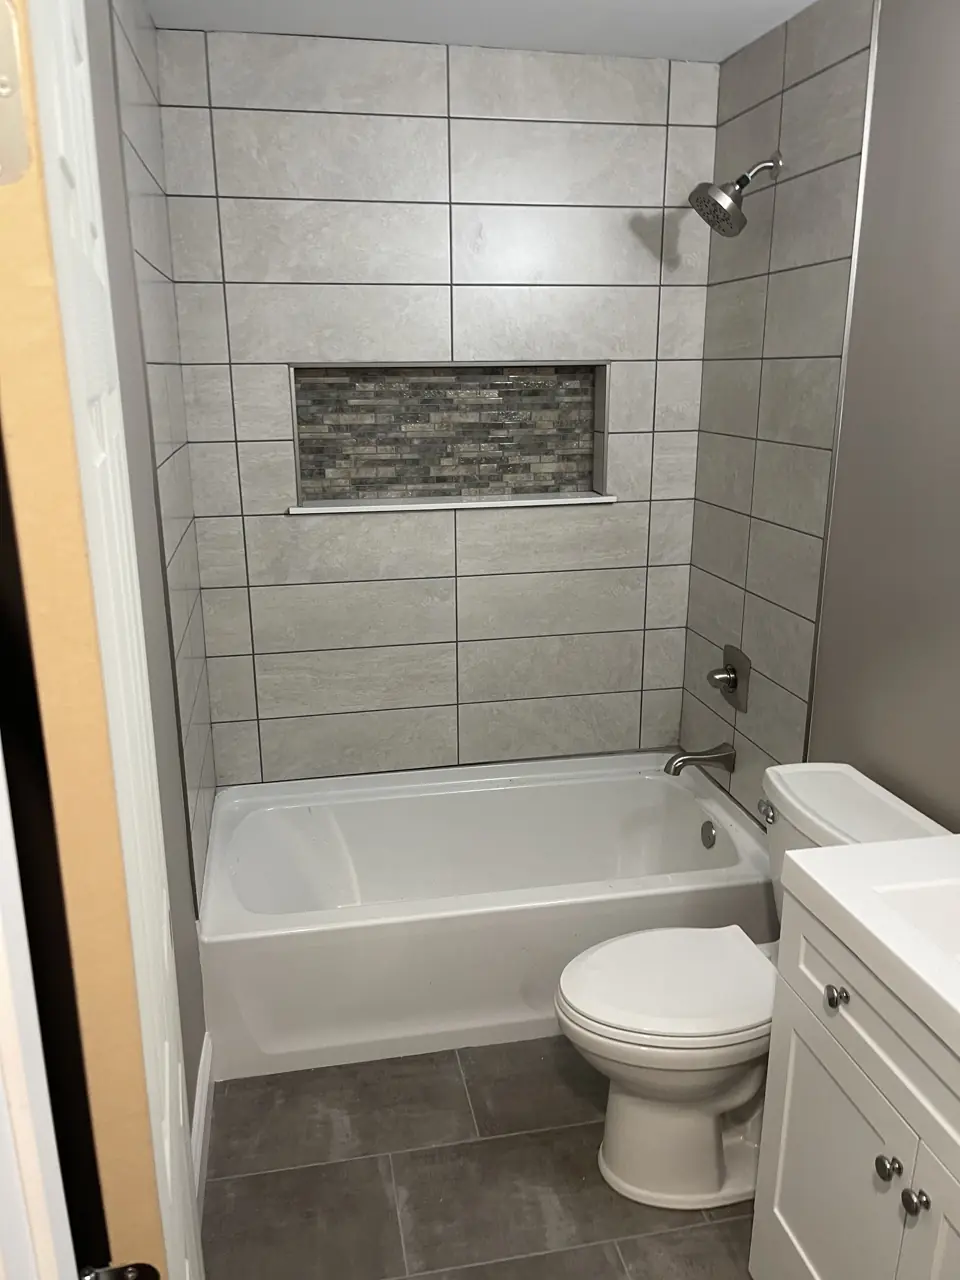
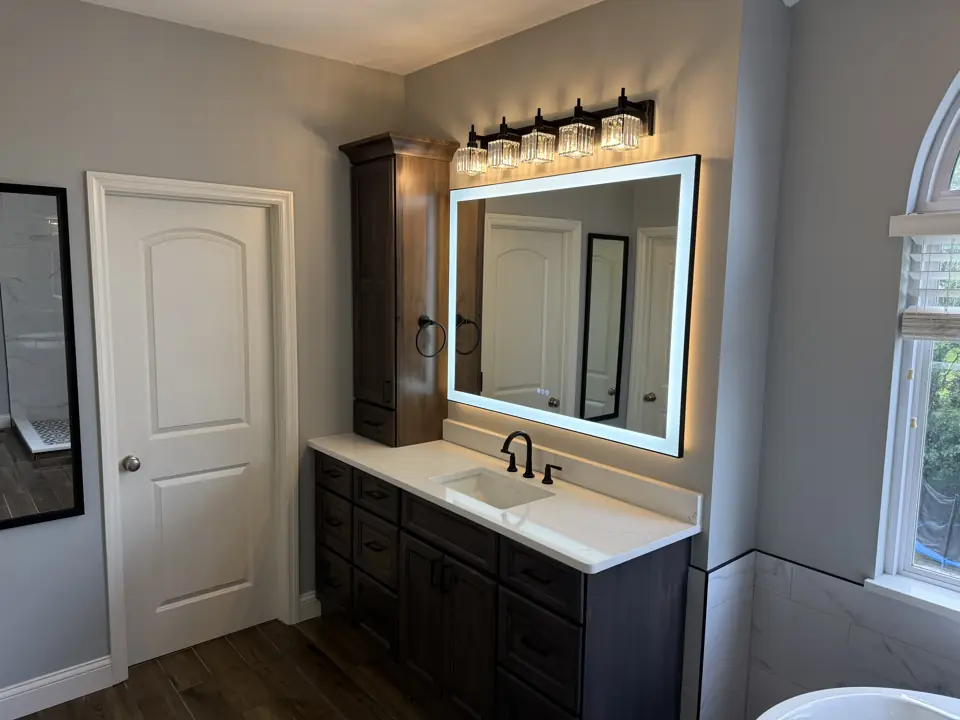
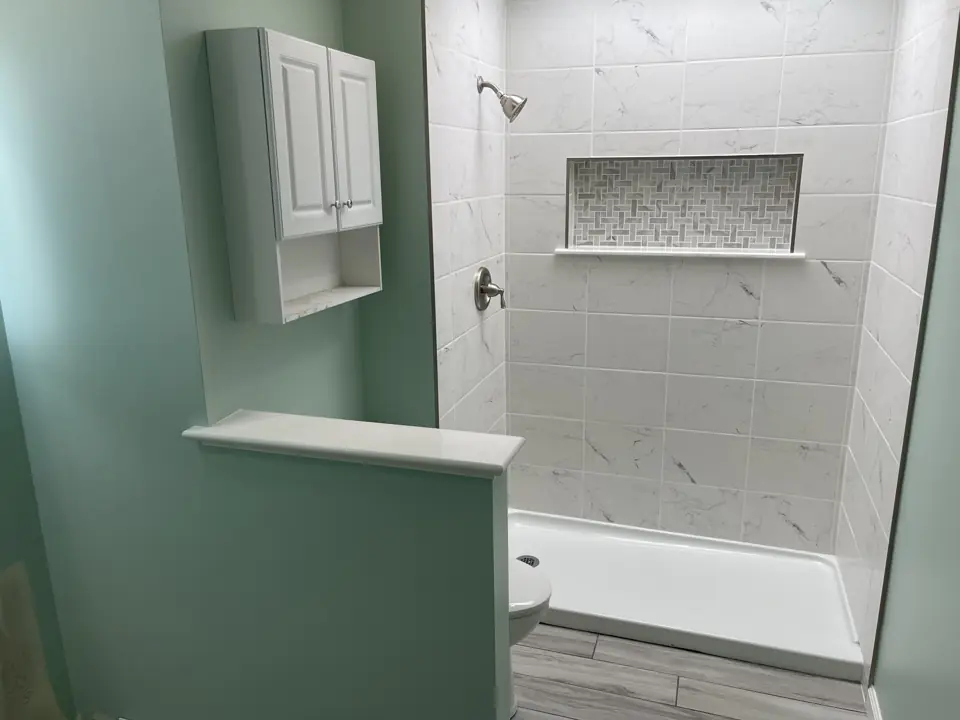
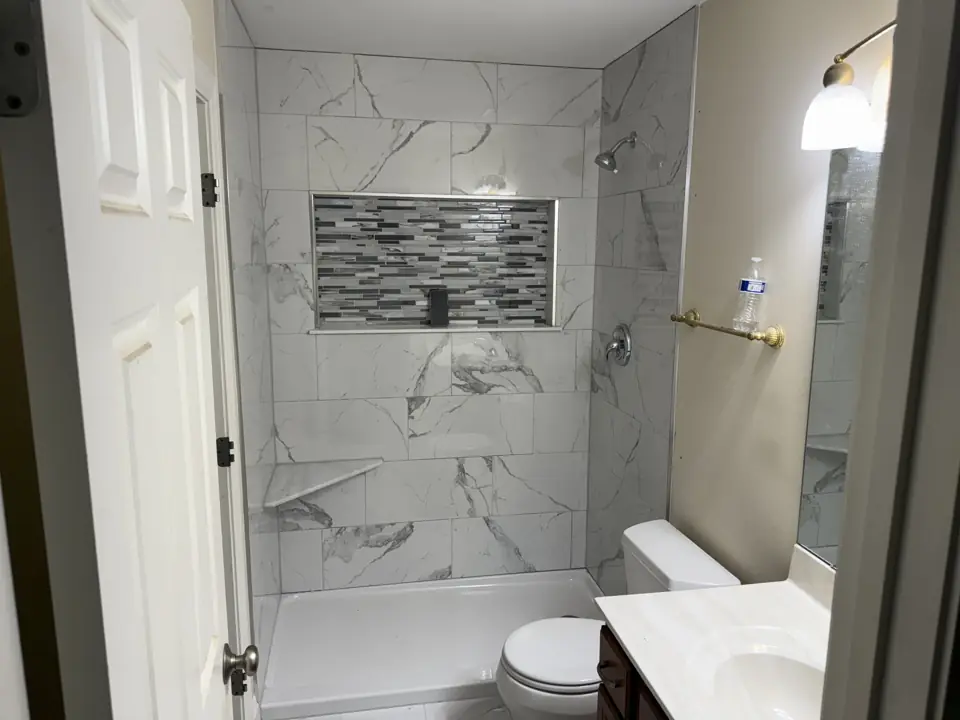
Photographs from jobs we have built. We do not label photographs by town, so these may or may not be near Bridgeton; they are here so you can judge the standard of finish before we meet.
What moves the price in Bridgeton
We price tub-to-shower conversions in Bridgeton from a site visit, not a square-foot figure. These are the items that change the number.
- Prefabricated base versus tiled pan.
- Tile versus panel walls, and how high they run.
More detail
Our step-by-step method for this work, and the factors that move its price, are laid out on the main tub-to-shower conversions page. More about the area is on our Bridgeton page.
Tub-to-Shower Conversions in Bridgeton: common questions
How long does a tub-to-shower conversion take in Bridgeton?
One to two weeks, plus glass lead time. For Bridgeton we group trade visits to keep that schedule tight despite the drive.
Who will be working in my Bridgeton home during a tub-to-shower conversion?
A plumber and a tile setter, scheduled and supervised by one Henry Hill project lead who is your single point of contact. Licensed trades are used wherever the City of Bridgeton requires them.
What about the window in my tub wall?
Common and solvable. We wrap the opening in waterproof membrane, slope the sill, and use a vinyl or composite window or glass block.
Tub-to-Shower Conversions nearby
- Tub-to-Shower Conversions in Maryland Heights
- Tub-to-Shower Conversions in St. Charles
- Tub-to-Shower Conversions in Creve Coeur