
St. Albans homes and this kind of project
Because St. Albans is made up of custom estate homes inside a private golf community, the first thing we check for a home addition here is the plat, setbacks and easements, then floor heights, rooflines and HVAC capacity.
The housing stock here: custom estate homes and villas within a private golf community.
Matching brick, stone and custom windows is the hard part, and we source them first.
Lots, exteriors and approvals in St. Albans
Covered terraces, screened porches and decks designed to the community's architectural standards, with materials that match the house.
Additions to St. Albans homes must match demanding originals: brick and stone, steep roofs, custom windows. We source matching materials early, because a poor brick match on a house of this caliber is not acceptable.
What is included
A St. Albans addition with us includes feasibility review, design, structural engineering, permits, excavation, foundation, framing, roofing, windows, exterior finishes, all mechanical trades, insulation, drywall, flooring, trim and paint.
We take on home addition work in and around the St. Albans golf community.
What we watch for
Rear-yard easements and building lines in St. Albans subdivisions are often tighter than owners expect. We confirm the buildable area from the recorded plat before anyone gets attached to a floor plan.
Working on hillside sites overlooking fairways and the river valley, as we do in St. Albans, we plan access for an excavator, a foundation crew, framers, a roofer and every interior trade before the first delivery arrives.
Permits and approvals in St. Albans
In St. Albans, a home addition is reviewed by Franklin County. What follows is plan review plus footing, foundation, framing, trade, insulation and final inspections.
Exterior work in St. Albans can also involve the community's architectural review board, and we put that package together for you.
Schedule and getting to you
On site, a home addition in St. Albans generally runs three to six months.
St. Albans sits toward the edge of our range: I-64 to Chesterfield and out Highway 100 and T, right at forty-five minutes. We group trade visits and deliveries carefully for projects at that distance, and we take them on when the scope justifies a dedicated crew.
What our home additions looks like
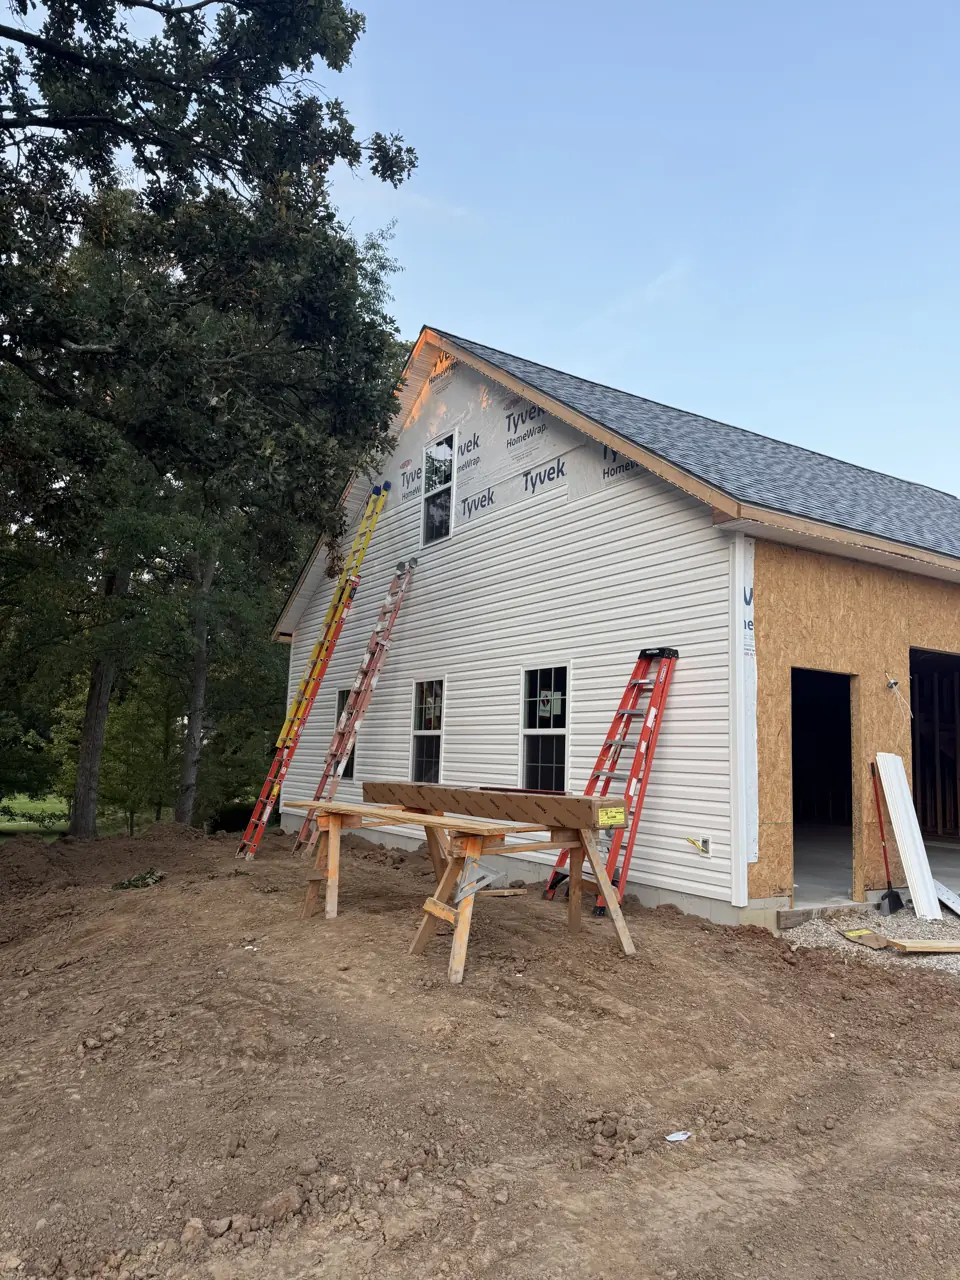
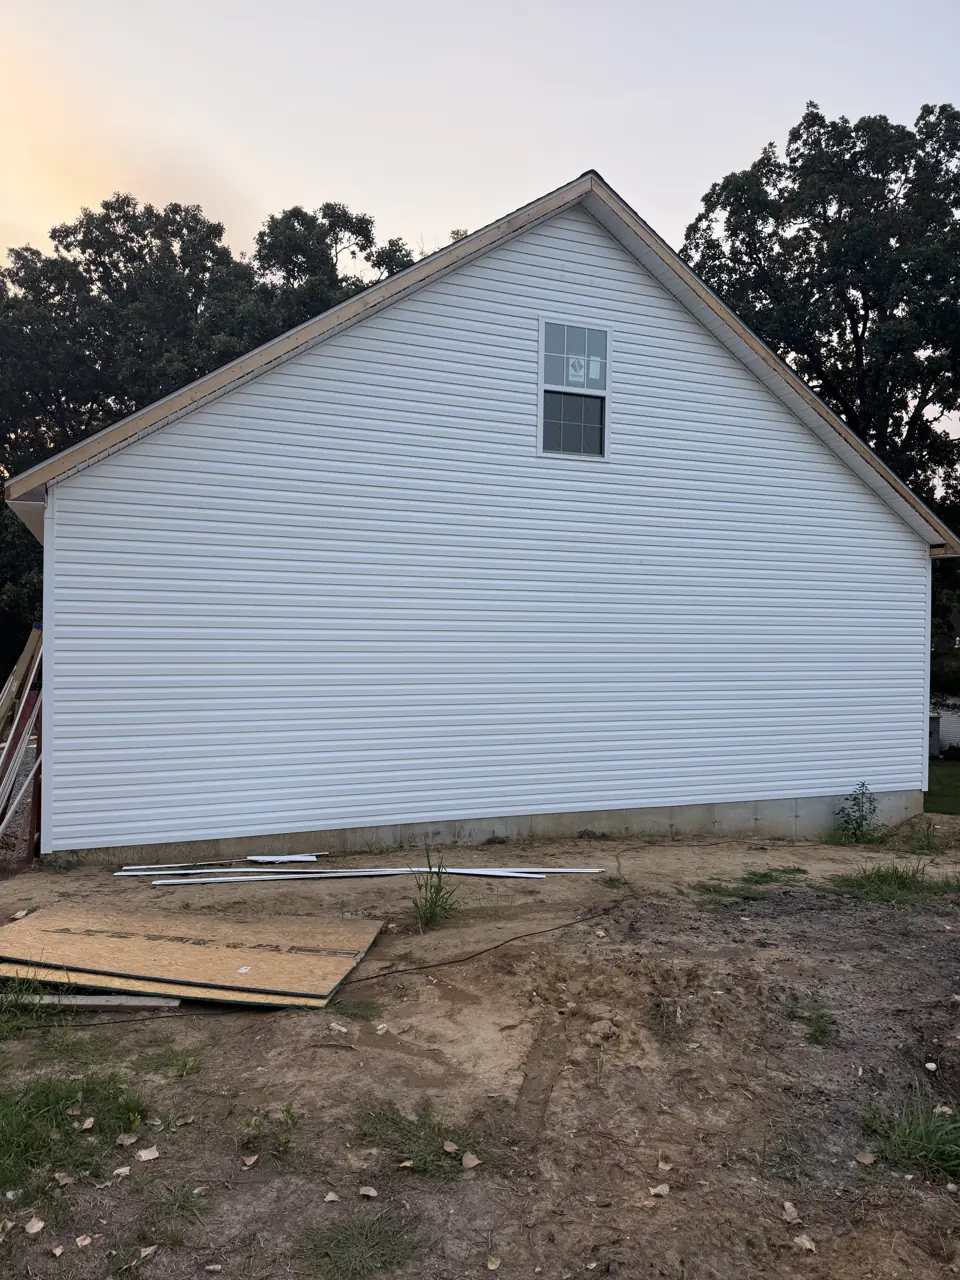
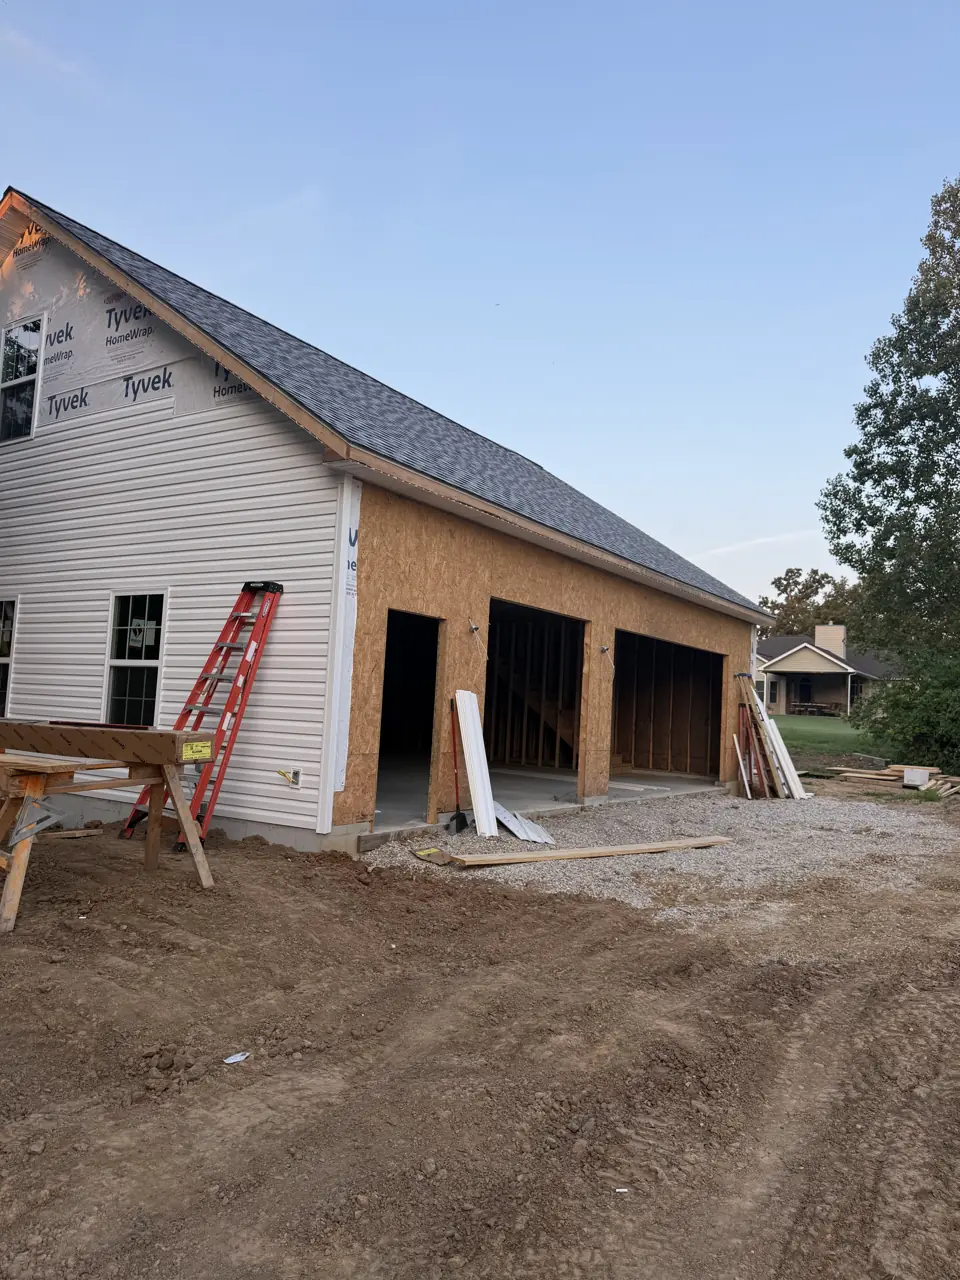
Photographs from jobs we have built. We do not label photographs by town, so these may or may not be near St. Albans; they are here so you can judge the standard of finish before we meet.
What moves the price in St. Albans
We price home additions in St. Albans from a site visit, not a square-foot figure. These are the items that change the number.
- Complexity of the roof tie-in and exterior matching, especially brick.
- HVAC and electrical service upgrades.
More detail
Our step-by-step method for this work, and the factors that move its price, are laid out on the main home additions page. More about the area is on our St. Albans page.
Home Additions in St. Albans: common questions
How long does a home addition take in St. Albans?
Design and permitting typically take two to four months. For St. Albans we group trade visits to keep that schedule tight despite the drive.
Do I need approval beyond a permit for a home addition in St. Albans?
Possibly. In St. Albans you may be dealing with the community's architectural review board. City or county approval and private approval are separate, and we prepare both submittals and wait for written approval before ordering materials.
Is it cheaper to build up or out?
Out is usually less expensive per square foot if the lot has room, because a second story requires structural upgrades below and removing the existing roof. Up makes sense when setbacks leave nowhere to go.
Home Additions nearby
- Home Additions in Wildwood
- Home Additions in Defiance
- Home Additions in Augusta
- Home Additions in Chesterfield