
St. Albans homes and this kind of project
Our first visit for a new deck in St. Albans is spent on the house rim where the ledger attaches, the slope of the yard and any easement along the back, which tells us how custom estate homes inside a private golf community were put together.
The housing stock here: custom estate homes and villas within a private golf community.
Decks on larger homes run to multiple levels with cable or glass rail and lit stairs.
Lots, exteriors and approvals in St. Albans
Covered terraces, screened porches and decks designed to the community's architectural standards, with materials that match the house.
Outdoor living in St. Albans means structures with presence: timber pavilions, stone fireplaces, screened rooms with retractable panels and multi-level terraces on sloping lots. Architectural review is usually demanding, and we prepare complete submittals.
What is included
Our St. Albans deck projects include design drawings, the building permit, HOA submittal documents, utility locates, footings, framing, flashing, decking, stairs, railings, low-voltage lighting if wanted, and haul-off of the old deck.
We take on new deck work in and around the St. Albans golf community.
What we watch for
Many St. Albans subdivisions have architectural review rules on deck color, railing style and size. We get the approval letter in hand before ordering material.
Site logistics matter: St. Albans has hillside sites overlooking fairways and the river valley, so we agree with you where a framing crew and a finish carpenter will park, store material and carry out debris.
Permits and approvals in St. Albans
Franklin County is where we file for a new deck in St. Albans, and the job will see footing, framing and final inspections.
Since this work shows from outside, also plan on the community's architectural review board. We prepare that submittal alongside the permit.
Schedule and getting to you
On site, a new deck in St. Albans generally runs one to three weeks.
St. Albans sits toward the edge of our range: I-64 to Chesterfield and out Highway 100 and T, right at forty-five minutes. We group trade visits and deliveries carefully for projects at that distance, and we take them on when the scope justifies a dedicated crew.
What our deck building looks like
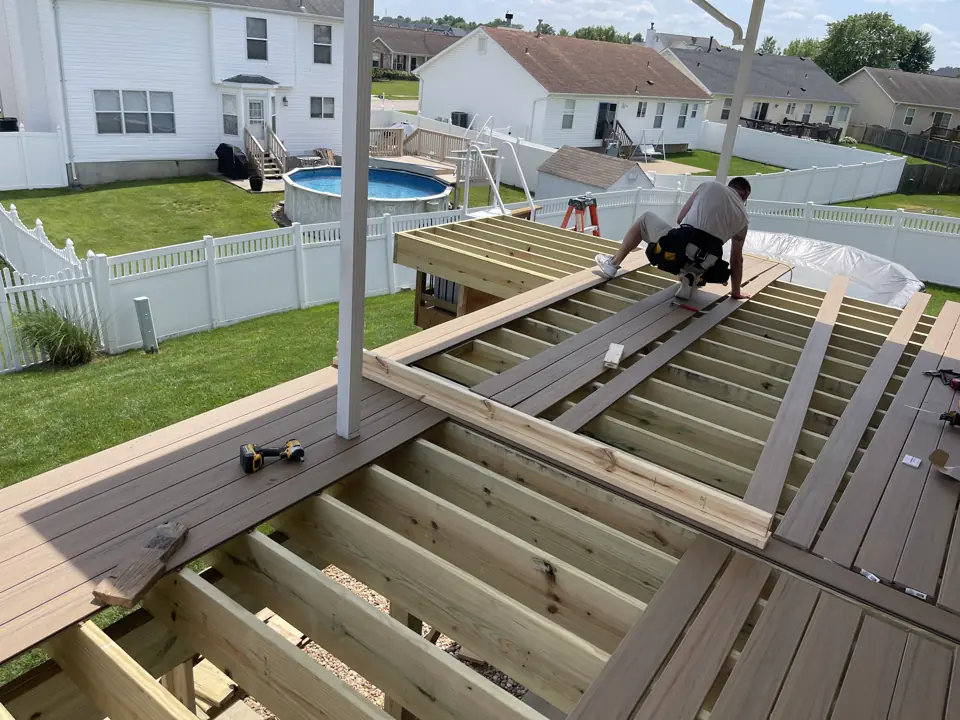
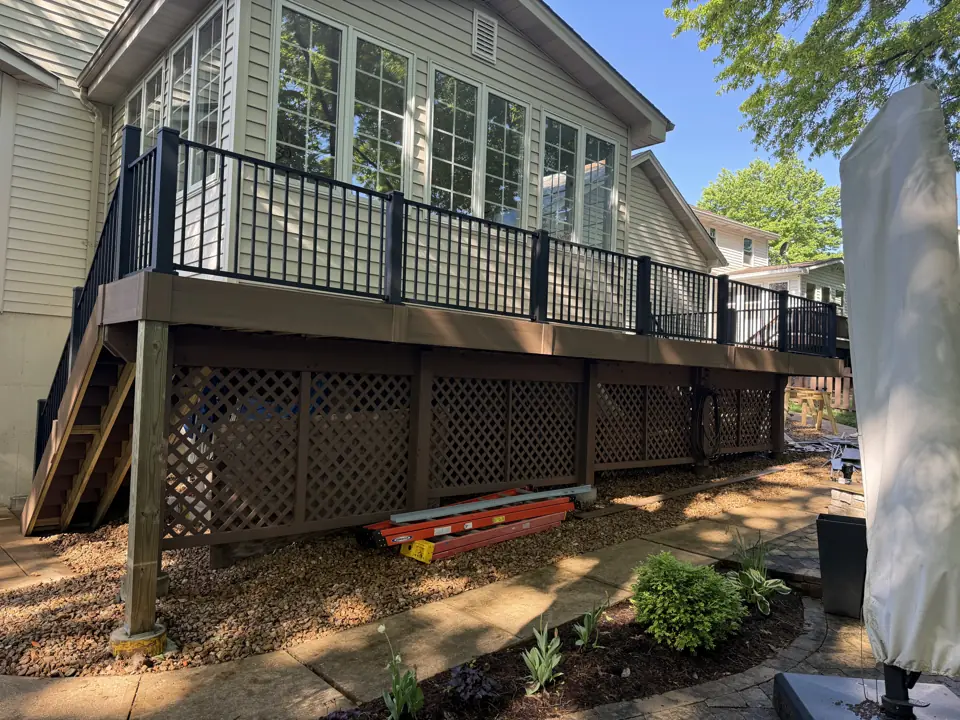
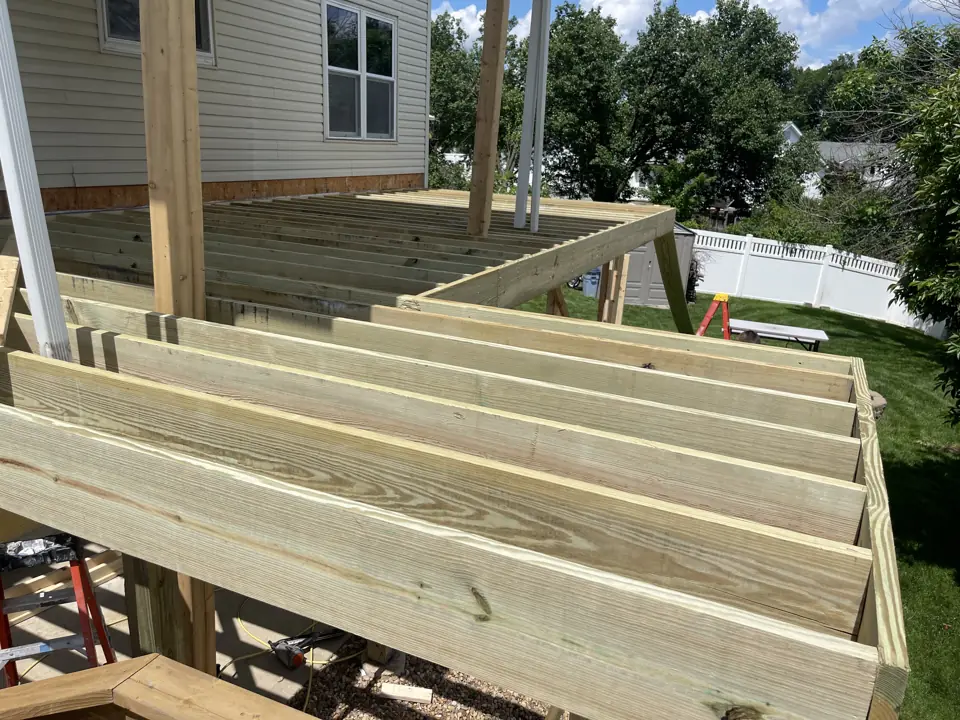
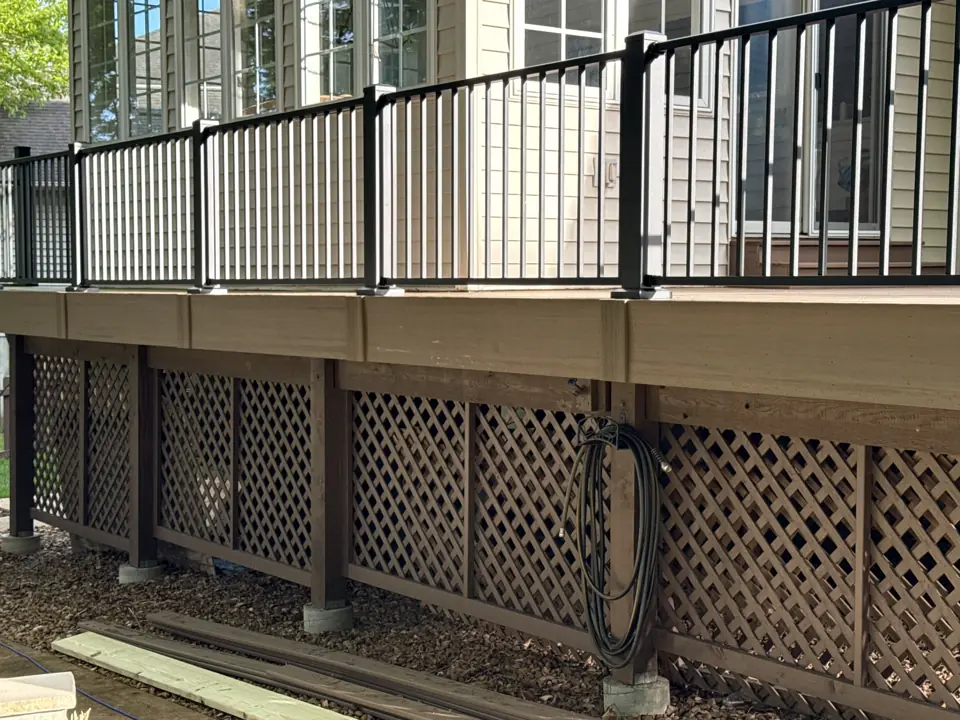
Photographs from jobs we have built. We do not label photographs by town, so these may or may not be near St. Albans; they are here so you can judge the standard of finish before we meet.
What moves the price in St. Albans
We price deck building in St. Albans from a site visit, not a square-foot figure. These are the items that change the number.
- Shape, levels, built-in seating, lighting and under-deck drainage.
- Height off the ground. Taller decks need more post, bracing, stair and railing.
More detail
Our step-by-step method for this work, and the factors that move its price, are laid out on the main deck building page. More about the area is on our St. Albans page.
Deck Building in St. Albans: common questions
How long does a new deck take in St. Albans?
One to three weeks of construction for most decks. For St. Albans we group trade visits to keep that schedule tight despite the drive.
Do I need approval beyond a permit for a new deck in St. Albans?
Possibly. In St. Albans you may be dealing with the community's architectural review board. City or county approval and private approval are separate, and we prepare both submittals and wait for written approval before ordering materials.
Pressure-treated or composite?
Treated pine costs least up front and needs cleaning and sealing every couple of years. Composite costs roughly double for materials, needs only washing and does not splinter. Over fifteen years the costs converge.
Deck Building nearby
- Deck Building in Wildwood
- Deck Building in Defiance
- Deck Building in Augusta
- Deck Building in Chesterfield