
Foristell homes and this kind of project
A basement finish in Foristell means working in acreage homes, farmhouses and new estate-lot construction, so on our first visit we look at the slab, the sump pit, the bath rough-in and any staining on the foundation walls.
The housing stock here: acreage properties, farmhouses, 1990s and 2000s custom homes and new estate-lot construction.
On acreage, we make sure roof and sump water has somewhere to go before a single stud is set.
Foundations and basements in Foristell
Newer Foristell homes have tall poured basements, often walkouts. Rural lots may lack storm sewers, so sump discharge and surface drainage need a clear route away from the house. Older farmhouses may have partial basements or cellars unsuitable for finishing.
On acreage around Foristell, rain and sump water have no storm sewer to go to, and we often find both being discharged at the foundation. We correct drainage first. Wells and septic systems also affect where a basement bath can drain and whether an ejector is needed.
What is included
A typical Foristell basement finish from us includes perimeter foam insulation, framed walls, a lighting plan with recessed cans on dimmers, dedicated circuits where needed, extended HVAC supply and a proper return, drywall, solid-core doors, trim to match upstairs, and flooring rated for slab contact. Bathrooms, bars, built-ins and egress windows are scoped as line items so you can see what each one costs.
We take on basement finish work across Foristell, from acreage along the I-70 outer roads to Incline Village and estate subdivisions along Highway W and Highway T.
What we watch for
The thing we watch hardest in Foristell basements is what a previous owner or the original builder left behind: a partial finish with batts and plastic against the wall, a bath fan vented into the joists, or an unpermitted bedroom with no egress. We open suspicious areas before we price so the number you sign is the number you pay.
Foristell properties tend to be multi-acre parcels with wells and septic fields, and that affects how we stage materials, where framers, an electrician, a plumber, an HVAC tech, drywall finishers and trim carpenters park and how debris leaves the site.
Permits and approvals in Foristell
In Foristell, a basement finish is reviewed by Foristell city hall or the county, depending on which side of the line the parcel sits. What follows is framing, rough electrical, plumbing, mechanical, insulation and final inspections.
Interior work like this normally does not involve recorded restrictions on some estate subdivisions, though dumpsters and working hours sometimes do, and we check.
Schedule and getting to you
Most Foristell clients see four to ten weeks of construction for a basement finish.
From our Wentzville base, Foristell is one exit west on I-70, under ten minutes. That is close enough that your project lead can stop by most days.
What our basement finishing looks like
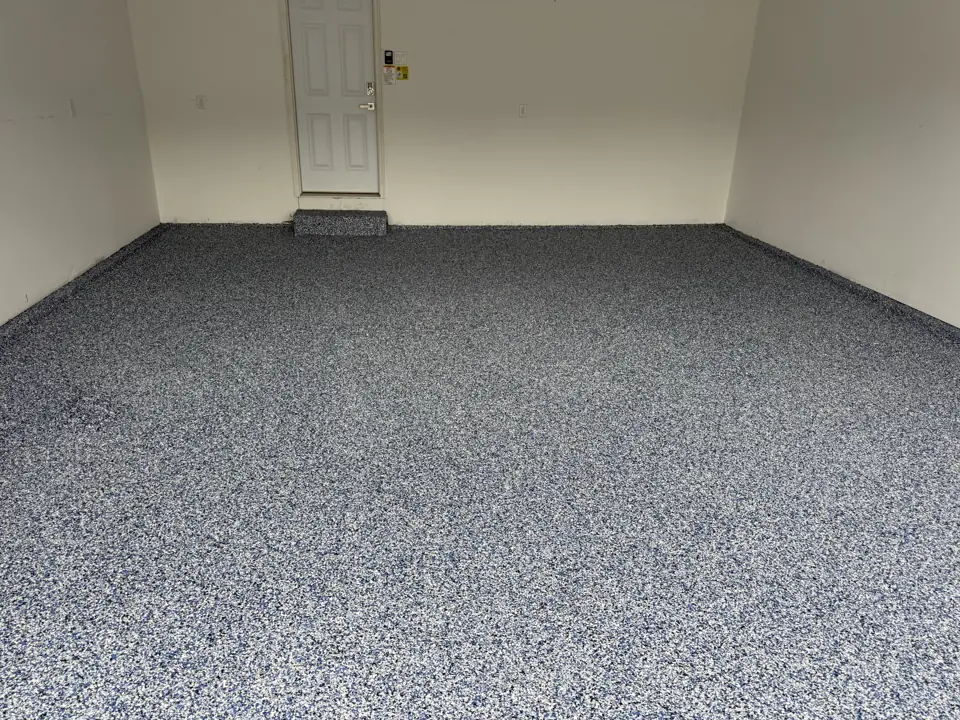
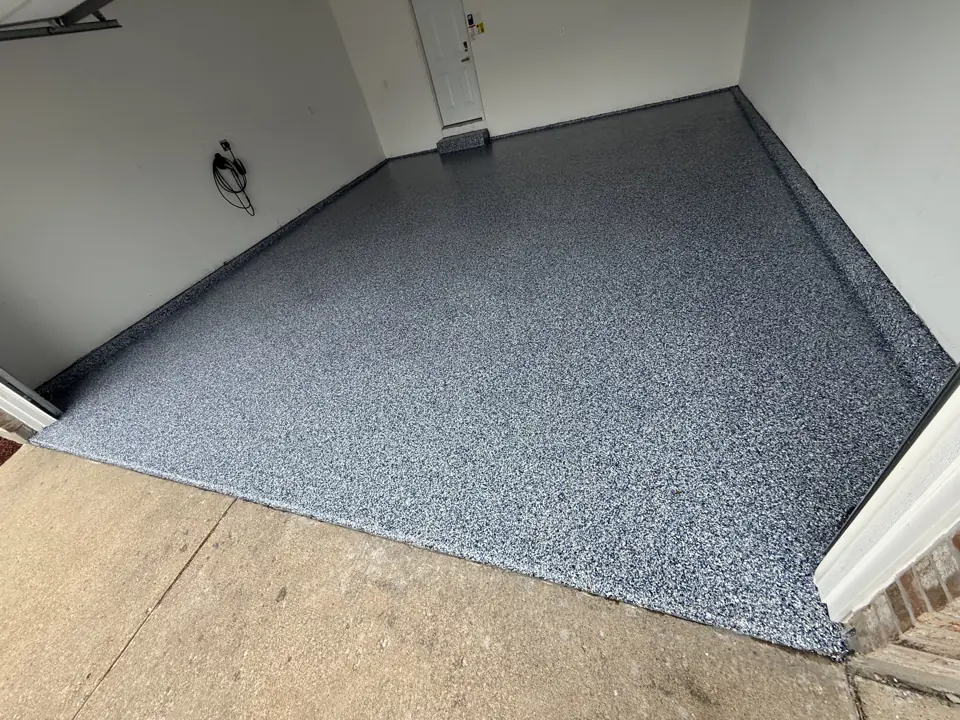
Photographs from jobs we have built. We do not label photographs by town, so these may or may not be near Foristell; they are here so you can judge the standard of finish before we meet.
What moves the price in Foristell
We price basement finishing in Foristell from a site visit, not a square-foot figure. These are the items that change the number.
- Flooring type. Luxury vinyl plank over a dimpled underlayment is the workhorse; carpet with the right pad is the budget choice; tile is the premium one.
- Square footage matters less than what is in it. A bathroom, a wet bar or an egress window each move the budget more than another hundred square feet of open rec room.
More detail
Our step-by-step method for this work, and the factors that move its price, are laid out on the main basement finishing page. More about the area is on our Foristell page.
Basement Finishing in Foristell: common questions
How long does a basement finish take in Foristell?
An open-plan finish with no bath typically runs four to six weeks on site. In Foristell, permit review by Foristell city hall or the county, depending on which side of the line the parcel sits and material lead times affect the start date more than our calendar does.
Who will be working in my Foristell home during a basement finish?
Framers, an electrician, a plumber, an HVAC tech, drywall finishers and trim carpenters, scheduled and supervised by one Henry Hill project lead who is your single point of contact. Licensed trades are used wherever Foristell city hall or the county, depending on which side of the line the parcel sits requires them.
Do I need a permit to finish my basement?
Yes. Framing, wiring, plumbing and adding conditioned living area all require permits and inspections. Unpermitted basements show up at resale when the square footage on the listing does not match county records, and insurers can push back on claims tied to unpermitted electrical work.
Basement Finishing nearby
- Basement Finishing in Wentzville
- Basement Finishing in Wright City
- Basement Finishing in Flint Hill
- Basement Finishing in New Melle
- Basement Finishing in Innsbrook