
Bridgeton homes and this kind of project
A home addition in Bridgeton means working in brick ranches and two-stories from the 1950s to 1970s, so on our first visit we look at the plat, setbacks and easements, then floor heights, rooflines and HVAC capacity.
The housing stock here: 1950s to 1970s brick ranches and two-stories.
Ranches extend gracefully to the rear under a matching low roof.
Lots, exteriors and approvals in Bridgeton
Brick needs little, but wood trim, windows, porches and decks do.
Ranch homes in Bridgeton extend well. A rear addition under a matching low-slope gable, or a primary suite wing, can look completely original. Lot coverage rules and mature tree protection are the usual constraints.
What is included
During Bridgeton additions we keep the existing house weather-tight and secure, build temporary dust walls at the tie-in, and schedule the breakthrough late so your daily life is disrupted for weeks rather than months.
We take on home addition work in and around neighborhoods near St. Charles Rock Road and Natural Bridge Road.
What we watch for
Matching discontinued siding colors and weathered shingles on Bridgeton homes takes planning. Sometimes re-siding or re-roofing one full elevation gives a better result than trying to blend.
Bridgeton properties tend to be modest suburban lots, and that affects how we stage materials, where an excavator, a foundation crew, framers, a roofer and every interior trade park and how debris leaves the site.
Permits and approvals in Bridgeton
In Bridgeton, a home addition is reviewed by the City of Bridgeton. What follows is plan review plus footing, foundation, framing, trade, insulation and final inspections.
Since this work shows from outside, also plan on ordinary city zoning. We prepare that submittal alongside the permit.
Schedule and getting to you
Most Bridgeton clients see three to six months of construction for a home addition.
Bridgeton is I-70 east across the Blanchette Bridge, about thirty-five minutes from our Wentzville base. We plan crew days and deliveries around that drive so you get full working days on site.
What our home additions looks like
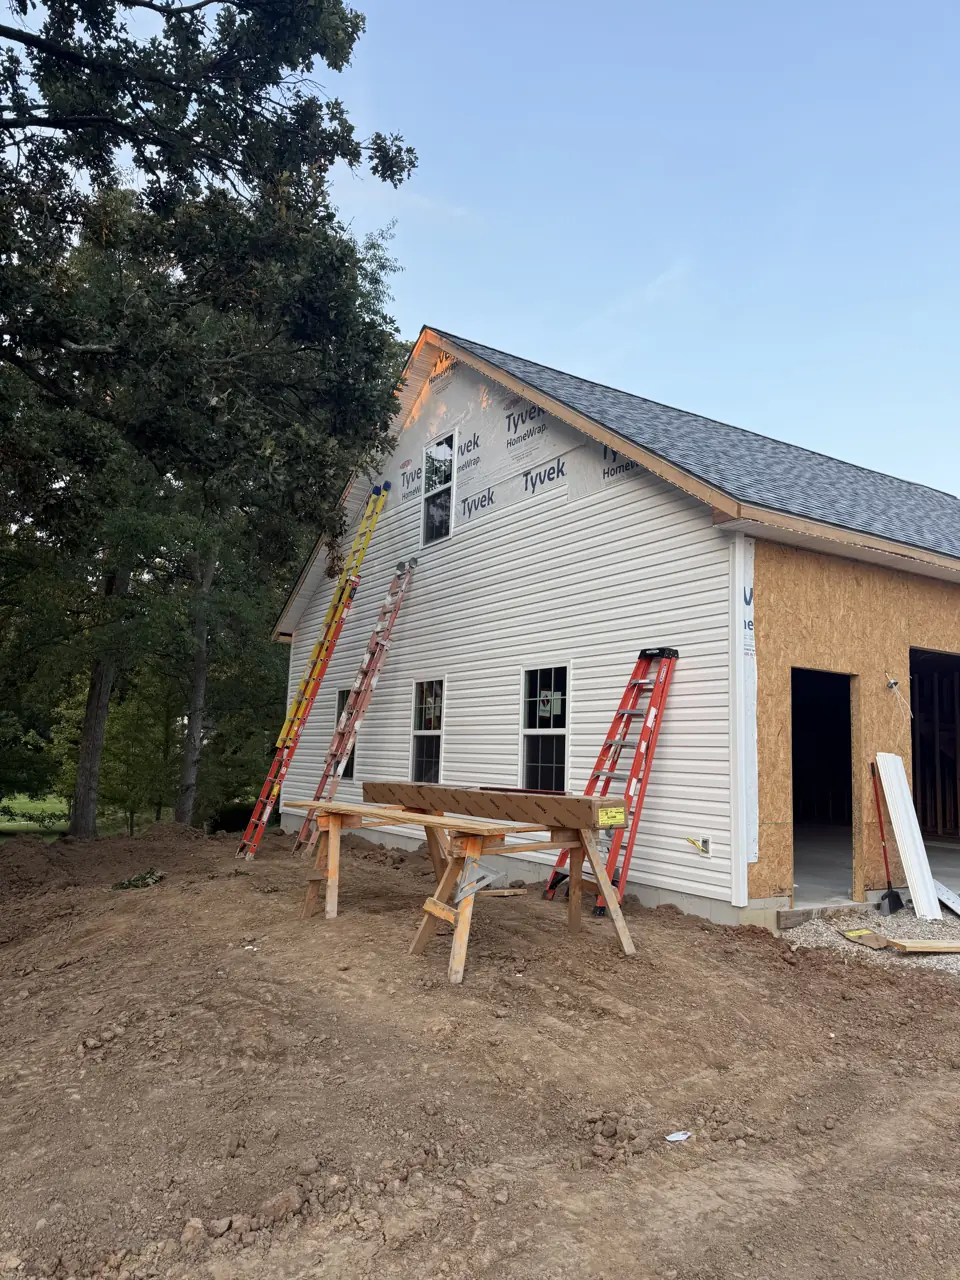
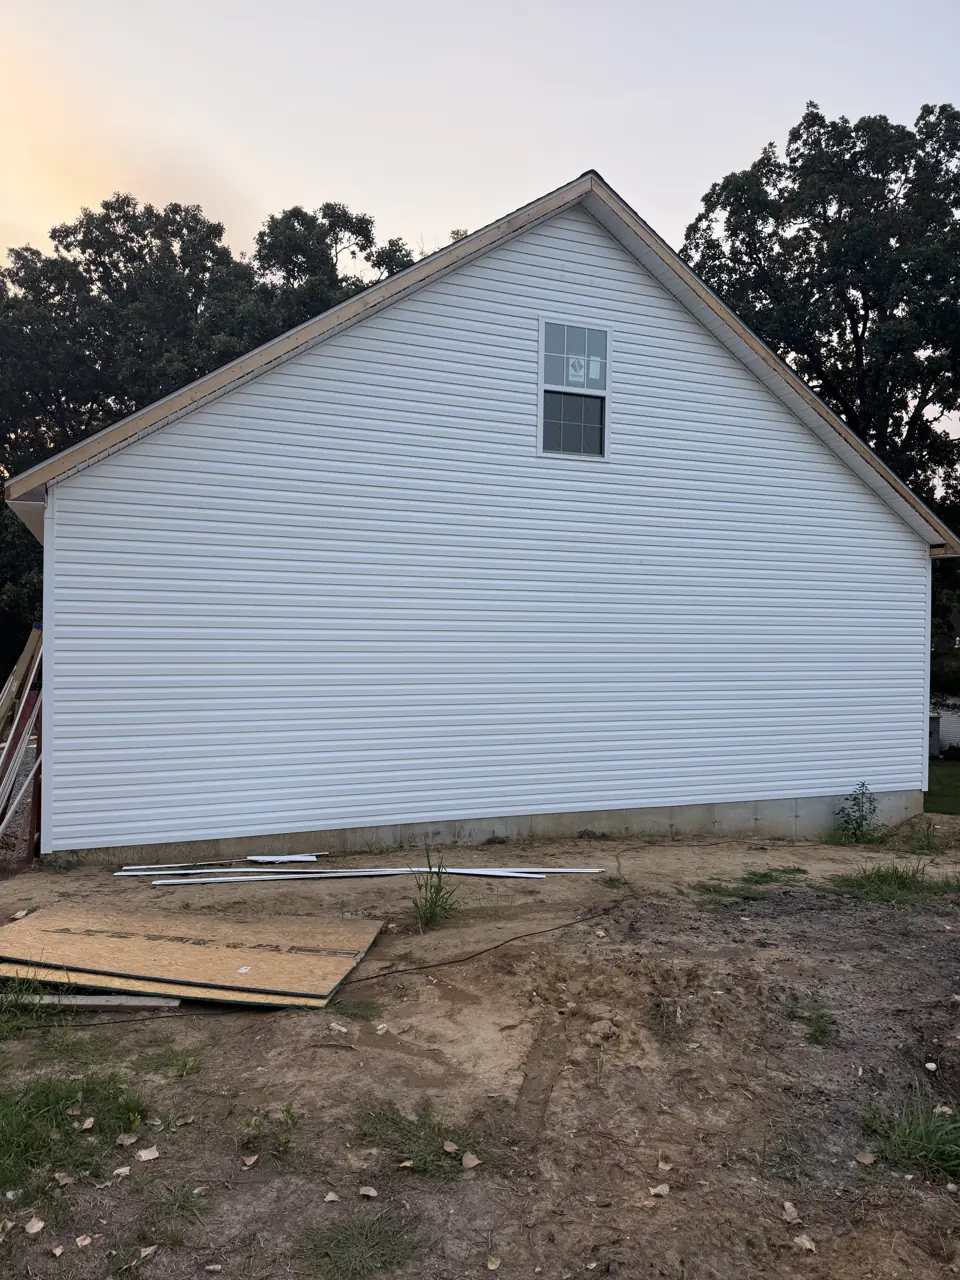
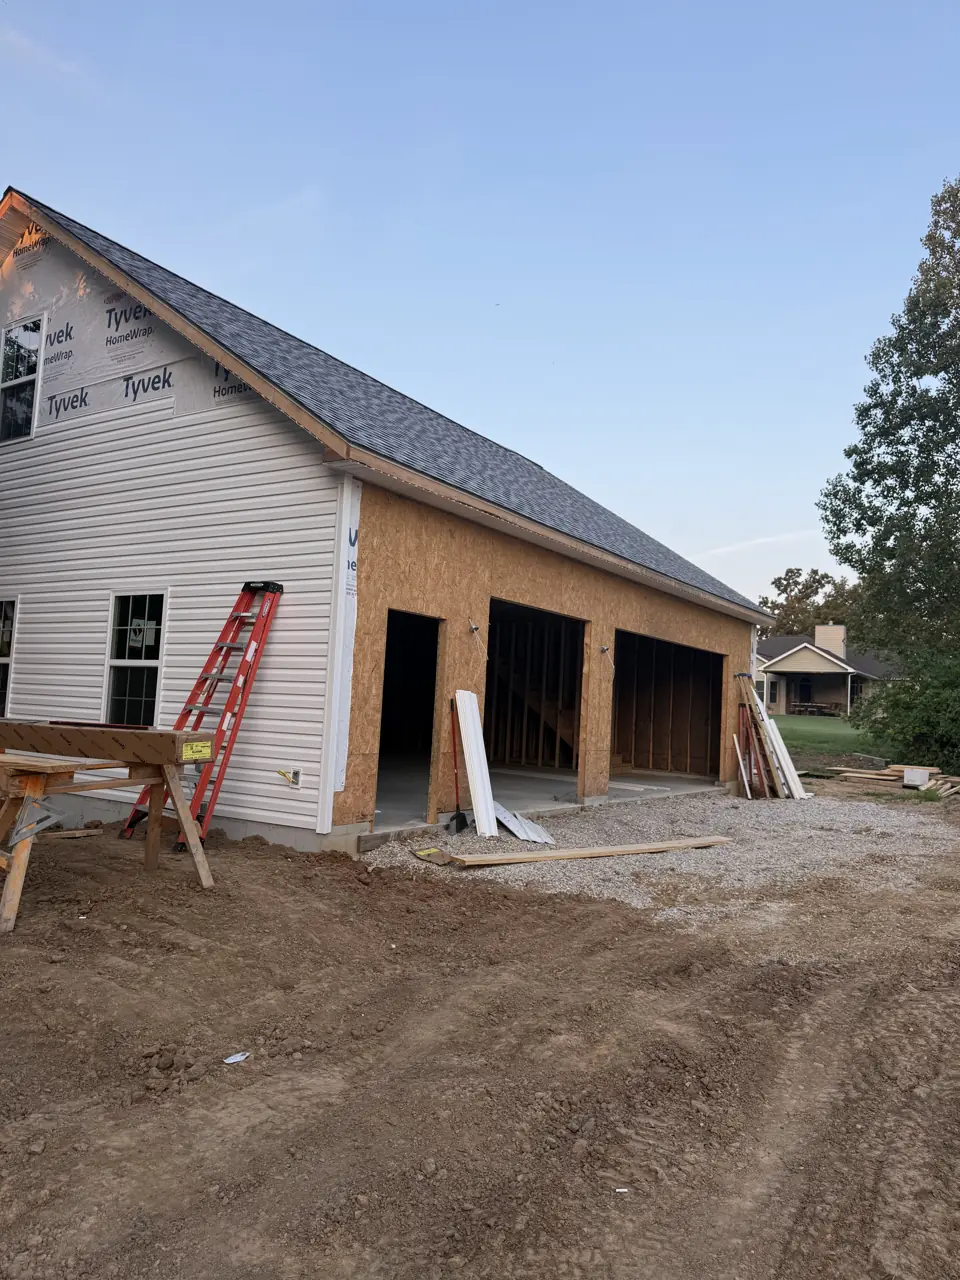
Photographs from jobs we have built. We do not label photographs by town, so these may or may not be near Bridgeton; they are here so you can judge the standard of finish before we meet.
What moves the price in Bridgeton
We price home additions in Bridgeton from a site visit, not a square-foot figure. These are the items that change the number.
- HVAC and electrical service upgrades.
- Foundation type: slab, crawlspace or basement.
More detail
Our step-by-step method for this work, and the factors that move its price, are laid out on the main home additions page. More about the area is on our Bridgeton page.
Home Additions in Bridgeton: common questions
How long does a home addition take in Bridgeton?
Design and permitting typically take two to four months. For Bridgeton we group trade visits to keep that schedule tight despite the drive.
Do I need approval beyond a permit for a home addition in Bridgeton?
Possibly. In Bridgeton you may be dealing with ordinary city zoning. City or county approval and private approval are separate, and we prepare both submittals and wait for written approval before ordering materials.
Will the addition match?
That is the goal. Siding profiles and shingles can usually be matched closely. Brick is harder on older houses, and we show you samples against the wall before committing.